

3825 Trelawny Circle
3825 Trelawny Circle
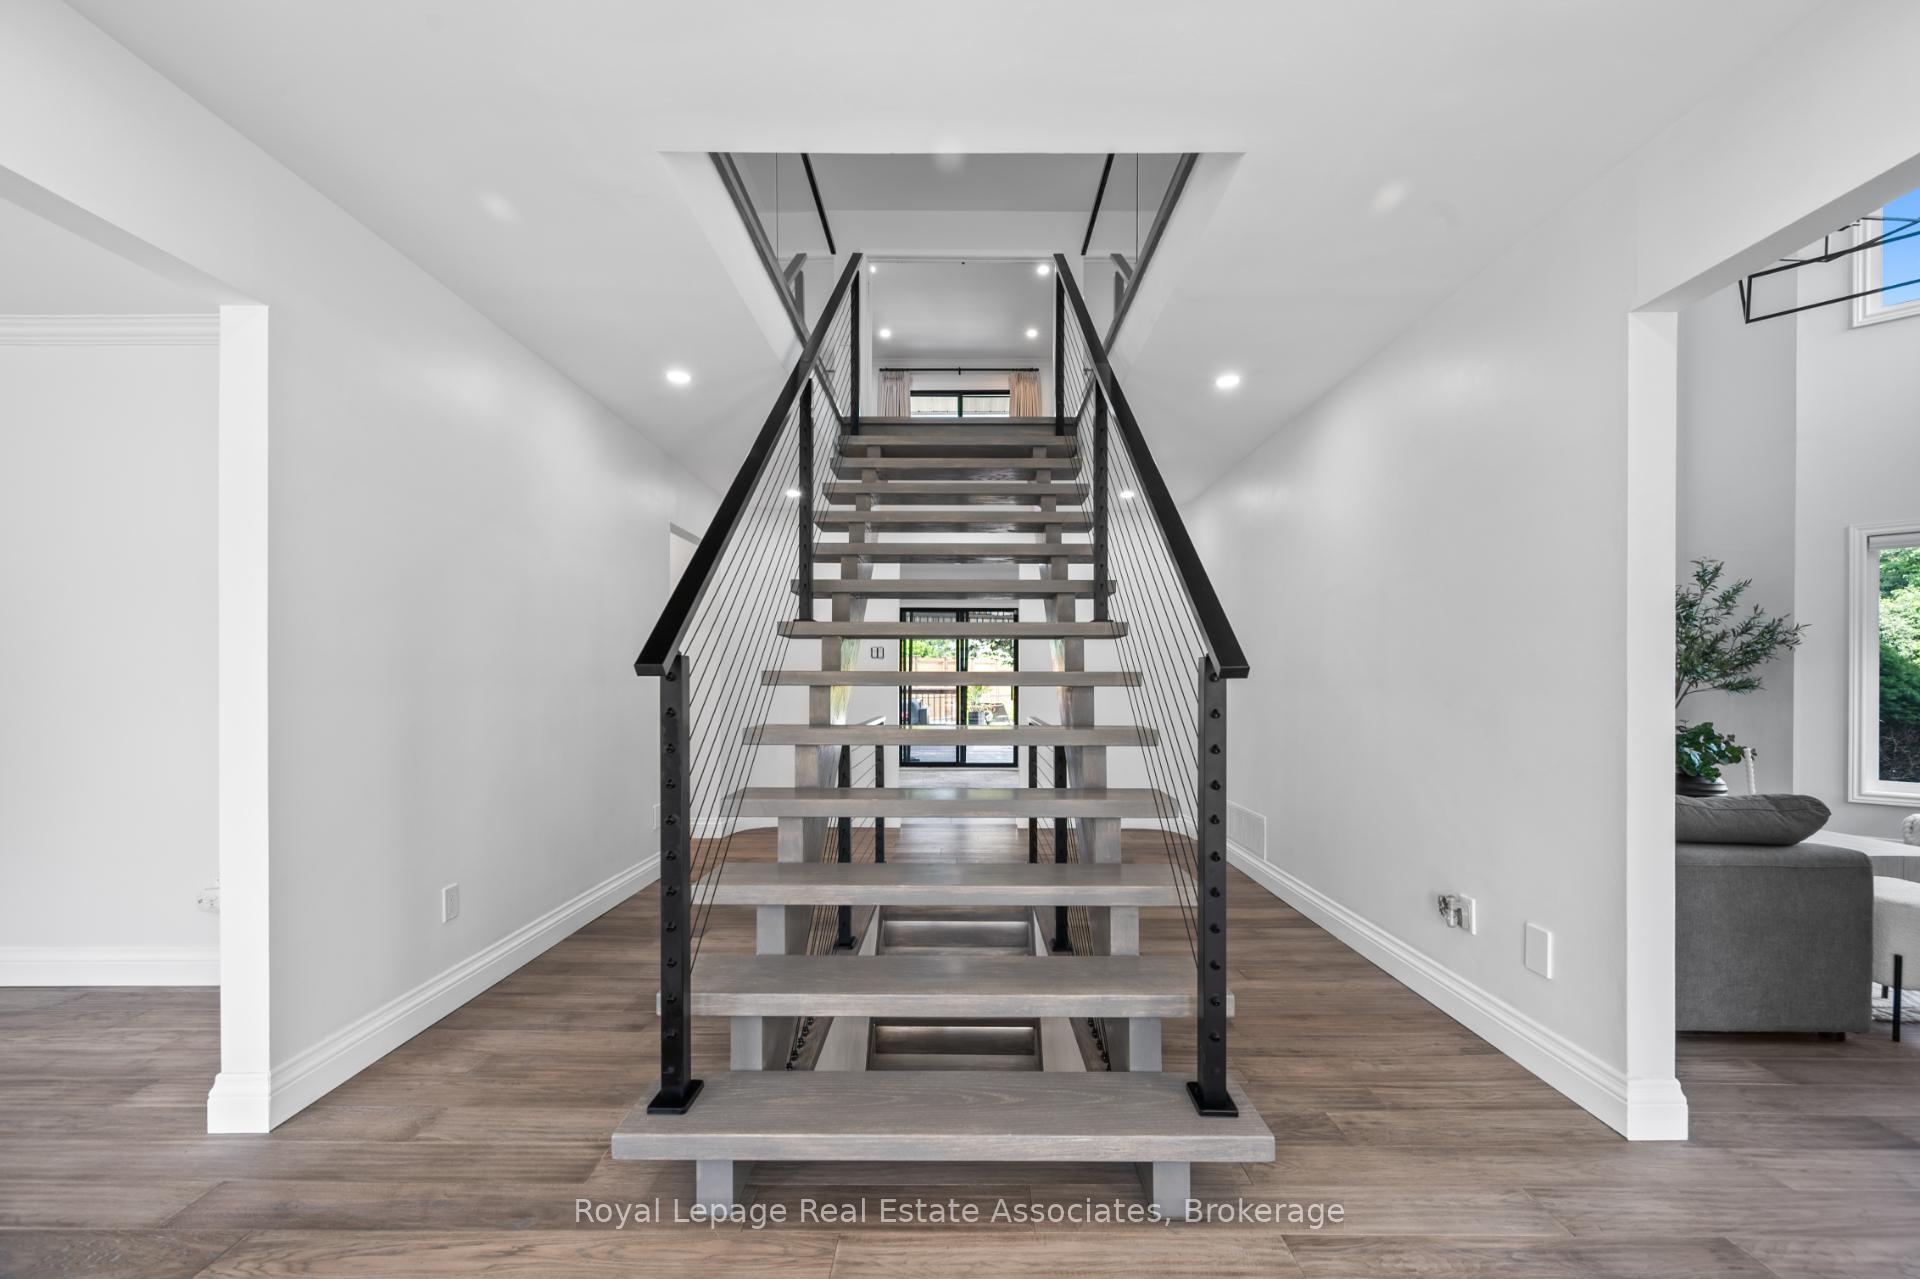 See all 48 photos
Property history
Facts and features
- BasementFinished
- Age of home31–50 years
- Water, sewerMunicipal
- HeatingForced air
- Hardwood floors
- Fireplace
- Central air
- Inground pool
The homeDetached, 2-storey, Age 31–50 years
- Type: Detached
- Style: 2-storey
- Age: 31–50 years
- Living space: 3,500–5,000 sq ft
- Basement: Finished
- Waterfront: None
InsideFireplace Yes, Hardwood, Tile, Main level
- Fireplace: Yes
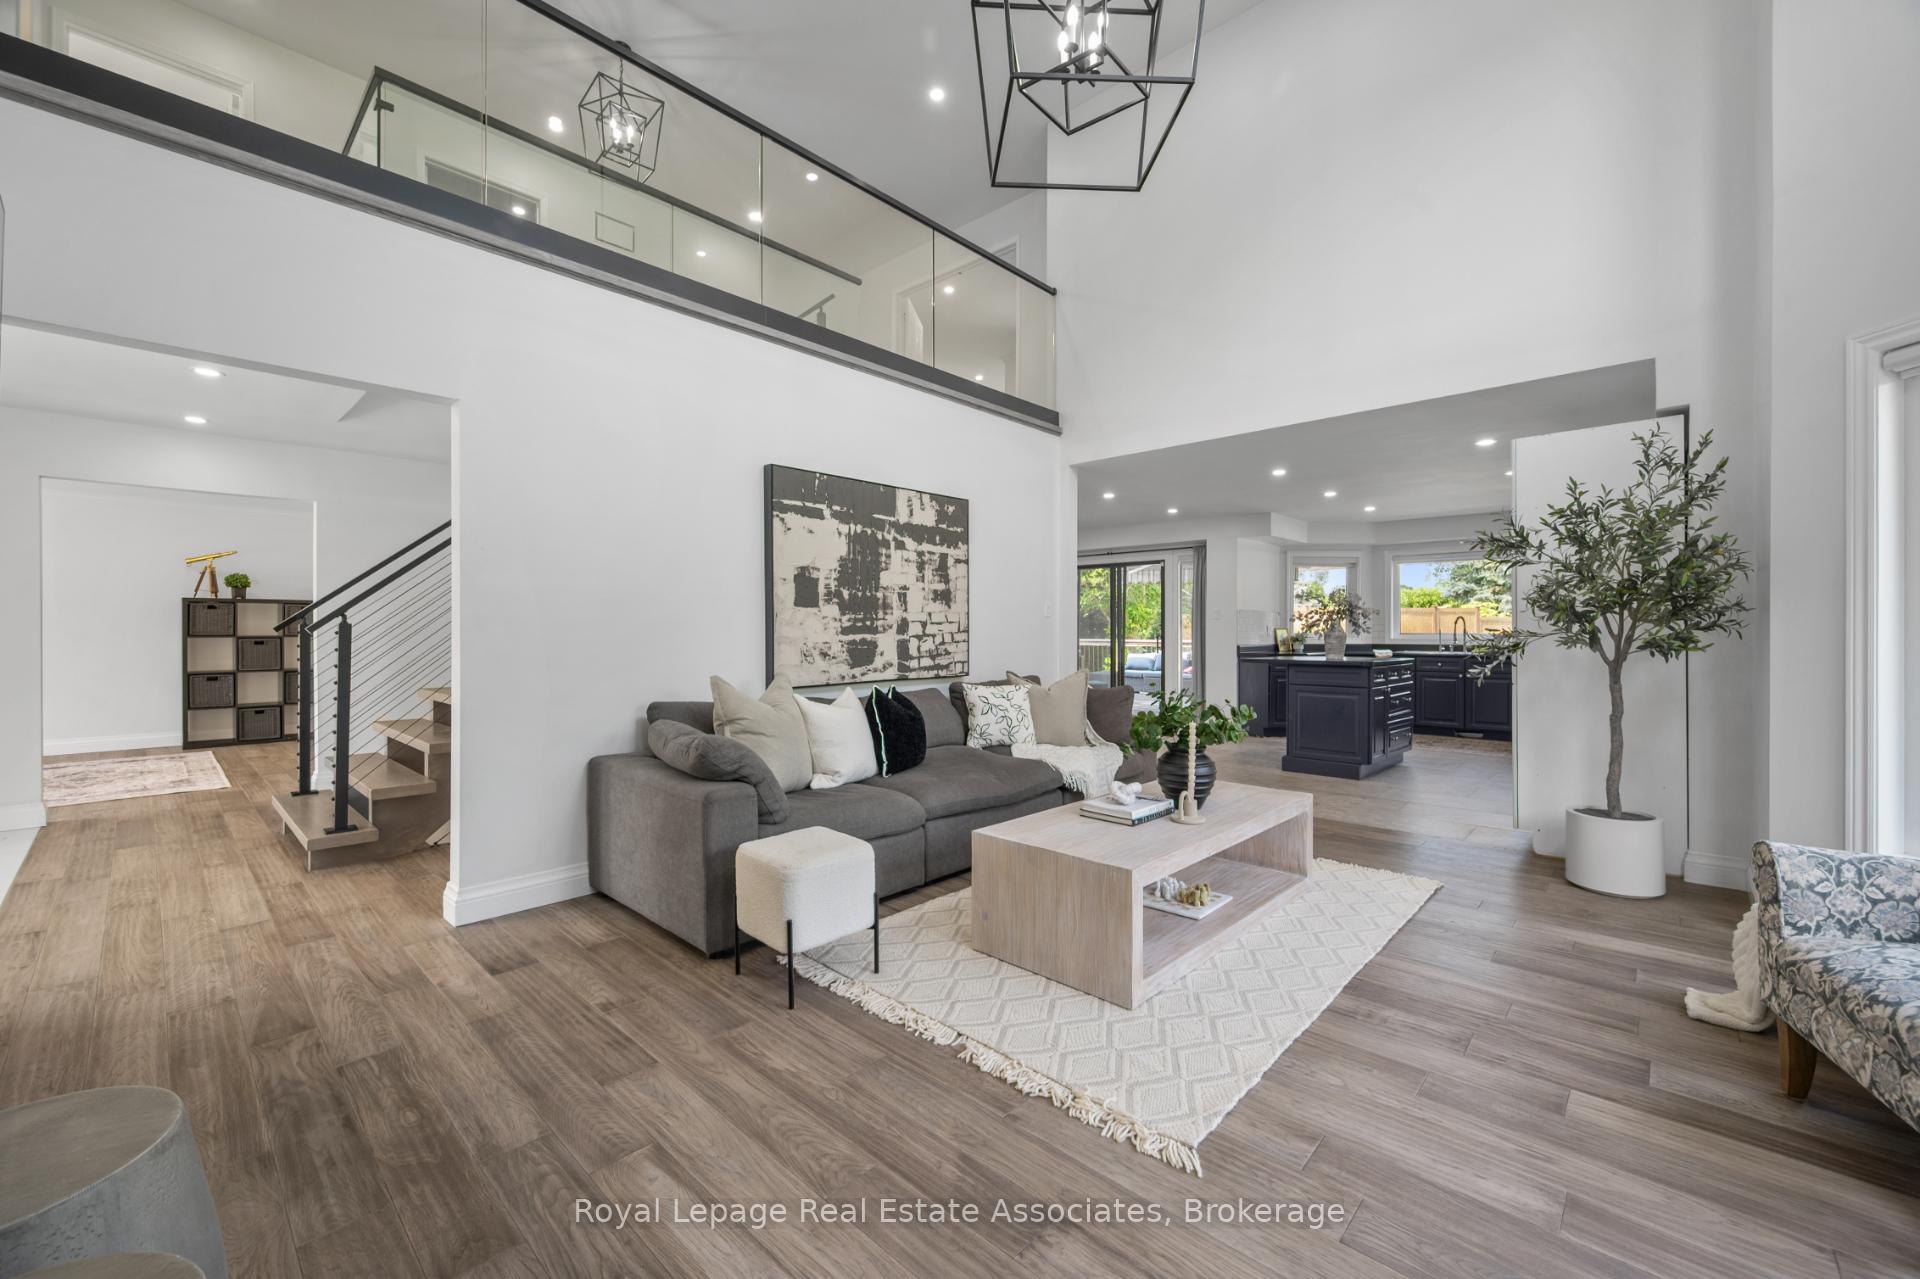
- Flooring: Hardwood, Tile
- Laundry: Main level
- Features: Auto garage door remote, central vacuum, storage
- Rooms above ground: 9
- Rooms in the basement: 3
- Bedrooms: 4
- Bathrooms: 4
- Kitchens: 1
- Family room: Yes
Outside and lotBrick, Asphalt shingle, Unknown
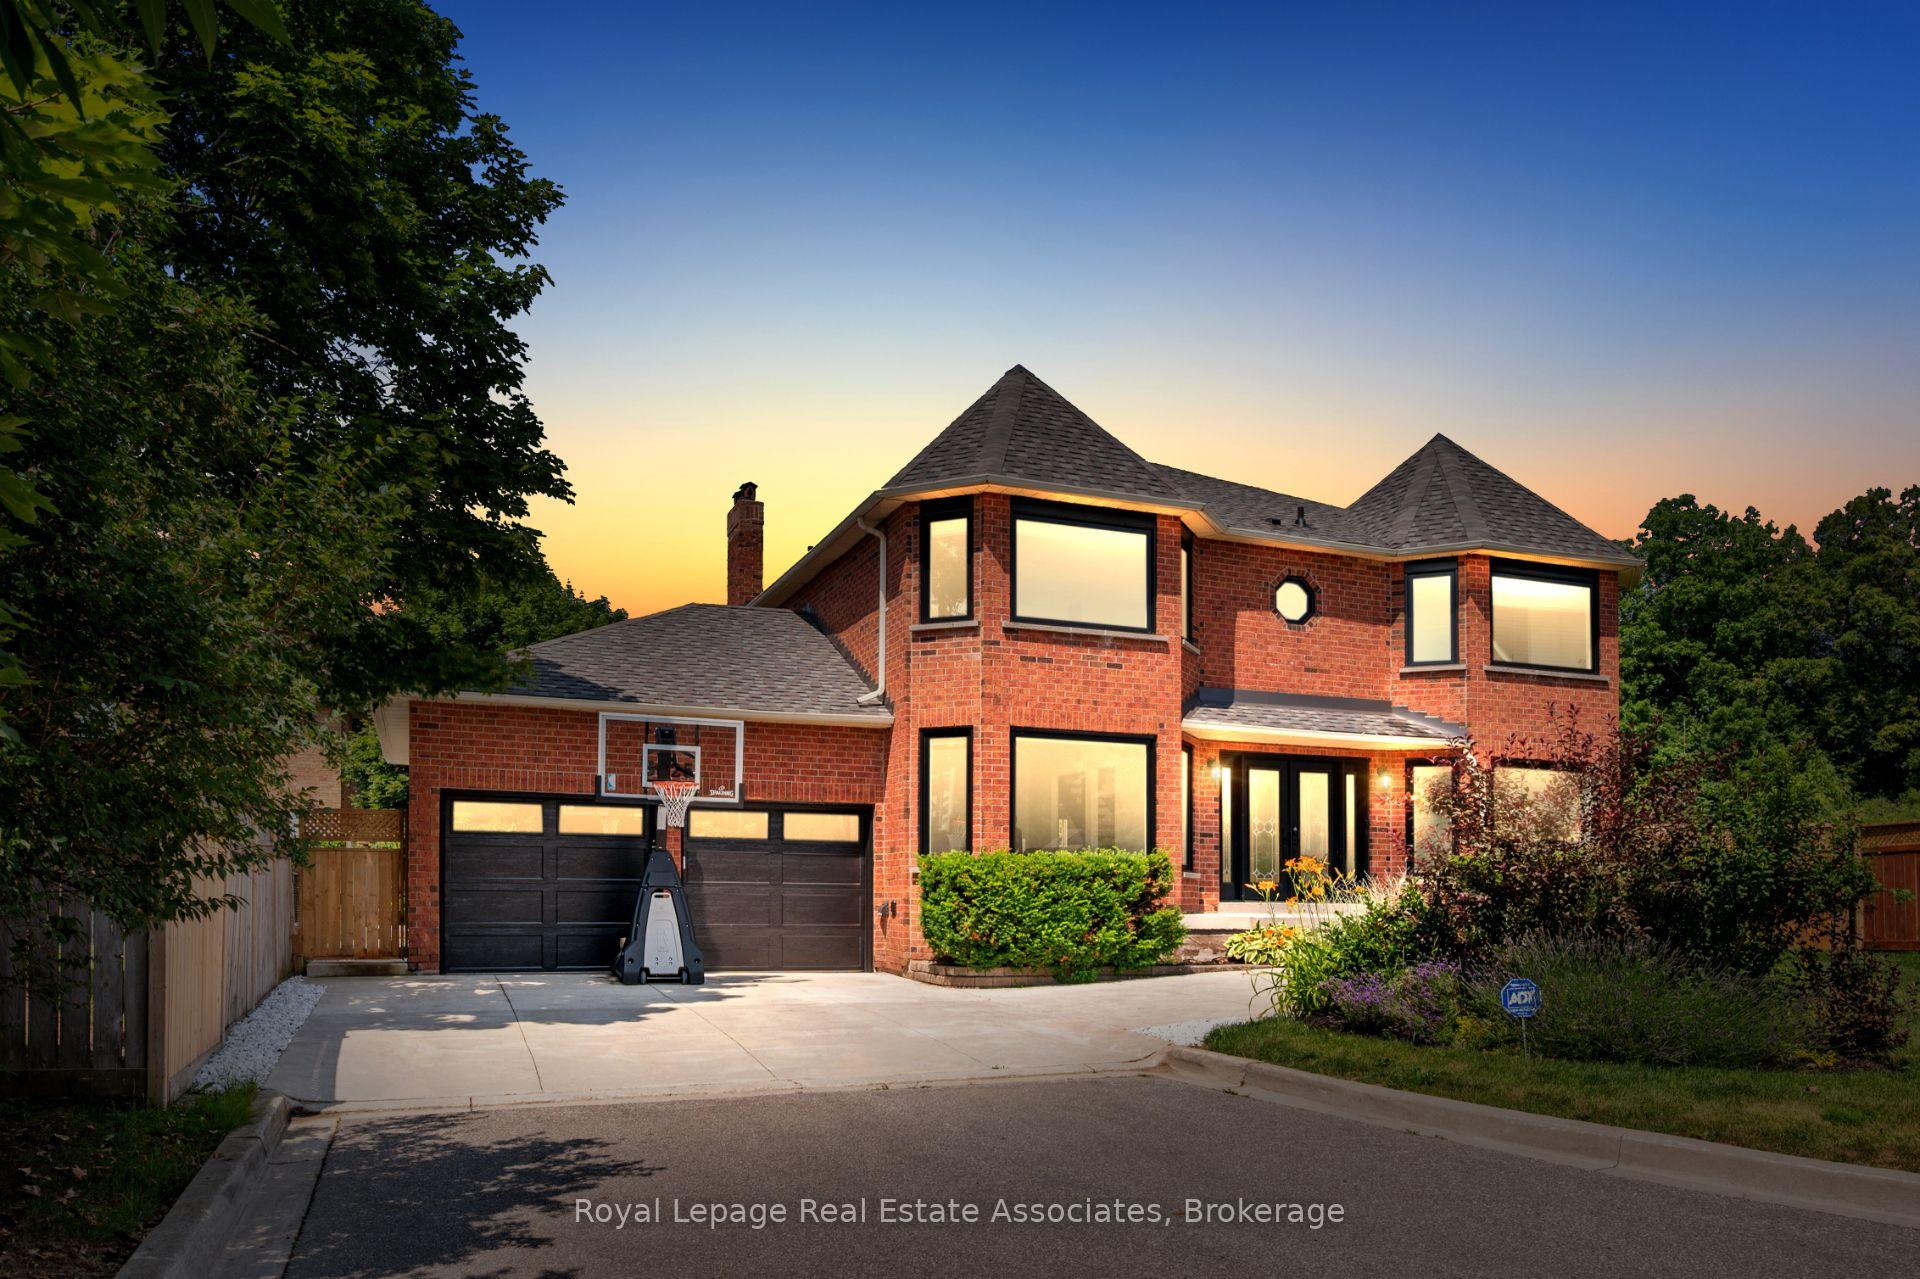
- Exterior: Brick
- Roof: Asphalt shingle
- Foundation: Unknown
- Pool: Inground, salt
- Size: 47.57 × 131.32 ft
- Zoning: RL2
Parking2 Garage, Attached, Private double
- Spaces: 2 Garage
- Garage: Attached
- Driveway: Private double
Heating, water and powerForced air, gas, Central air, Municipal water
- Heating: Forced air, gas
- Cooling: Central air
- Water: Municipal water
- Sewer: Municipal sewer
Costs and taxesTaxes $8,024 a year, HST included in the price, Hwt & reverse osmosis system
- Taxes, 2024: $8,024 a year
- HST: HST included in the price
- Rental items: Hwt & reverse osmosis system
Included in the saleAll elf's, window coverings, b/i appliances, pool equipment, reverse osmosis system(rental), garage door opener, shed, Washer & dryer (negotiable), tv wall mounts
- Included: All elf's, window coverings, b/i appliances, pool equipment, reverse osmosis system(rental), garage door opener, shed
- Not included: Washer & dryer (negotiable), tv wall mounts
NearbyCul de sac/dead end, golf, library, public transit, place of worship, hospital
- Close to: Cul de sac/dead end, golf, library, public transit, place of worship, hospital
Listing detailsW12262819, Sold, Jul 4, 2025
- MLS® number: W12262819
- Status: Sold
- Listed on: Jul 4, 2025
- Days on market: 13
- Updated: Jul 17, 2025
- Possession: Other
- Occupied by: Owner
- Listing brokerage: Royal Lepage Real Estate Associates
About this home
3825 Trelawny Circle, Mississauga (Lisgar), ON L5N 5J6
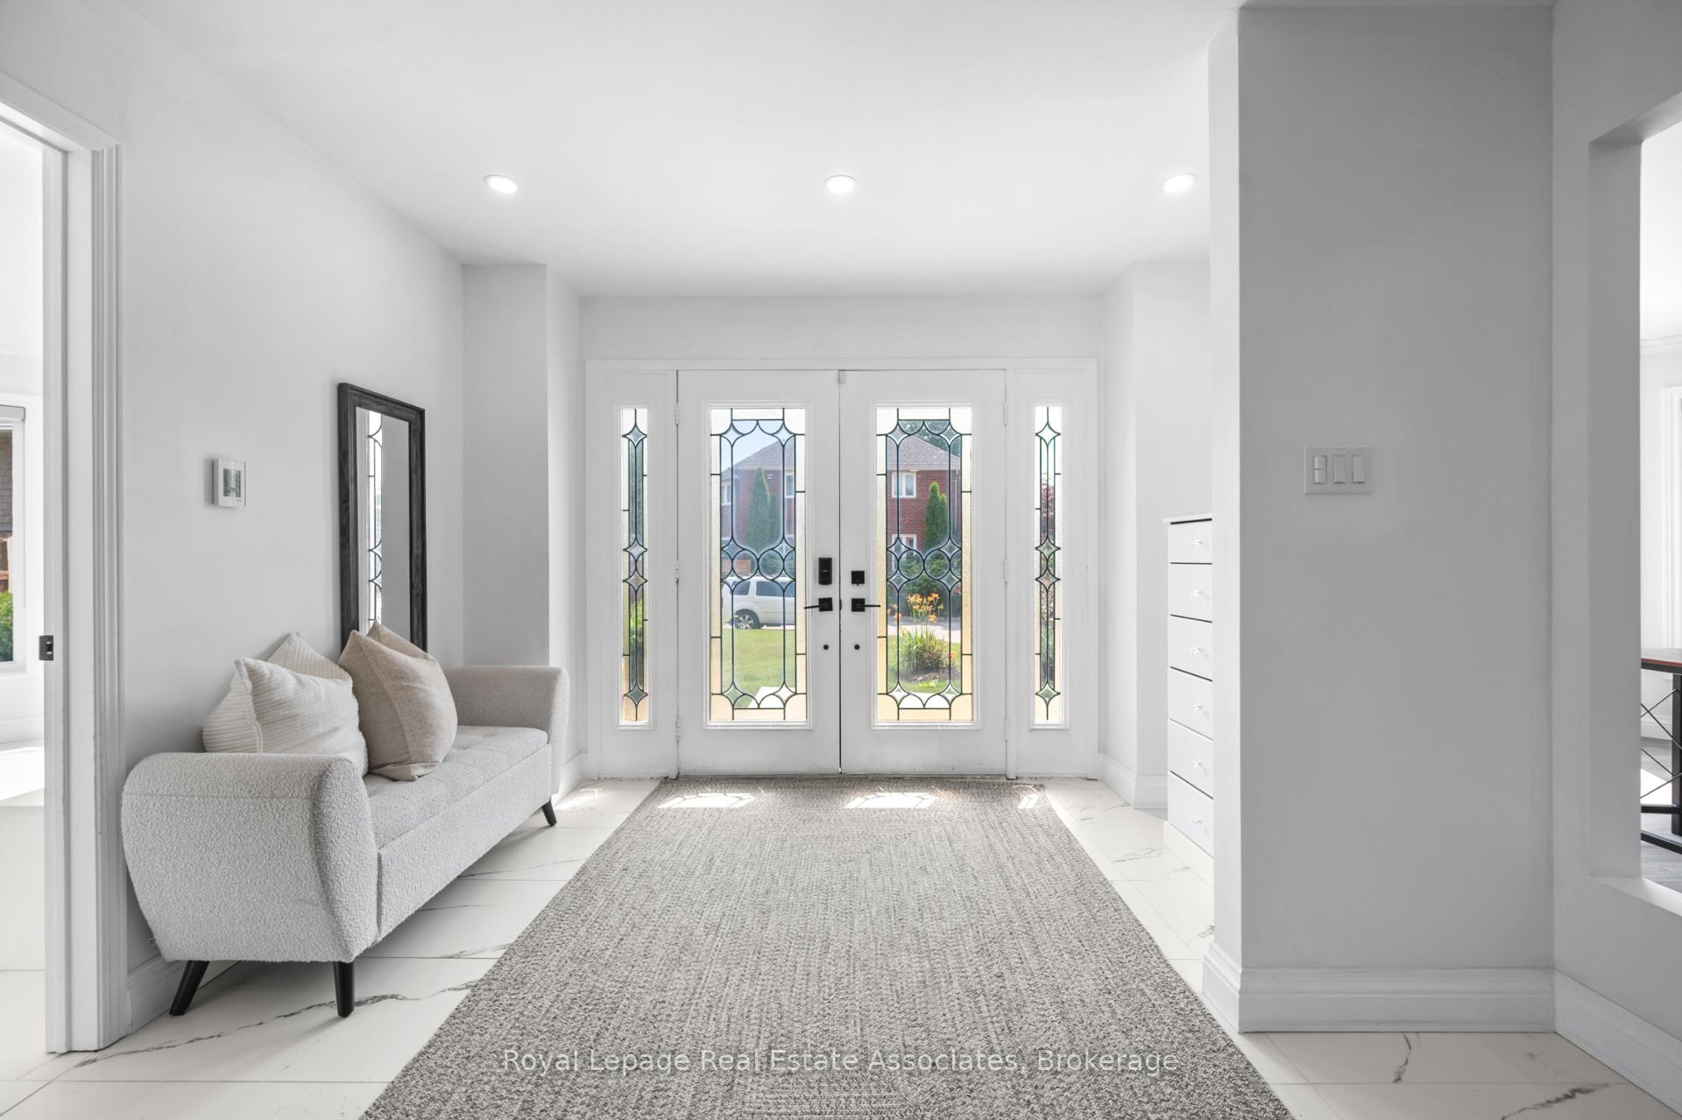
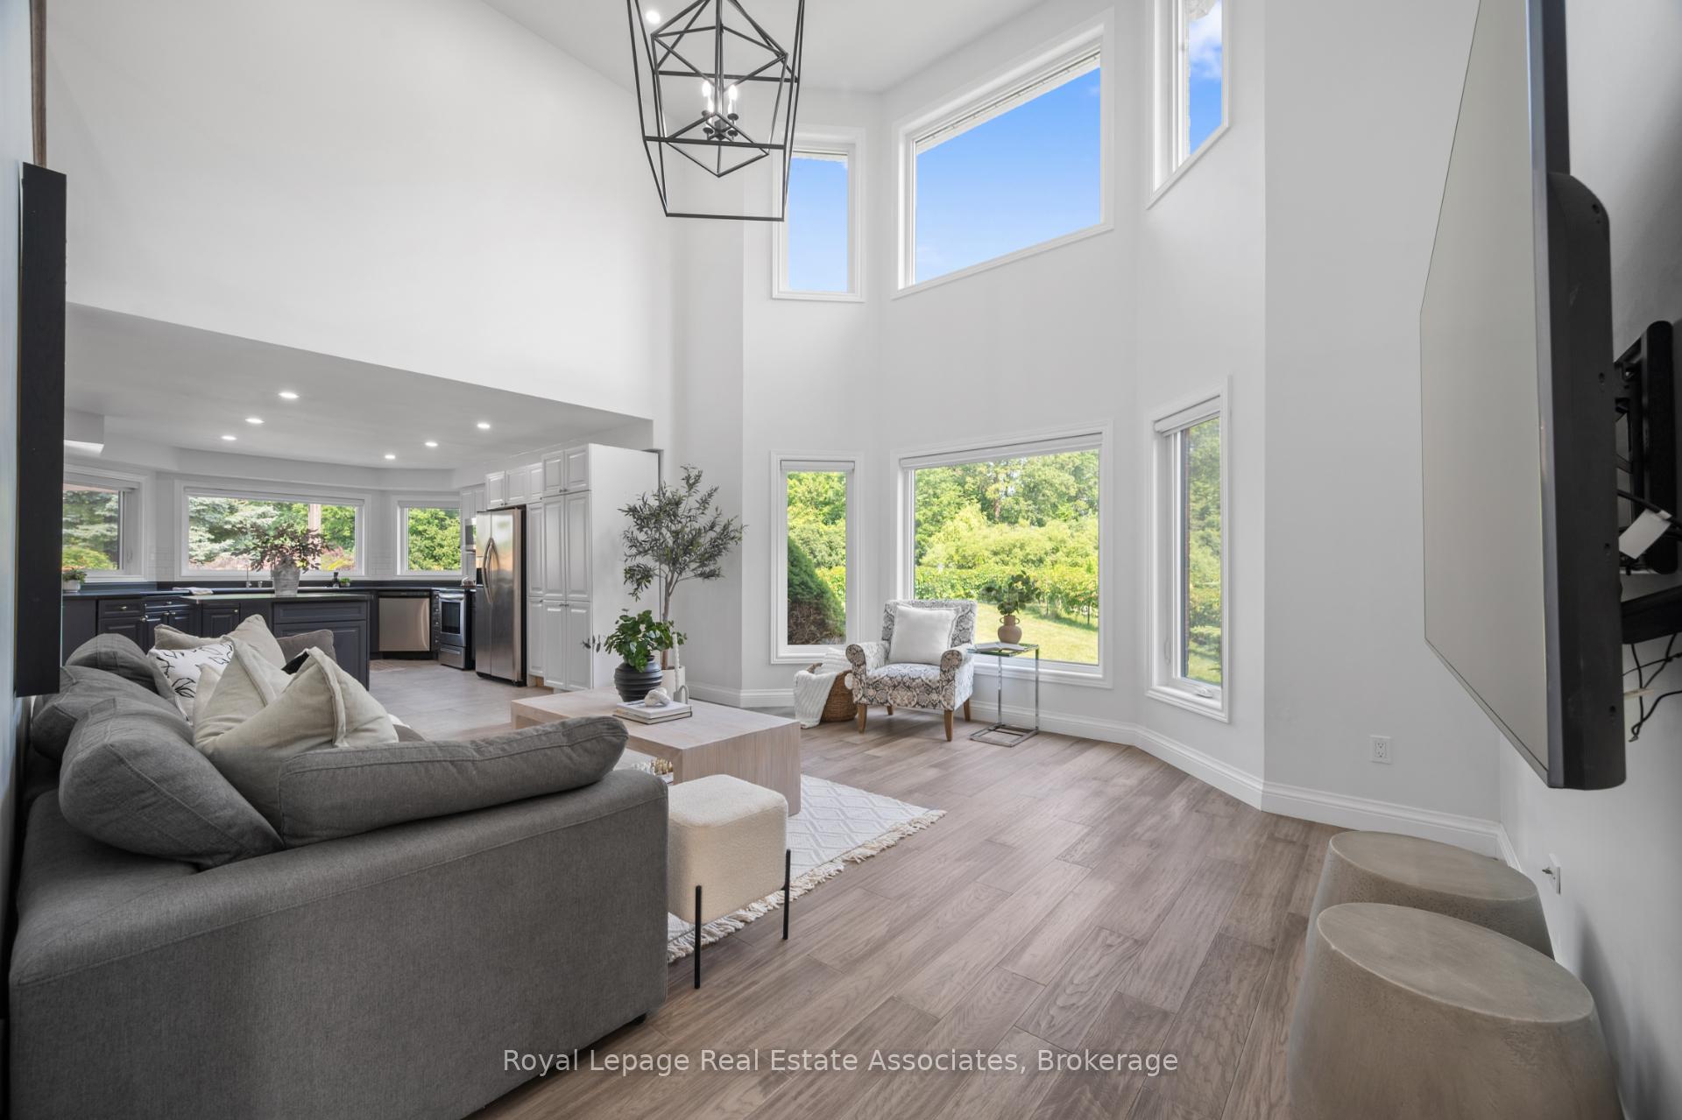
Welcome To 3825 Trelawny Circle, Nestled In The Desirable Lisgar Community Of Mississauga. Set On The Largest Lot Within This Quiet Cul-De-Sac And Backing Onto Lush Greenspace, This Stunning Detached Home Offers Exceptional Curb Appeal With Its Brick Exterior, Double Car Garage, And Interlock Walkway. Fully Renovated On Both The Main And Upper Levels, The Interior Showcases Elegant Designer Finishes Throughout. An Inviting Open-Concept Layout Features A Formal Living Room, A Soaring Two-Storey Dining Area, And A Spacious Kitchen With Walkout To A Large Deck Overlooking The Backyard Oasis. Perfect For Entertaining, The Private Outdoor Space Boasts A Saltwater Inground Pool, Expansive Decking, And Convenient Access To The Garage. Upstairs, You'll Find Four Generously Sized Bedrooms, Including A Lavish Primary Suite With A Spa-Like 5-Piece Ensuite, Alongside A Beautifully Updated 4-Piece Main Bathroom. The Finished Basement Completes The Home With A Large Rec Room, Wet Bar, And FireplaceIdeal For Relaxing Or Hosting Guests. This Is A Rare Opportunity To Own A Truly Turn-Key Home That Balances Luxury, Comfort, And Tranquility In One Of Mississaugas Most Sought-After Neighbourhoods.
Ask about this home
A HOMEH agent will answer your questions about this home.
Around this home
Daily convenience, out of 100, from the distances below
Schools nearby
School rating, out of 10.
Helpful calculators
Your HOMEH agent

"I would see it this week."