

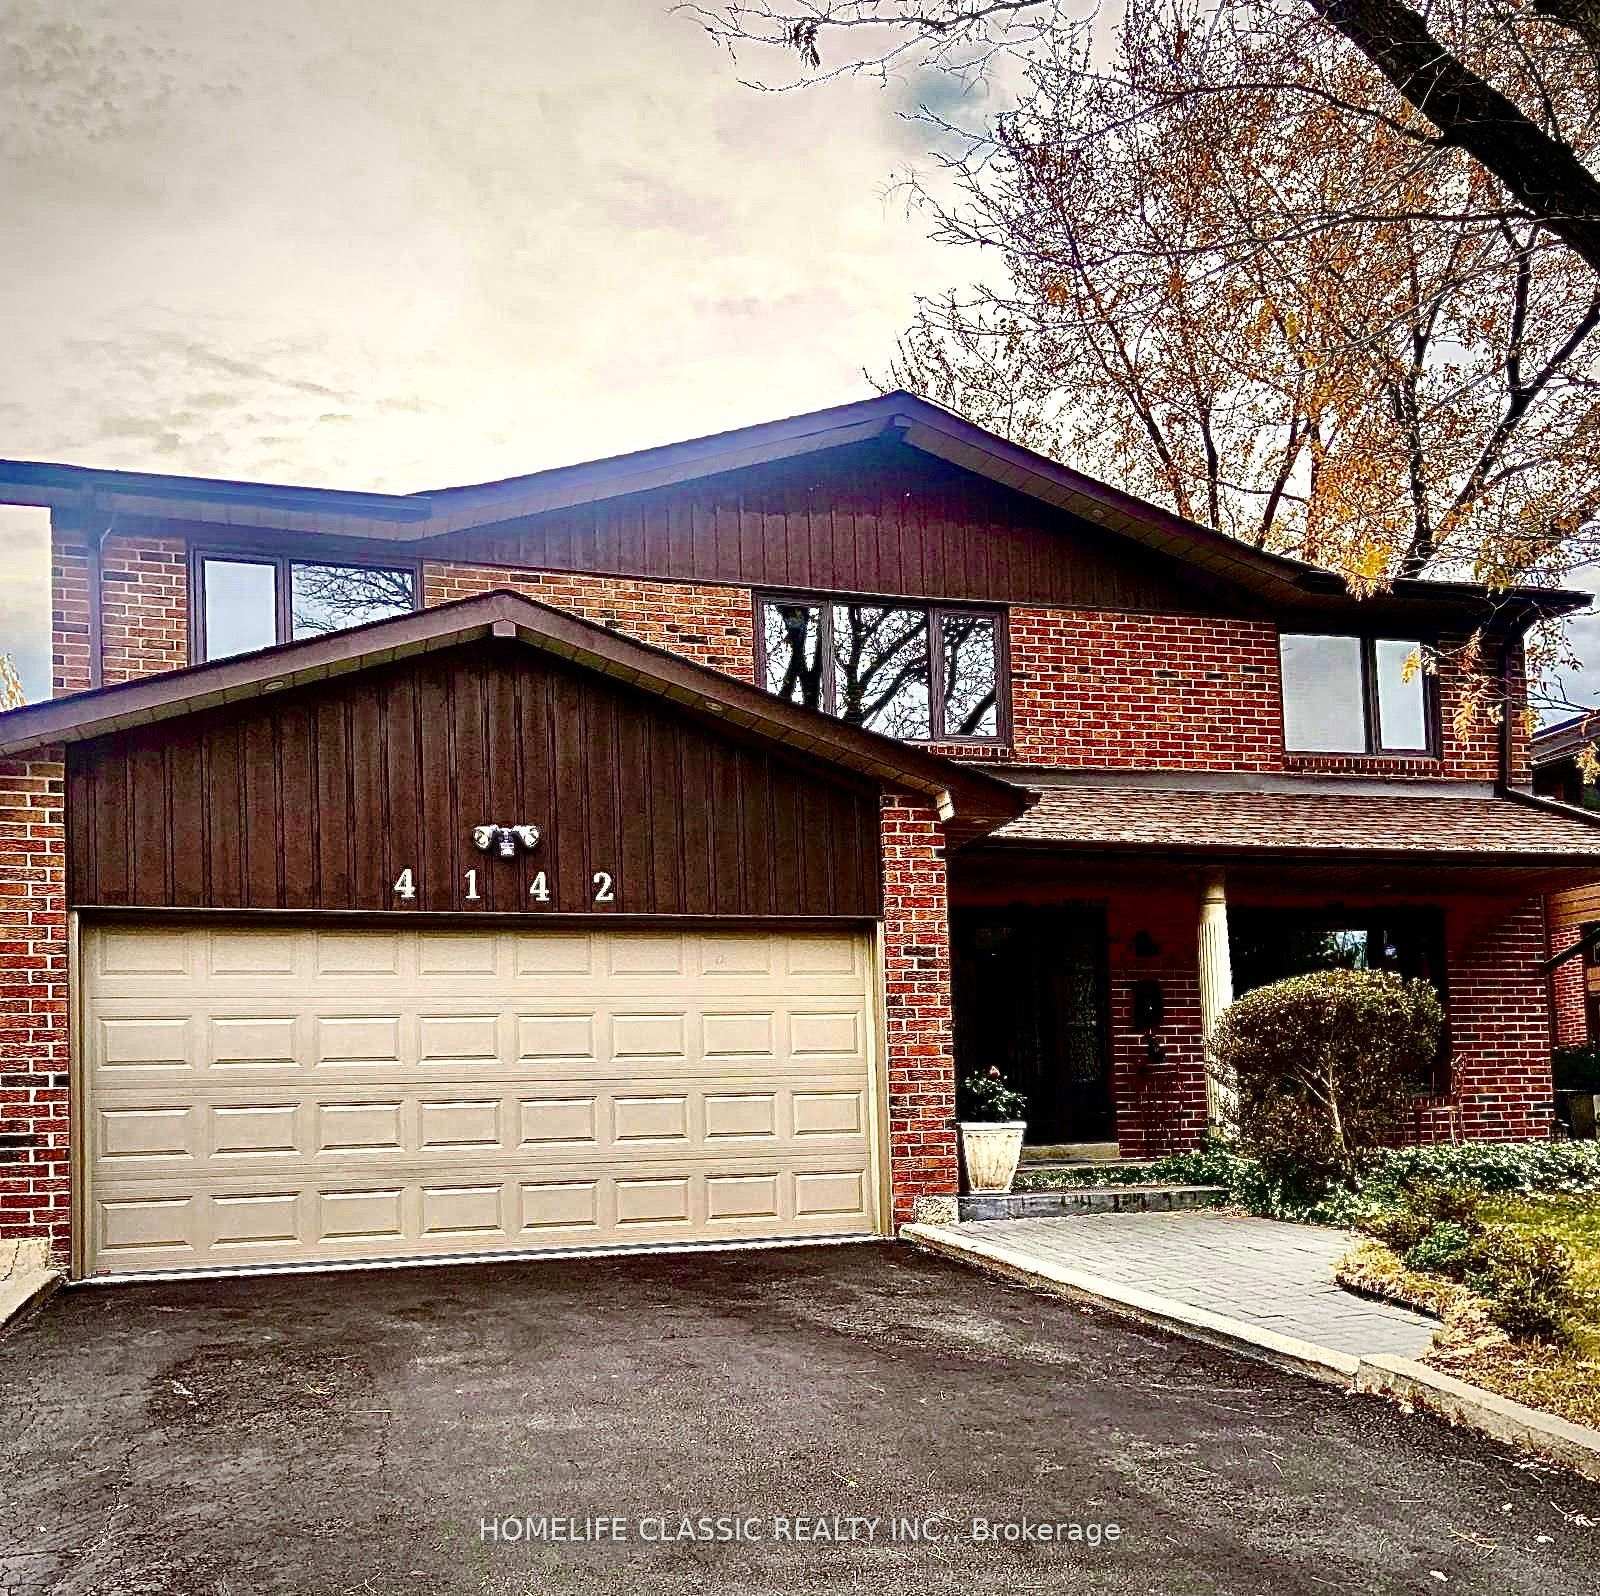
4142 Fieldgate Dr W E
Detached Sold
1/254142 Fieldgate Dr W E
Detached Sold
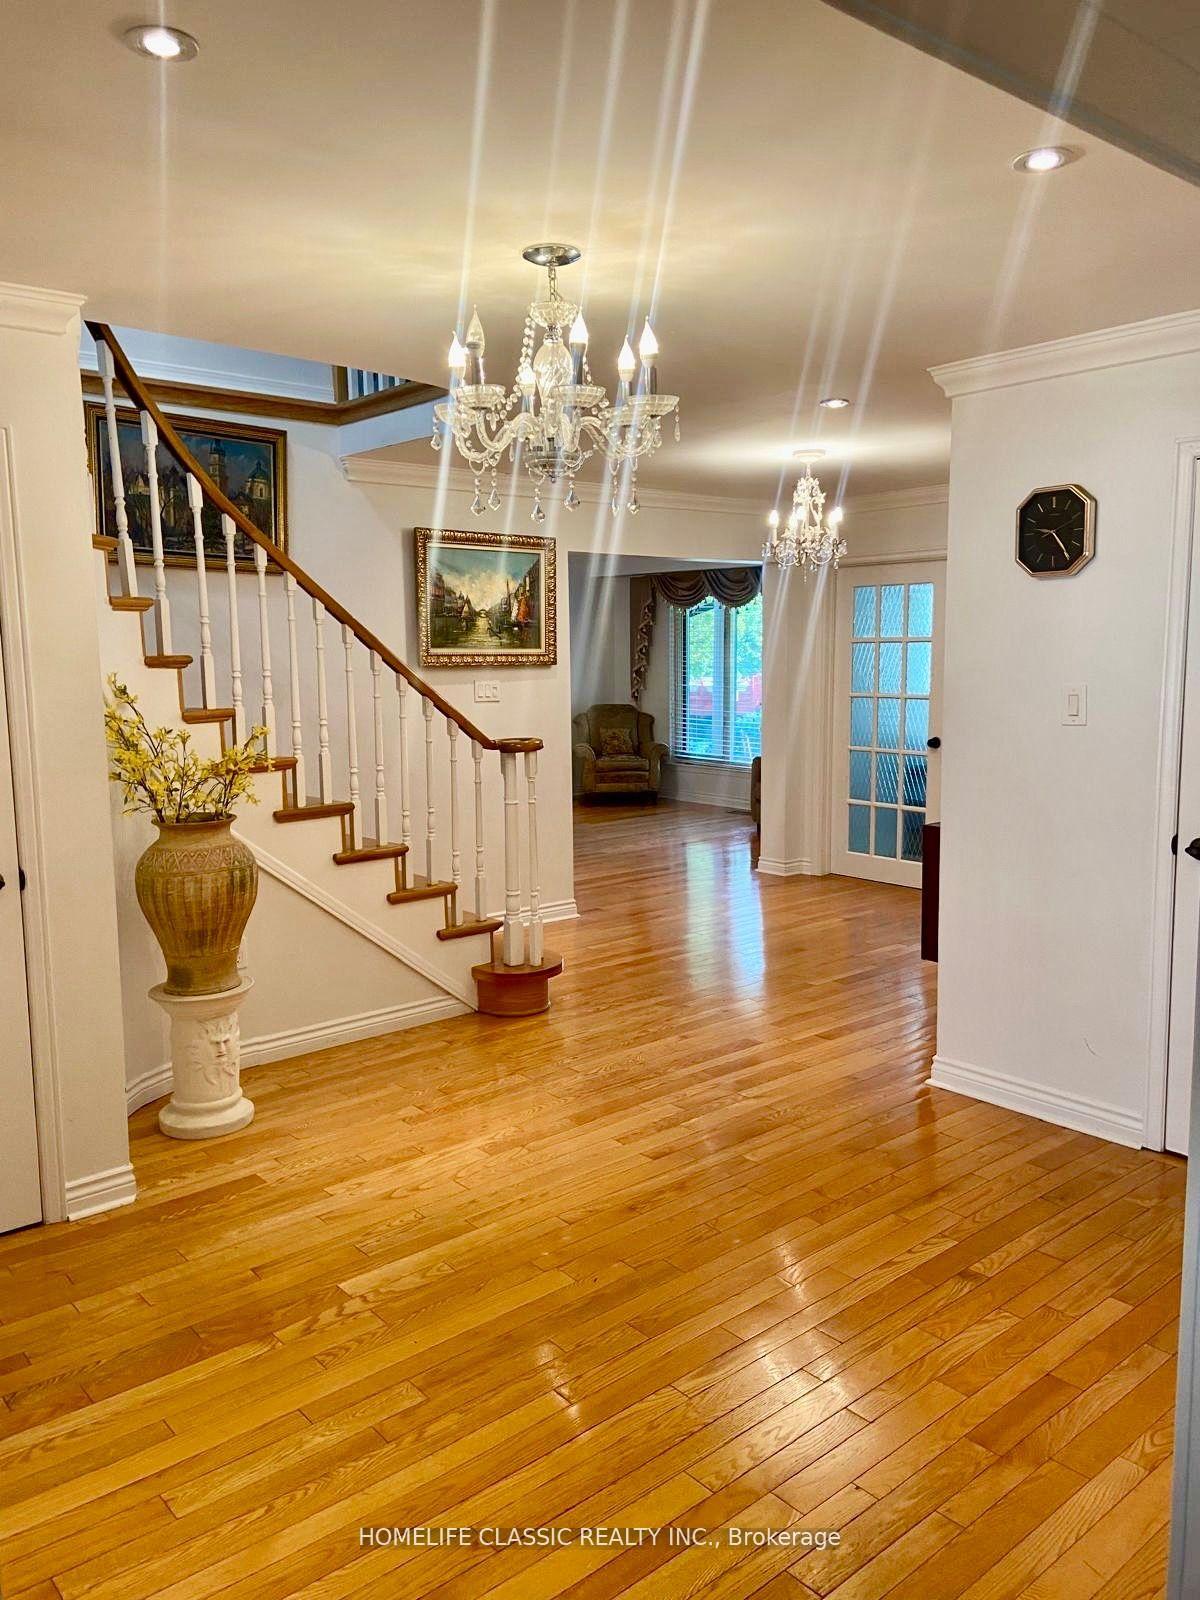 See all 25 photos
4+1 Bedrooms
4 Bathrooms
2 Garage
2.5K–3K sq.ft
55.08×115 ft
$9,059/yr
Property history
Facts and features
- BasementFinished
- Water, sewerMunicipal
- HeatingForced air
- CoolingCentral air
What stands out
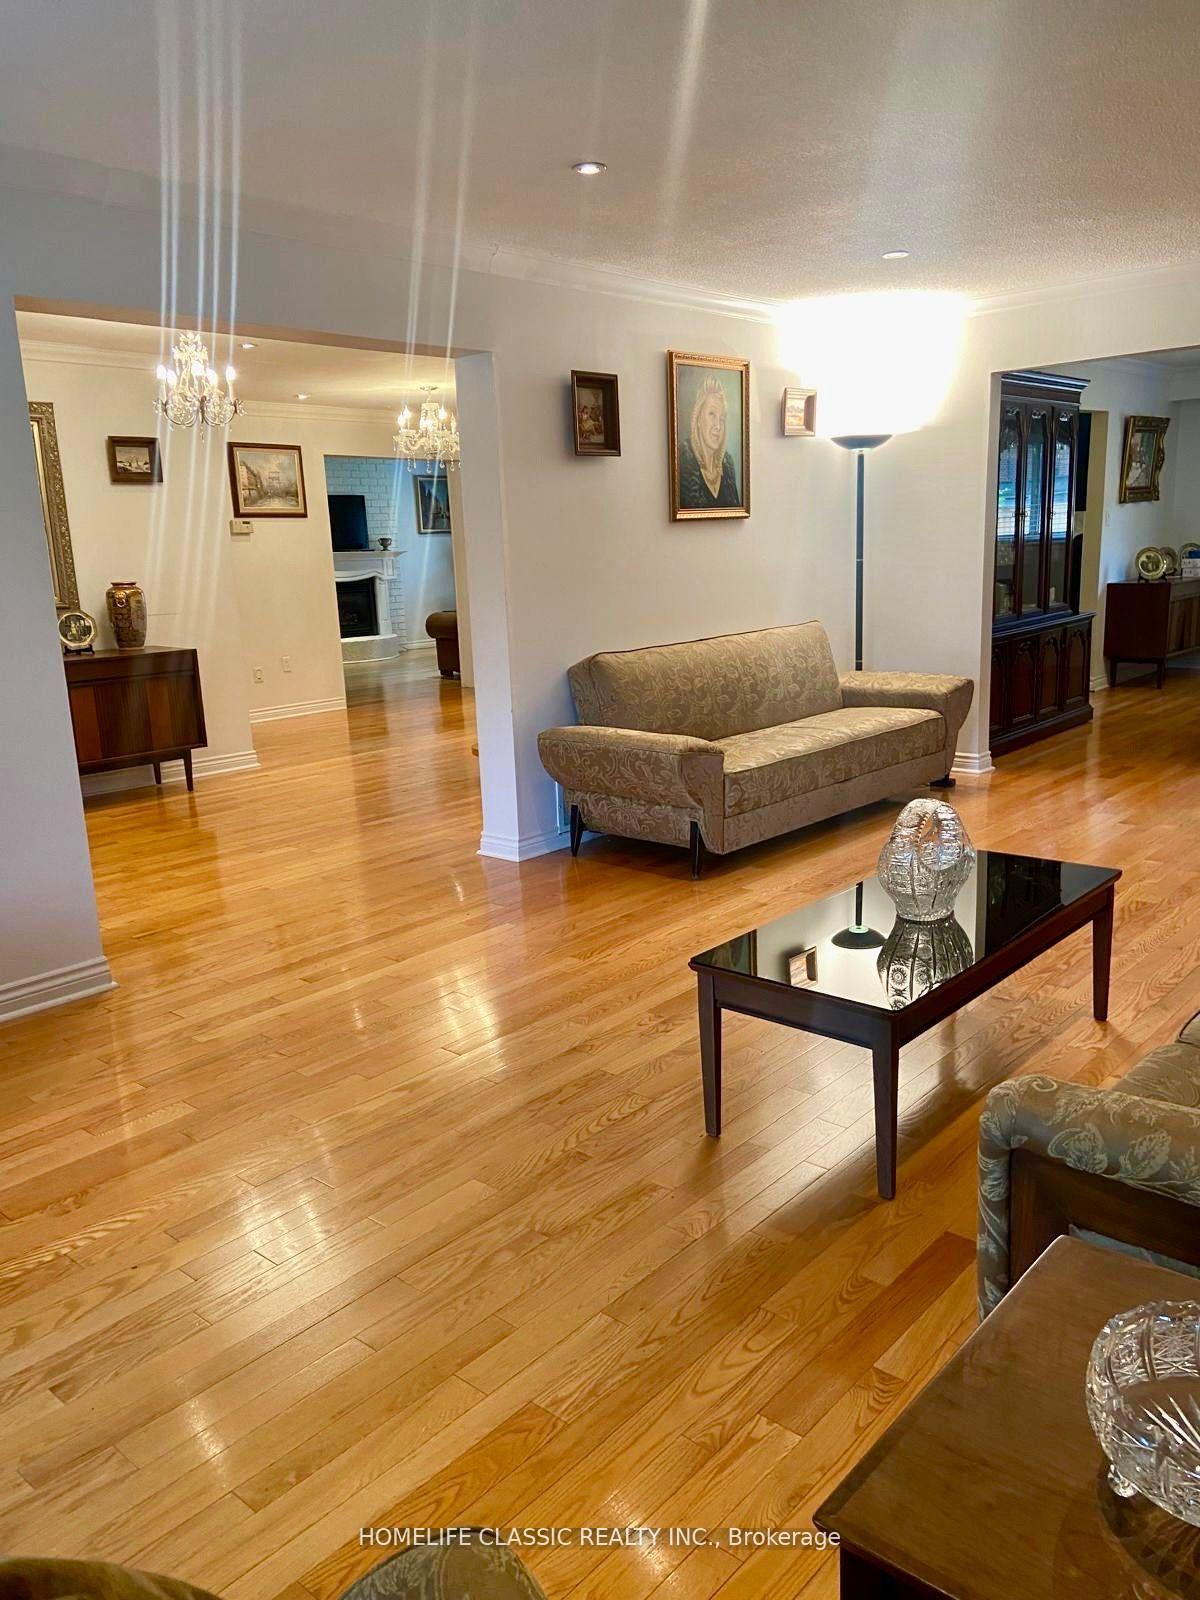
- Hardwood floors
- Fireplace
- Central air
The homeDetached, 2-storey, 2,500–3,000 sq ft
- Type: Detached
- Style: 2-storey
- Living space: 2,500–3,000 sq ft
- Basement: Finished
InsideFireplace Yes, Hardwood, Ceramic, Auto garage door remote, floor drain, central vacuum
- Fireplace: Yes
- Flooring: Hardwood, Ceramic
- Features: Auto garage door remote, floor drain, central vacuum
- Rooms above ground: 9
- Rooms in the basement: 2
- Bedrooms: 4 + 1 in the basement
- Bathrooms: 4
- Kitchens: 1
- Family room: Yes
Outside and lotBrick, Shingles, Concrete
Outside
- Exterior: Brick
- Roof: Shingles
- Foundation: Concrete
- Size: 55.08 × 115 ft
Parking2 Garage, Attached
- Spaces: 2 Garage
- Garage: Attached
Heating, water and powerForced air, gas, Central air, Municipal water
- Heating: Forced air, gas
- Cooling: Central air
- Water: Municipal water
- Sewer: Municipal sewer
Costs and taxesTaxes $9,059 a year, HST included in the price, 2 water tanks
- Taxes, 2024: $9,059 a year
- HST: HST included in the price
- Rental items: 2 water tanks
Included in the saleAll kitchen appliances, washing machine, dryer, all elfs, blinds, backyard hot tub, trampoline, barbecue, table and chairs.
- Included: All kitchen appliances, washing machine, dryer, all elfs, blinds, backyard hot tub, trampoline, barbecue, table and chairs.
Listing detailsW12448511, Sold, Oct 7, 2025
- MLS® number: W12448511
- Status: Sold
- Listed on: Oct 7, 2025
- Days on market: 13
- Updated: Oct 20, 2025
- Possession: 2025-12-01 / Flexible
- Occupied by: Owner
- Listing brokerage: HOMELIFE CLASSIC REALTY INC.
About this home
4142 Fieldgate Dr W E, Mississauga (Rathwood), ON L4W 2C5
Auto Garage Door RemoteFloor DrainCentral Vacuum
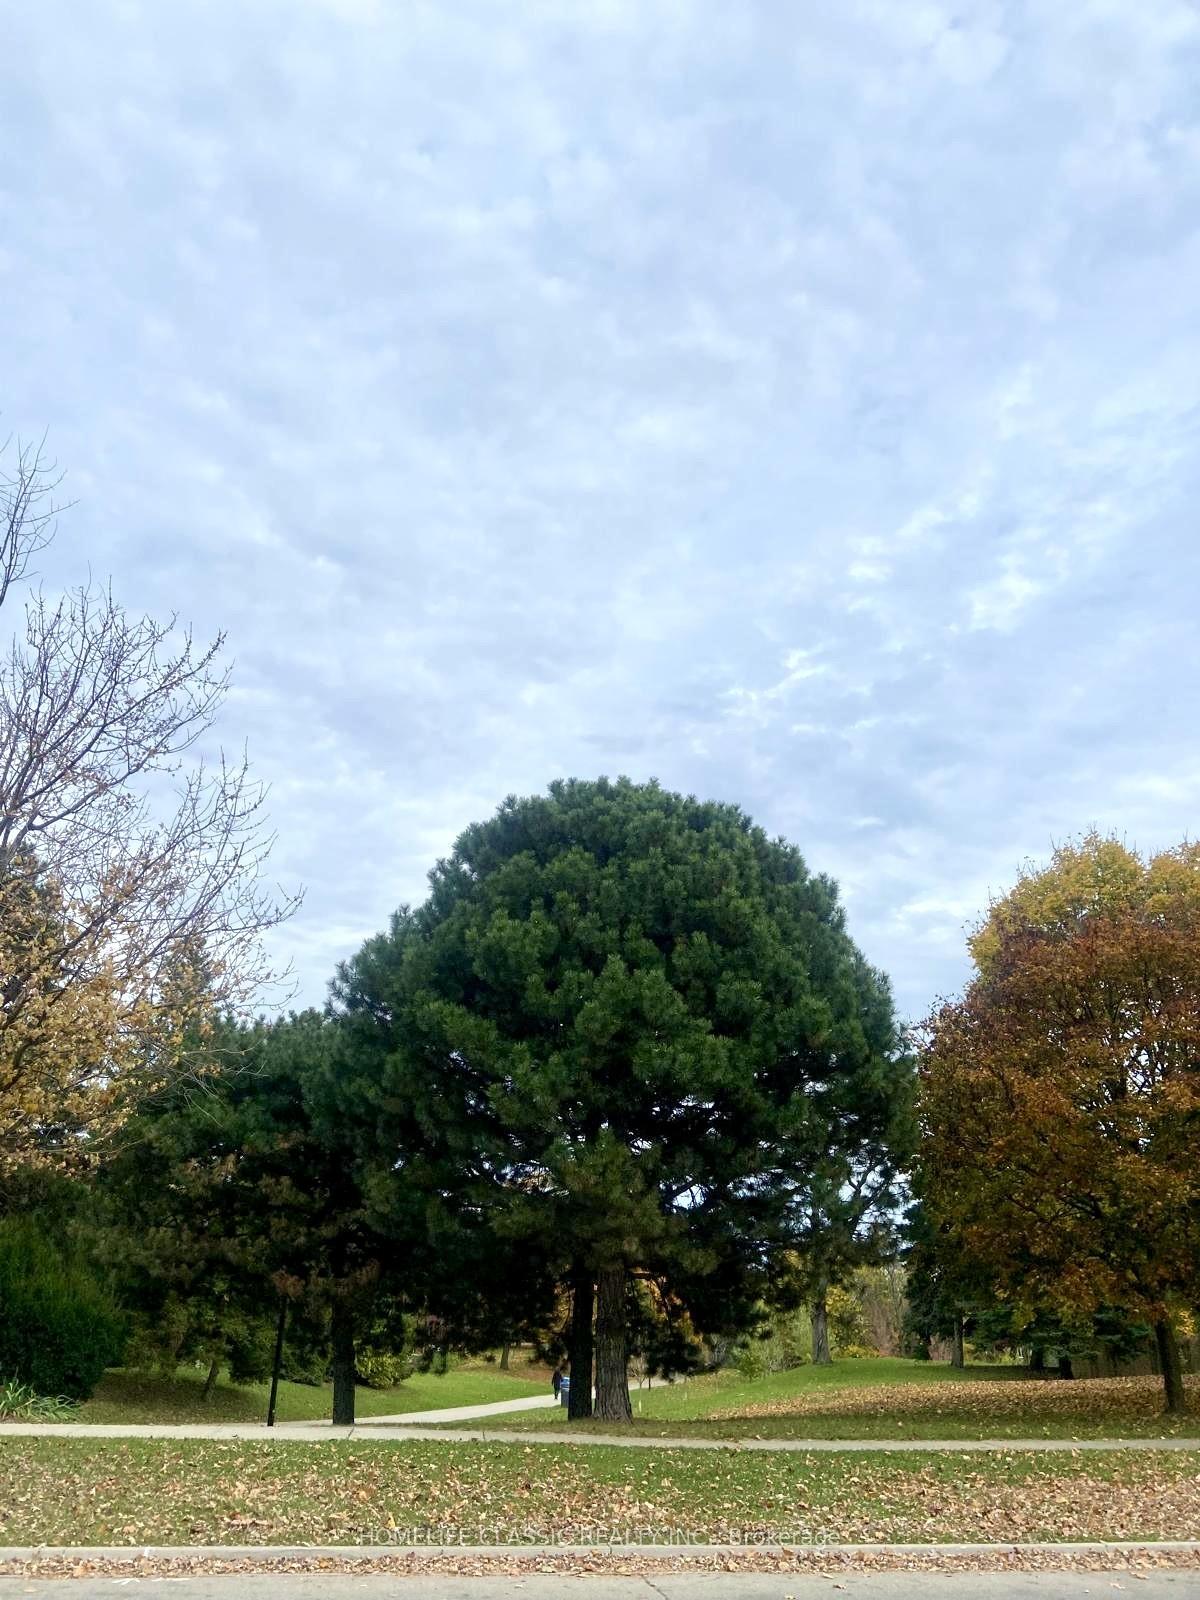
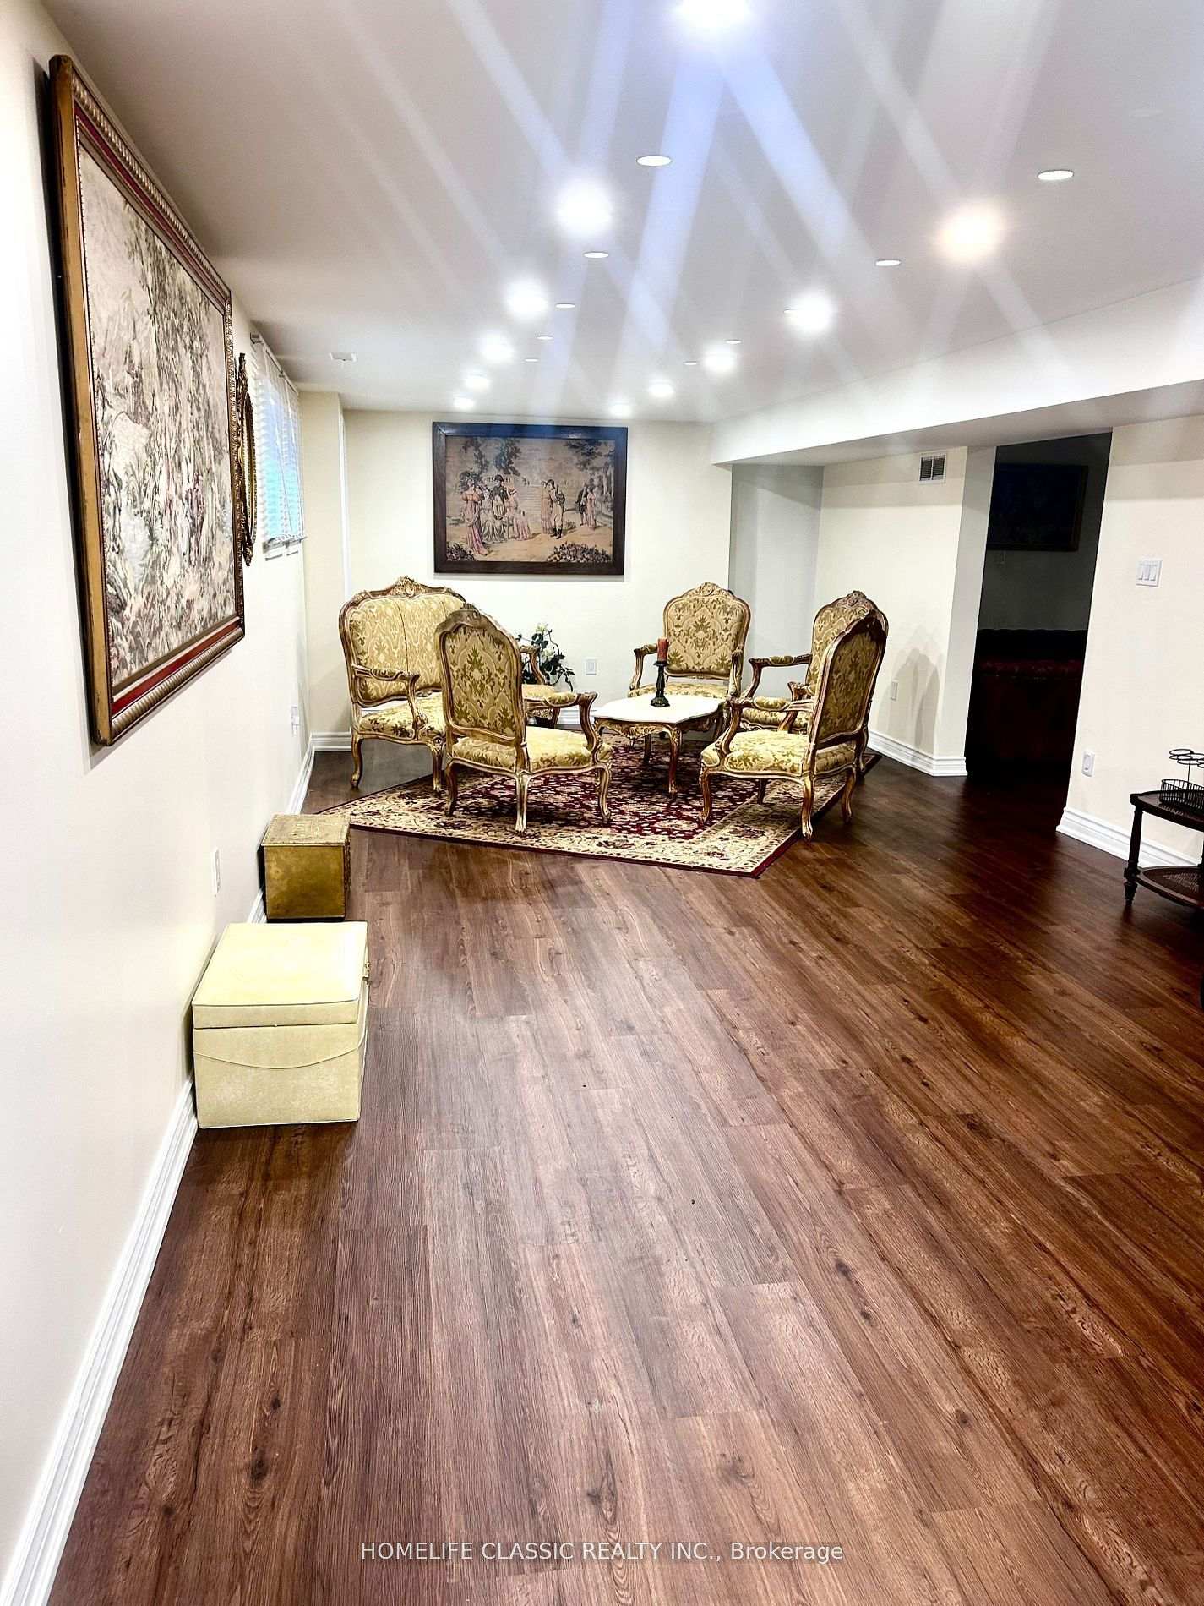
Dream Home in a Prime Location Move-In Ready! Live across from a park on a quiet, family-friendly street! This exclusive 4+1 bedroom home features very large living, dining, and family rooms, a new kitchen & floors. Finished basement with new lighting, huge bathroom with Jacuzzi, and rough-in kitchen. New attic insulation, two rental water tanks (great for big families), a relaxing hot tub on the patio, and plenty of roof vents with turbine ventilators. Close to shops, schools, and parks.
Read more
Ask about this home
A HOMEH agent will answer your questions about this home.
Ask a question
Thinking of selling your home?See what your home is worth today.
Around this home
Rathburn & Fieldgate
Errands
Parks
Schools
Daily convenience, out of 100, from the distances below
ParkRockwood Village Playground · 9 within 1 km3 min walk184 m
GroceryKingsbury Total Convenience8 min walk508 m
SchoolSts Martha & Mary Separate School7 min walk460 m
PharmacyShoppers Drug Mart9 min walk567 m
Cafés & foodPump on Rathburn · 14 within 1 km8 min walk513 m
Gym & rec centreRockwood Village Swimming Pool7 min walk436 m
LibraryMississauga Library - Burnhamthorpe20 min walk1.2 km
WalkDriveStraight-line distance, open map data
Grocery0.5 km
Park0.2 km
Coffee0.6 km
Dining0.8 km
Gym0.7 km
Schools nearby
School rating, out of 10.
Sts Martha & Mary Separate Schoolelementary · Private · 0.5 km
7.4/10Good
Glenforest Secondary Schoolsecondary · Public · 0.8 km
6.8/10Good
Forest Glen Public Schoolelementary · Public · 1.0 km
—
Contact agent
Helpful calculators
Mortgage
Affordability
Closing costs
Land transfer tax
Property tax
Down payment
CMHC insurance
Stress test
Cashback Rebate
Your HOMEH agent

NimaHOMEH agent · Mississauga
"I would see it this week."
Ask Nima