

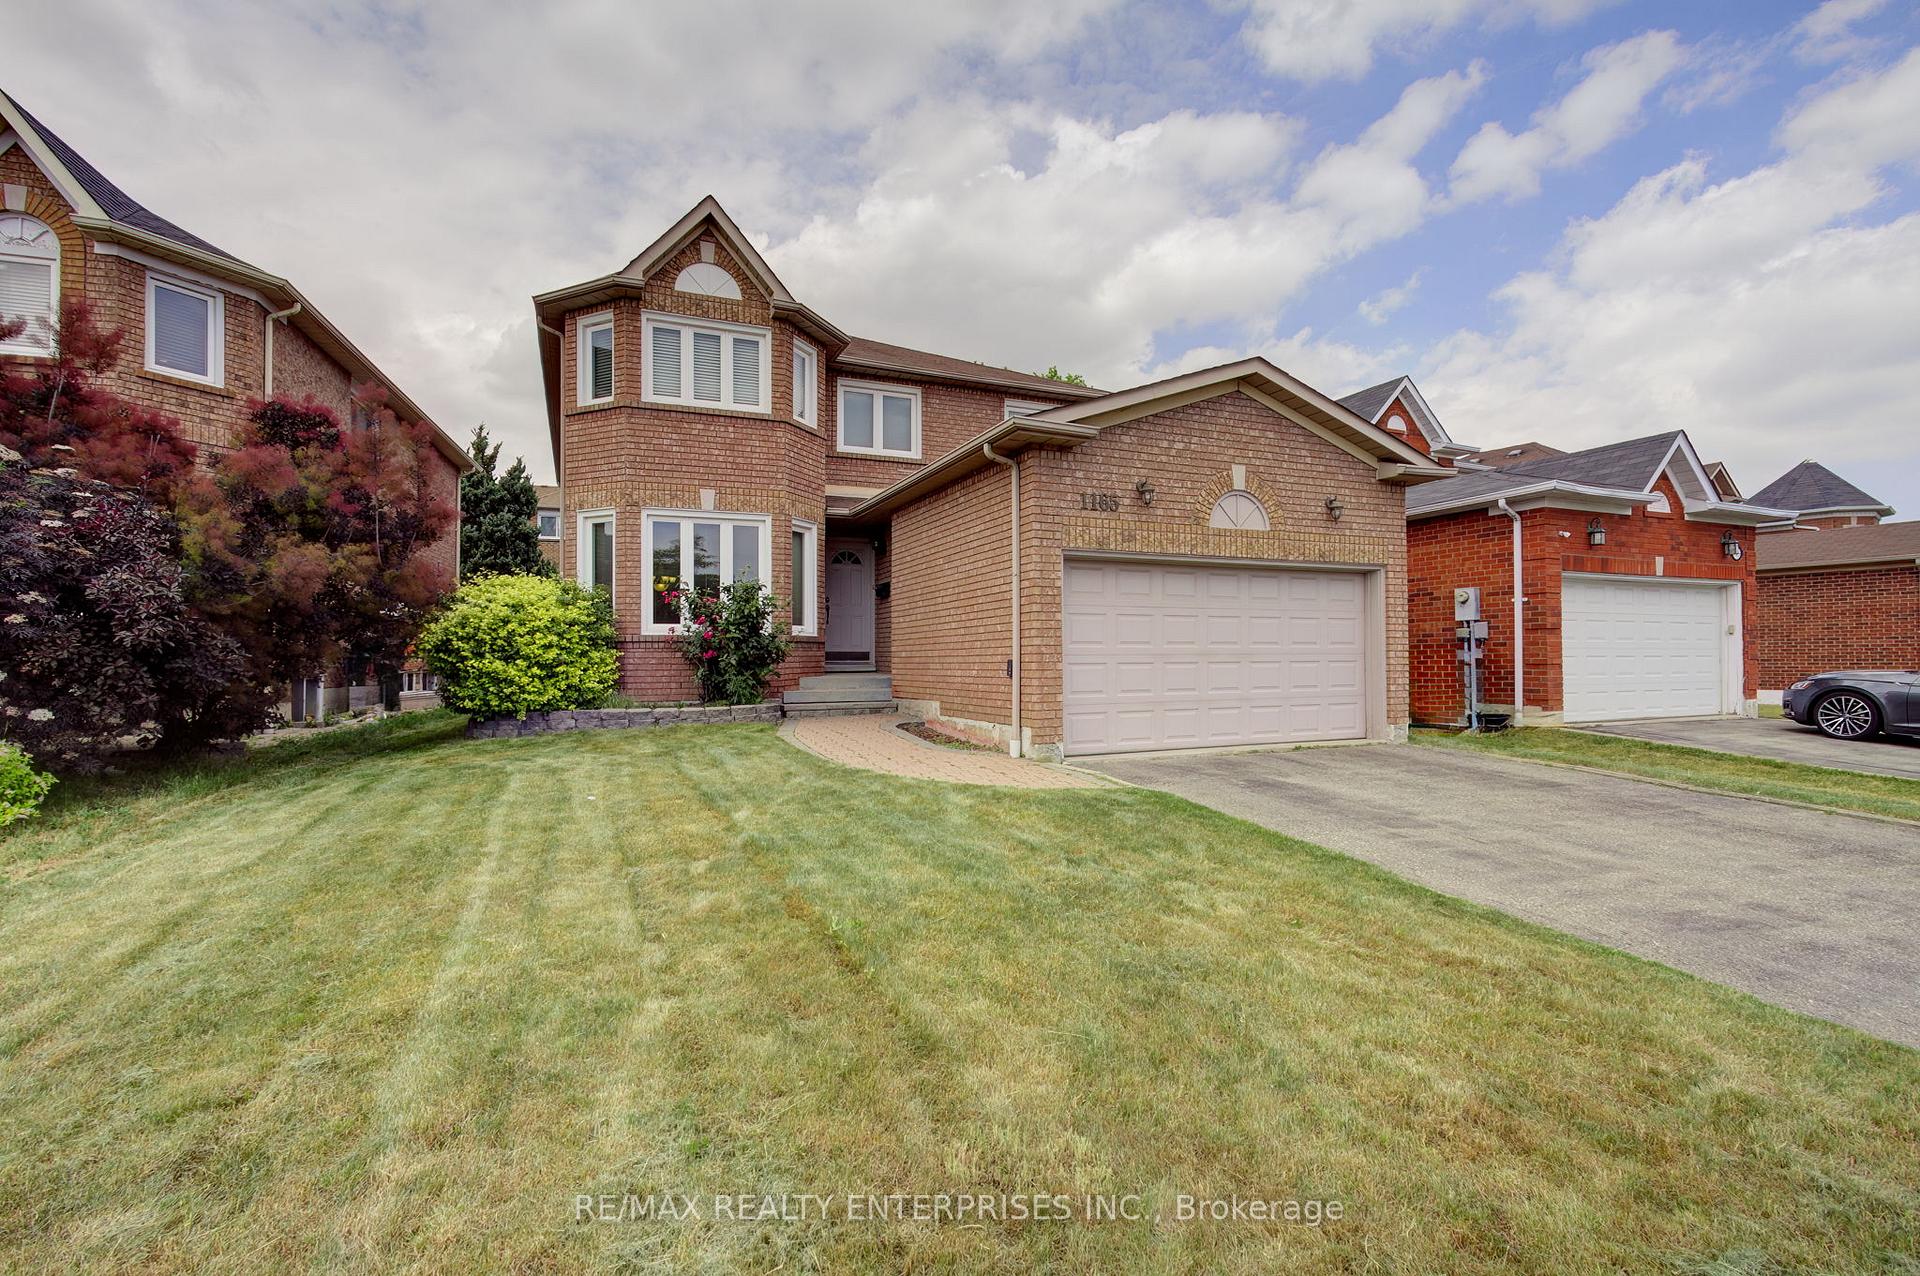
1165 White Clover Way
1165 White Clover Way
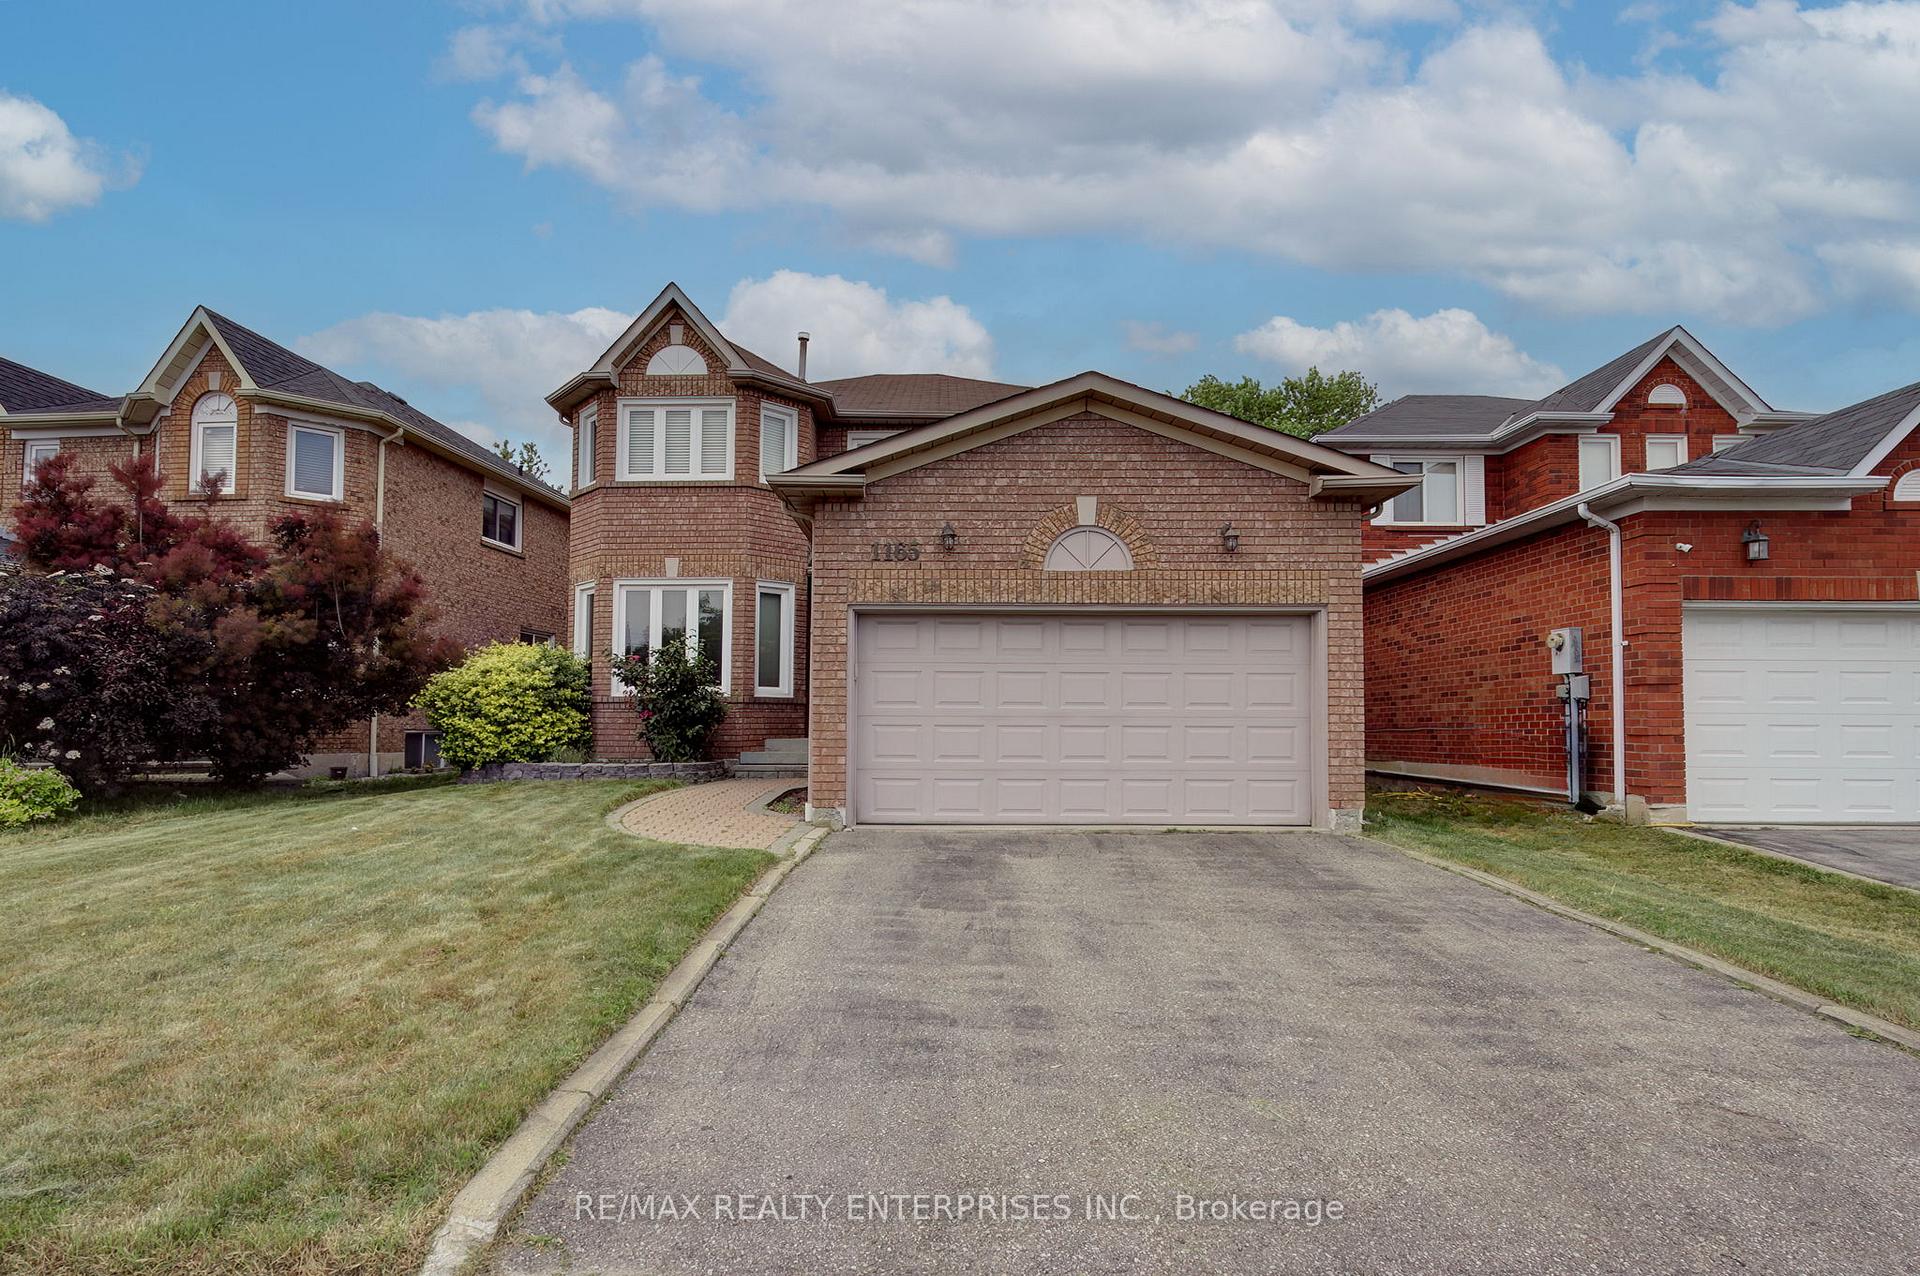 See all 47 photos
Property history
Facts and features
- BasementUnfinished
- Water, sewerMunicipal
- HeatingForced air
- CoolingCentral air
- Hardwood floors
- Central air
The homeDetached, 2-storey, 2,500–3,000 sq ft
- Type: Detached
- Style: 2-storey
- Living space: 2,500–3,000 sq ft
- Basement: Full, unfinished
InsideHardwood, Broadloom, Ceramic, Main level, Rooms above ground 10
- Flooring: Hardwood, Broadloom, Ceramic
- Laundry: Main level
- Rooms above ground: 10
- Bedrooms: 4
- Bathrooms: 3
- Kitchens: 1
- Family room: Yes
Outside and lotBrick, Asphalt shingle, Poured concrete
- Exterior: Brick
- Roof: Asphalt shingle
- Foundation: Poured concrete
- Size: 47.97 × 109.15 ft
Parking2 Garage, Attached, Private, private double
- Spaces: 2 Garage
- Garage: Attached
- Driveway: Private, private double
Heating, water and powerForced air, gas, Central air, Municipal water
- Heating: Forced air, gas
- Cooling: Central air
- Water: Municipal water
- Sewer: Municipal sewer
Costs and taxesTaxes $7,308 a year, HST No HST, Hwt, $26.54/month
- Taxes, 2025: $7,308 a year
- HST: No HST
- Rental items: Hwt, $26.54/month
Included in the saleRefrigerator, stove, washer, dryer, electric light fixtures, window coverings, hvac & equipment, garage door opener + remote
- Included: Refrigerator, stove, washer, dryer, electric light fixtures, window coverings, hvac & equipment, garage door opener + remote
NearbySchool, park
- Close to: School, park
Listing detailsW12266742, Sold, Jul 7, 2025
- MLS® number: W12266742
- Status: Sold
- Listed on: Jul 7, 2025
- Days on market: 10
- Updated: Jul 17, 2025
- Possession: Flexible
- Occupied by: Owner
- Listing brokerage: RE/MAX REALTY ENTERPRISES INC.
About this home
1165 White Clover Way, Mississauga (East Credit), ON L5V 1K9
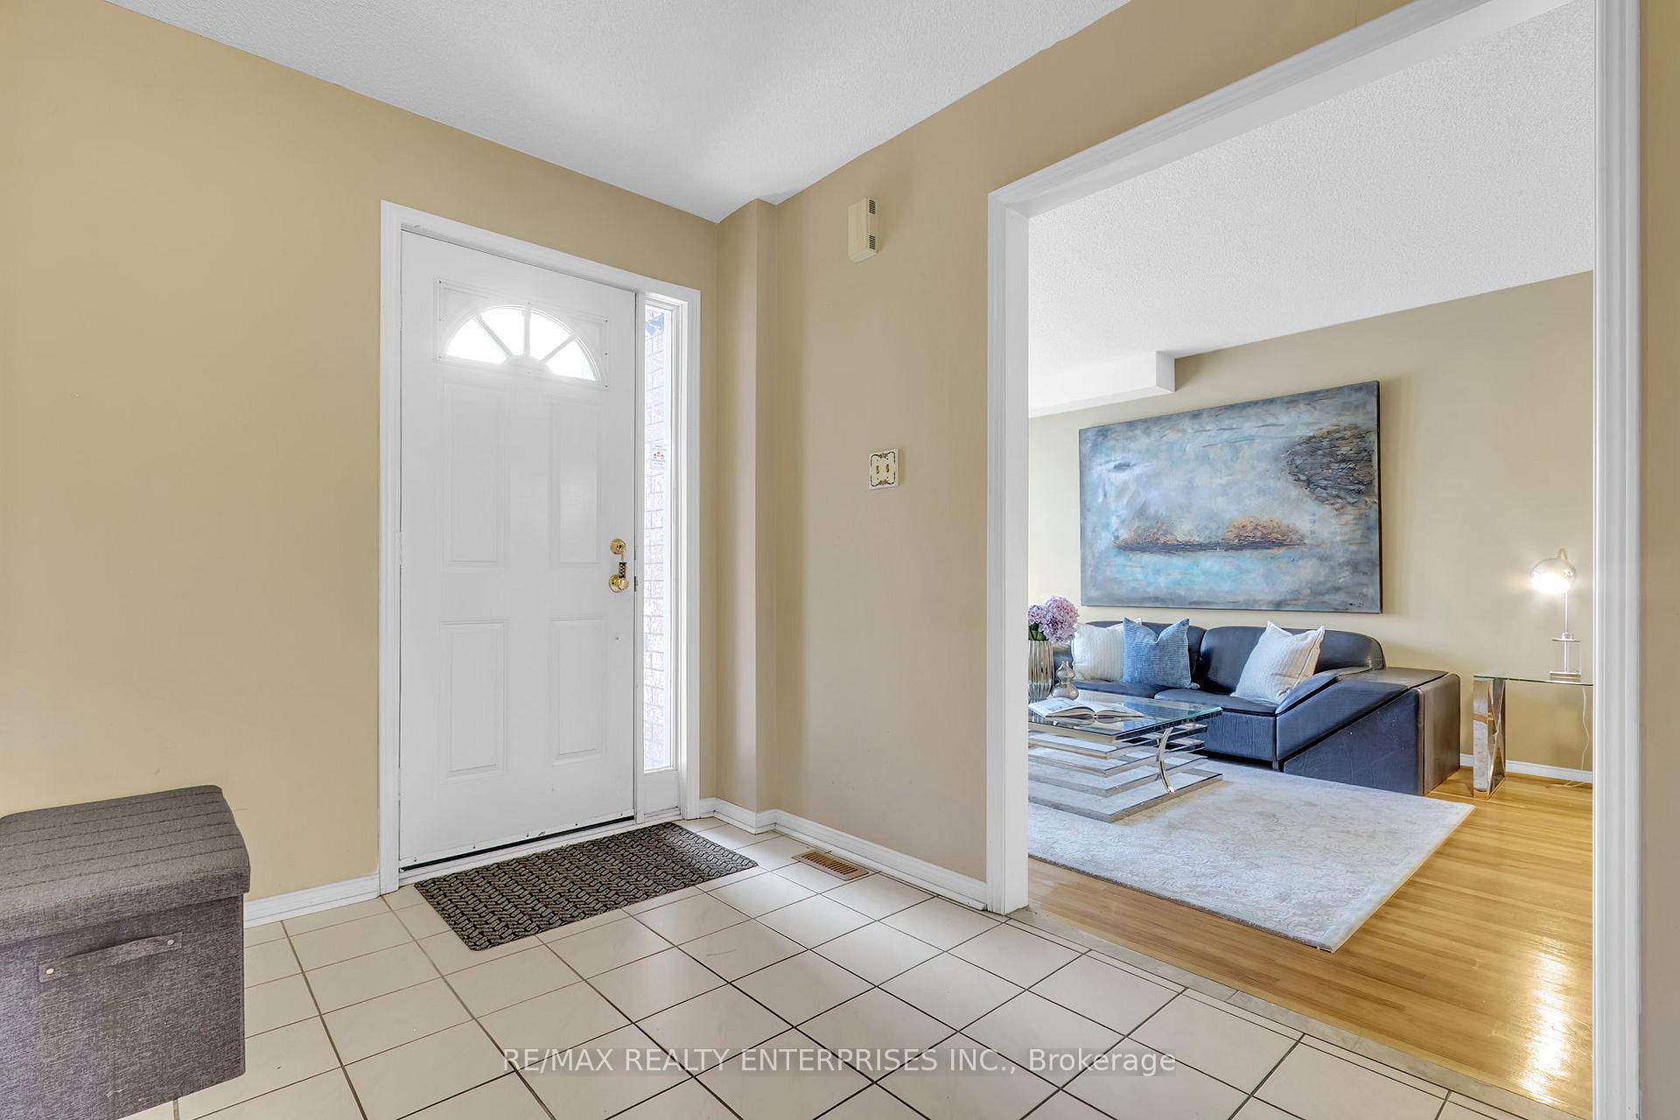
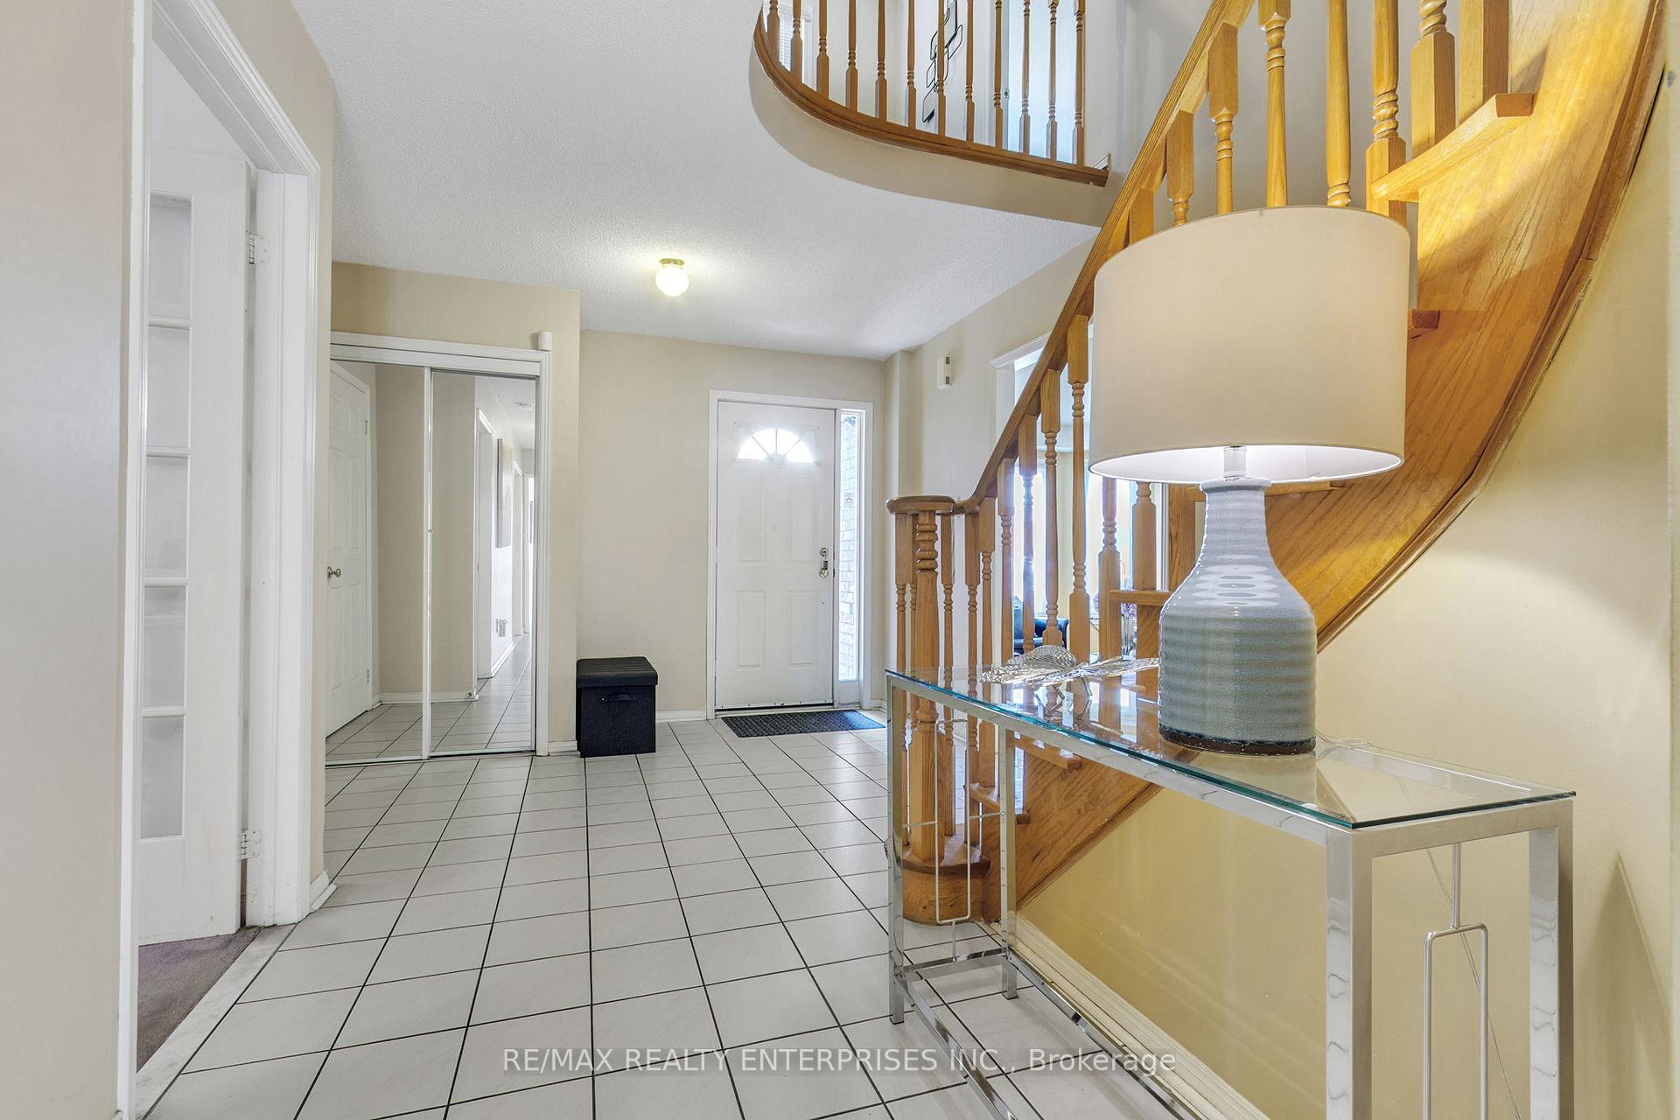
Location! Location! Detached, 4 bedroom and main floor den and large family room with Double Car Garage! Showcasing a lovely spacious Living Room with bay window and Dining Room area with excellent flow for entertaining! Rare main floor Den/Office and main floor Family Room and 4 spacious bedrooms with a large upper floor hallway landing which could serve as a cozy reading nook or exercise area! Primary Bedroom has 4 piece ensuite bathroom with sunken tub and separate shower. Large walk-in closet and several windows in this primary bedroom. The 2nd bedroom is very spacious with a beautiful window and large closet! Large main breakfast area and kitchen with walkout to backyard. Large main floor family has a never been used wood burning fireplace. Large laundry has a handy sink, window and closet with access to garage. Unfinished high ceiling basement with cantina ready for your personal finishing. Prime Central Mississauga area! Across from Schools, Parks, Playgrounds. Walking distance to Shopping Malls and Restaurants and Mississauga Transit. Minutes to hwys 403/401.
Ask about this home
A HOMEH agent will answer your questions about this home.
Around this home
Daily convenience, out of 100, from the distances below
Schools nearby
School rating, out of 10.
Helpful calculators
Your HOMEH agent

"I would see it this week."