

2126 Grange Drive
2126 Grange Drive
 See all 40 photos
Property history
Facts and features
- BasementFinished
- Water, sewerMunicipal
- Lot shapeRectangular
- HeatingForced air
- Hardwood floors
- Fireplace
- Central air
The homeDetached, 2-storey, 3,500–5,000 sq ft
- Type: Detached
- Style: 2-storey
- Living space: 3,500–5,000 sq ft
- Basement: Finished
InsideFireplace Yes, natural gas, Tile, Hardwood, Main level
- Fireplace: Yes, natural gas
- Flooring: Tile, Hardwood
- Laundry: Main level
- Features: Auto garage door remote, carpet free, central vacuum, garburator, separate heating controls, storage, water heater
- Security: Alarm system, carbon monoxide detectors, monitored, smoke detector
- Rooms above ground: 10
- Rooms in the basement: 1
- Bedrooms: 4
- Bathrooms: 3
- Kitchens: 1
- Family room: Yes
Outside and lotStone, stucco (plaster), Asphalt shingle, Block
- Exterior: Stone, stucco (plaster)
- Roof: Asphalt shingle
- Foundation: Block
- Features: Deck, hot tub, landscaped, lawn sprinkler system, lighting, patio, privacy, porch
- Other structures: Shed
- Size: 72.5 × 237 ft
- Shape: Rectangular
Parking3 Garage, Detached, Private
- Spaces: 3 Garage
- Garage: Detached
- Driveway: Private
Heating, water and powerForced air, gas, Central air, Municipal water
- Heating: Forced air, gas
- Cooling: Central air
- Water: Municipal water
- Sewer: Municipal sewer
Costs and taxesTaxes $13,606 a year, HST included in the price, Hot water tank
- Taxes, 2024: $13,606 a year
- HST: HST included in the price
- Rental items: Hot water tank
Included in the saleS/s/fridge, gas range, b/i dishwasher, light fixtures, washer & dryer, window covers, gdo/remote(s), tv/mounts, mirrors-washrooms, irrigation front, cameras, surround system main floor, hot tub-as is, closet organizers laundry, garden shed, 3 fireplaces, Tvs
- Included: S/s/fridge, gas range, b/i dishwasher, light fixtures, washer & dryer, window covers, gdo/remote(s), tv/mounts, mirrors-washrooms, irrigation front, cameras, surround system main floor, hot tub-as is, closet organizers laundry, garden shed, 3 fireplaces
- Not included: Tvs
NearbyCul de sac/dead end, fenced yard, hospital, park, place of worship, public transit
- Close to: Cul de sac/dead end, fenced yard, hospital, park, place of worship, public transit
Listing detailsW12369371, Sold, Aug 28, 2025
- MLS® number: W12369371
- Status: Sold
- Listed on: Aug 28, 2025
- Days on market: 47
- Updated: Oct 14, 2025
- Possession: Flexible
- Occupied by: Owner
- Listing brokerage: RE/MAX ESCARPMENT REALTY INC.
About this home
2126 Grange Drive, Mississauga (Cooksville), ON L5B 1P5
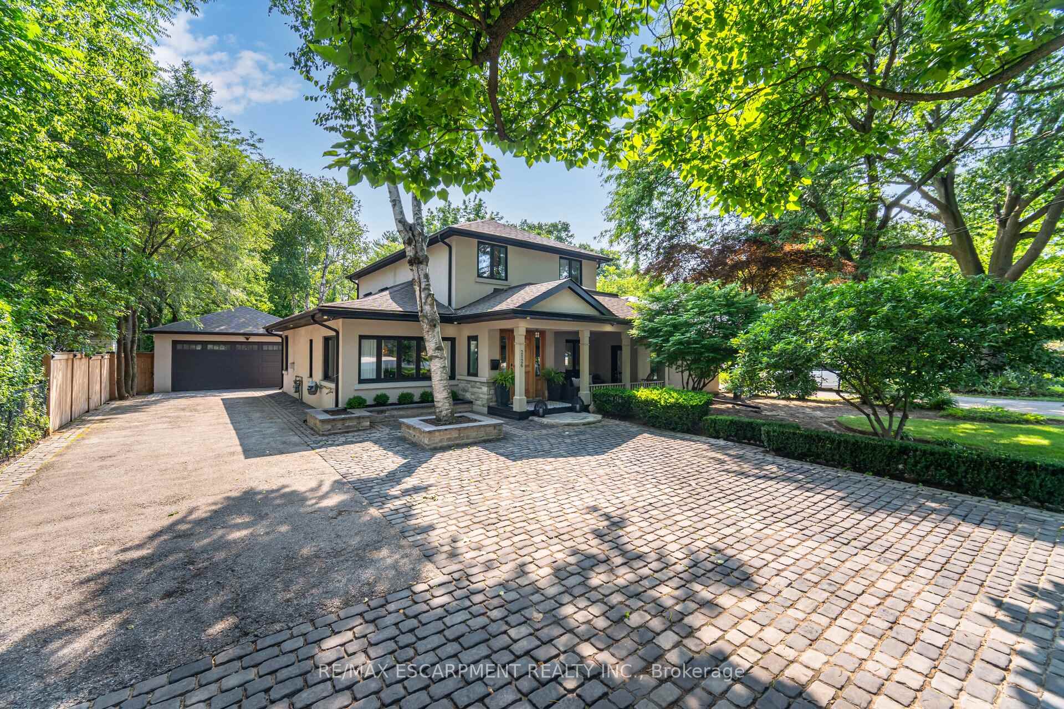
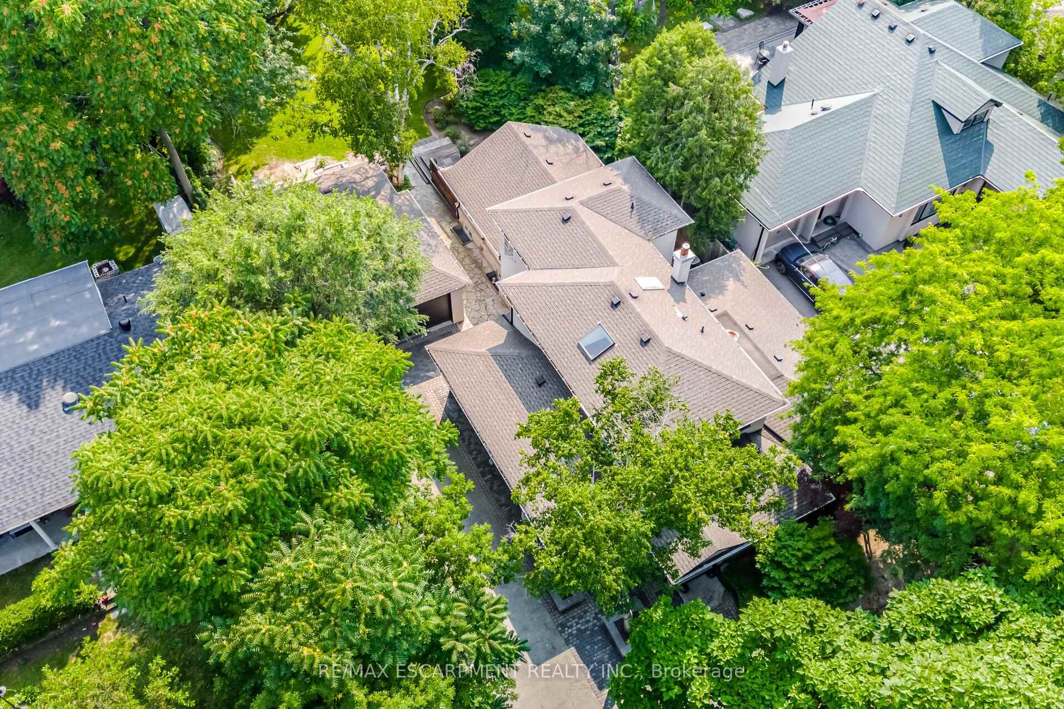
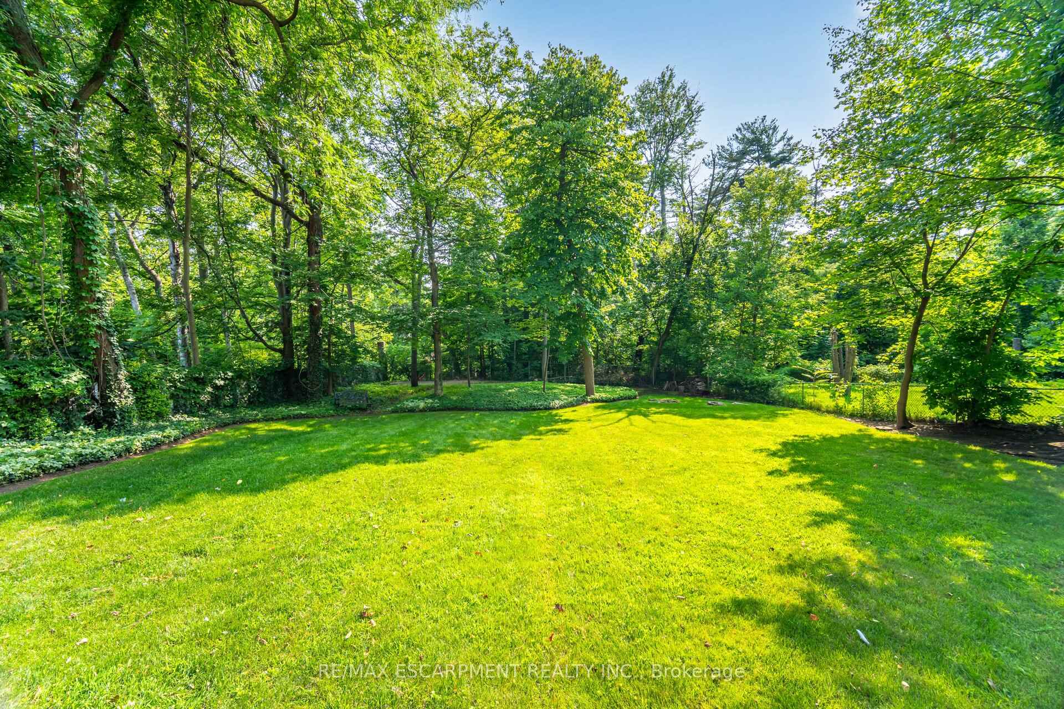
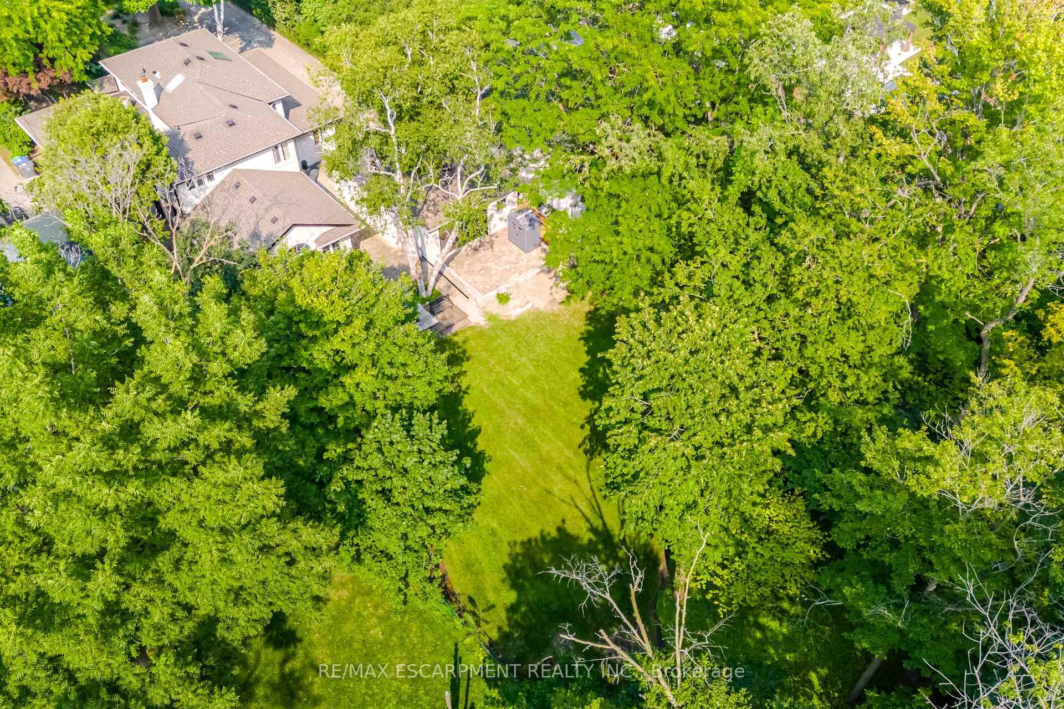
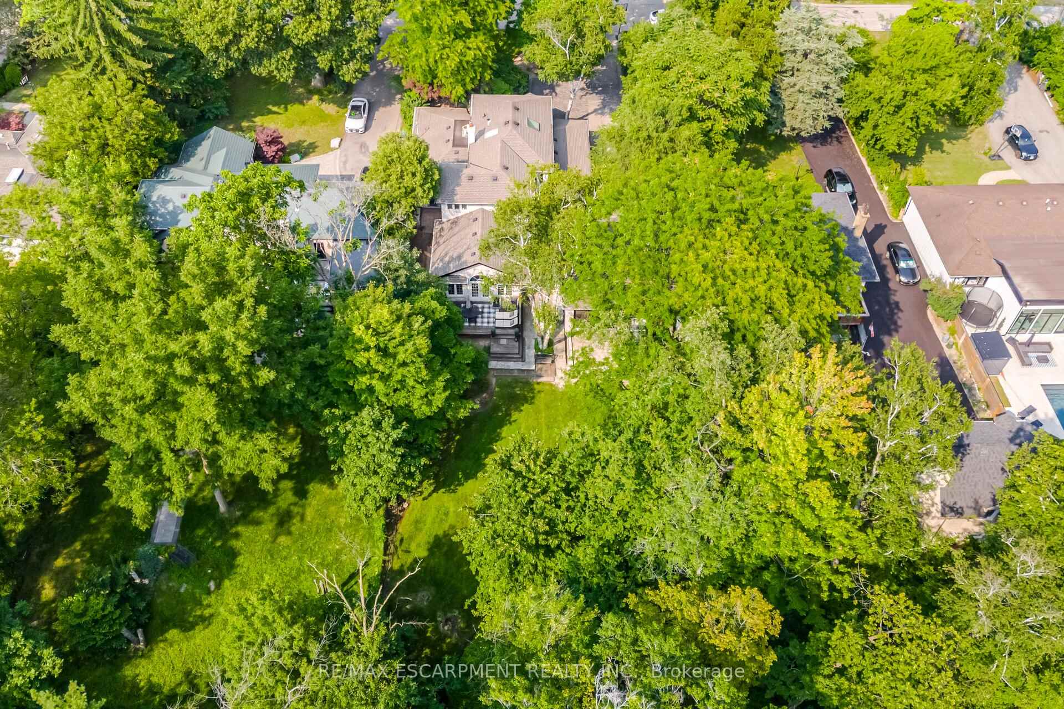
Discover an unparalleled opportunity in prestigious Gordon Woods! This fully renovated gem, spanning over 4,000 sq. ft., is a turnkey masterpiece ready for immediate occupancy. Nestled on a sprawling 72.5 x 237 ft lot backing onto a serene ravine and creek. This property blends luxury, nature. Step inside to a grand yet welcoming interior featuring wide plank hardwood floors, soaring ceilings, and elegant light fixtures. The chefs kitchen dazzles with gleaming quartz countertops, stainless steel appliances, and a spacious pantry ideal for entertaining or multi-family living. The main floor boasts two inviting living rooms, each with a cozy gas fireplace, and seven outdoor access points, ensuring flexibility for multigenerational households. Upstairs, the primary bedroom is a private retreat with an ensuite bath and walk-in closet, joined by three additional well-appointed bedrooms. The fully finished basement offers a spacious recreation room, perfect for entertainment or extra living space. Outside, the entertainers backyard is a haven with two patios (one wooden, one interlocking), space for a potential pool, and a hot tub for year-round relaxation, all framed by the tranquil ravine backdrop. The detached 3-car garage is a standout, fully finished with insulation, drywall, pot-lights, a workstation, and a drive-thru option ideal for car enthusiasts, hobbyists, or extra storage. With parking for 14+ vehicles (11 outside + 3 in the garage), this property caters to buyers seeking space or investor/builders. Near top-rated schools, hospitals, universities, and transit, Seize this rare chance to build your dream custom home or capitalize on a transformative investment where luxury, nature, and opportunity Gordon Woods!!!
Ask about this home
A HOMEH agent will answer your questions about this home.
Around this home
Daily convenience, out of 100, from the distances below
Schools nearby
School rating, out of 10.
Helpful calculators
Your HOMEH agent

"I would see it this week."