

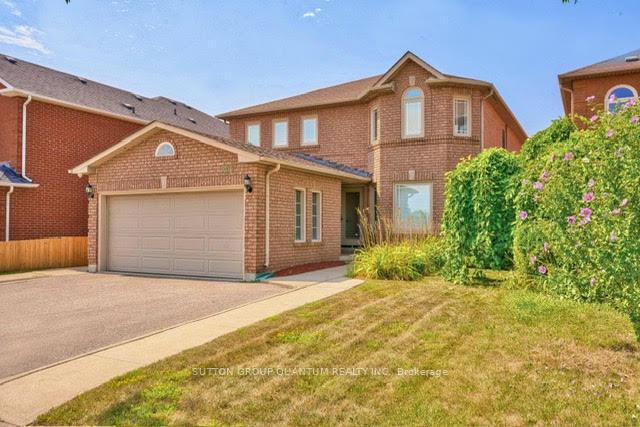
6600 Lisgar Drive
6600 Lisgar Drive
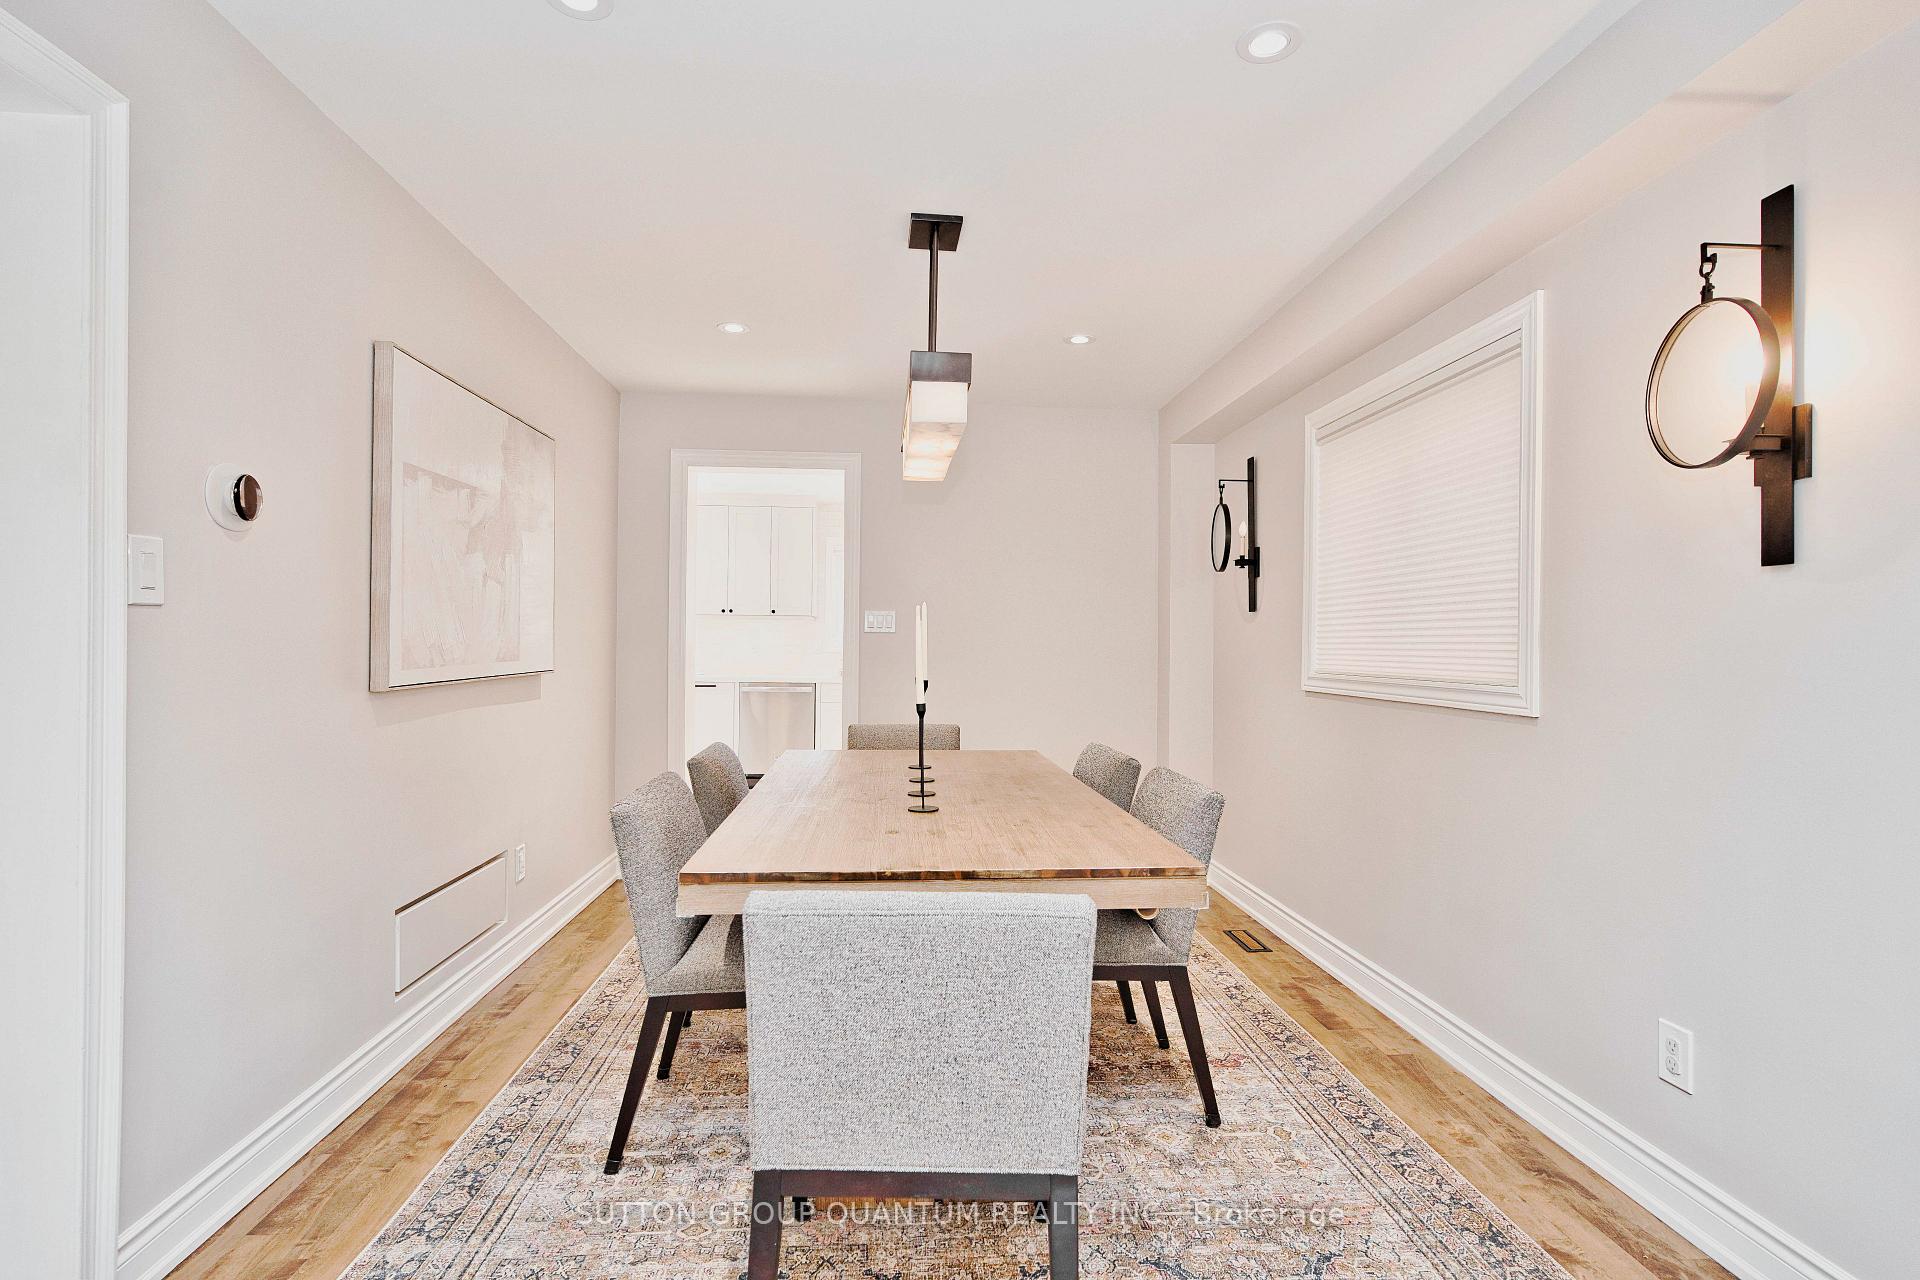 See all 49 photos
Property history
Facts and features
- BasementFinished
- Age of home16–30 years
- Water, sewerMunicipal
- Lot shapeRectangular
- Separate entrance
- Fireplace
- Central air
The homeDetached, 2-storey, Age 16–30 years
- Type: Detached
- Style: 2-storey
- Age: 16–30 years
- Living space: 2,000–2,500 sq ft
- Basement: Separate entrance, finished
InsideFireplace Yes, family room, natural gas, Lower level, Auto garage door remote, carpet free, in-law capability, in-law suite, storage area lockers, water heater
- Fireplace: Yes, family room, natural gas
- Laundry: Lower level
- Features: Auto garage door remote, carpet free, in-law capability, in-law suite, storage area lockers, water heater
- Rooms above ground: 10
- Rooms in the basement: 5
- Bedrooms: 4 + 1 in the basement
- Bathrooms: 4
- Kitchens: 1
- Family room: Yes
Outside and lotBrick, Asphalt shingle, Concrete block
- Exterior: Brick
- Roof: Asphalt shingle
- Foundation: Concrete block
- Size: 40.04 × 110.11 ft
- Shape: Rectangular
Parking2 Garage, Attached, Private triple
- Spaces: 2 Garage
- Garage: Attached
- Driveway: Private triple
Heating, water and powerForced air, gas, Central air, Municipal water
- Heating: Forced air, gas
- Cooling: Central air
- Water: Municipal water
- Sewer: Municipal sewer
Costs and taxesTaxes $7,671 a year, HST included in the price
- Taxes, 2025: $7,671 a year
- HST: HST included in the price
Included in the saleKitchen aid 5 burner gas stove & cooktop, bosch fridge with water dispenser, ge dishwasher, washer & dryer, quartz countertops, soft close cabinetry and pantry, subway tile backsplash, pot lights and smooth ceilings throughout home. heated flooring on main floor and principal bathroom with brizzo fixtures. smart home ready. hot water tank is owned. electric vehicle charging in garage, all window coverings, all light fixtures, ac, gas furnace., Dining room and principal bedtoom light fixtures
- Included: Kitchen aid 5 burner gas stove & cooktop, bosch fridge with water dispenser, ge dishwasher, washer & dryer, quartz countertops, soft close cabinetry and pantry, subway tile backsplash, pot lights and smooth ceilings throughout home. heated flooring on main floor and principal bathroom with brizzo fixtures. smart home ready. hot water tank is owned. electric vehicle charging in garage, all window coverings, all light fixtures, ac, gas furnace.
- Not included: Dining room and principal bedtoom light fixtures
Listing detailsW12335268, Sold, Aug 9, 2025
- MLS® number: W12335268
- Status: Sold
- Listed on: Aug 9, 2025
- Days on market: 66
- Updated: Oct 14, 2025
- Possession: 30-59 days
- Occupied by: Owner
- Listing brokerage: SUTTON GROUP QUANTUM REALTY INC.
About this home
6600 Lisgar Drive, Mississauga (Lisgar), ON L5N 6W1
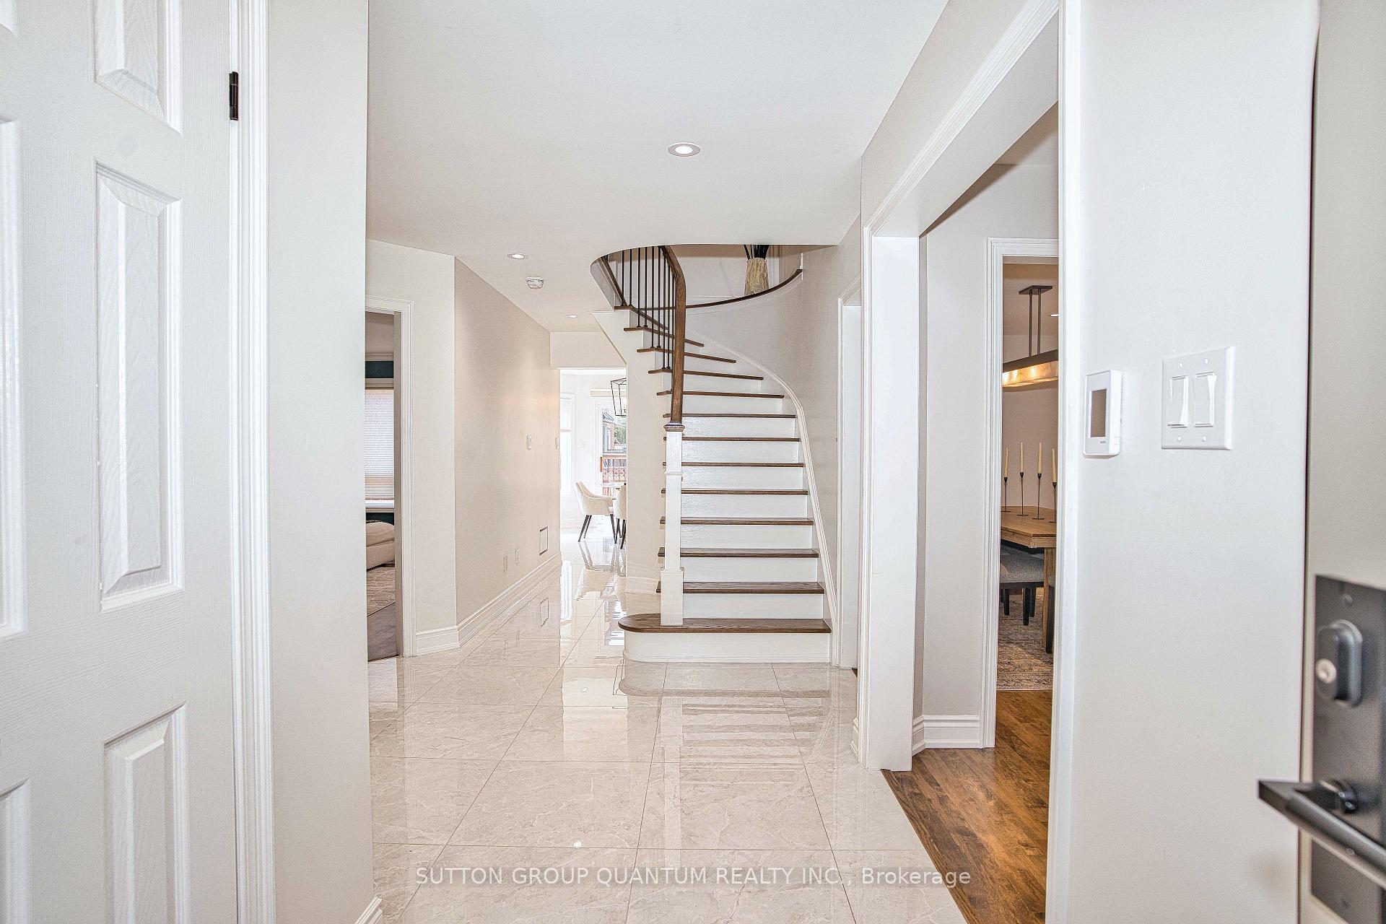
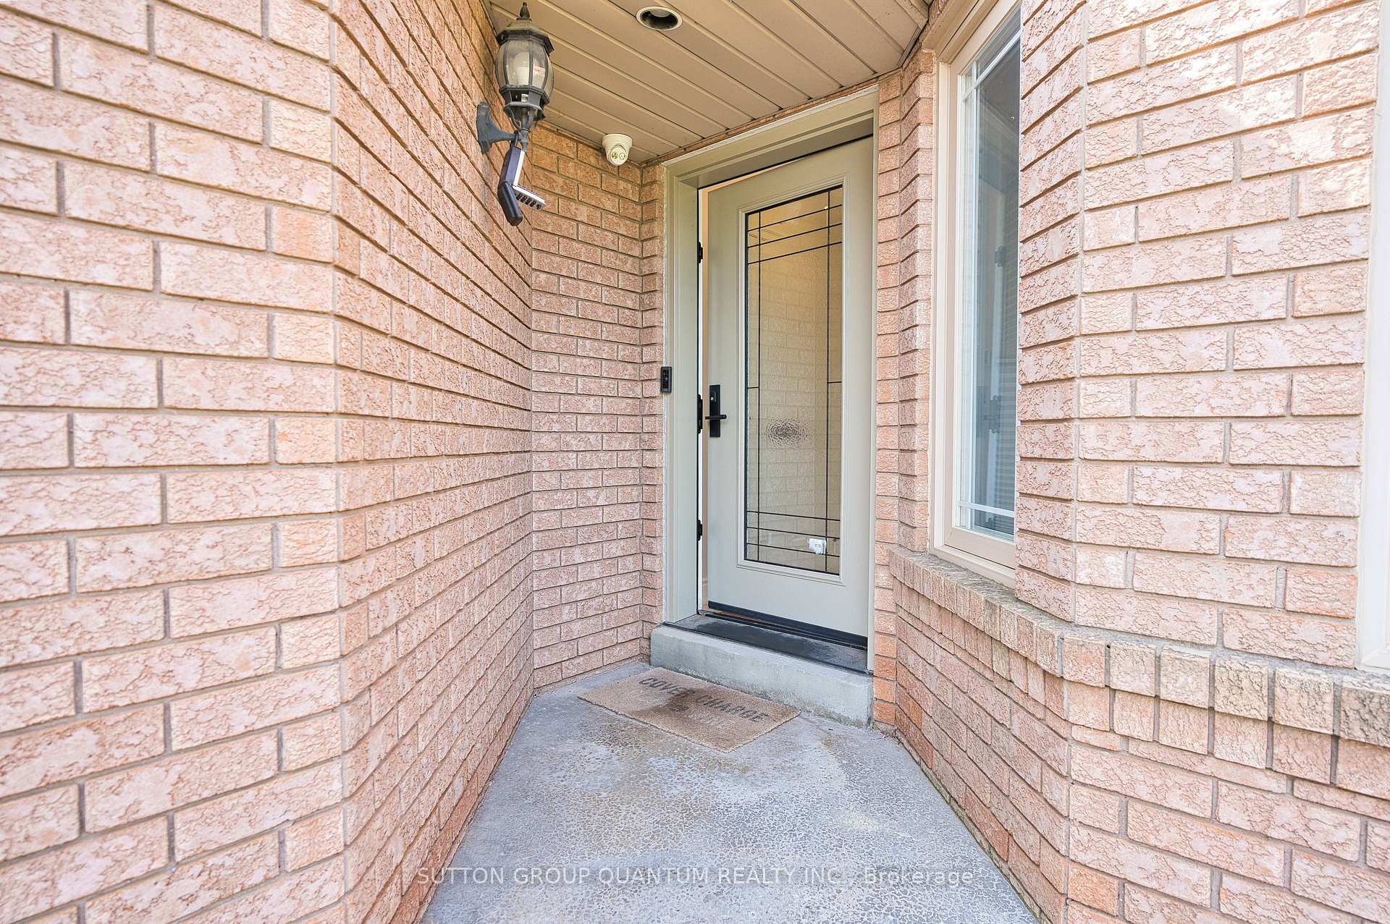
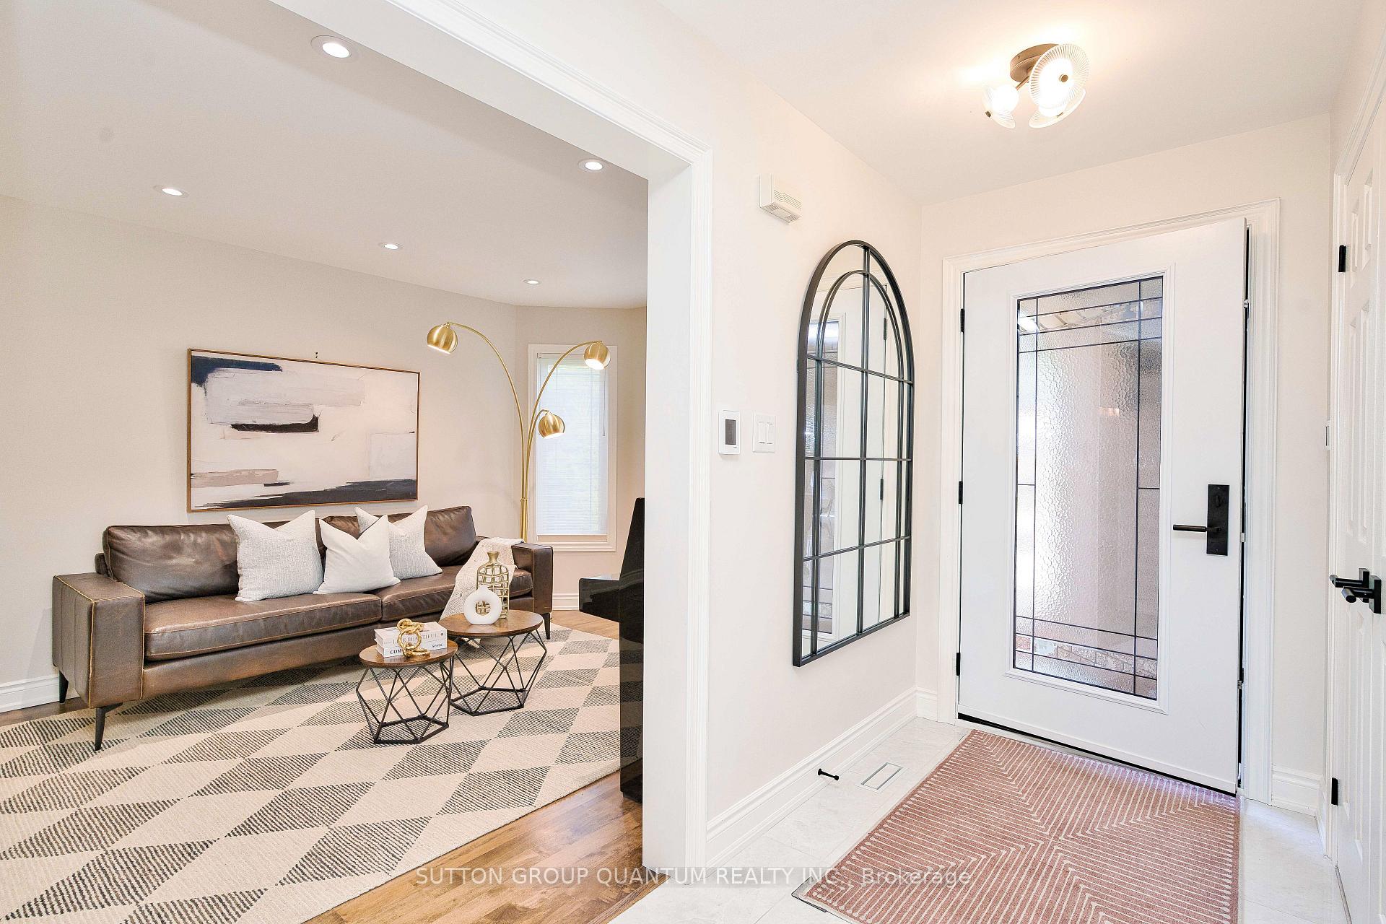
Complete renovation in 2024 featuring custom kitchen, renovated bathrooms, hardwood and porcelain 24x24 tiles with heated flooring throughout main level, new railings and staircase, interior door hardware, trim, flooring, light fixtures, powered Hunter Douglas blinds. Gas fireplace, high security exterior doors. New in 2024 AC, furnace and owned hot water tank. Bright and spacious eat in kitchen featuring high end appliances, KitchenAid 5 burner gas stove & cooktop, Bosch fridge with water dispenser, GE Dishwasher, quartz countertops, custom soft close cabinetry and pantry pull-outs, ceramic tile backsplash, with walk out to deck. New upgraded pot lights and smooth ceilings throughout home. Access to garage from mudroom, closet with hook up for washer/dryer on main floor. Separate side entrance to basement which can be used as an apartment, live in nanny or teenager suite featuring 3 pc bathroom, massive custom walk-in closet with floor to ceiling cabinetry and laundry room. Plenty of storage and large basement recreation area. Finished 2 car garage with epoxy floors, Level 2 EV charger, side-mount door opener, pot lights and provision for car lift. Smart home ready. Stateof the art security system with 8K cameras with full perimeter view of house and inside garage. Ring doorbell and new Nest smart thermostat. Driveway parking 3 cars wide. Short drive to GO station, Community Centre and Sports Park. Walking distance to Tennis Facilities, Playgrounds, Leash Free Dog Park, Osprey Marsh, all schools and shopping.
Ask about this home
A HOMEH agent will answer your questions about this home.
Around this home
Daily convenience, out of 100, from the distances below
Schools nearby
School rating, out of 10.
Helpful calculators
Your HOMEH agent

"I would see it this week."