

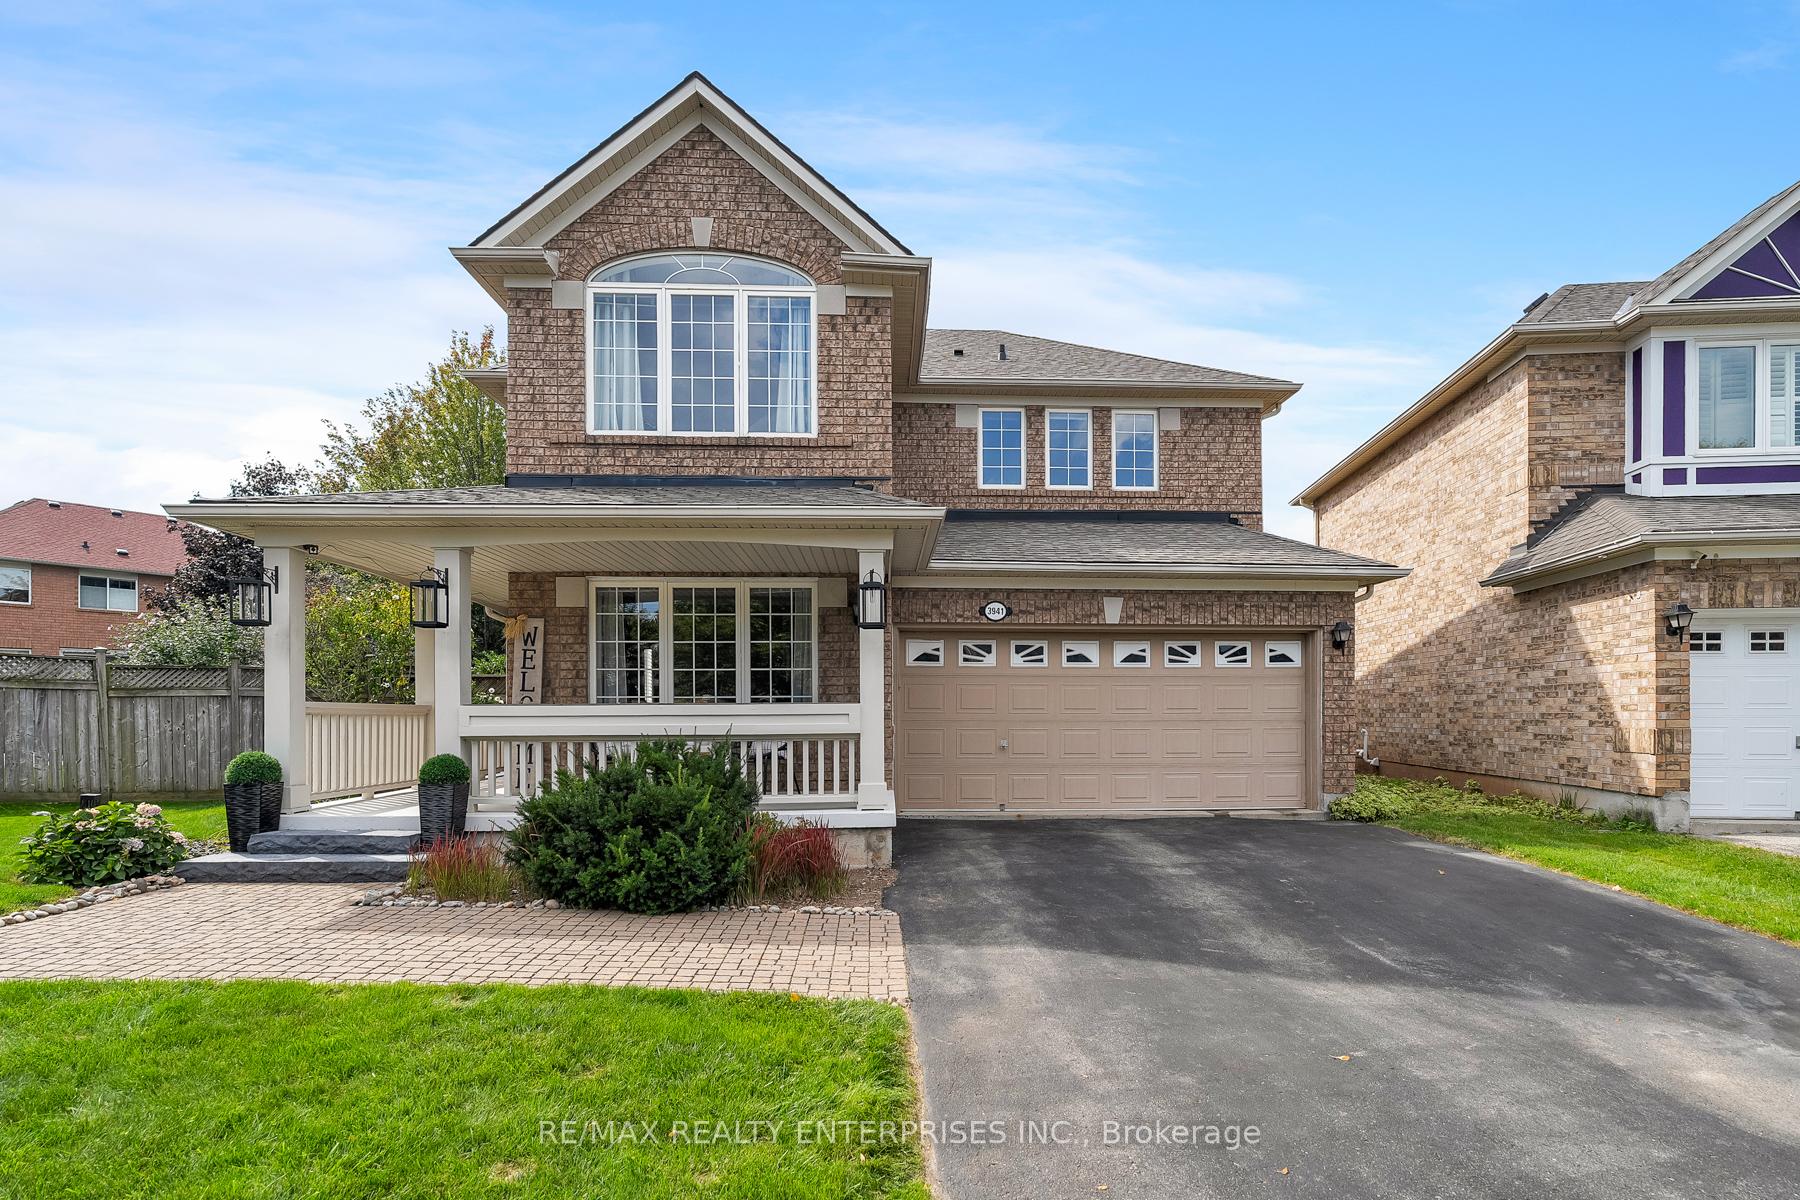
3941 Angus Walk
3941 Angus Walk
 See all 50 photos
Property history
Facts and features
- BasementFinished
- Water, sewerMunicipal
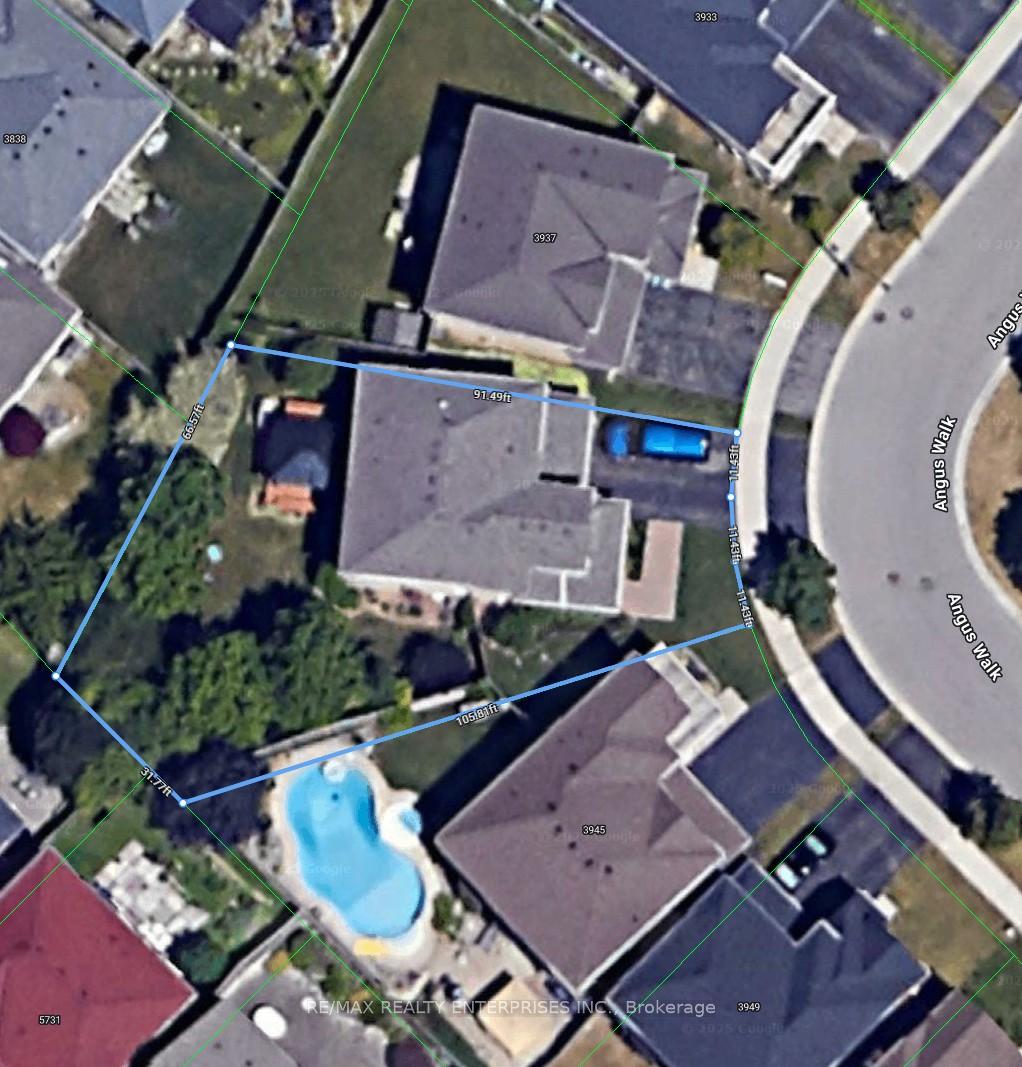
- Lot shapePie
- HeatingForced air
- Second kitchen
- Hardwood floors
- Fireplace
- Central air
The homeDetached, 2-storey, 2,000–2,500 sq ft
- Type: Detached
- Style: 2-storey
- Living space: 2,000–2,500 sq ft
- Basement: Finished
InsideFireplace Yes, natural gas, Hardwood, Main level
- Fireplace: Yes, natural gas
- Flooring: Hardwood
- Laundry: Main level
- Features: Auto garage door remote, central vacuum, workbench
- Rooms above ground: 9
- Bedrooms: 5
- Bathrooms: 4
- Kitchens: 2
- Family room: Yes
Outside and lotBrick, Asphalt shingle, Poured concrete
- Exterior: Brick
- Roof: Asphalt shingle
- Foundation: Poured concrete
- Features: Deck, landscaped, privacy, porch
- Size: 34.38 × 91.31 ft
- Shape: Pie
Parking2 Garage, Attached, Private double
- Spaces: 2 Garage
- Garage: Attached
- Driveway: Private double
Heating, water and powerForced air, gas, Central air, Municipal water
- Heating: Forced air, gas
- Cooling: Central air
- Water: Municipal water
- Sewer: Municipal sewer
Costs and taxesTaxes $8,137 a year, HST No HST, Hot water tank.
- Taxes, 2025: $8,137 a year
- HST: No HST
- Rental items: Hot water tank.
- Under contract: Hot water heater
Included in the saleRoof (2016). skylight on second floor. see schedule b for list of inclusions. *close to schools, parks, community centre, library, hospital, and shopping., Living room white drapery, decorative stained glass window panels in dining/family room, deep freezer, backyard fire table, umbrella, outdoor speakers, garden stone bench.
- Included: Roof (2016). skylight on second floor. see schedule b for list of inclusions. *close to schools, parks, community centre, library, hospital, and shopping.
- Not included: Living room white drapery, decorative stained glass window panels in dining/family room, deep freezer, backyard fire table, umbrella, outdoor speakers, garden stone bench.
NearbyFenced yard, library, park, rec./commun.centre, school, golf
- Close to: Fenced yard, library, park, rec./commun.centre, school, golf
Listing detailsW12408025, Sold, Sep 16, 2025
- MLS® number: W12408025
- Status: Sold
- Listed on: Sep 16, 2025
- Days on market: 25
- Updated: Oct 11, 2025
- Possession: 30-59 days
- Occupied by: Owner
- Listing brokerage: RE/MAX REALTY ENTERPRISES INC.
About this home
3941 Angus Walk, Mississauga (Churchill Meadows), ON L5M 7A6
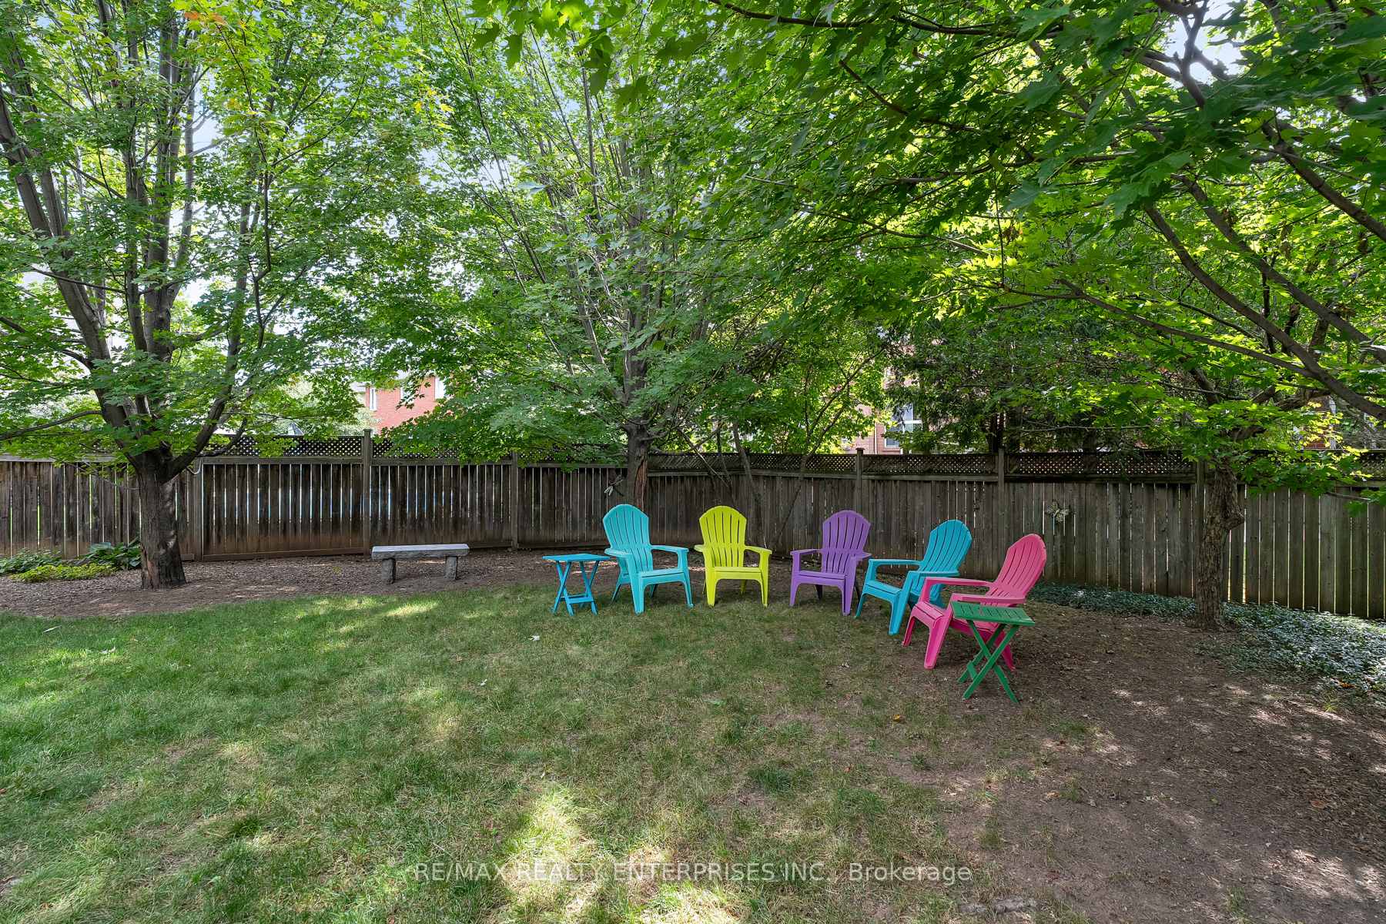
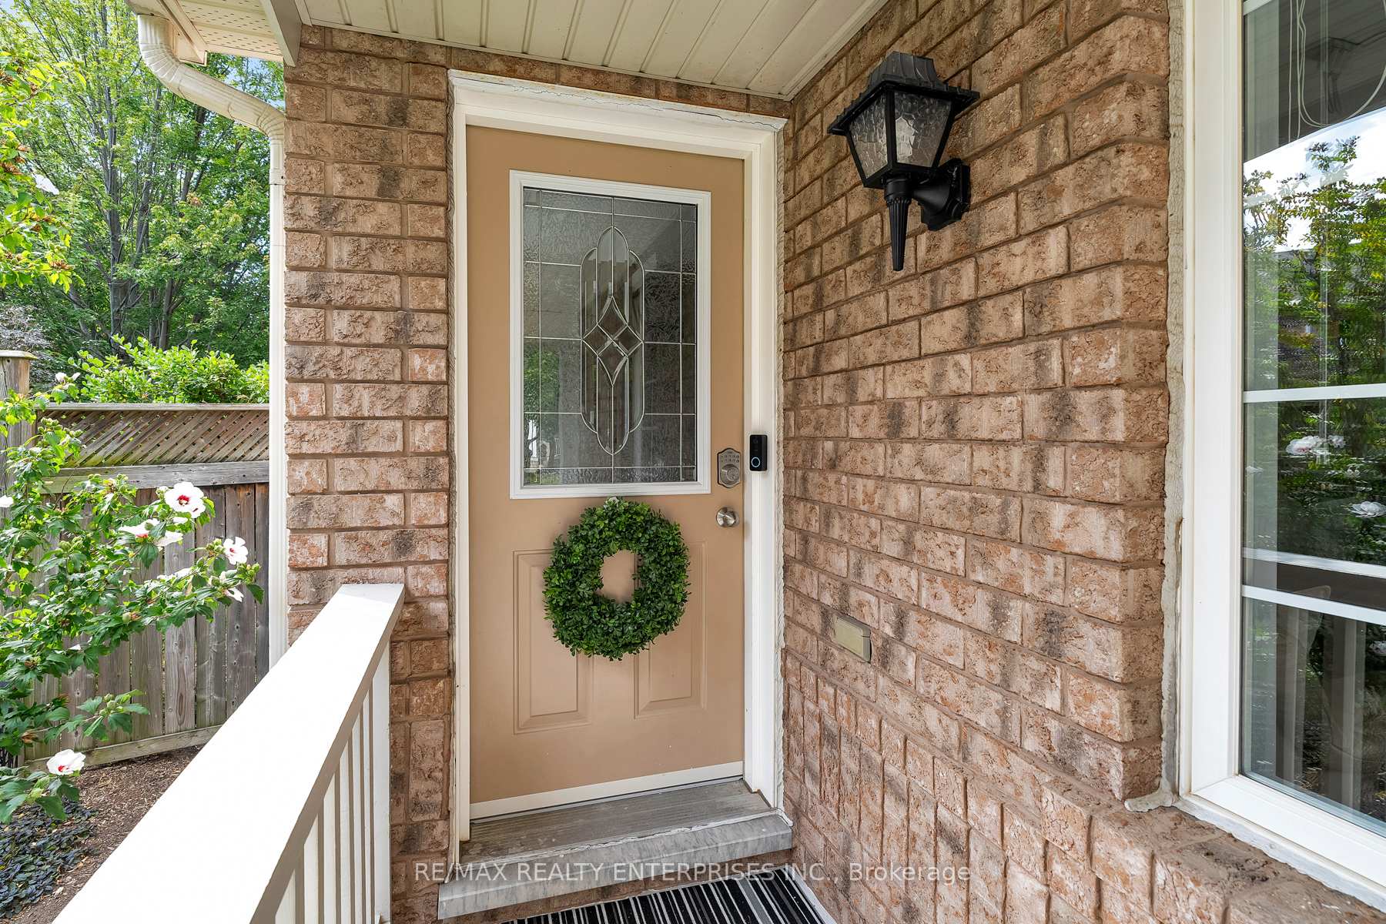
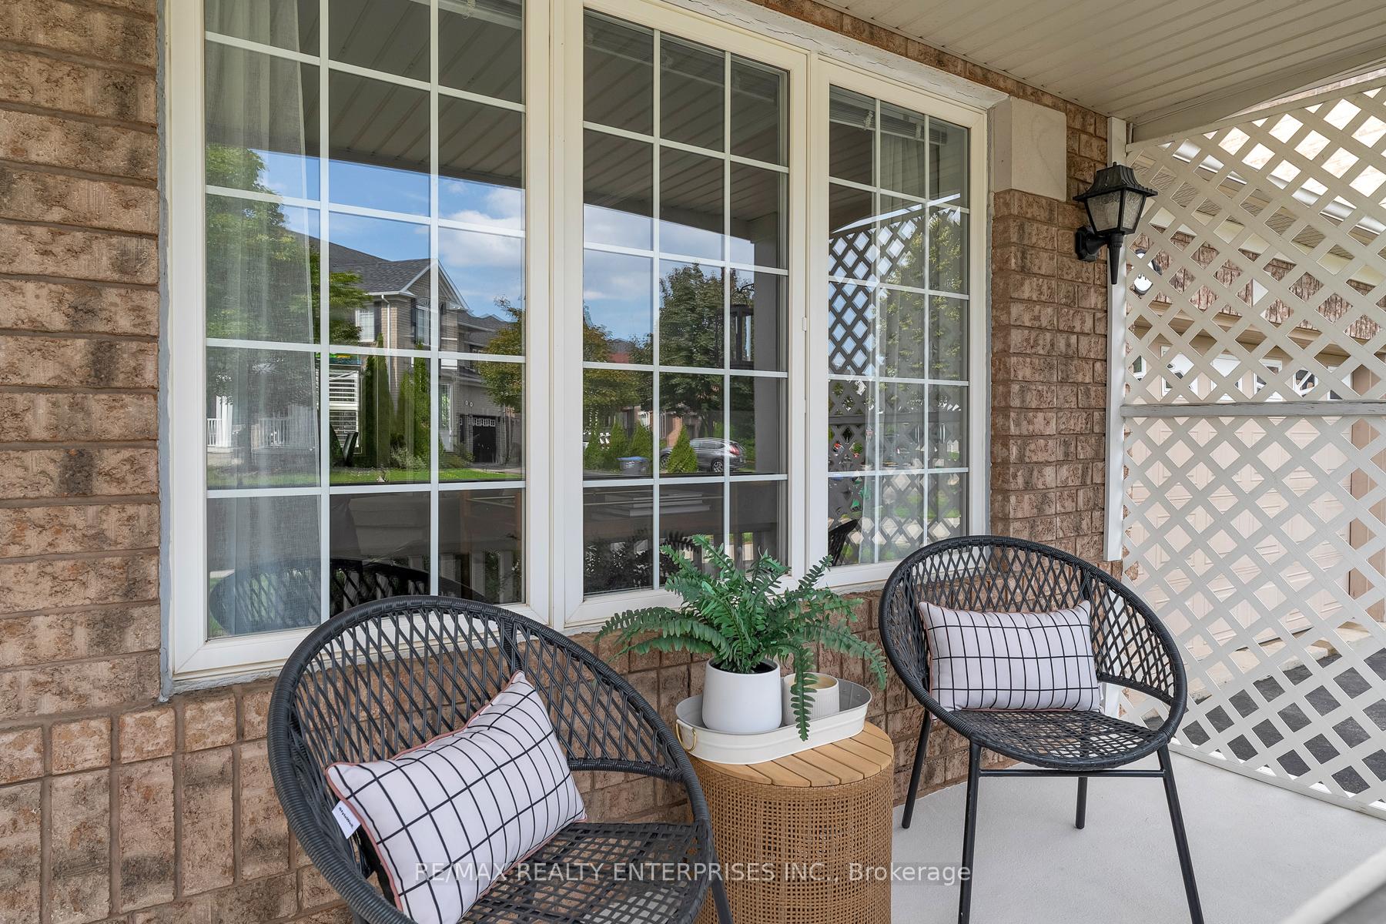
One of the largest lots in Churchill Meadows!! This spacious 6,437 sqft pie shaped lot offers lots of privacy, space for a pool, entertaining, gardening, mature trees, a total "cottage in the city" vibe. Located on a quiet street with only 18 houses, 3941 Angus Walk offers 5 bedrooms, 3.5 bathrooms, a fully finished basement, and parking for six cars. Lovingly cared for and meticulously maintained by the original owners for the last 23 years. The welcoming front porch offers southeast exposure, making it the perfect place to watch the sun rise while enjoying your morning coffee. Open concept living and dining room with warm diagonal hardwood, large windows, pot lights and crown moulding. Spacious family room with cozy gas fireplace and views to the backyard (currently used as dining room). Open concept kitchen with updated stainless steel appliances (including an induction stove), pot lights and under cabinet lighting. Centre island with breakfast bar seating, lots of storage including pot drawers, plus electrical. Five bedrooms on the second floor, all easily fit a Queen bed. Primary bedroom offers an updated 5pc ensuite with double sink vanity, glass shower and soaker tub, plus a walk-in closet, & additional double door closet. Fully finished basement with a home theatre system (sound insulated and surround sound with 100" screen), gas fireplace, kitchenette with stainless steel fridge, under cabinet lighting, 3 piece bathroom, and two large storage rooms - no shortage of storage in this house! Basement windows are oversize. 3941 Angus Walk offers a lot size that is double the average in the neighbourhood allowing you to enjoy multiple entertaining areas - 16x16 foot deck with gazebo, 10 x 12 foot stone patio, and lots of grass space and room to garden, plus space for a pool if desired. *Finished basement has rental/inlaw suite potential. Basement windows are oversize. Separate entrance access through the garage.* Interior garage access. Parking for 6 cars.
Ask about this home
A HOMEH agent will answer your questions about this home.
Around this home
Daily convenience, out of 100, from the distances below
Schools nearby
School rating, out of 10.
Helpful calculators
Your HOMEH agent

"I would see it this week."