

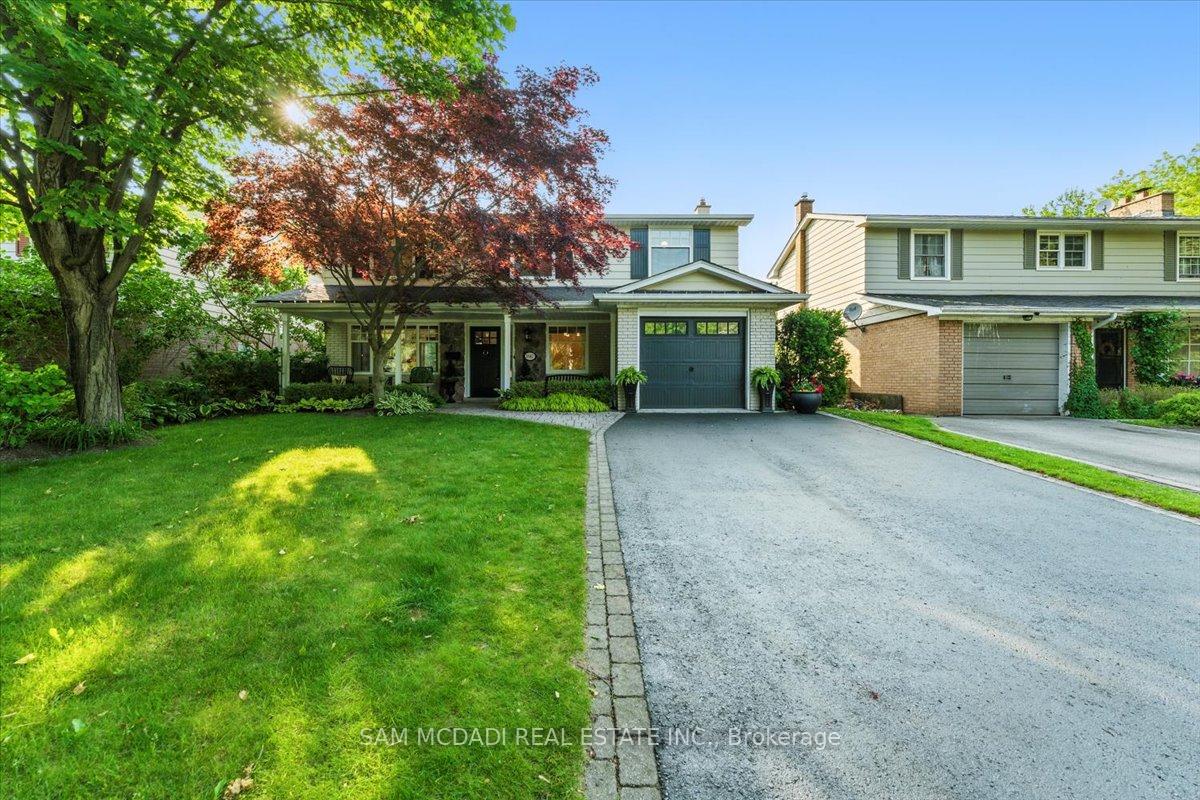
1847 Truscott Drive
1847 Truscott Drive
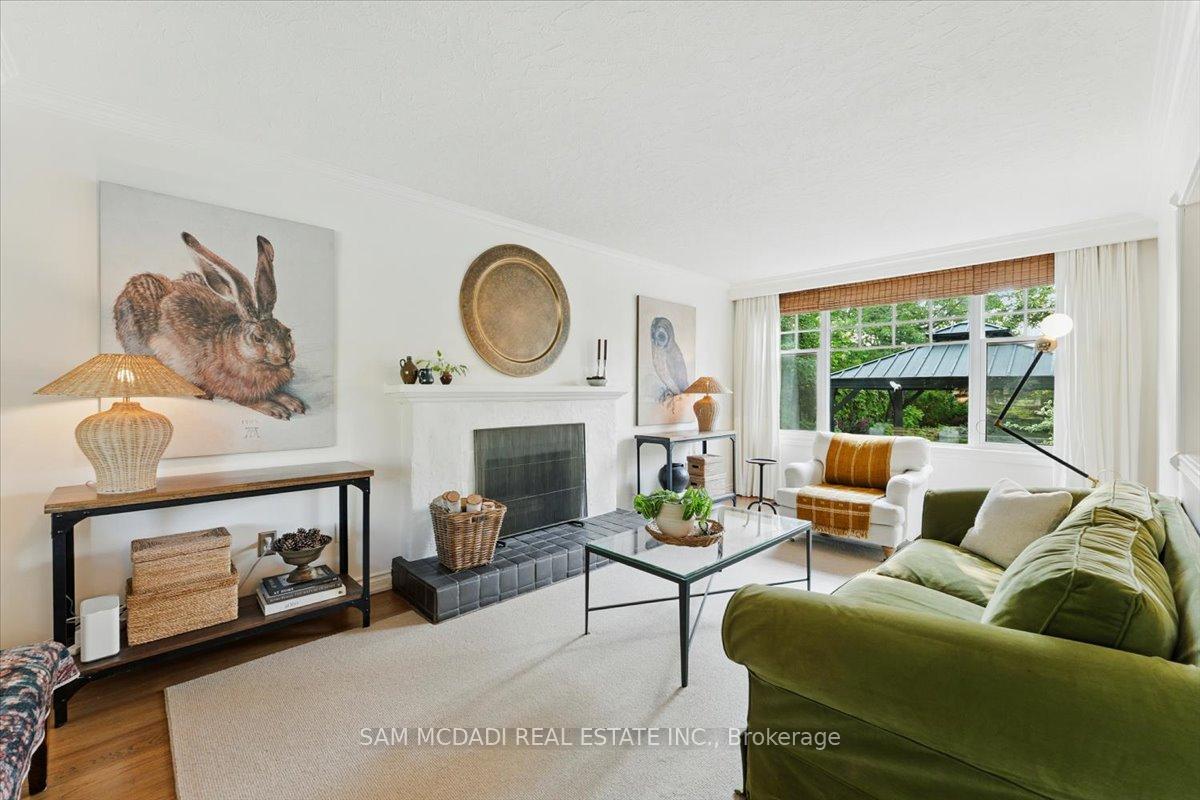 See all 43 photos
Property history
Facts and features
- BasementFinished
- Water, sewerMunicipal
- HeatingForced air
- CoolingCentral air
- Separate entrance
- Hardwood floors
- Fireplace
- Central air
- Inground pool
The homeDetached, 2-storey, 1,500–2,000 sq ft
- Type: Detached
- Style: 2-storey
- Living space: 1,500–2,000 sq ft
- Basement: Finished, separate entrance
- View: Pool
InsideFireplace Yes, Vinyl, Hardwood, Tile, Window floor to ceiling, Sump pump, on demand water heater
- Fireplace: Yes
- Flooring: Vinyl, Hardwood, Tile, Window floor to ceiling
- Features: Sump pump, on demand water heater
- Rooms above ground: 8
- Rooms in the basement: 2
- Bedrooms: 4 + 1 in the basement
- Bathrooms: 3
- Kitchens: 1
Outside and lotBrick, aluminum siding, Shingles, Concrete block
- Exterior: Brick, aluminum siding
- Roof: Shingles
- Foundation: Concrete block
- Pool: Inground
- Features: Landscaped, lawn sprinkler system, patio, privacy
- Other structures: Garden shed
- Size: 50 × 126.62 ft
Parking1 Garage, Attached, Private
- Spaces: 1 Garage
- Garage: Attached
- Driveway: Private
Heating, water and powerForced air, gas, Central air, Municipal water
- Heating: Forced air, gas
- Cooling: Central air
- Water: Municipal water
- Sewer: Municipal sewer
Costs and taxesTaxes $7,053 a year, HST included in the price, Tankless water heater
- Taxes, 2024: $7,053 a year
- HST: HST included in the price
- Rental items: Tankless water heater
Included in the saleJennair fridge, wolf stove, dishwasher, microwave, bsmt fridge & freezer, all light fixtures, all window coverings, bathroom mirrors, garden shed, pool accessories, pool safety cover, hard top gazebo, area rug in living room, firepit in backyard, Bench seating in kitchen breakfast area (not built in)
- Included: Jennair fridge, wolf stove, dishwasher, microwave, bsmt fridge & freezer, all light fixtures, all window coverings, bathroom mirrors, garden shed, pool accessories, pool safety cover, hard top gazebo, area rug in living room, firepit in backyard
- Not included: Bench seating in kitchen breakfast area (not built in)
NearbyPublic transit, park, library, fenced yard
- Close to: Public transit, park, library, fenced yard
Listing detailsW12222513, Sold, Jun 16, 2025
- MLS® number: W12222513
- Status: Sold
- Listed on: Jun 16, 2025
- Days on market: 11
- Updated: Jun 27, 2025
- Possession: Flexible
- Occupied by: Owner
- Listing brokerage: SAM MCDADI REAL ESTATE INC.
About this home
1847 Truscott Drive, Mississauga (Clarkson), ON L5J 2A1
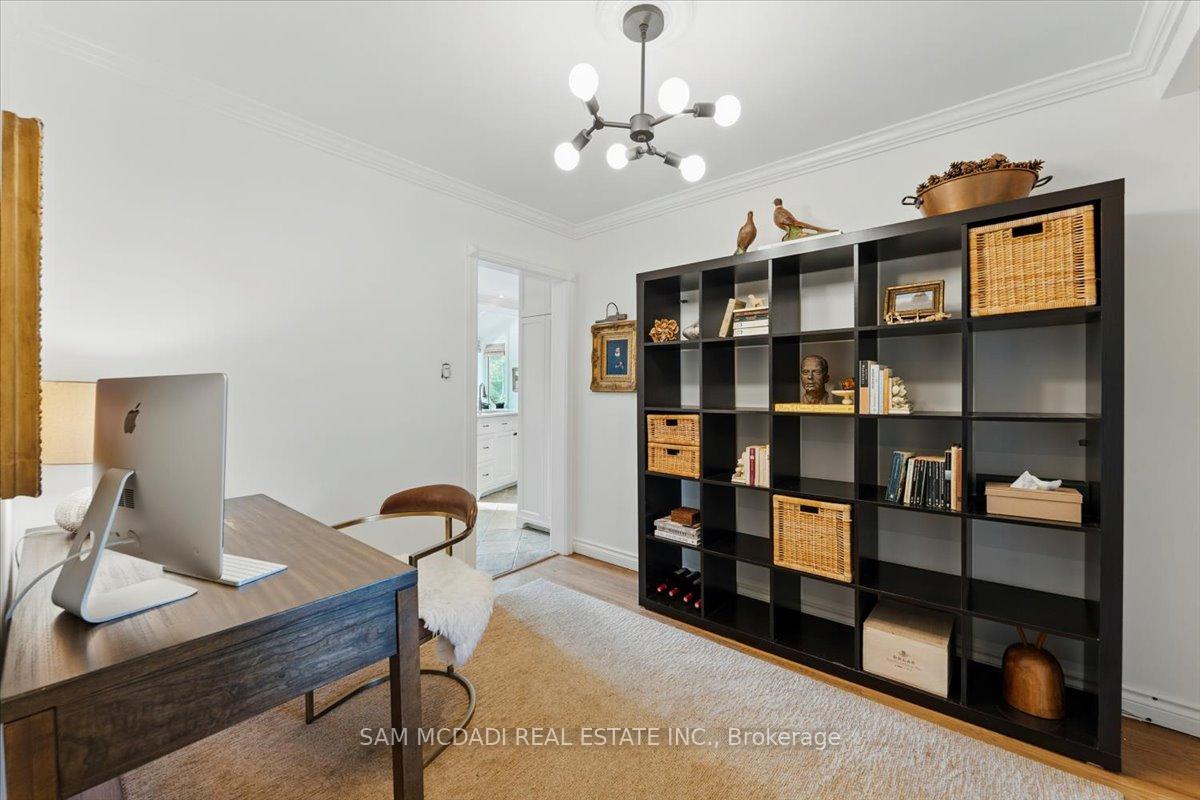
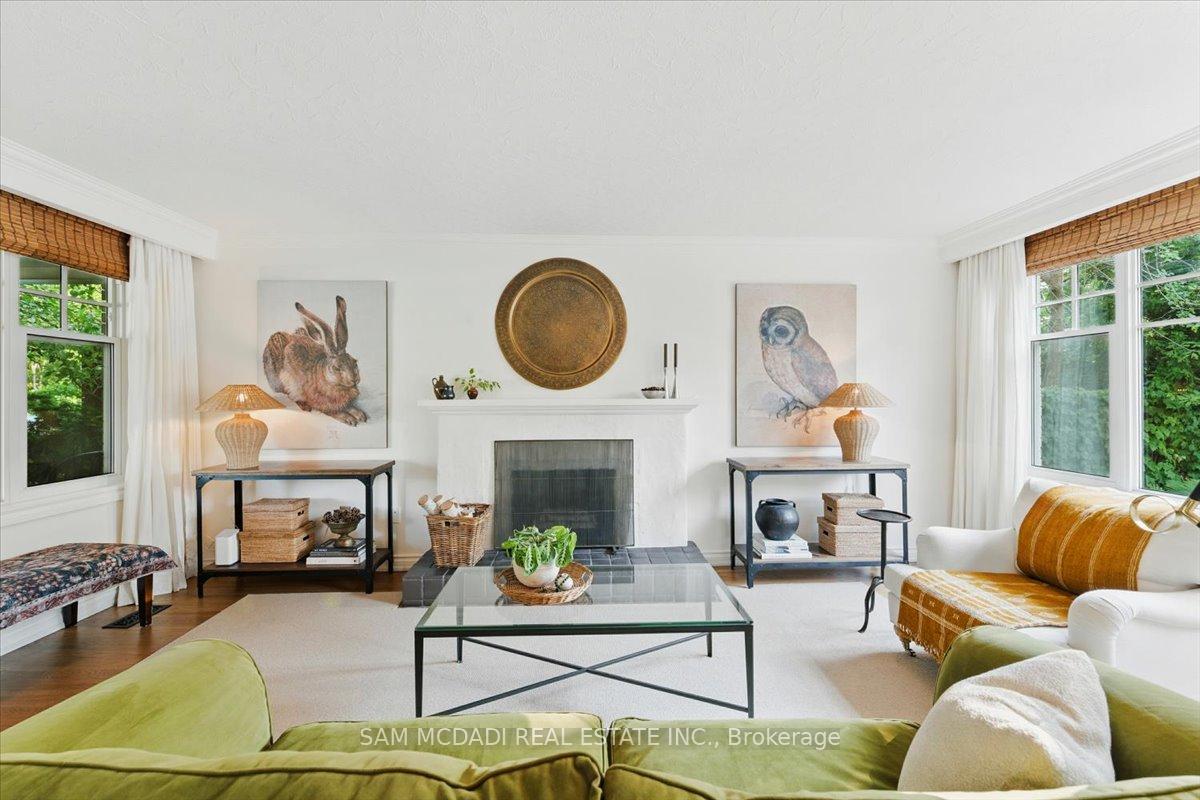
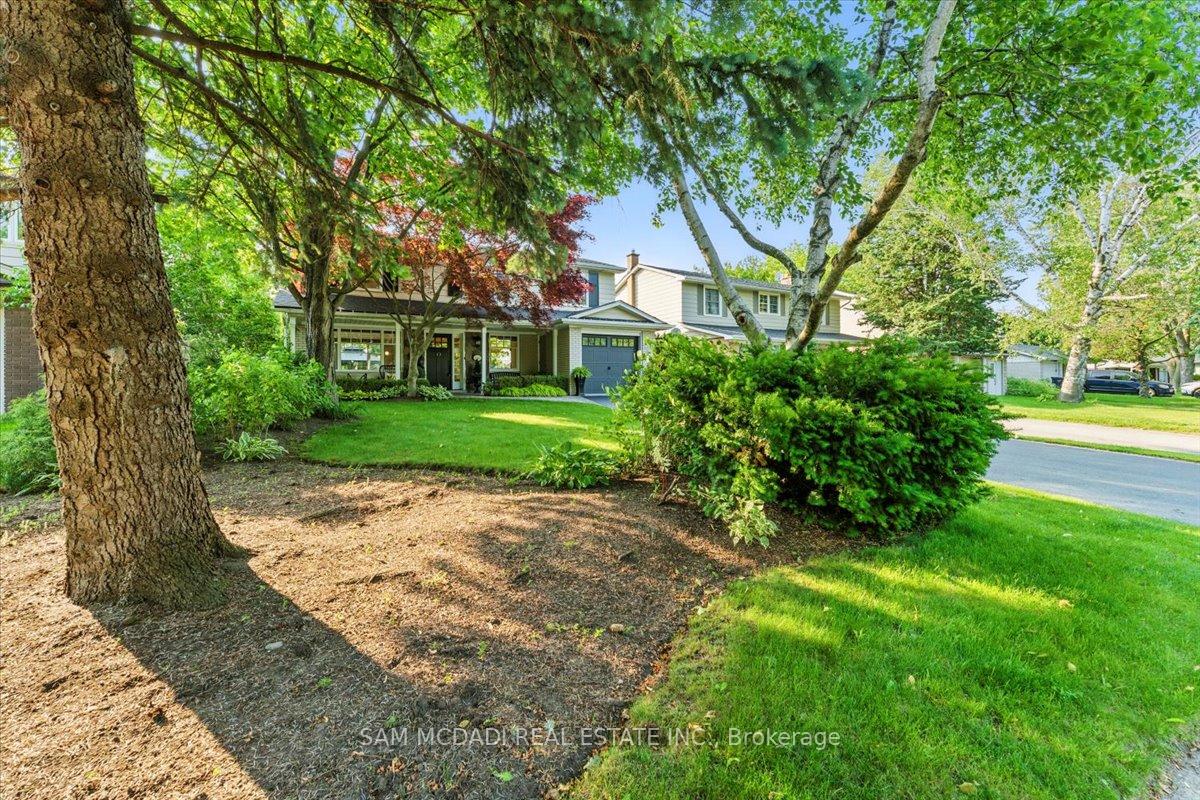
Welcome To This Beautifully Updated 4 Bdrm Family Home In The Highly Sought After Lorne Park SS District, W/ Access To Top-Rated Whiteoaks Public & St. Christopher Schools. Filled W/ Natural Light, This Warm & Inviting Home Features Hardwood Floors On Both Main & Upper Levels, 4 Generously Sized Bdrms & A Bright, Functional Layout The Whole Family Will Appreciate. The Spacious Primary Bdrm Offers A Quiet Retreat W/ Two Walk-In Closets. A Skylight In The Stairwell Adds Even More Natural Light To The Heart Of The Home. The Kitchen Has Been Expanded W/ A Lovely Addition Featuring Floor-To-Ceiling Windows That Overlook The Backyard & Pool, Creating A Peaceful Setting For Everyday Living. Enjoy A Long List Of Updates Including A Newer Roof (Appr. 2020), Furnace & AC (Appr. 2018), Updated Windows, Garage & Front Doors (Appr. 2021), Tankless Water Heater (2025), & A Sump Pump (2018). The Professionally Landscaped Front & Backyard Include An Inground Sprinkler System & Fantastic Curb Appeal. Step Outside To Your Own Backyard Oasis Complete W/ A Salt Water Pool, Newer Heater (appr. 2021), Pump (appr. 2022), Safety Cover, Firepit & Gazebo, Perfect For Relaxing Or Entertaining Family & Friends. The Finished Bsmt Adds Valuable Living Space W/ Areas Of Luxury Vinyl Flooring, A Cozy Rec Room W/ Electric Fireplace, 3 Pc Bath W/ Heated Floors & A 5th Bdrm Or Home Office. All This In An Amazing Family-Friendly Neighbourhood Just Steps To Top Schools, Parks, Trails, Lake, Clarkson Village & Walking Distance To Clarkson GO. Minutes To Highways, Shopping & Port Credit. This One Truly Feels Like Home.
Ask about this home
A HOMEH agent will answer your questions about this home.
Around this home
Daily convenience, out of 100, from the distances below
Schools nearby
School rating, out of 10.
Helpful calculators
Your HOMEH agent

"I would see it this week."