

1292 Contour Drive
1292 Contour Drive
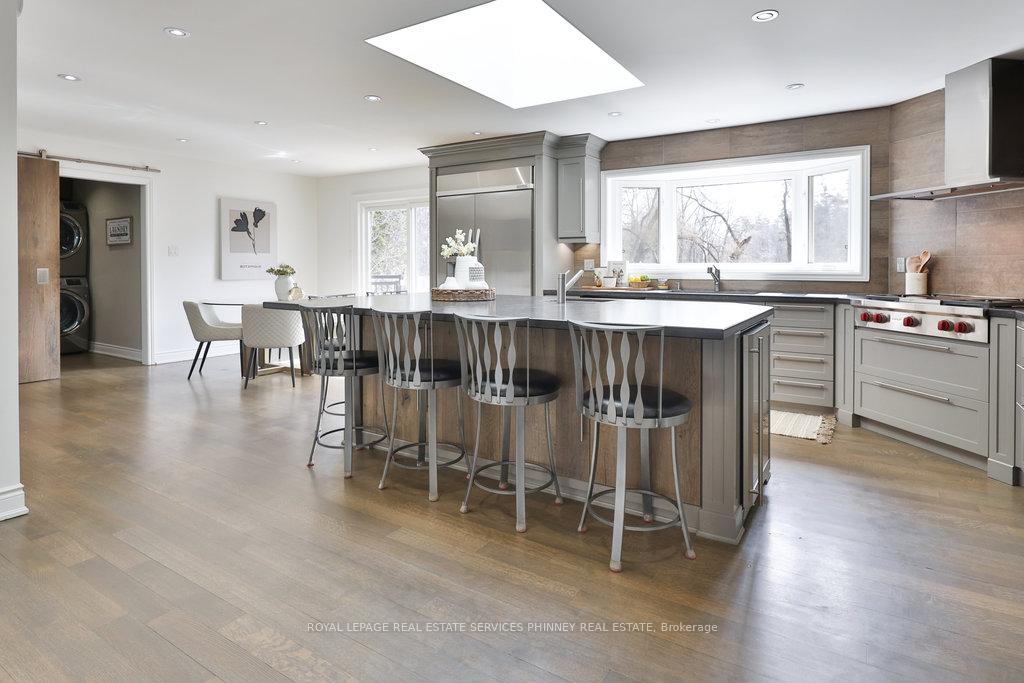 See all 46 photos
Property history
Facts and features
- BasementWalk-out
- Water, sewerMunicipal
- Lot shapeIrregular
- HeatingForced air
- Fireplace
- Central air
- Inground pool
The homeDetached, Bungalow-raised, 3,500–5,000 sq ft
- Type: Detached
- Style: Bungalow-raised
- Living space: 3,500–5,000 sq ft
- Basement: Walk-out, finished with walk-out
InsideFireplace Yes, living room, rec room, natural gas, Auto garage door remote, primary bedroom - main floor, Rooms above ground 7
- Fireplace: Yes, living room, rec room, natural gas
- Features: Auto garage door remote, primary bedroom - main floor
- Rooms above ground: 7
- Rooms in the basement: 6
- Bedrooms: 2 + 3 in the basement
- Bathrooms: 4
- Kitchens: 1
- Family room: Yes
Outside and lotStone, stucco (plaster), Asphalt shingle, Unknown
- Exterior: Stone, stucco (plaster)
- Roof: Asphalt shingle
- Foundation: Unknown
- Pool: Inground
- Features: Landscaped, backs on green belt, privacy, landscape lighting, deck, seasonal living
- Other structures: Fence - full
- Size: 49.7 × 272.15 ft
- Shape: Irregular
Parking2 Garage, Attached, Private double, inside entry
- Spaces: 2 Garage
- Garage: Attached
- Driveway: Private double, inside entry
Heating, water and powerForced air, gas, Central air, Municipal water
- Heating: Forced air, gas
- Cooling: Central air
- Water: Municipal water
- Sewer: Municipal sewer
Costs and taxesTaxes $19,416 a year, HST included in the price
- Taxes, 2025: $19,416 a year
- HST: HST included in the price
Included in the saleFridge, stove, dishwasher, washer, dryer, all electrical light fixtures, all window coverings, all pool equipment.
- Included: Fridge, stove, dishwasher, washer, dryer, all electrical light fixtures, all window coverings, all pool equipment.
NearbyFenced yard, clear view, greenbelt/conservation, lake/pond, park, school
- Close to: Fenced yard, clear view, greenbelt/conservation, lake/pond, park, school
Listing detailsW12395298, Sold, Sep 10, 2025
- MLS® number: W12395298
- Status: Sold
- Listed on: Sep 10, 2025
- Days on market: 31
- Updated: Oct 11, 2025
- Possession: Flexible
- Occupied by: Owner
- Listing brokerage: ROYAL LEPAGE REAL ESTATE SERVICES PHINNEY REAL ESTATE
About this home
1292 Contour Drive, Mississauga (Clarkson), ON L5H 1B2
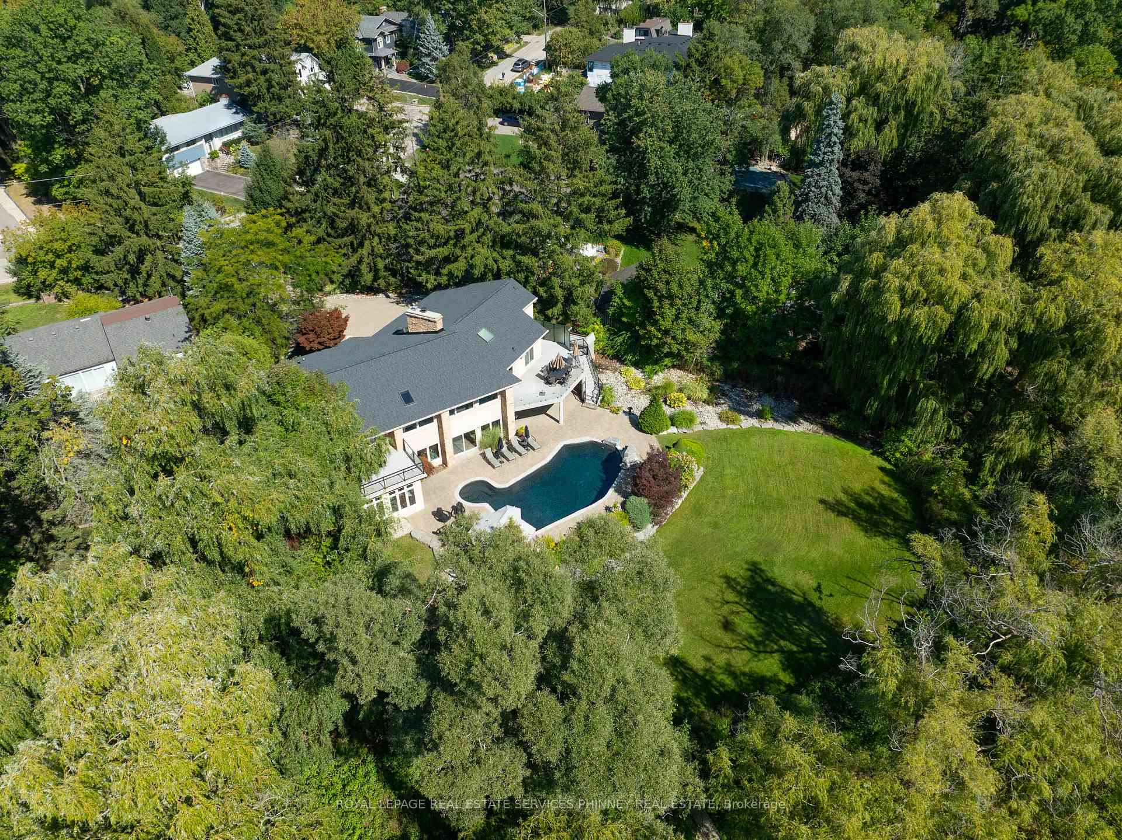
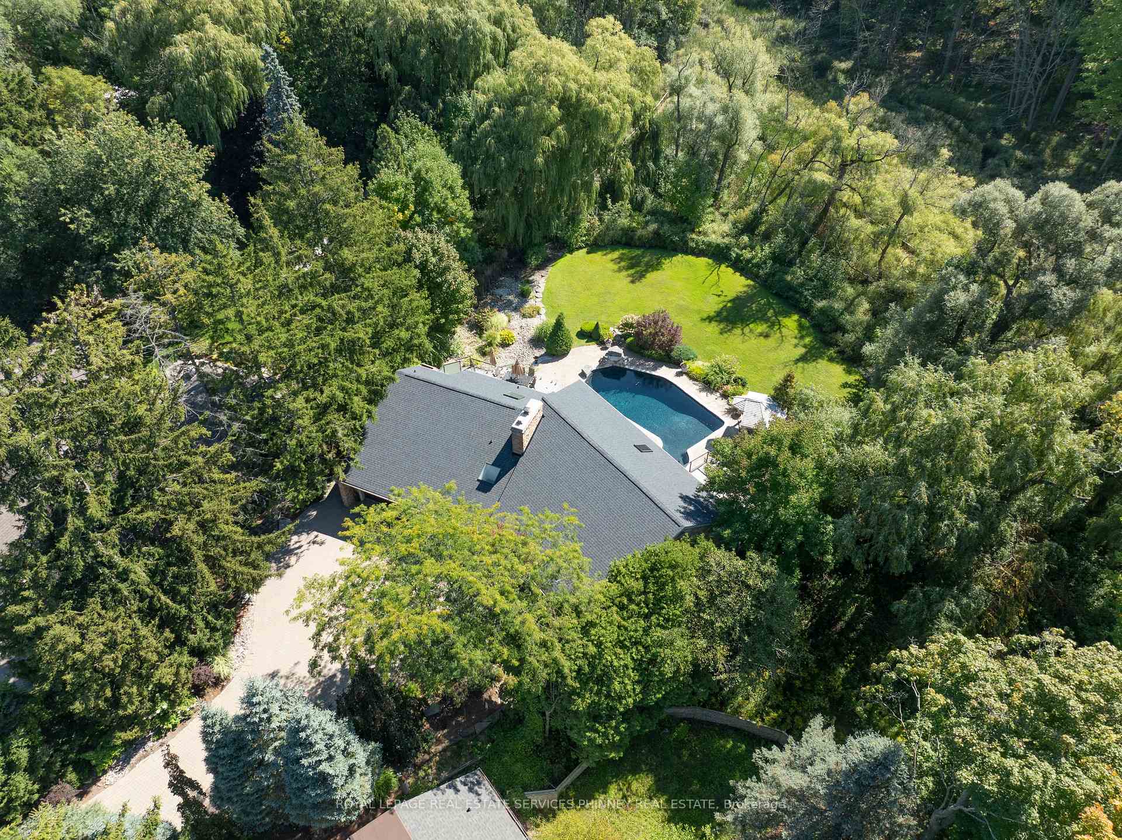
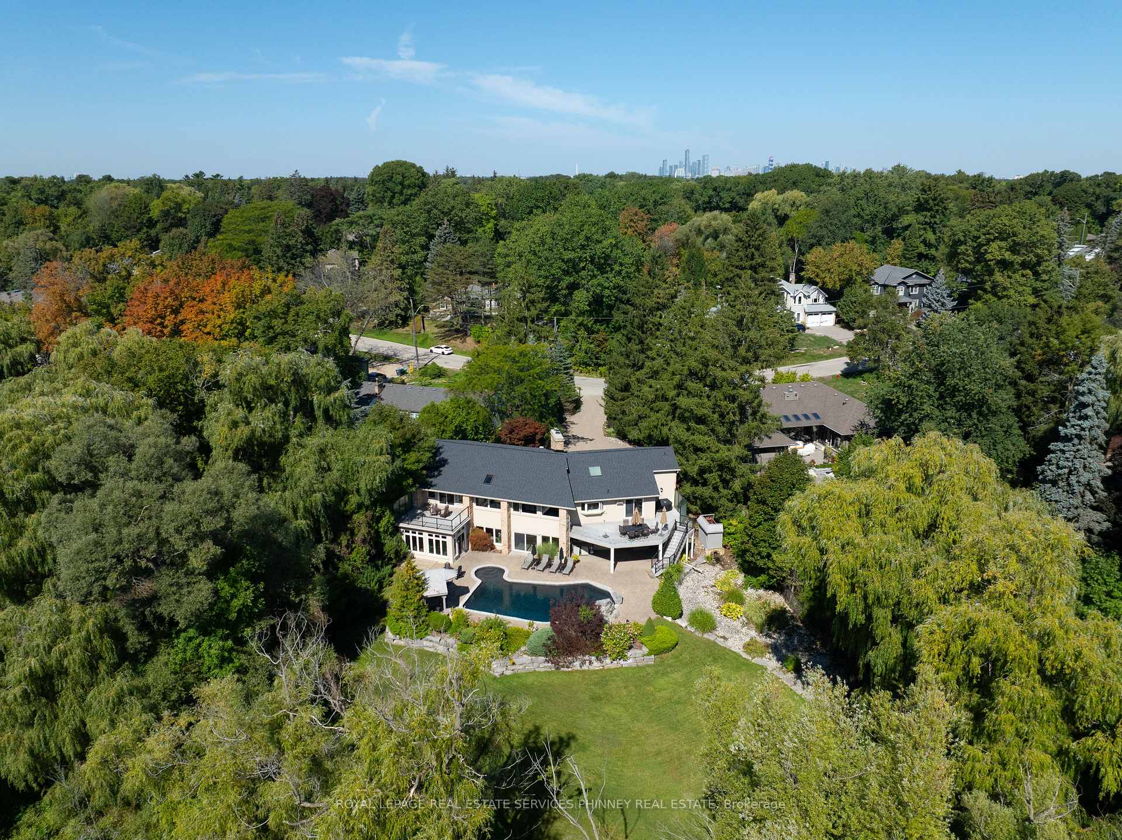
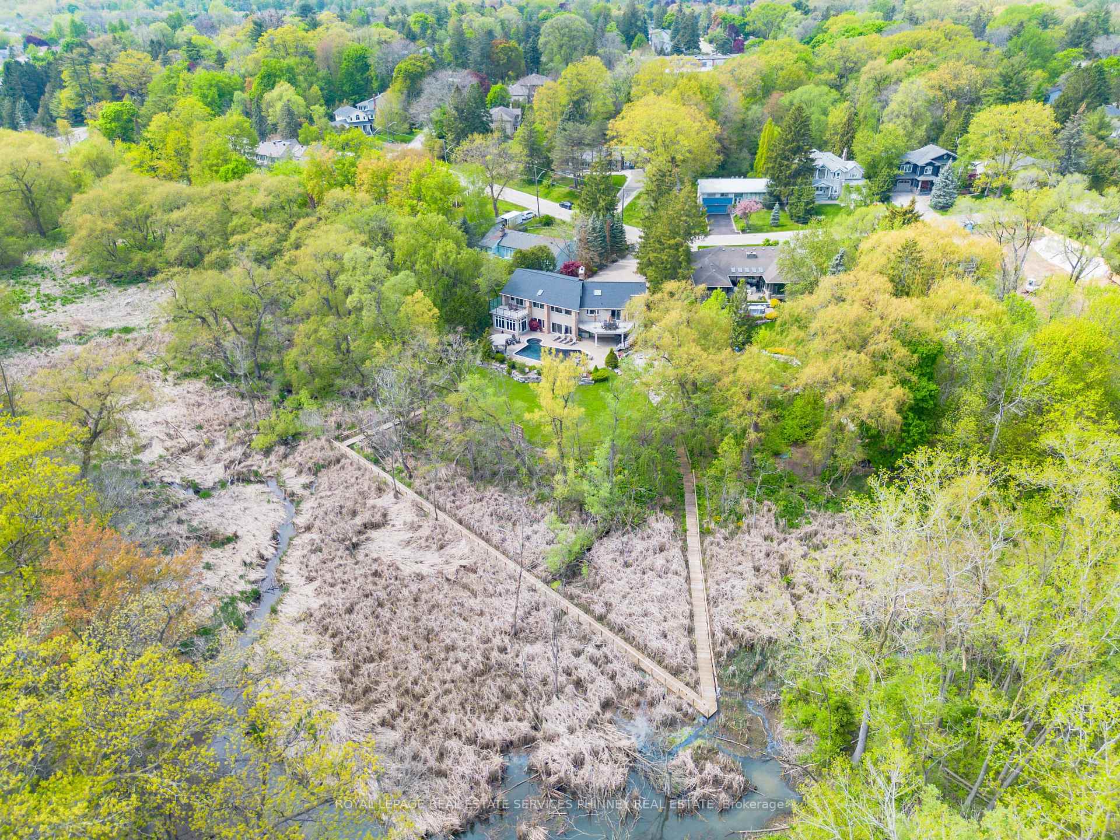
Don't miss your chance to own this extraordinary raised bungalow in the highly sought-after Rattray Marsh community, where elegance meets nature. Set on nearly an acre of lush land, this remarkable home features a private boardwalk that spans through the enchanting marsh, making you feel at one with nature, with its breathing views. With over 5,300 square feet of thoughtfully designed living space, it showcases soaring cathedral ceilings, a stunning two-level indoor waterfall, multiple walkouts, and endless opportunities for customization. The gourmet chef's kitchen is complete with a center island, top-of-the-line appliances, and direct access to an expansive deck overlooking your personal backyard paradise and serene pool. The beautifully appointed living and dining areas are perfect for entertaining, featuring a cozy gas fireplace and breathtaking views of the vibrant garden. Escape to the luxurious primary suite, which opens to a private deck and includes a spacious walk-in closet and a spa-like 5-piece ensuite with a glass shower and freestanding tub. A convenient main floor office is also located off the bedroom, ideal for remote work or quiet study. The lower level is equally impressive, featuring two generous bedrooms, a family room, a gym with a 3-piece bath, and direct access to the in-ground pool. The basement is perfect for multi-generational living or as a private retreat for older children. This home offers the perfect retreat while being just a five-minute walk from scenic waterfront trails and parks. Plus, you'll enjoy quick access to Port Credits lively shops and restaurants, as well as downtown Toronto via the QEW/Go station. This property is an absolute must-see! Act now and make it yours!
Ask about this home
A HOMEH agent will answer your questions about this home.
Around this home
Daily convenience, out of 100, from the distances below
Schools nearby
School rating, out of 10.
Helpful calculators
Your HOMEH agent

"I would see it this week."