

7346 Lantern Fly Hollow
7346 Lantern Fly Hollow
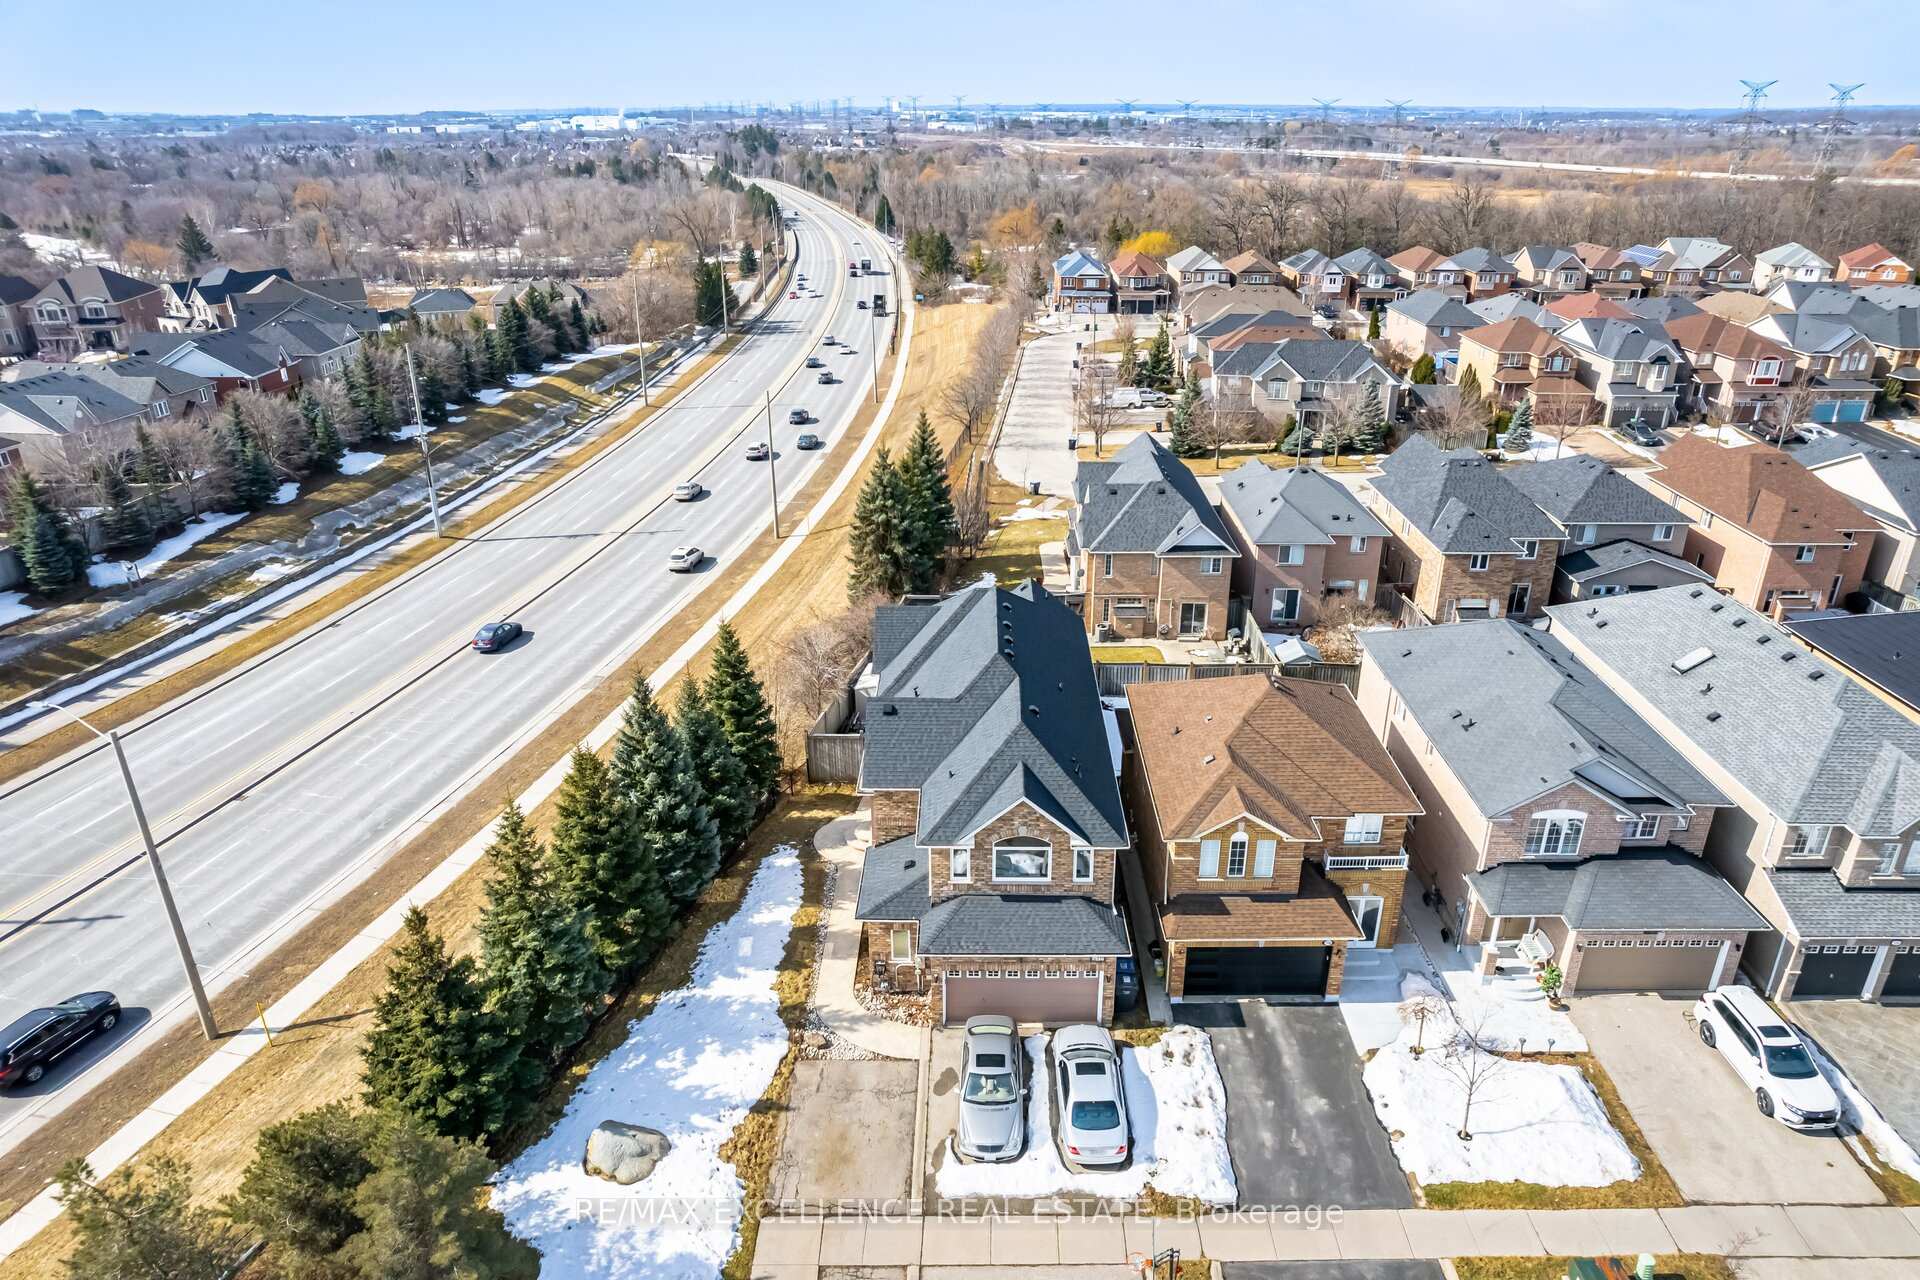 See all 40 photos
Property history
Facts and features
- BasementApartment
- Water, sewerMunicipal
- HeatingForced air
- CoolingCentral air
- Second kitchen
- Walk-out basement
- Hardwood floors
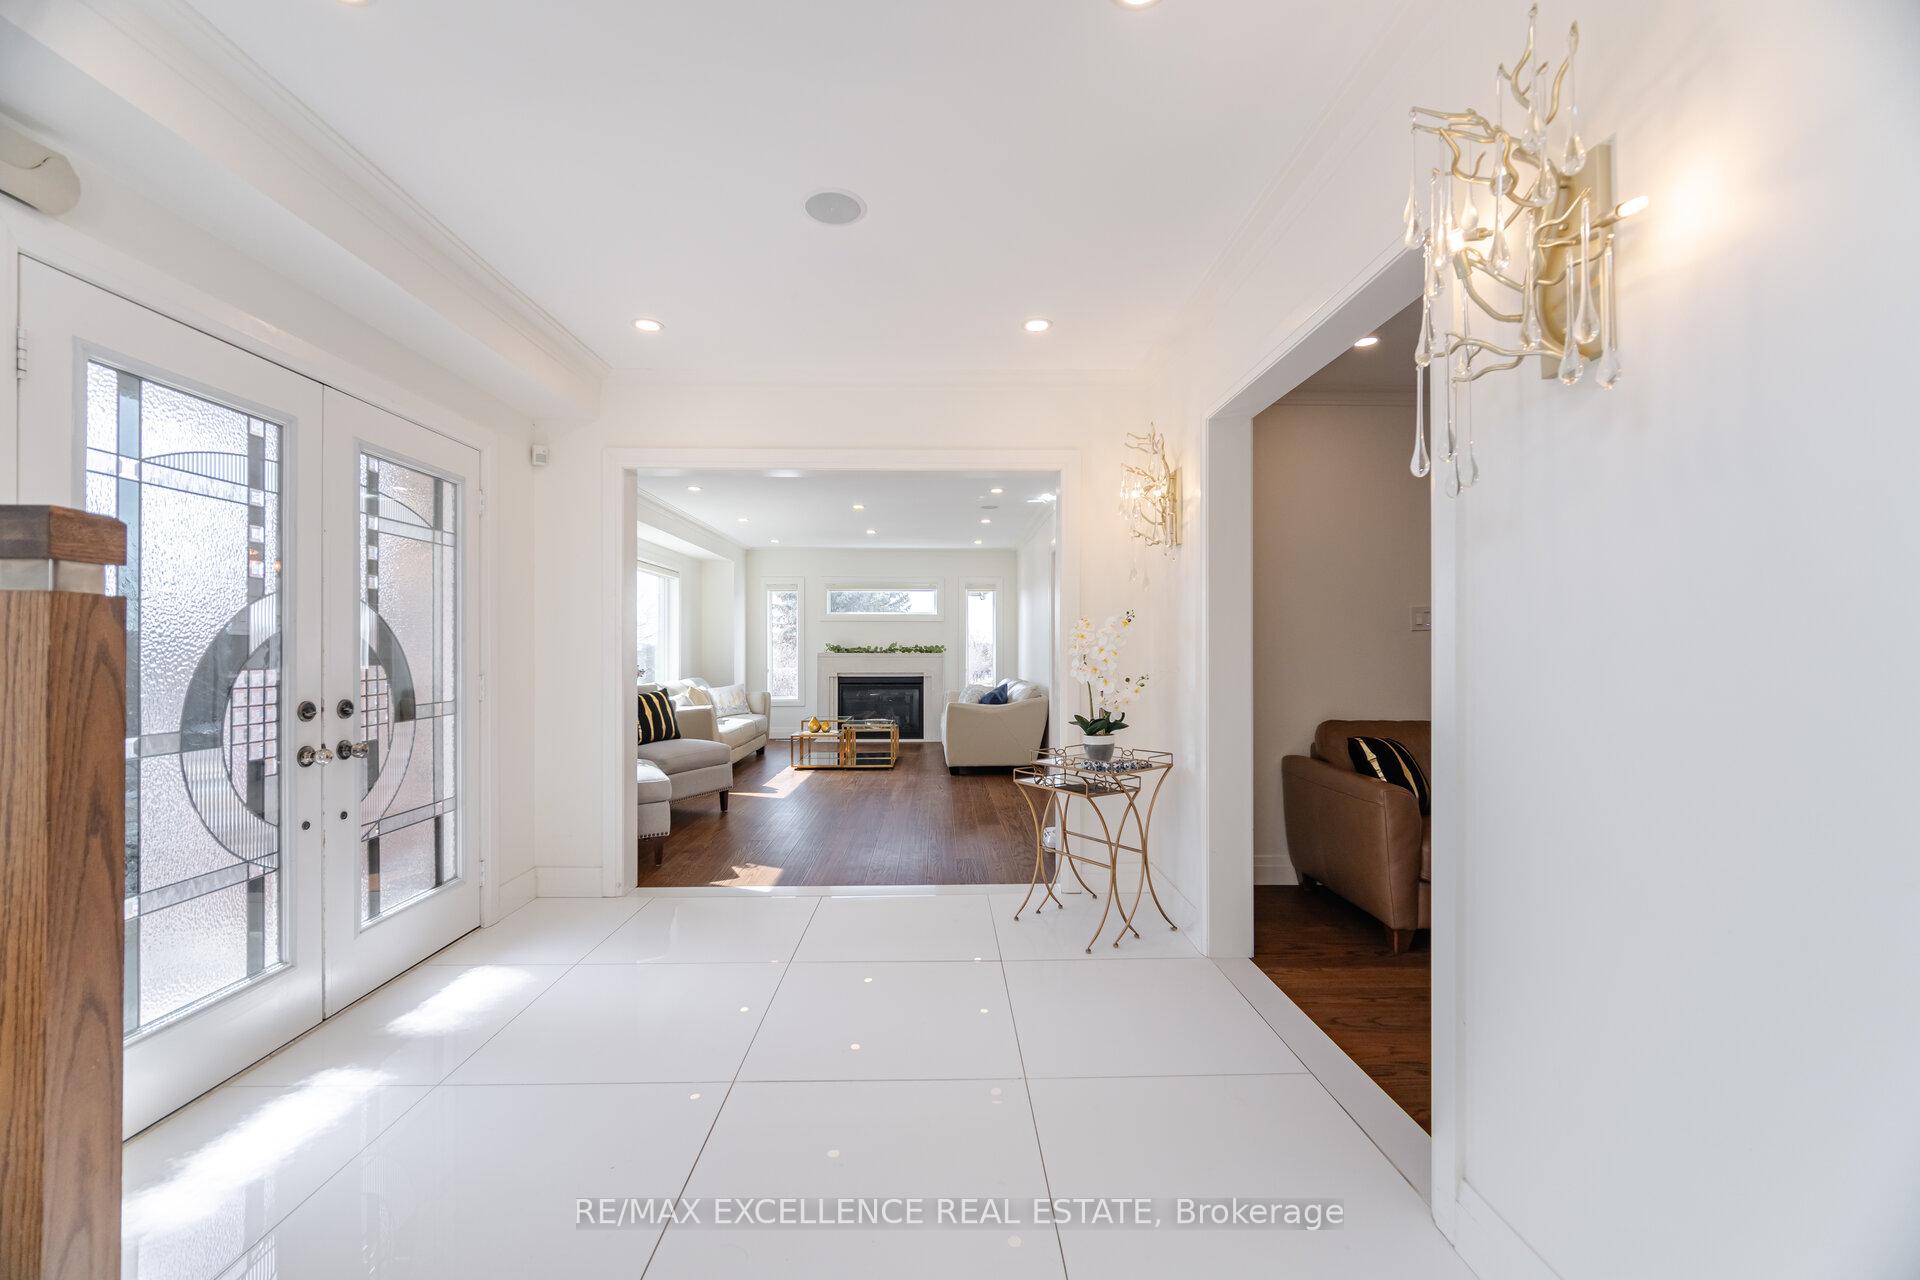
- Fireplace
- Central air
The homeDetached, 2-storey, 2,500–3,000 sq ft
- Type: Detached
- Style: 2-storey
- Living space: 2,500–3,000 sq ft
- Basement: Apartment, finished with walk-out
- View: City, clear
InsideFireplace Yes, living room, natural gas, Porcelain, Hardwood, Ceramic, Main level
- Fireplace: Yes, living room, natural gas
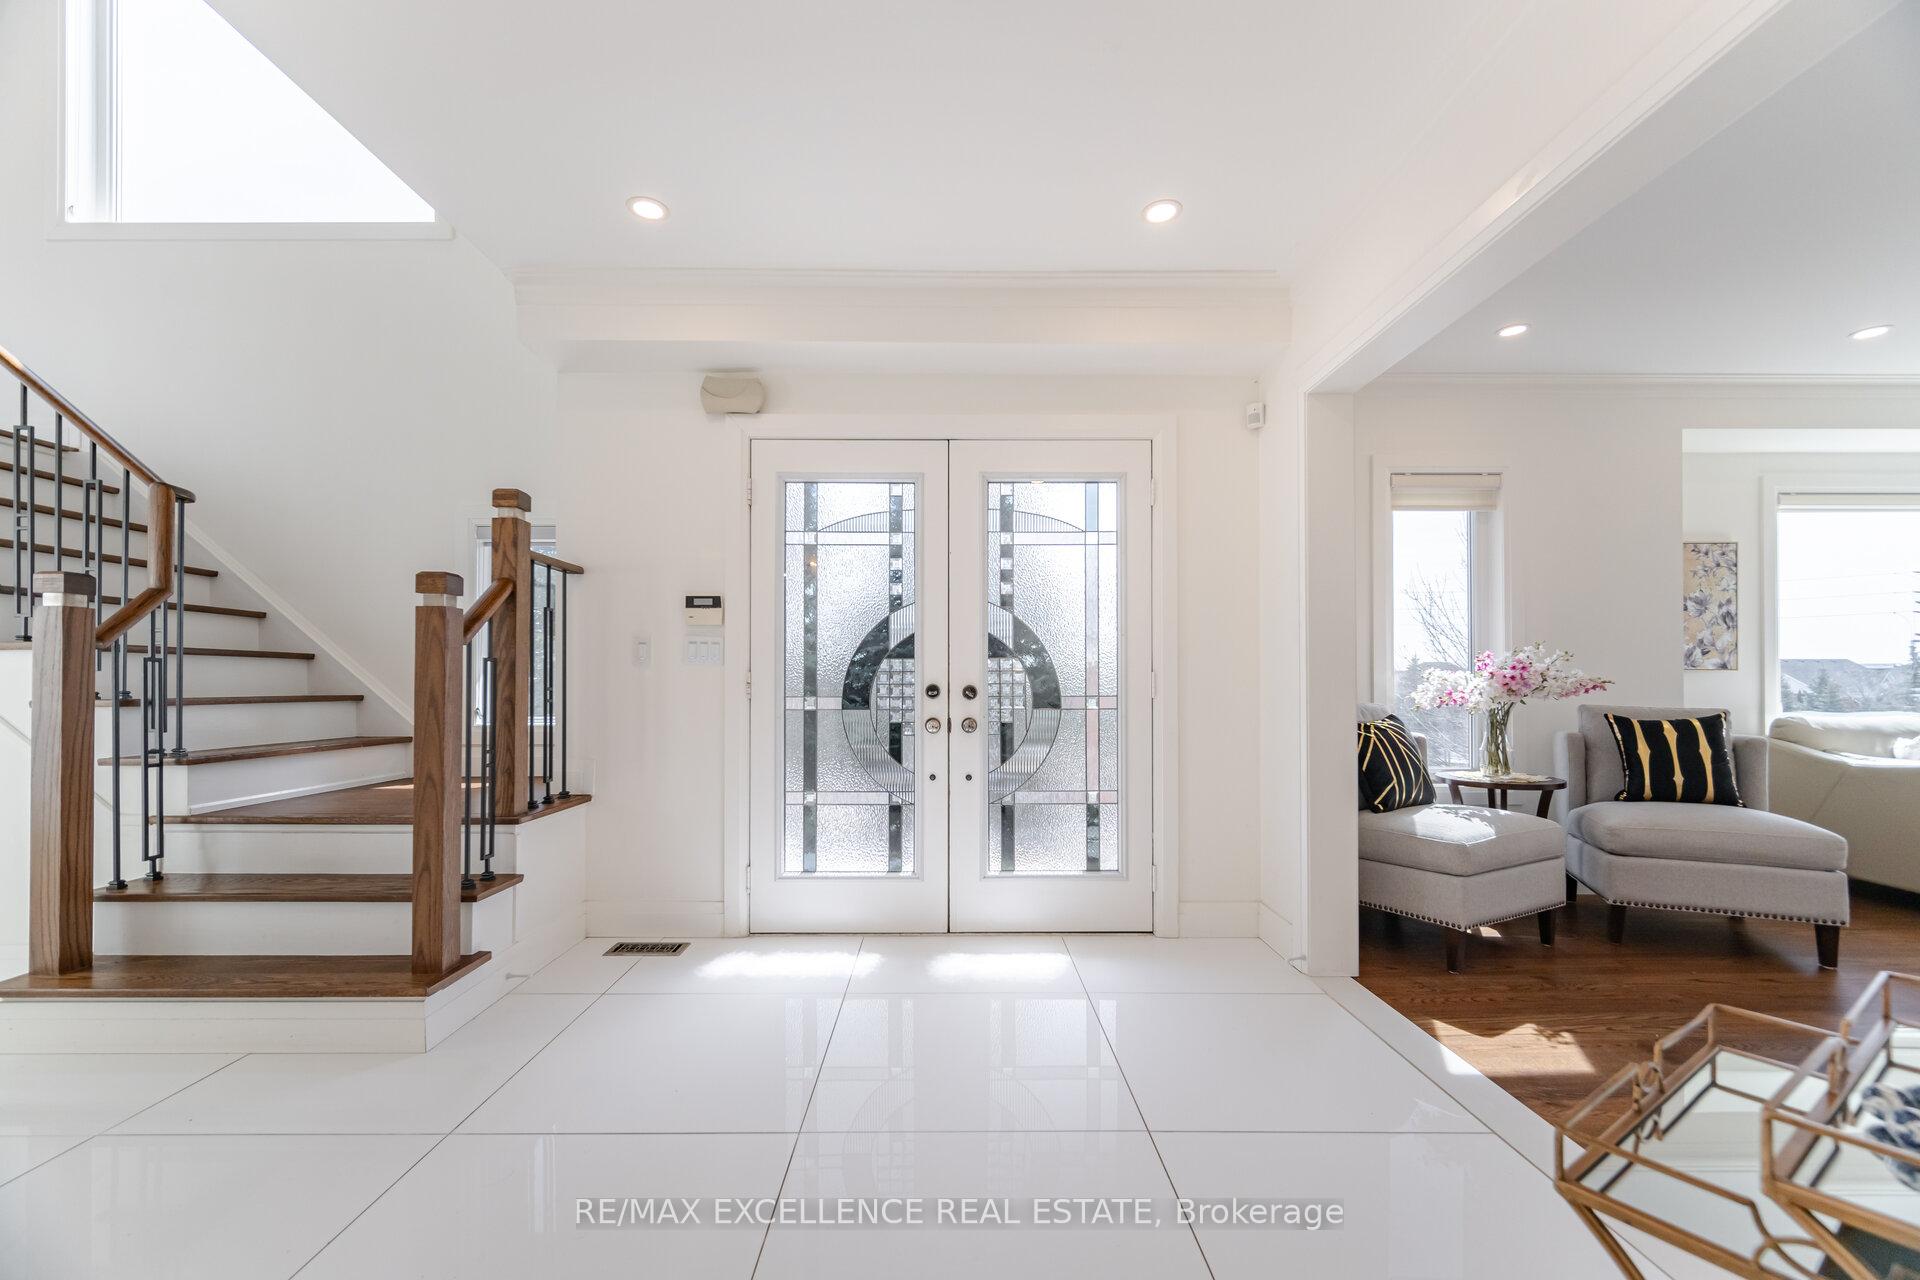
- Flooring: Porcelain, Hardwood, Ceramic
- Laundry: Main level
- Features: Auto garage door remote, built-in oven, carpet free, garburator, water heater
- Security: Carbon monoxide detectors, smoke detector, security system
- Rooms above ground: 9
- Rooms in the basement: 3
- Bedrooms: 4 + 1 in the basement
- Bathrooms: 5
- Kitchens: 2
- Family room: Yes
Outside and lotBrick, Asphalt shingle, Poured concrete
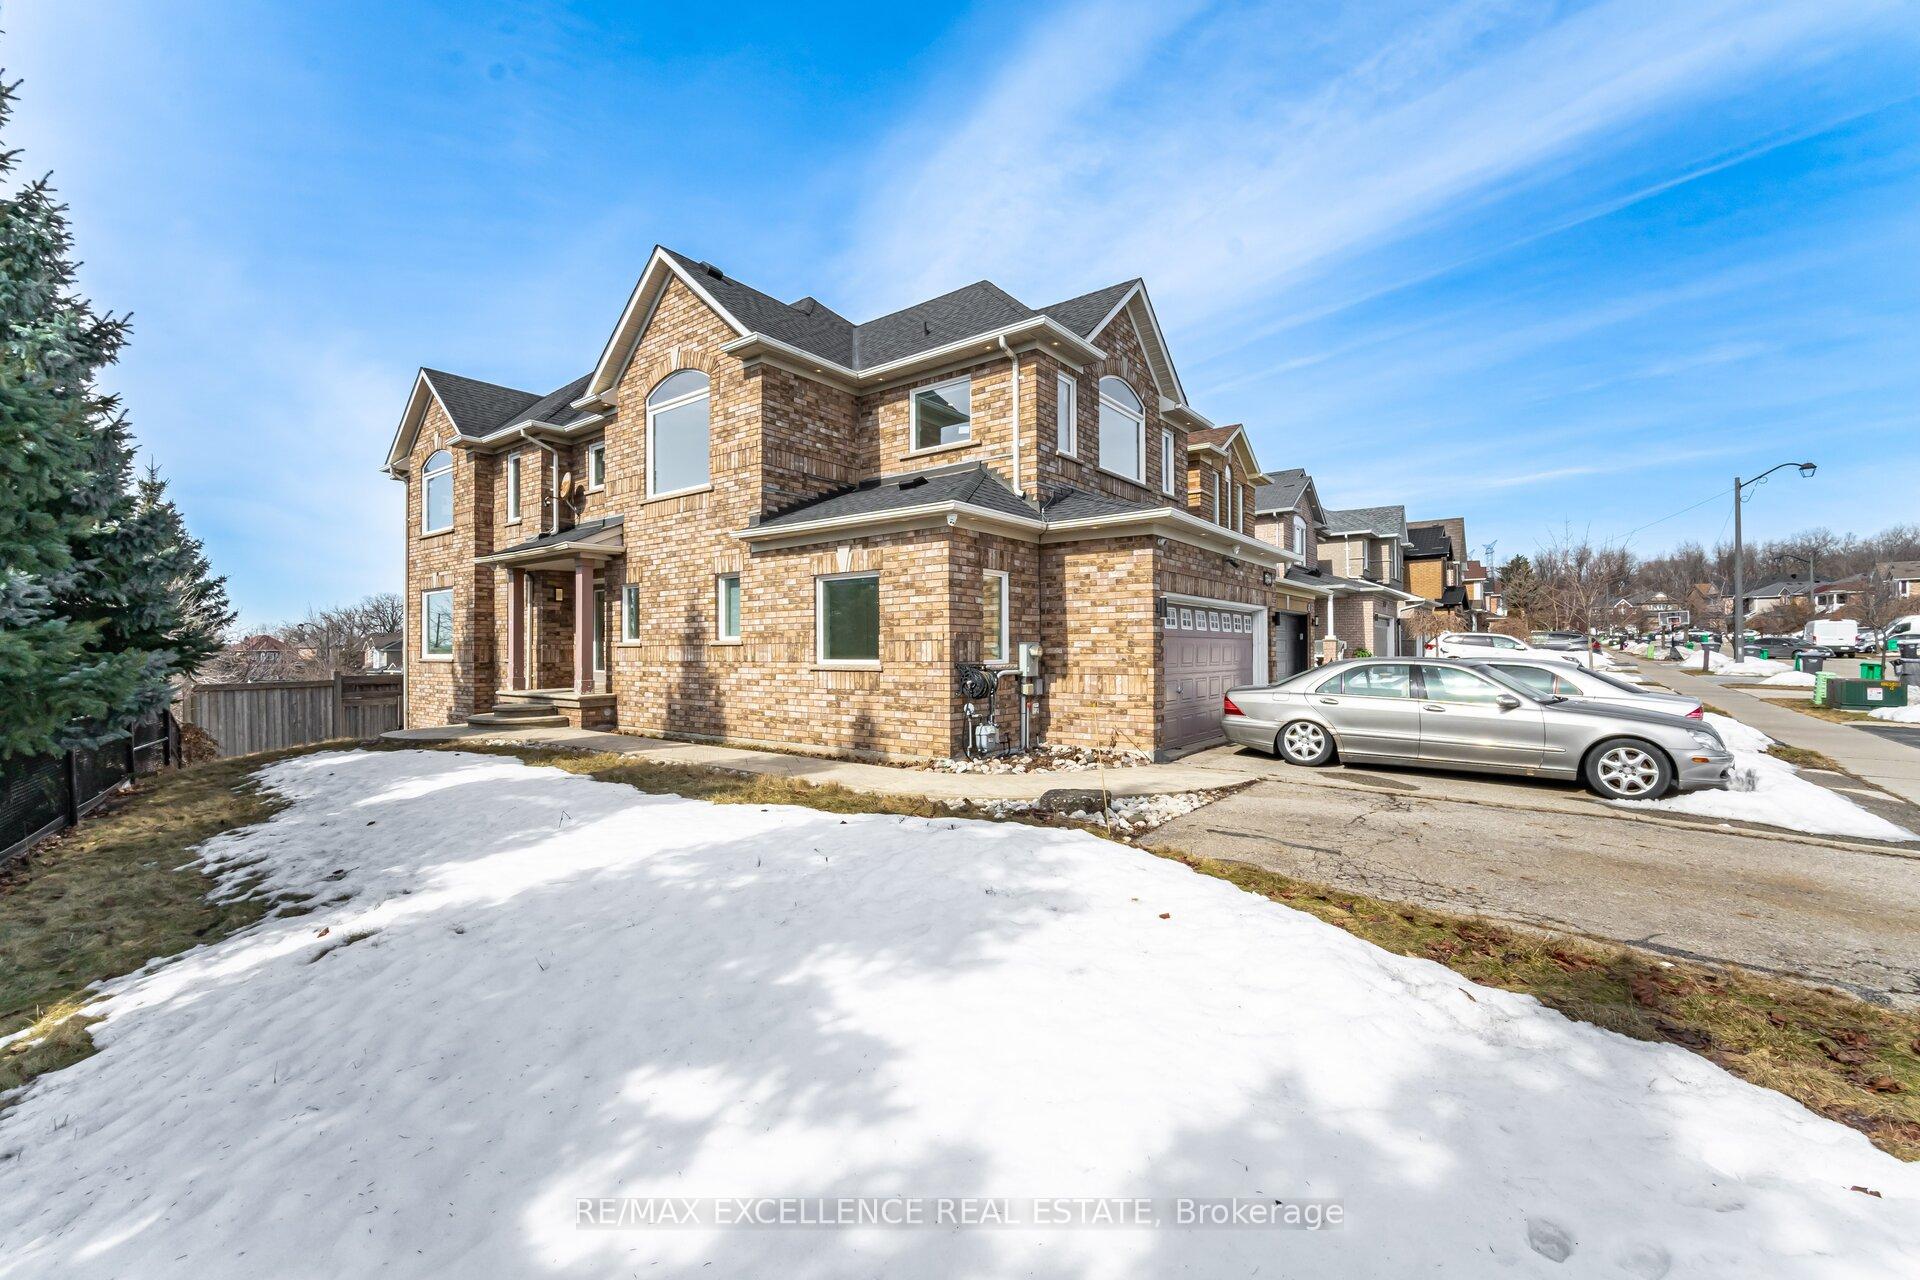
- Exterior: Brick
- Roof: Asphalt shingle
- Foundation: Poured concrete
- Features: Deck
- Other structures: Garden shed
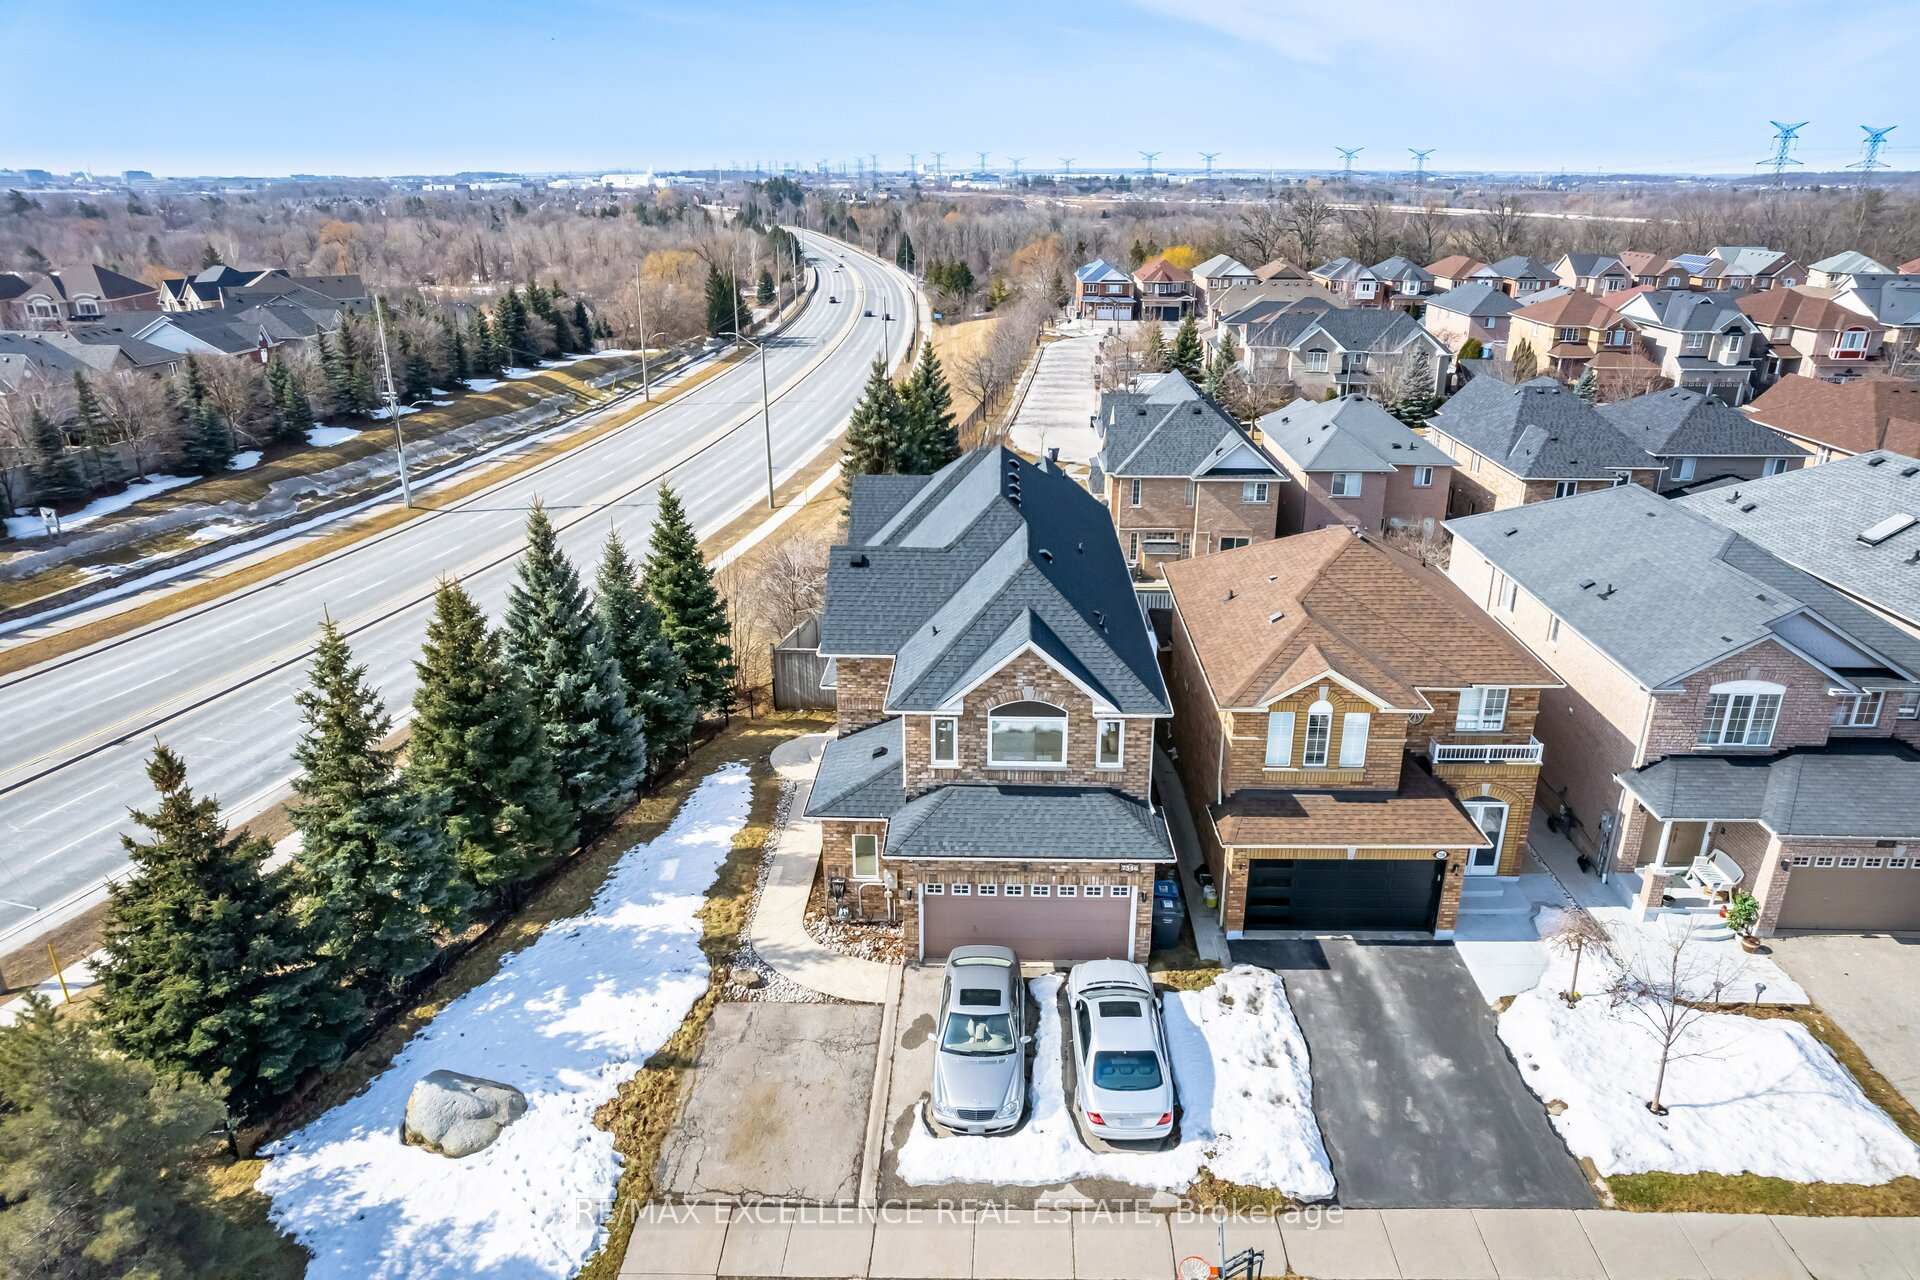
- Size: 64.44 × 109.88 ft
Parking2 Garage, Built-in, Private double
- Spaces: 2 Garage
- Garage: Built-in
- Driveway: Private double
Heating, water and powerForced air, gas, Central air, Municipal water
- Heating: Forced air, gas
- Cooling: Central air
- Water: Municipal water
- Sewer: Municipal sewer
- Natural gas: Available
- Hydro: Available
- Cable: Available
- Telephone: Available
Costs and taxesTaxes $7,365 a year, HST included in the price, Rental items None
- Taxes, 2024: $7,365 a year
- HST: HST included in the price
- Rental items: None
Included in the saleAll existing appliances in home and basement apartment, including 2x s/s d/d refrigerators, 2x stoves, 2x dishwasher, built-in commercial standard exhaust fan, 2x clothes washer and dryer, all elfs, all window coverings, garden shed., Not included None
- Included: All existing appliances in home and basement apartment, including 2x s/s d/d refrigerators, 2x stoves, 2x dishwasher, built-in commercial standard exhaust fan, 2x clothes washer and dryer, all elfs, all window coverings, garden shed.
- Not included: None
NearbyGolf, fenced yard, library, park, place of worship, school
- Close to: Golf, fenced yard, library, park, place of worship, school
Listing detailsW12273636, Sold, Jul 7, 2025
- MLS® number: W12273636
- Status: Sold
- Listed on: Jul 7, 2025
- Days on market: 18
- Updated: Jul 25, 2025
- Possession: 2025-09-01 / 30-59 days
- Occupied by: Vacant
- Listing brokerage: RE/MAX EXCELLENCE REAL ESTATE
About this home
7346 Lantern Fly Hollow, Mississauga (Meadowvale Village), ON L5W 1J8
**Welcome to 7346 Lantern Fly Hollow A Home That Defines Luxury and Modern Elegance** Step into a world of unparalleled sophistication and style at this stunning residence, where over **$200,000** has been invested to create a modern sanctuary for the most discerning of buyers. Immaculately renovated from top to bottom, this home combines architectural excellence with high-end finishes, ensuring every detail is crafted for ultimate comfort and contemporary living. **Only the exterior cladding and foundation remain everything else is renovated, including new windows.** From the moment you enter, you'll be captivated by the **state-of-the-art Dolby Atmos speakers** that fill both levels with rich, immersive sound. The heart of the home is the **custom-built kitchen**, featuring **premium stainless steel appliances**, sleek **quartz countertops**, and bespoke **white cabinetry**. Open the designer patio doors to a spacious deck, perfect for outdoor entertaining or peaceful relaxation. Adjacent to the foyer is a **dedicated office space**, offering both privacy and a stunning view. Ascend the stairs to a **bright, expansive landing**, leading to four generously-sized bedrooms. The **master suite** is a true retreat, boasting a spa-like ensuite with a **Large standing glass waterfall shower** and a luxurious **Double Vanity**the perfect escape after a long day. For your convenience, a **laundry room is located on both floors**. But that's not all this home also includes a **self-contained walk-out basement apartment**, offering over 900 square feet of versatile space. Whether you're looking to generate rental income or provide a comfortable nanny suite, this fully-equipped apartment with one additional bedroom, a den, a full kitchen, and separate living and dining areas is an invaluable bonus for your family. This is more than a house; its a lifestyle. Don't miss the opportunity to own this remarkable gem in the heart of Mississauga.
Ask about this home
A HOMEH agent will answer your questions about this home.
Around this home
Daily convenience, out of 100, from the distances below
Schools nearby
School rating, out of 10.
Helpful calculators
Your HOMEH agent

"I would see it this week."