

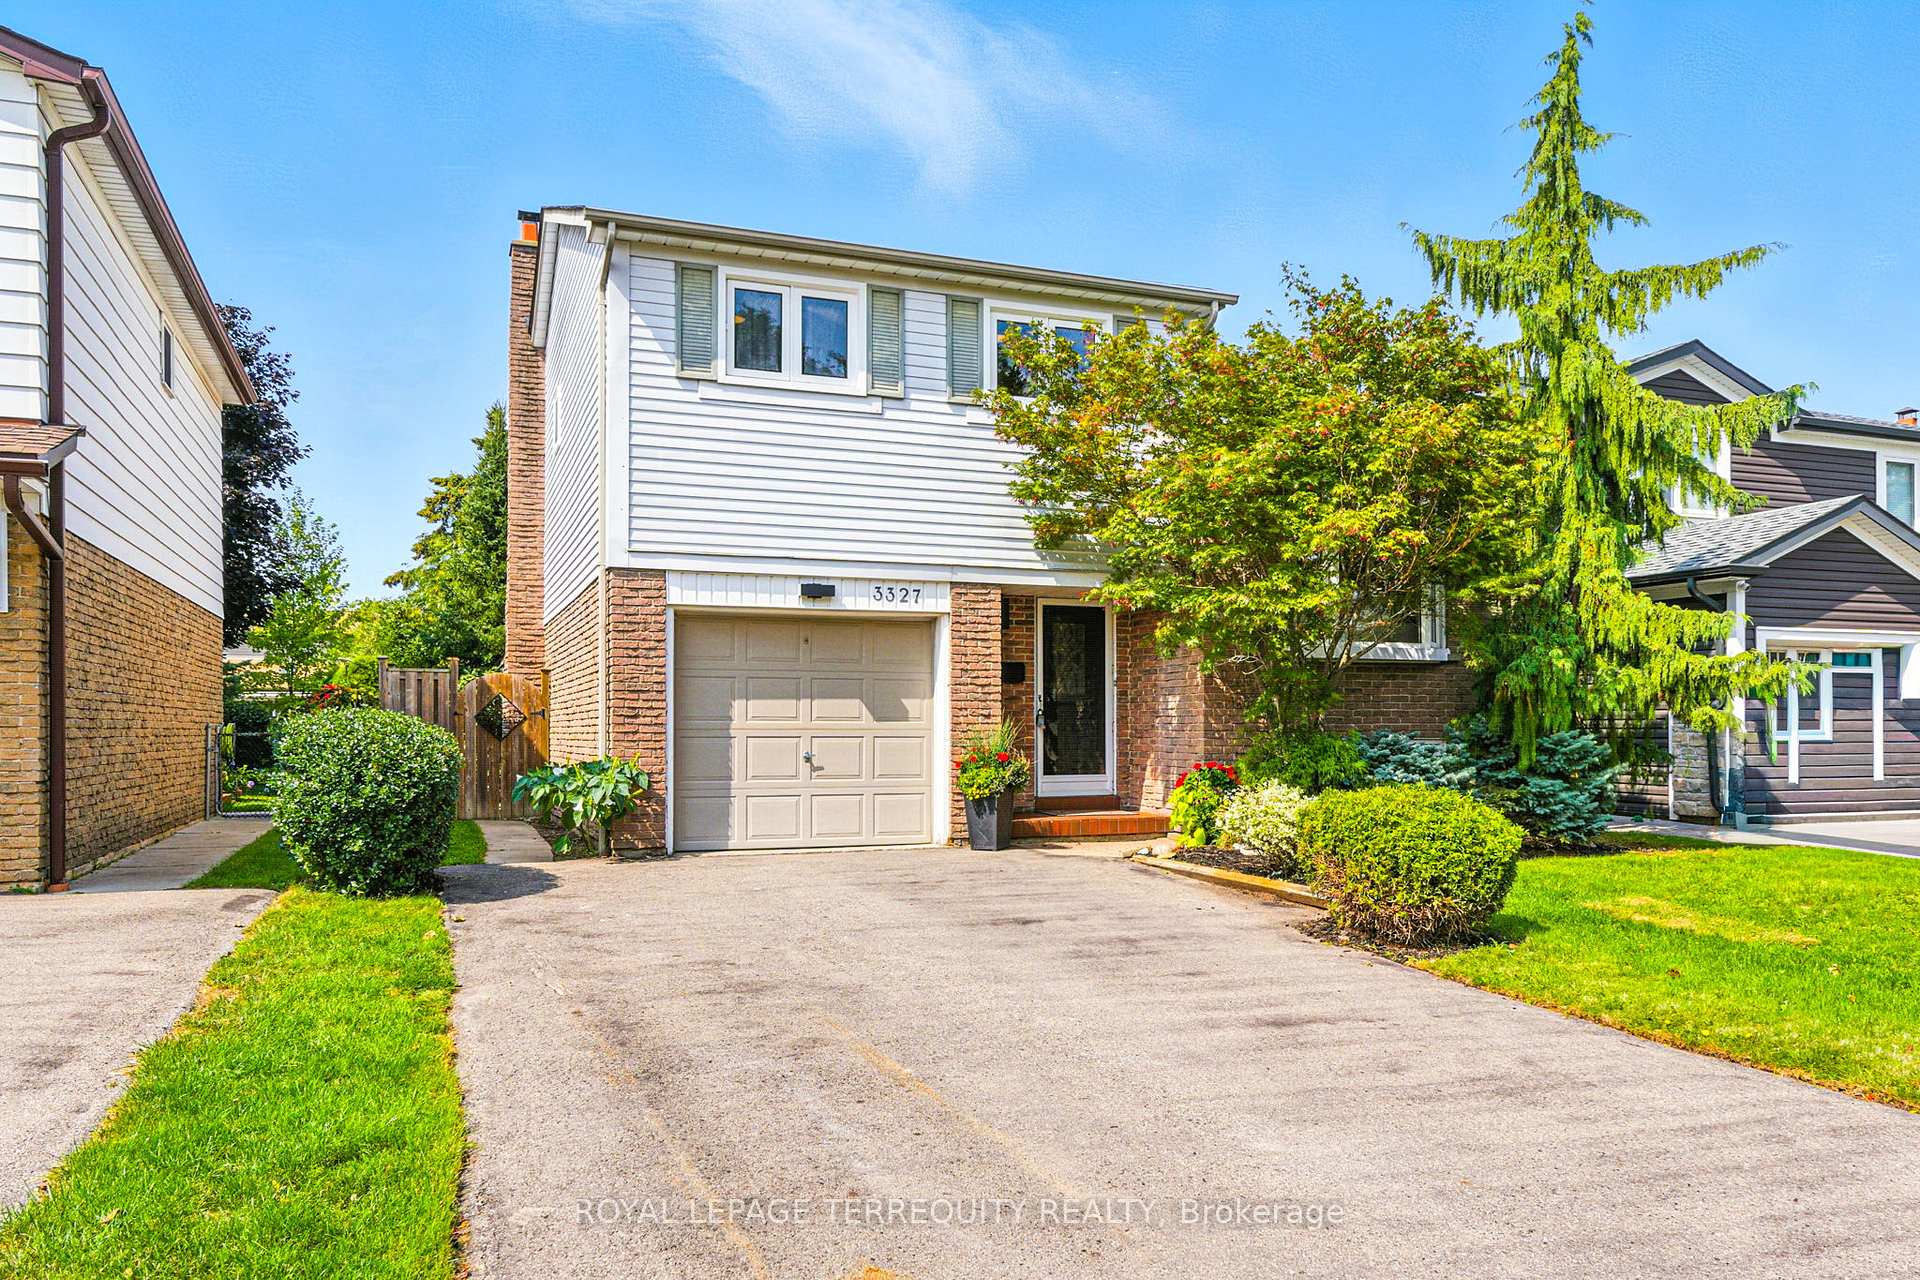
3327 Kings Masting Crescent
3327 Kings Masting Crescent
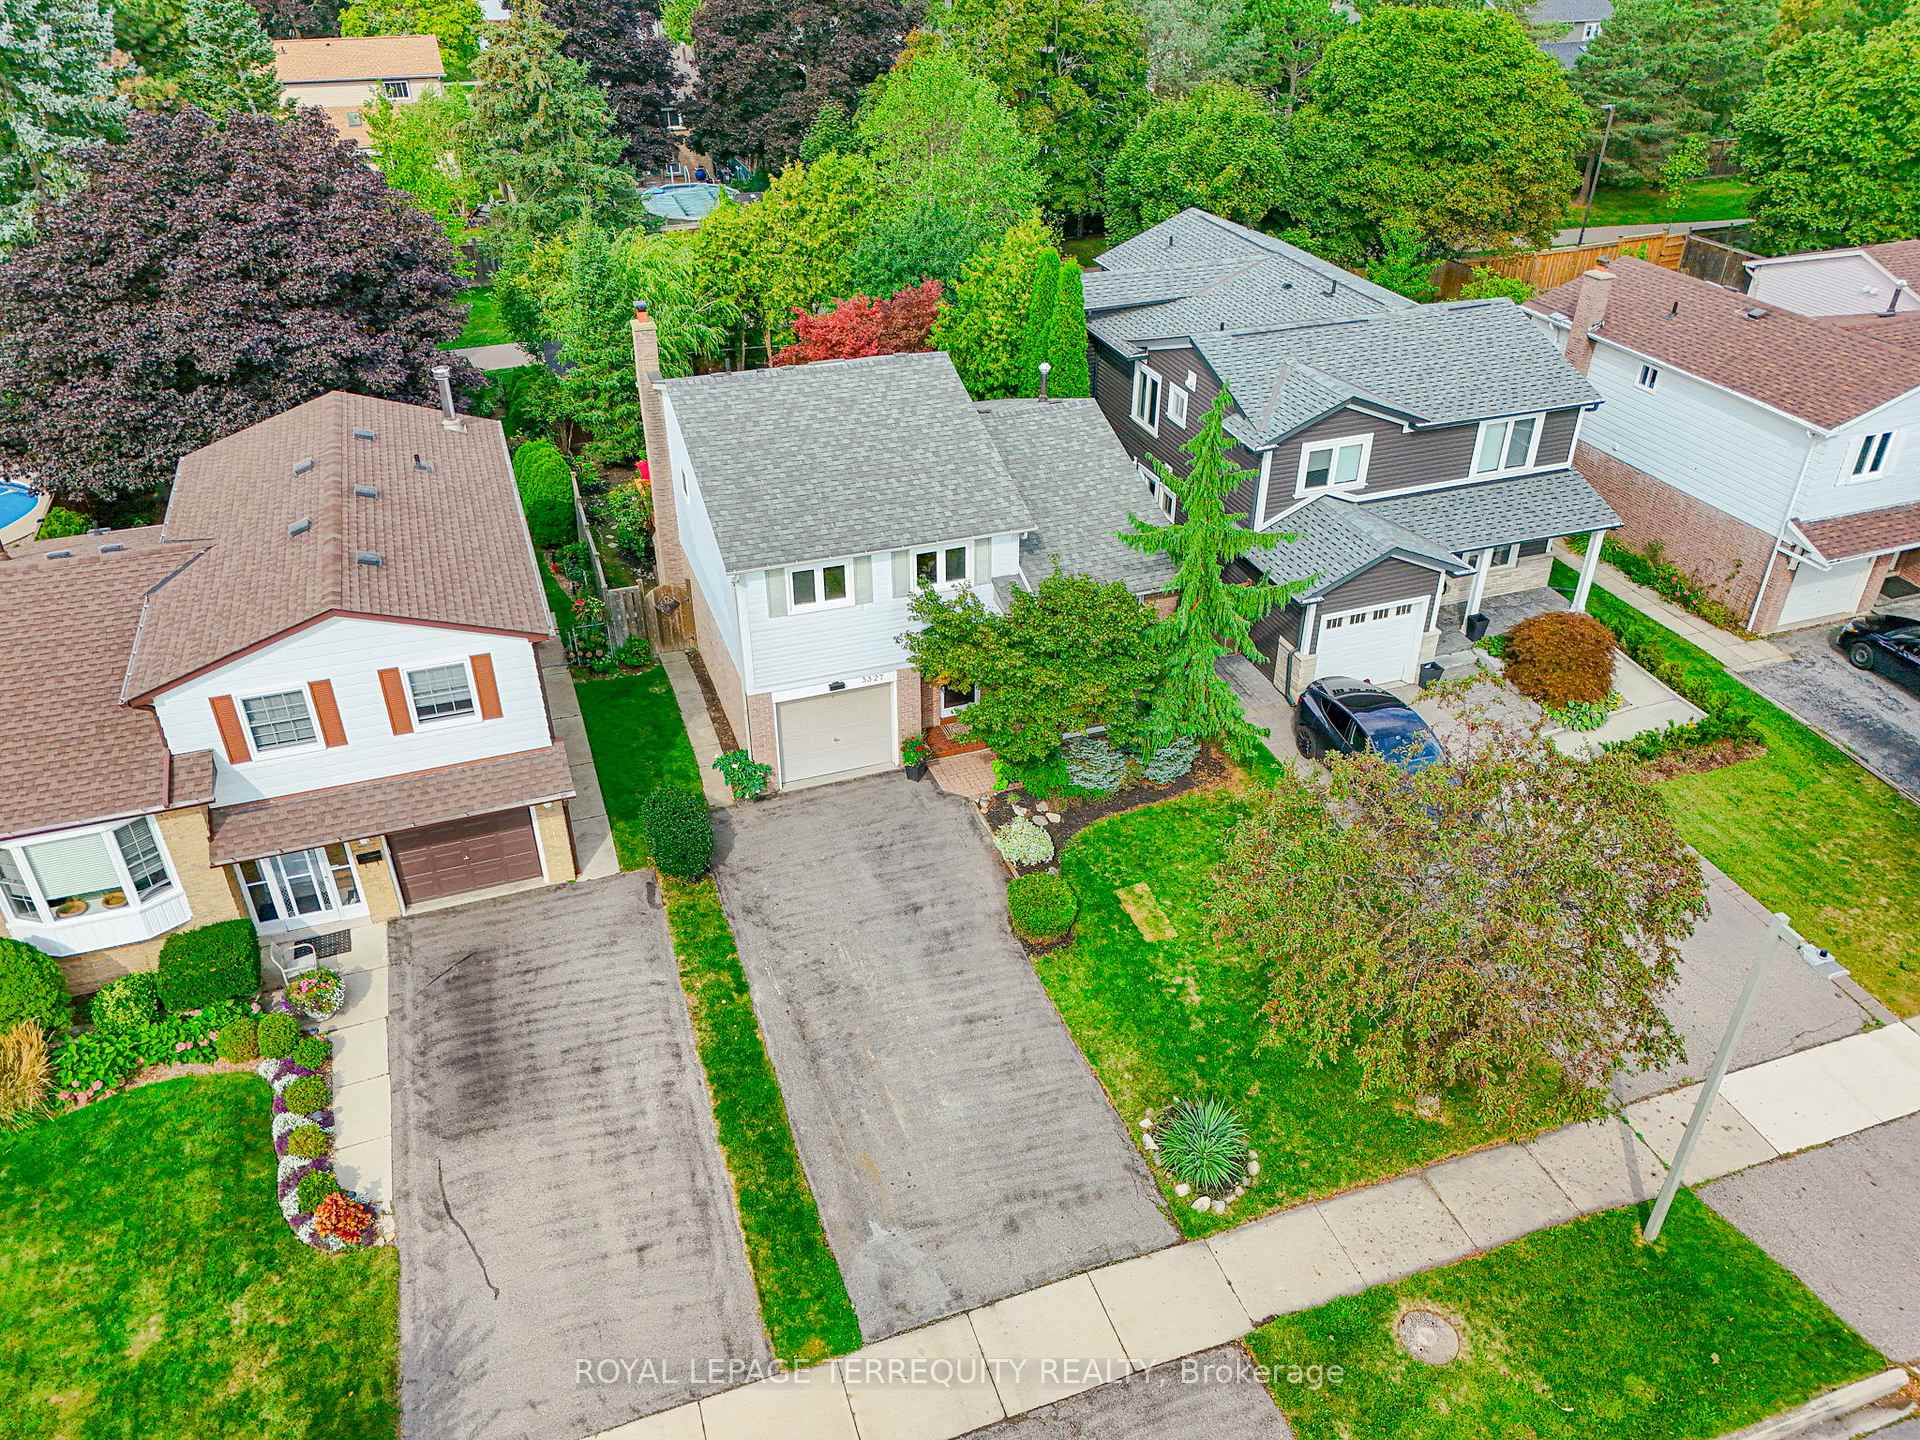 See all 50 photos
Property history
Facts and features
- BasementFinished
- Water, sewerMunicipal
- HeatingForced air
- CoolingCentral air
- Second kitchen
- Separate entrance
- Fireplace
- Central air
The homeDetached, Sidesplit 3, 1,100–1,500 sq ft
- Type: Detached
- Style: Sidesplit 3
- Living space: 1,100–1,500 sq ft
- Basement: Separate entrance, finished
- View: Trees/woods
InsideFireplace Yes, Porcelain, Parquet, Ceramic, Lower level
- Fireplace: Yes
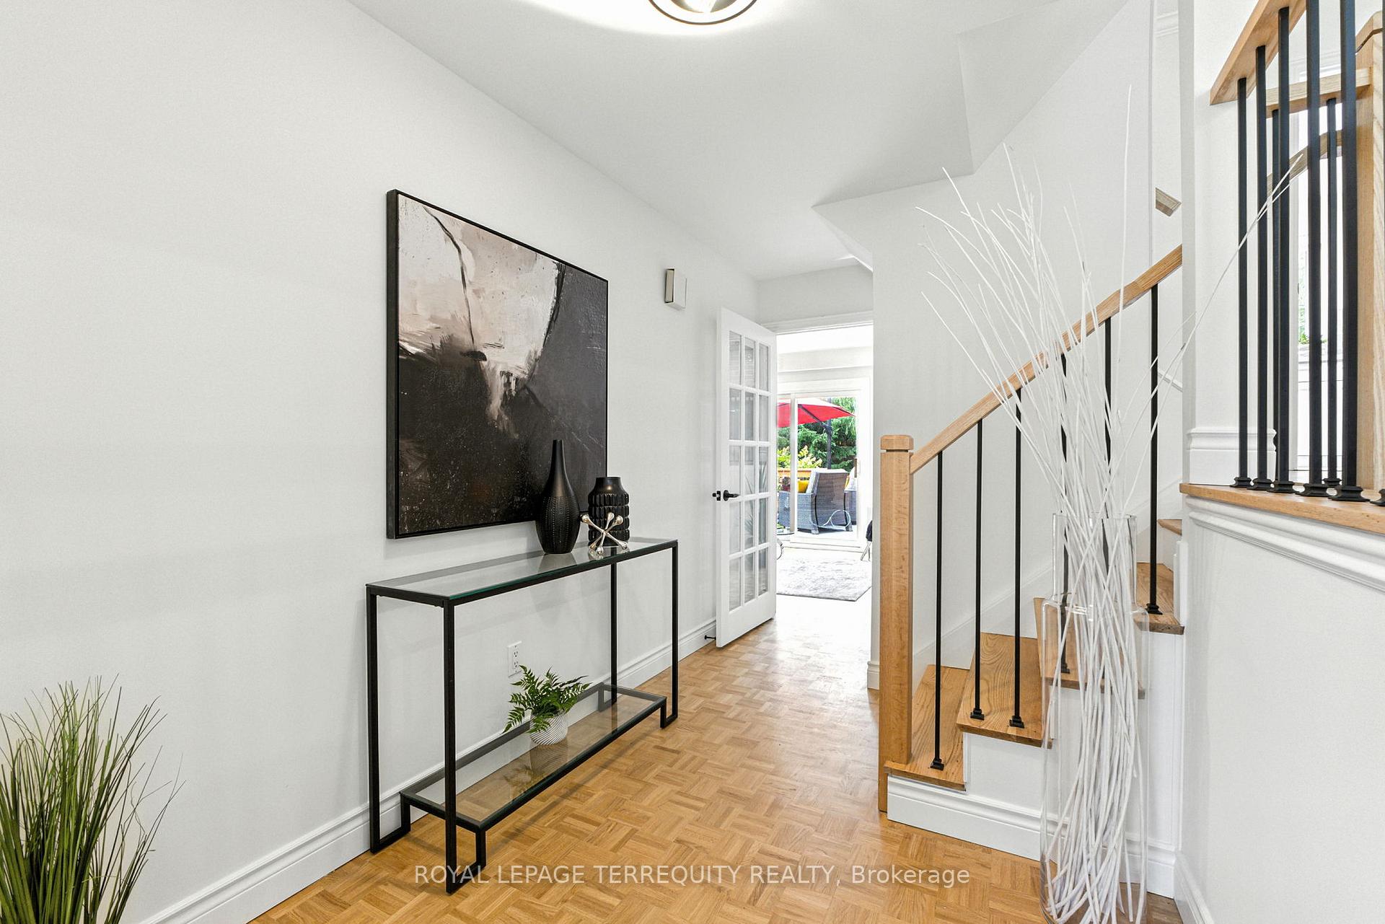
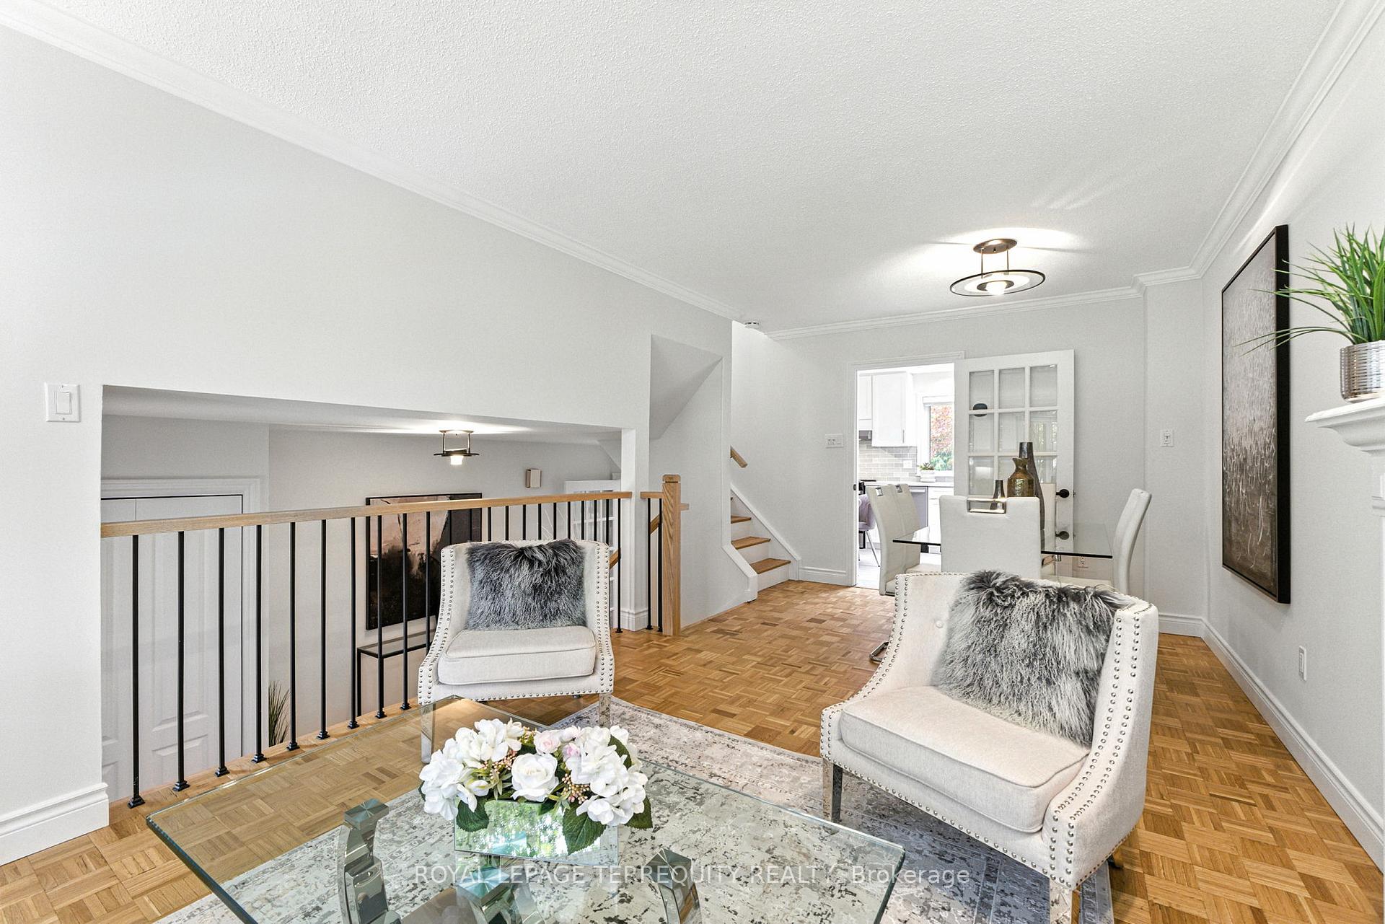
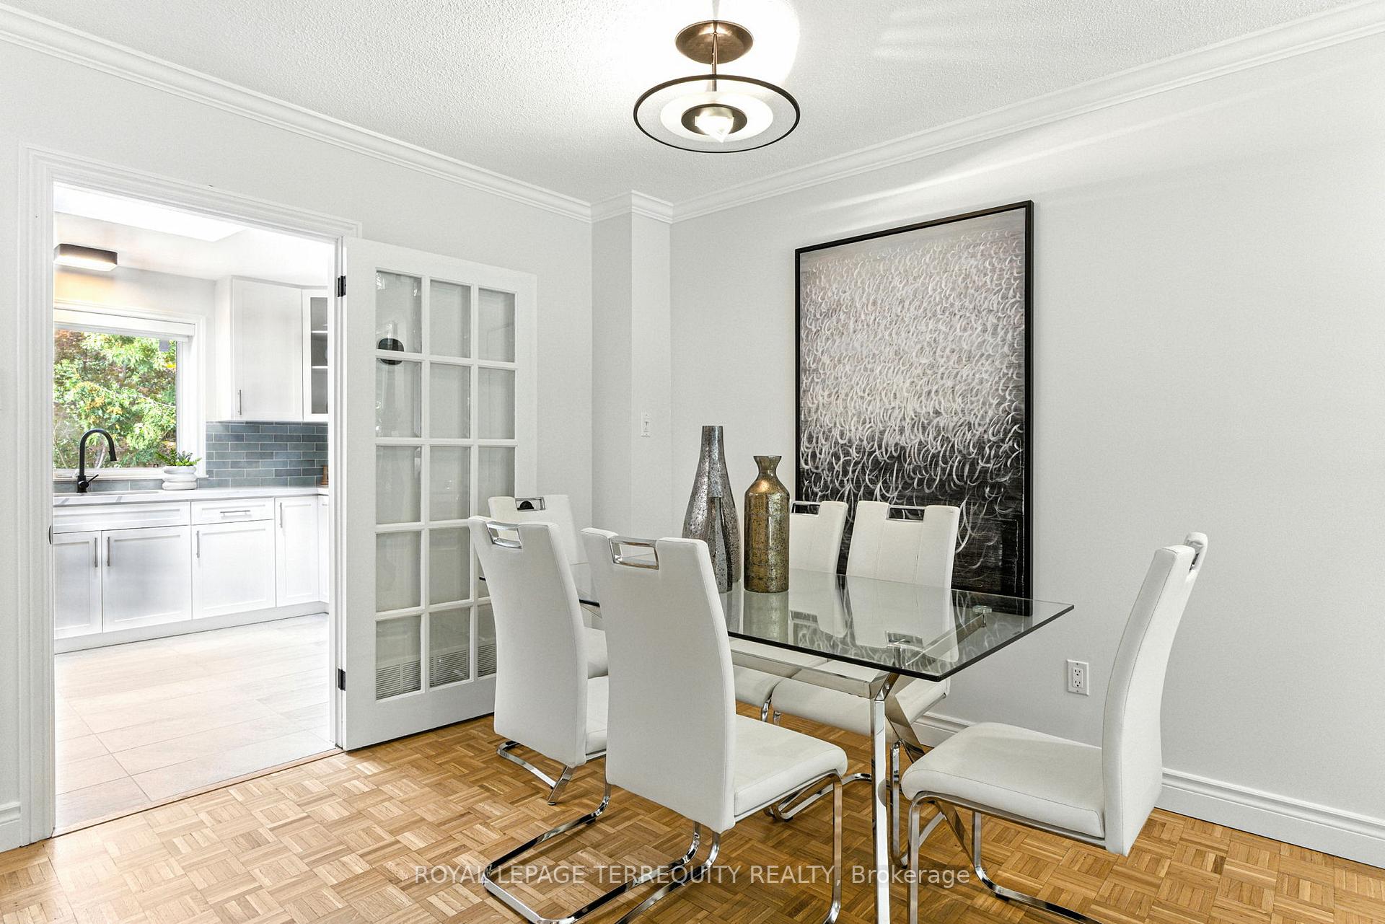
- Flooring: Porcelain, Parquet, Ceramic
- Laundry: Lower level
- Features: Auto garage door remote, carpet free
- Security: Smoke detector
- Rooms above ground: 7
- Rooms in the basement: 1
- Bedrooms: 3
- Bathrooms: 2
- Kitchens: 2
- Family room: Yes
Outside and lotAluminum siding, brick, Asphalt shingle, Concrete
- Exterior: Aluminum siding, brick
- Roof: Asphalt shingle
- Foundation: Concrete
- Features: Deck
- Other structures: Fence - full, garden shed
- Size: 40 × 120 ft
Parking1 Garage, Attached, Private
- Spaces: 1 Garage
- Garage: Attached
- Driveway: Private
Heating, water and powerForced air, gas, Central air, Municipal water
- Heating: Forced air, gas
- Cooling: Central air
- Water: Municipal water
- Sewer: Municipal sewer
Costs and taxesTaxes $6,317 a year, HST included in the price, Tankless water heater
- Taxes, 2025: $6,317 a year
- HST: HST included in the price
- Rental items: Tankless water heater
- Under contract: Tankless water heater
Included in the saleAll existing light fixtures, automatic blinds with remote control in living/dining room and kitchen(left side blind on baywindow is as-is), all other window coverings/blinds. all bathrooms mirrors, s/s fridge, s/s stove , s/s dishwasher, s/s range hood, stove in basement, stackable washer & dryer; garden shed, two garage door opener.
- Included: All existing light fixtures, automatic blinds with remote control in living/dining room and kitchen(left side blind on baywindow is as-is), all other window coverings/blinds. all bathrooms mirrors, s/s fridge, s/s stove , s/s dishwasher, s/s range hood, stove in basement, stackable washer & dryer; garden shed, two garage door opener.
NearbyFenced yard, greenbelt/conservation, hospital, park, public transit, school
- Close to: Fenced yard, greenbelt/conservation, hospital, park, public transit, school
Listing detailsW12441439, Sold, Oct 2, 2025
- MLS® number: W12441439
- Status: Sold
- Listed on: Oct 2, 2025
- Days on market: 22
- Updated: Oct 24, 2025
- Possession: Flexible
- Occupied by: Vacant
- Listing brokerage: ROYAL LEPAGE TERREQUITY REALTY
About this home
3327 Kings Masting Crescent, Mississauga (Erin Mills), ON L5L 1G5
Discover a truly rare gem that offers it all a unique, sun-filled layout, modern comfort, and a private backyard that opens directly onto a scenic trail leading to a park! Located in one of Erin Mills most sought-after and high-demand neighbourhoods, ideal for a growing family. Professionally renovated, its a true turnkey masterpiece. This charming and thoughtfully designed detached side split 3 features 3 generously sized bedrooms, a cozy family room with a fireplace, and a walk-out to a large deck perfect for morning coffee or family BBQs. The rare layout is enhanced by two skylights, filling the home with warm, natural light throughout the day. The modern kitchen with new quartz counter tops, custom glass backsplash, new porcelain floor, and a large window overlooking a million dollar view of the ever-changing colours of the tree lined private backyard. Bright living/dining area with a bay window that creates an inviting atmosphere for family gatherings. Both bathrooms are fully renovated and never used, offering pristine finishes and thoughtful modern design. A brand-new laundry area adds everyday ease. The refinished classic parquet floors throughout the home bring timeless appeal this home is move-in ready. The finished basement includes a second kitchen, large window, and separate entrance, making it ideal as a nanny suite, in-law setup, or private guest retreat. A large crawl space is perfect storage. Parking is easy with a single-car garage and 4-car driveway, offering space for the whole family and guests. Located just minutes from 403, 407, QEW, Lakeshore, and close to top schools, hospitals, shopping centres (COSTCO), restaurants (including Mandarin!), community centres, and stunning parks and trails -everything you need is right at your doorstep. Homes like this rarely come to market- don't miss your chance to own this one-of-a-kind property!
Ask about this home
A HOMEH agent will answer your questions about this home.
Around this home
Daily convenience, out of 100, from the distances below
Schools nearby
School rating, out of 10.
Helpful calculators
Your HOMEH agent

"I would see it this week."