

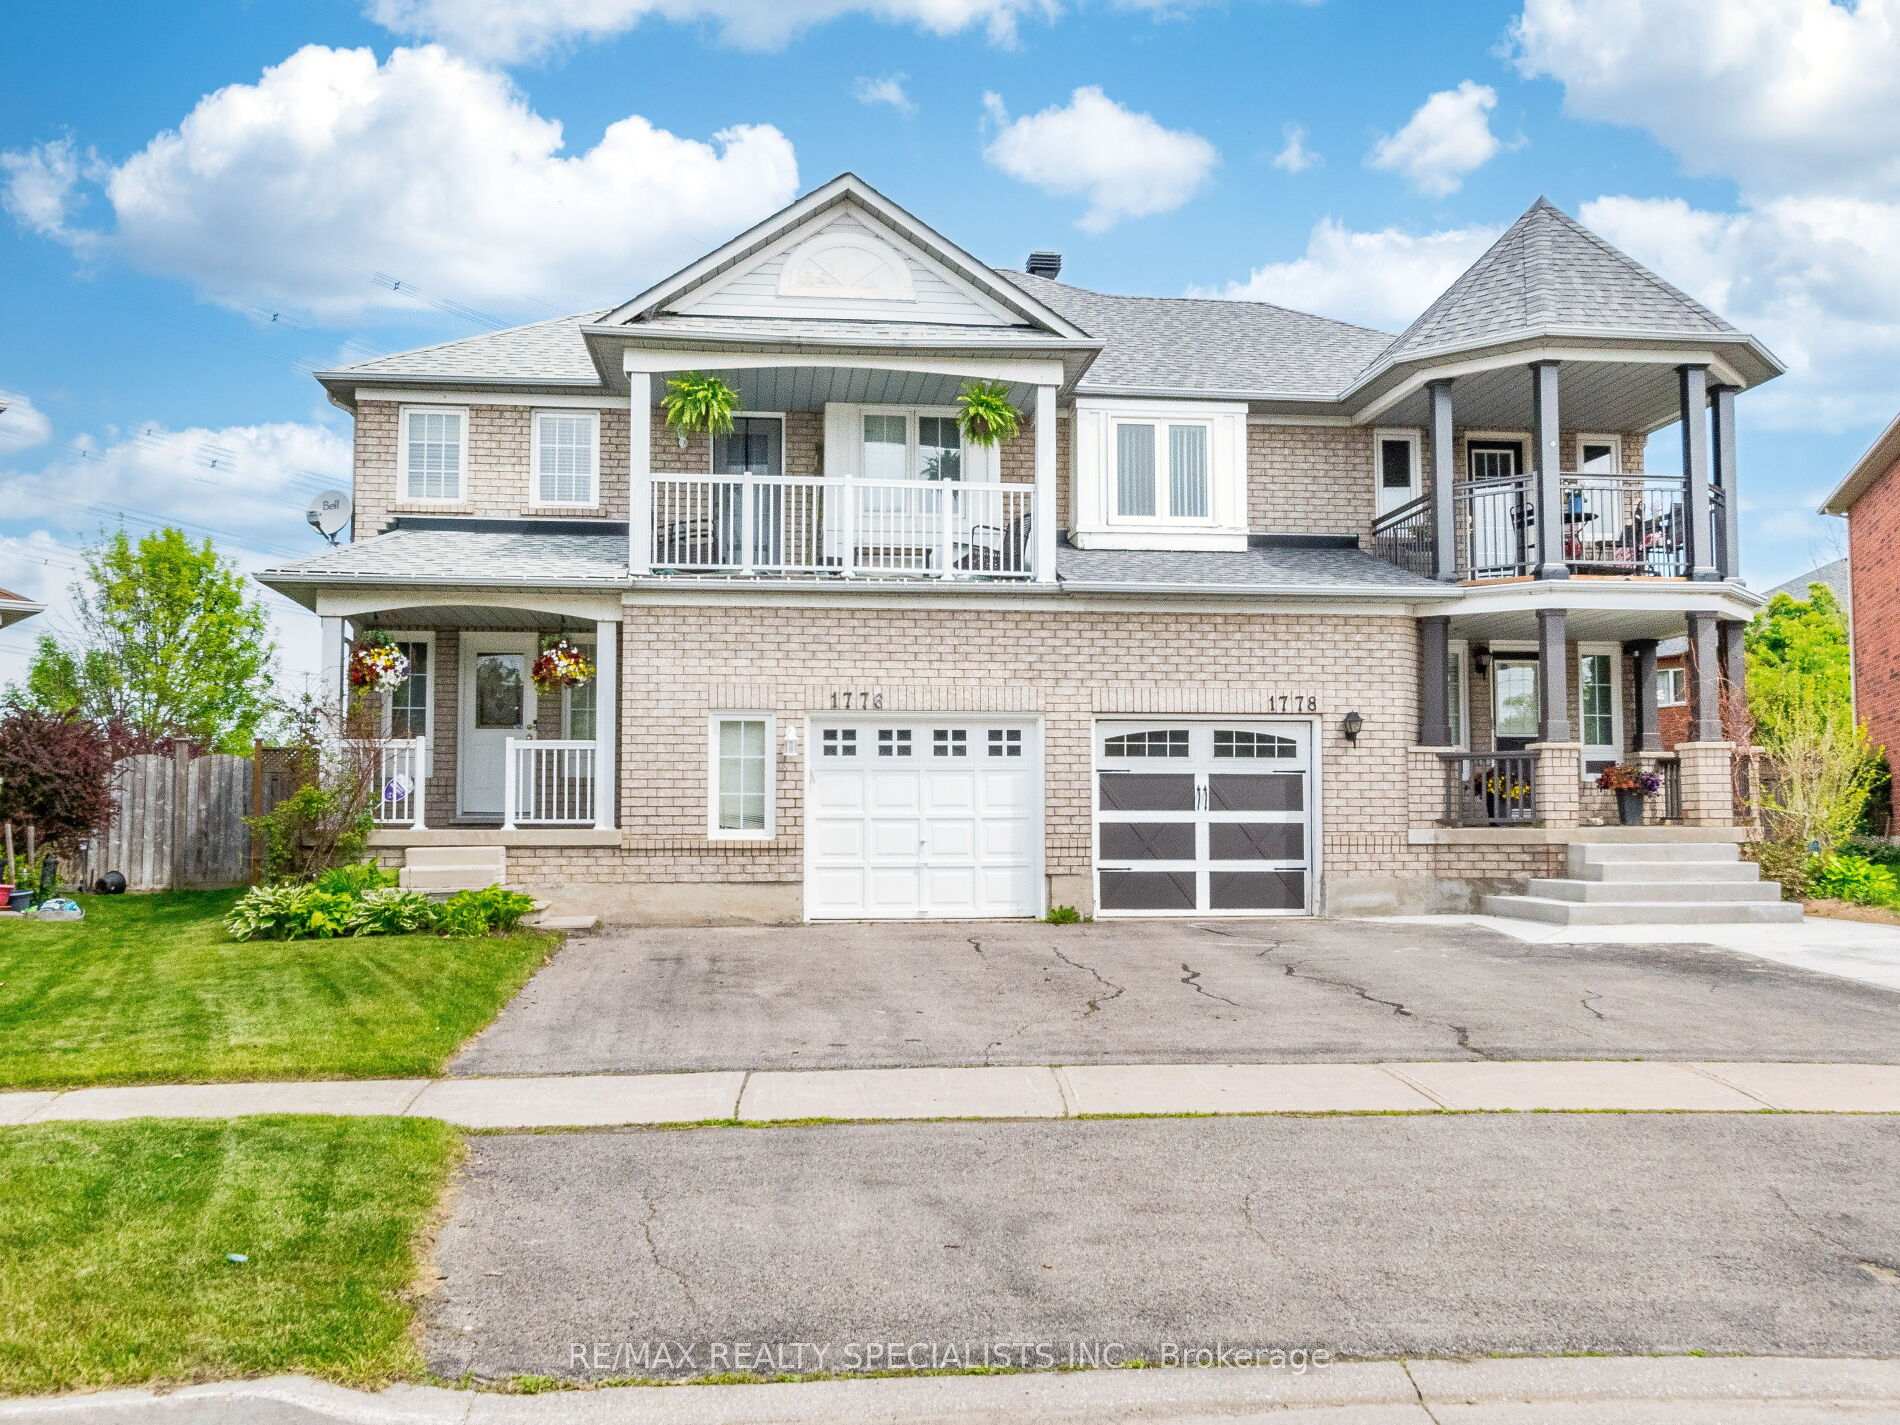
1776 Samuelson Circle
1776 Samuelson Circle
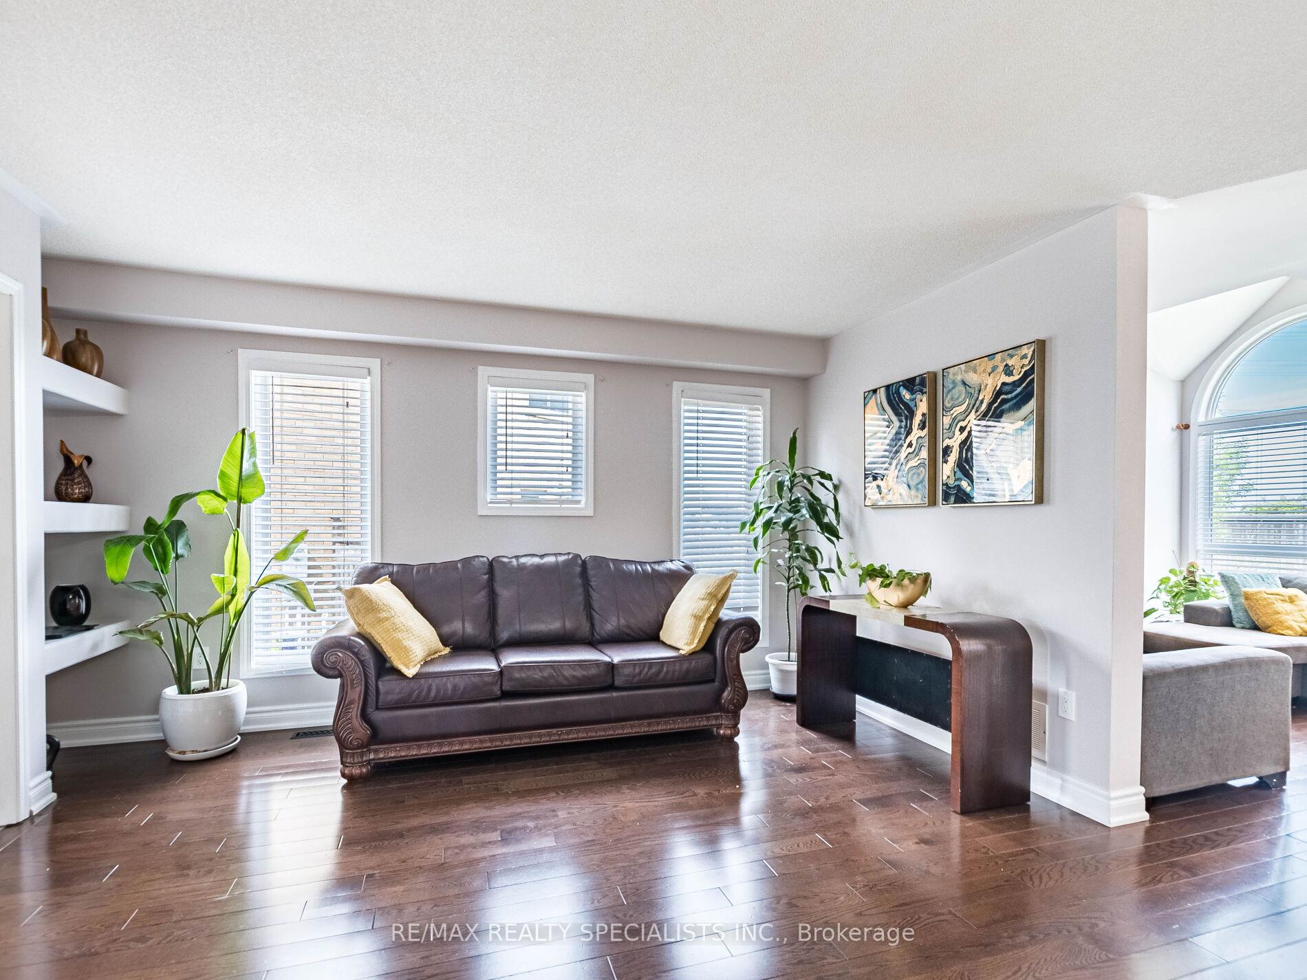
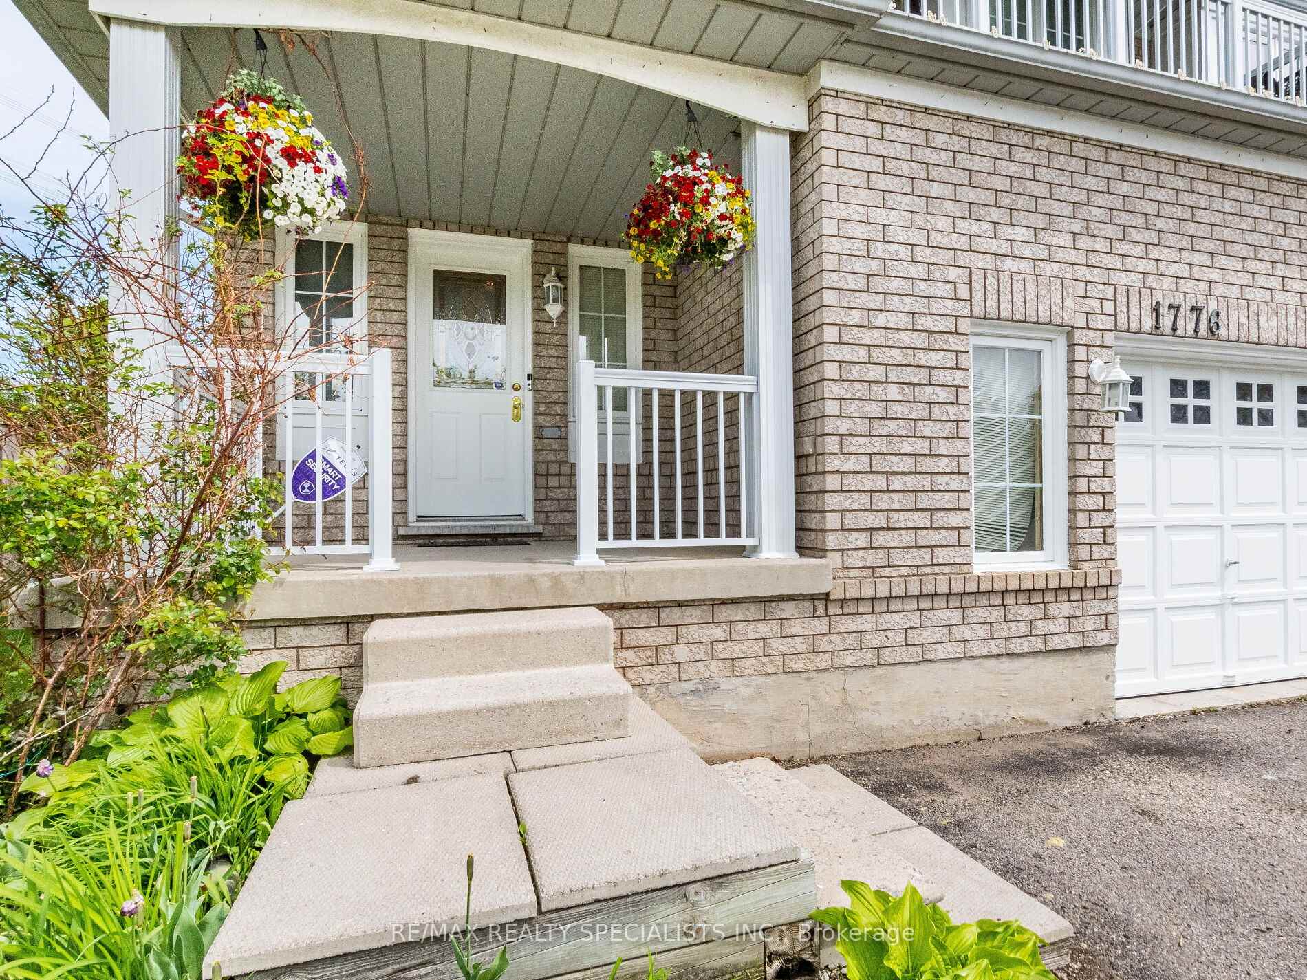
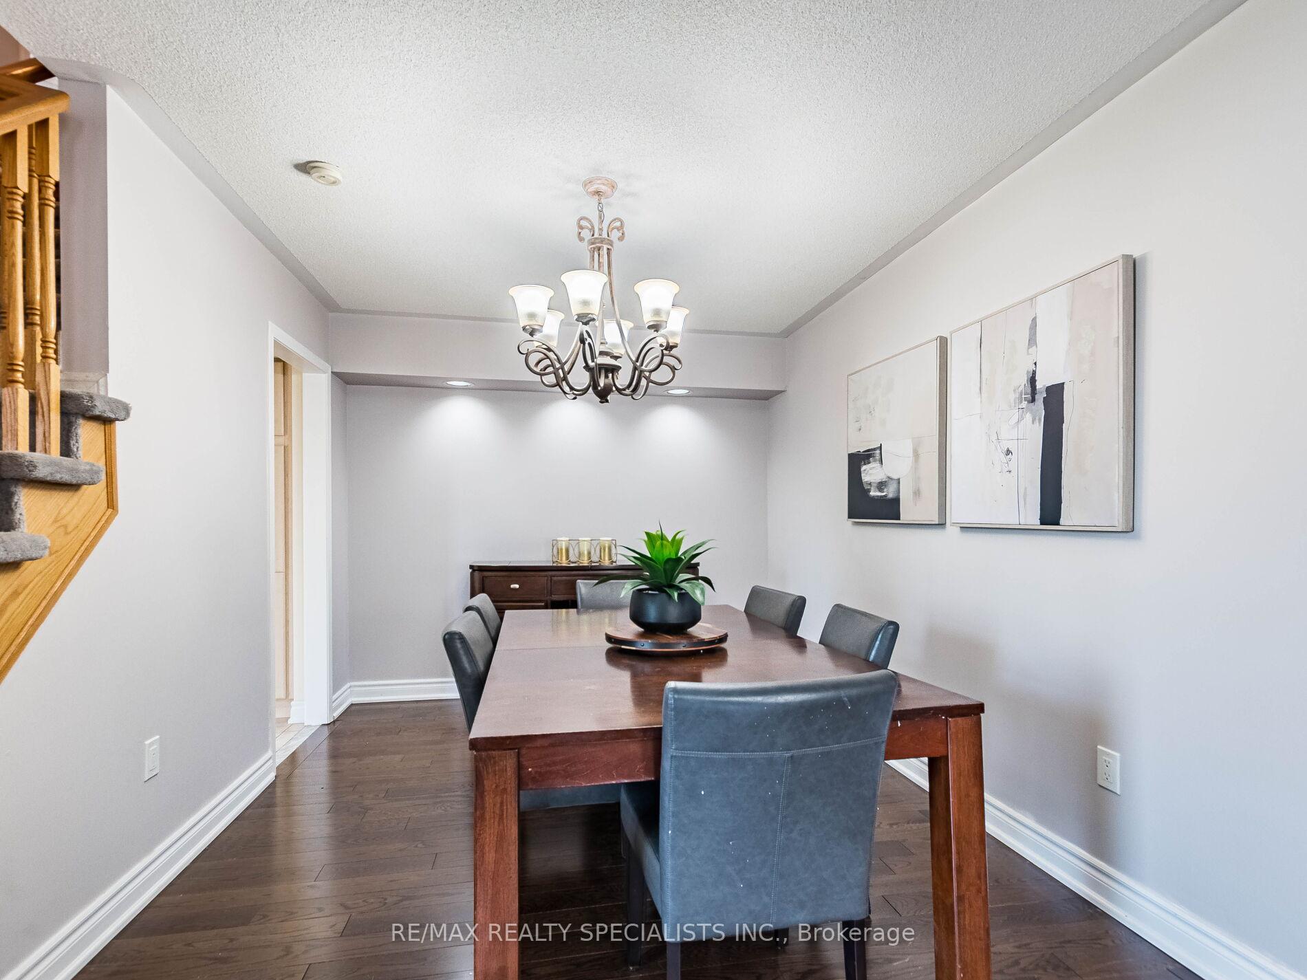
 See all 50 photos
Property history
Facts and features
- BasementFull
- Water, sewerMunicipal
- HeatingForced air
- CoolingCentral air
- Hardwood floors
- Fireplace
- Central air
The homeSemi-Detached, 2-storey, 1,500–2,000 sq ft
- Type: Semi-Detached
- Style: 2-storey
- Living space: 1,500–2,000 sq ft
- Basement: Full
InsideFireplace Yes, Hardwood, Ceramic, Auto garage door remote, built-in oven, water heater
- Fireplace: Yes
- Flooring: Hardwood, Ceramic
- Features: Auto garage door remote, built-in oven, water heater
- Rooms above ground: 7
- Bedrooms: 3
- Bathrooms: 3
- Kitchens: 1
- Family room: Yes
Outside and lotBrick, Asphalt shingle, Concrete
- Exterior: Brick
- Roof: Asphalt shingle
- Foundation: Concrete
- Size: 23.72 × 147.15 ft
Parking1 Garage, Attached, Private
- Spaces: 1 Garage
- Garage: Attached
- Driveway: Private
Heating, water and powerForced air, gas, Central air, Municipal water
- Heating: Forced air, gas
- Cooling: Central air
- Water: Municipal water
- Sewer: Municipal sewer
Costs and taxesTaxes $5,614 a year, HST included in the price, Hot water tank
- Taxes, 2025: $5,614 a year
- HST: HST included in the price
- Rental items: Hot water tank
Included in the saleStainless steel refrigerator, b/i stainless steel gas stove, b/i stainless steel dishwasher, b/i stainless steel microwave, b/i stainless steel range. clothes washer, clothes dryer, central air conditioner, electrical light fixtures
- Included: Stainless steel refrigerator, b/i stainless steel gas stove, b/i stainless steel dishwasher, b/i stainless steel microwave, b/i stainless steel range. clothes washer, clothes dryer, central air conditioner, electrical light fixtures
Listing detailsW12274523, Sold, Jul 7, 2025
- MLS® number: W12274523
- Status: Sold
- Listed on: Jul 7, 2025
- Days on market: 57
- Updated: Sep 2, 2025
- Possession: 30-59 days
- Occupied by: Owner
- Listing brokerage: RE/MAX REALTY SPECIALISTS INC.
About this home
1776 Samuelson Circle, Mississauga (Meadowvale Village), ON L5N 7Z5
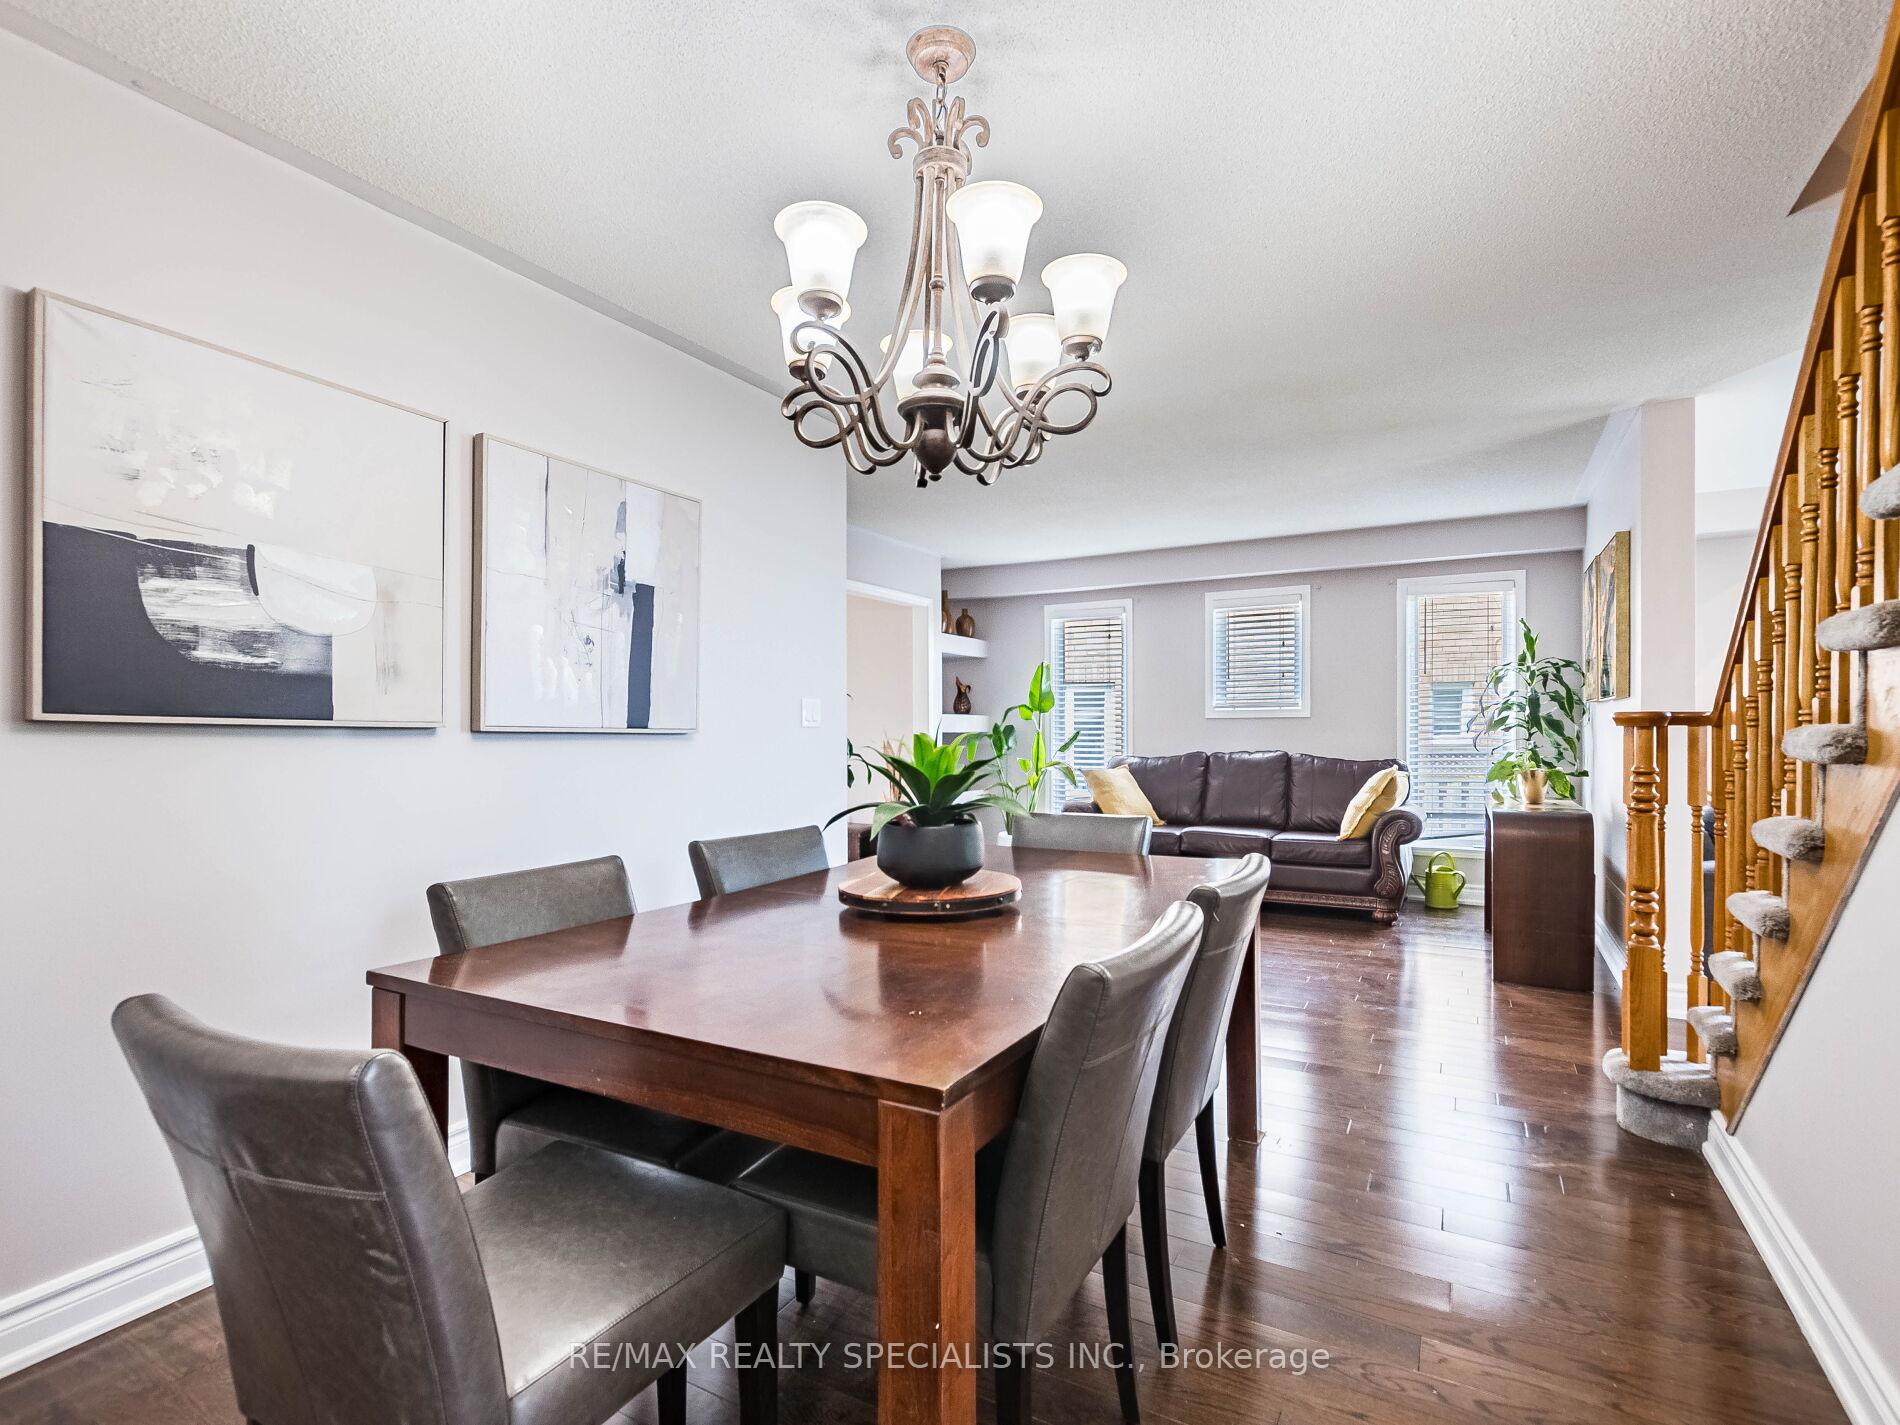
Welcome to this beautifully maintained 3-bedroom semi-detached home, ideally situated in the highly desirable Meadowvale Village community. Perfectly located close to public transit, Go-train Station, Hwys 401/407, top-rated schools, shopping, and many other amenities. Step inside this bright and spacious home featuring open-concept living and dining rooms boasting hardwood floors and freshly painted throughout. The inviting family room features a cozy gas fireplace and overlooks the sun-filled, modern kitchen complete with stainless steel built-in appliances and newly installed quartz countertop. Walk-out to massive premium yard backing onto green space and providing the tranquility and privacy, perfect for entertaining family & friends. Upstairs, the expansive primary bedroom offers a private retreat with walk-in closet, luxurious 4 piece ensuite featuring separate shower and soaker tub, and walkout to your own private balcony. Two additional bedrooms are generously sized and conveniently connected by a jack & jill 4-piece bathroom. The laundry room completes this floor and adds extra ease to daily living. Don't miss this rare opportunity to own this stylish, well-appointed home in one of Mississauga's most sought-after neighborhoods!
Ask about this home
A HOMEH agent will answer your questions about this home.
Around this home
Daily convenience, out of 100, from the distances below
Schools nearby
School rating, out of 10.
Helpful calculators
Your HOMEH agent

"I would see it this week."