

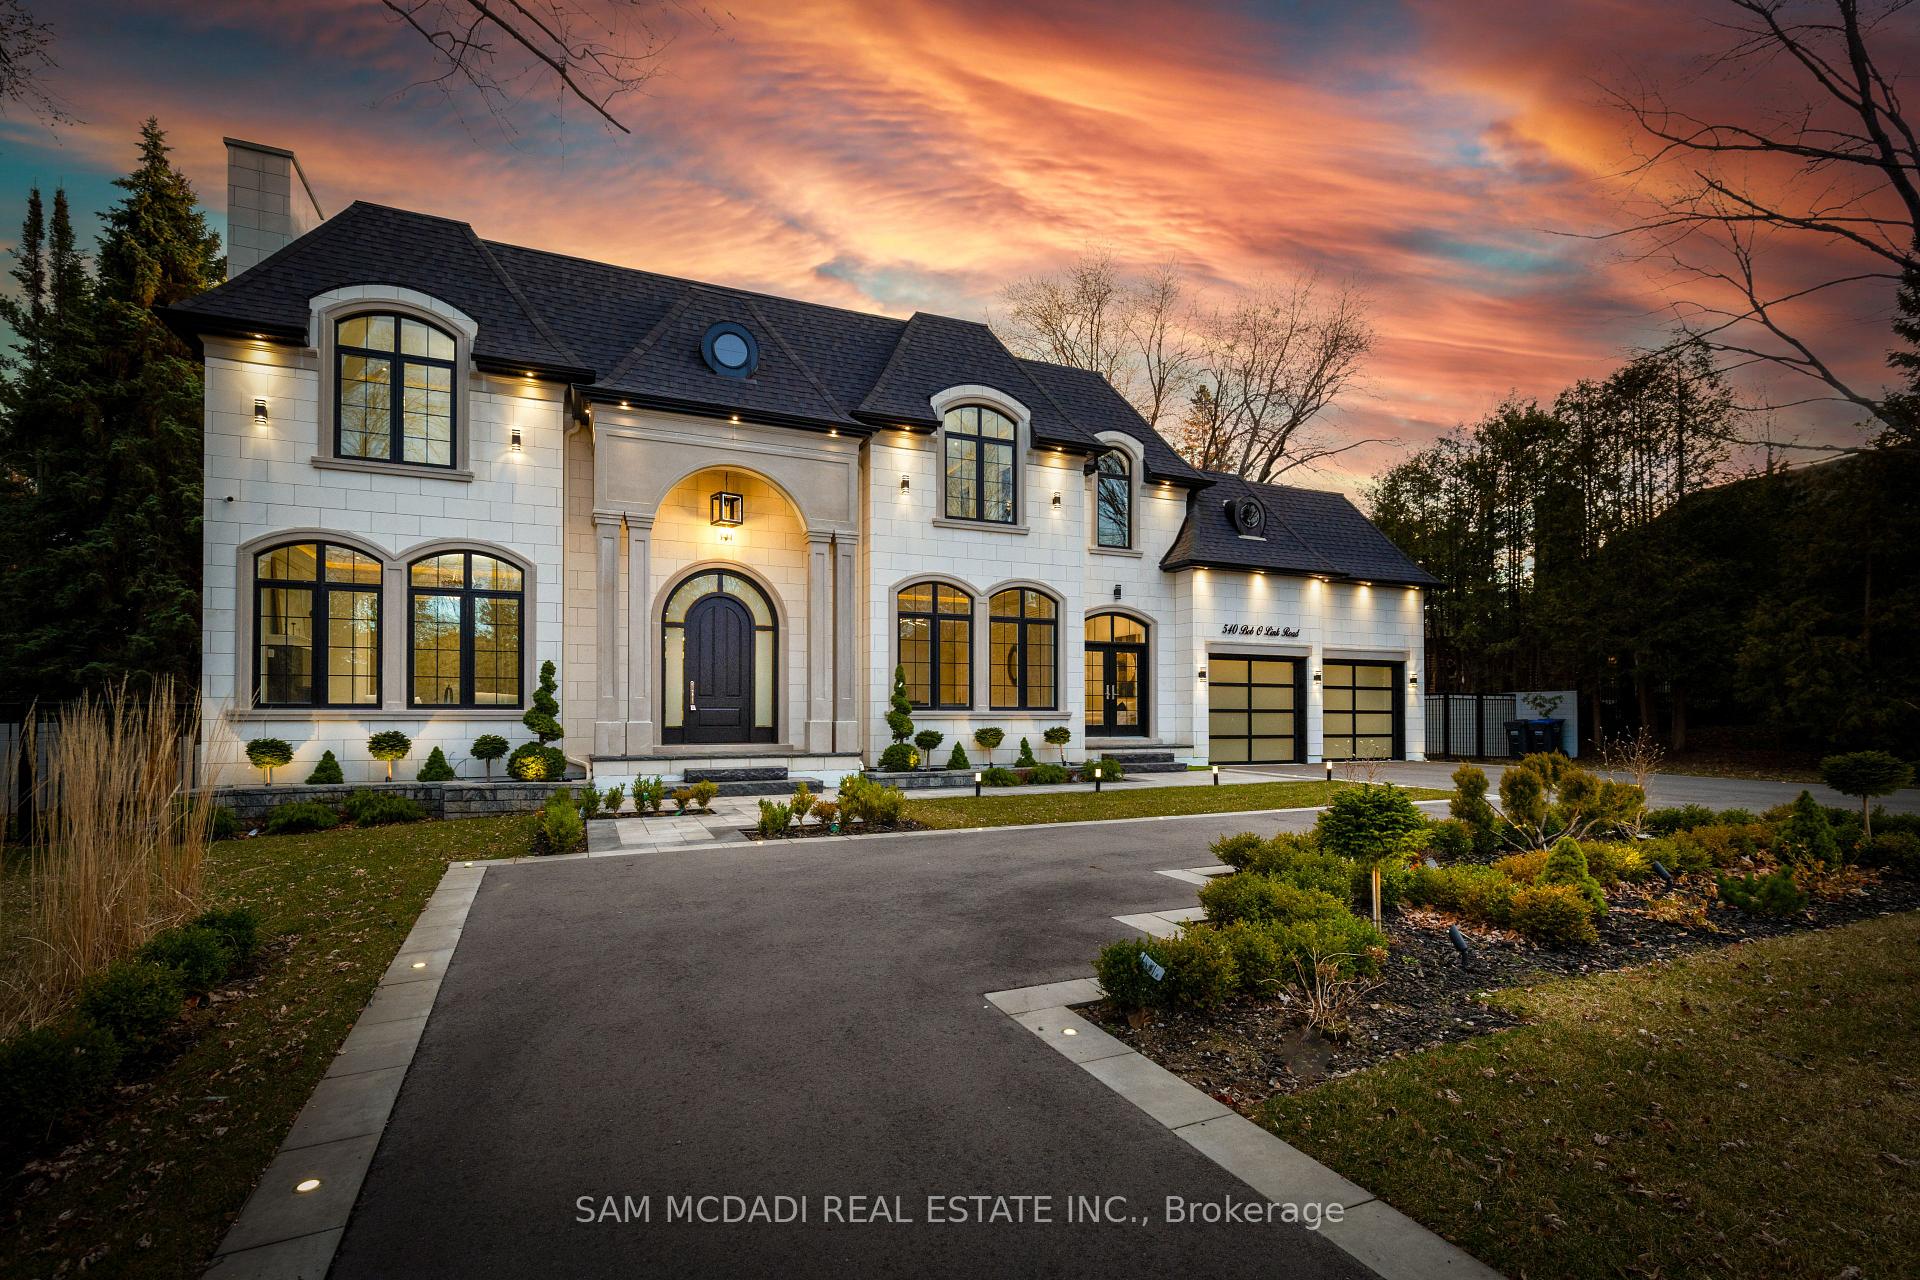
540 Bob O Link Road
540 Bob O Link Road
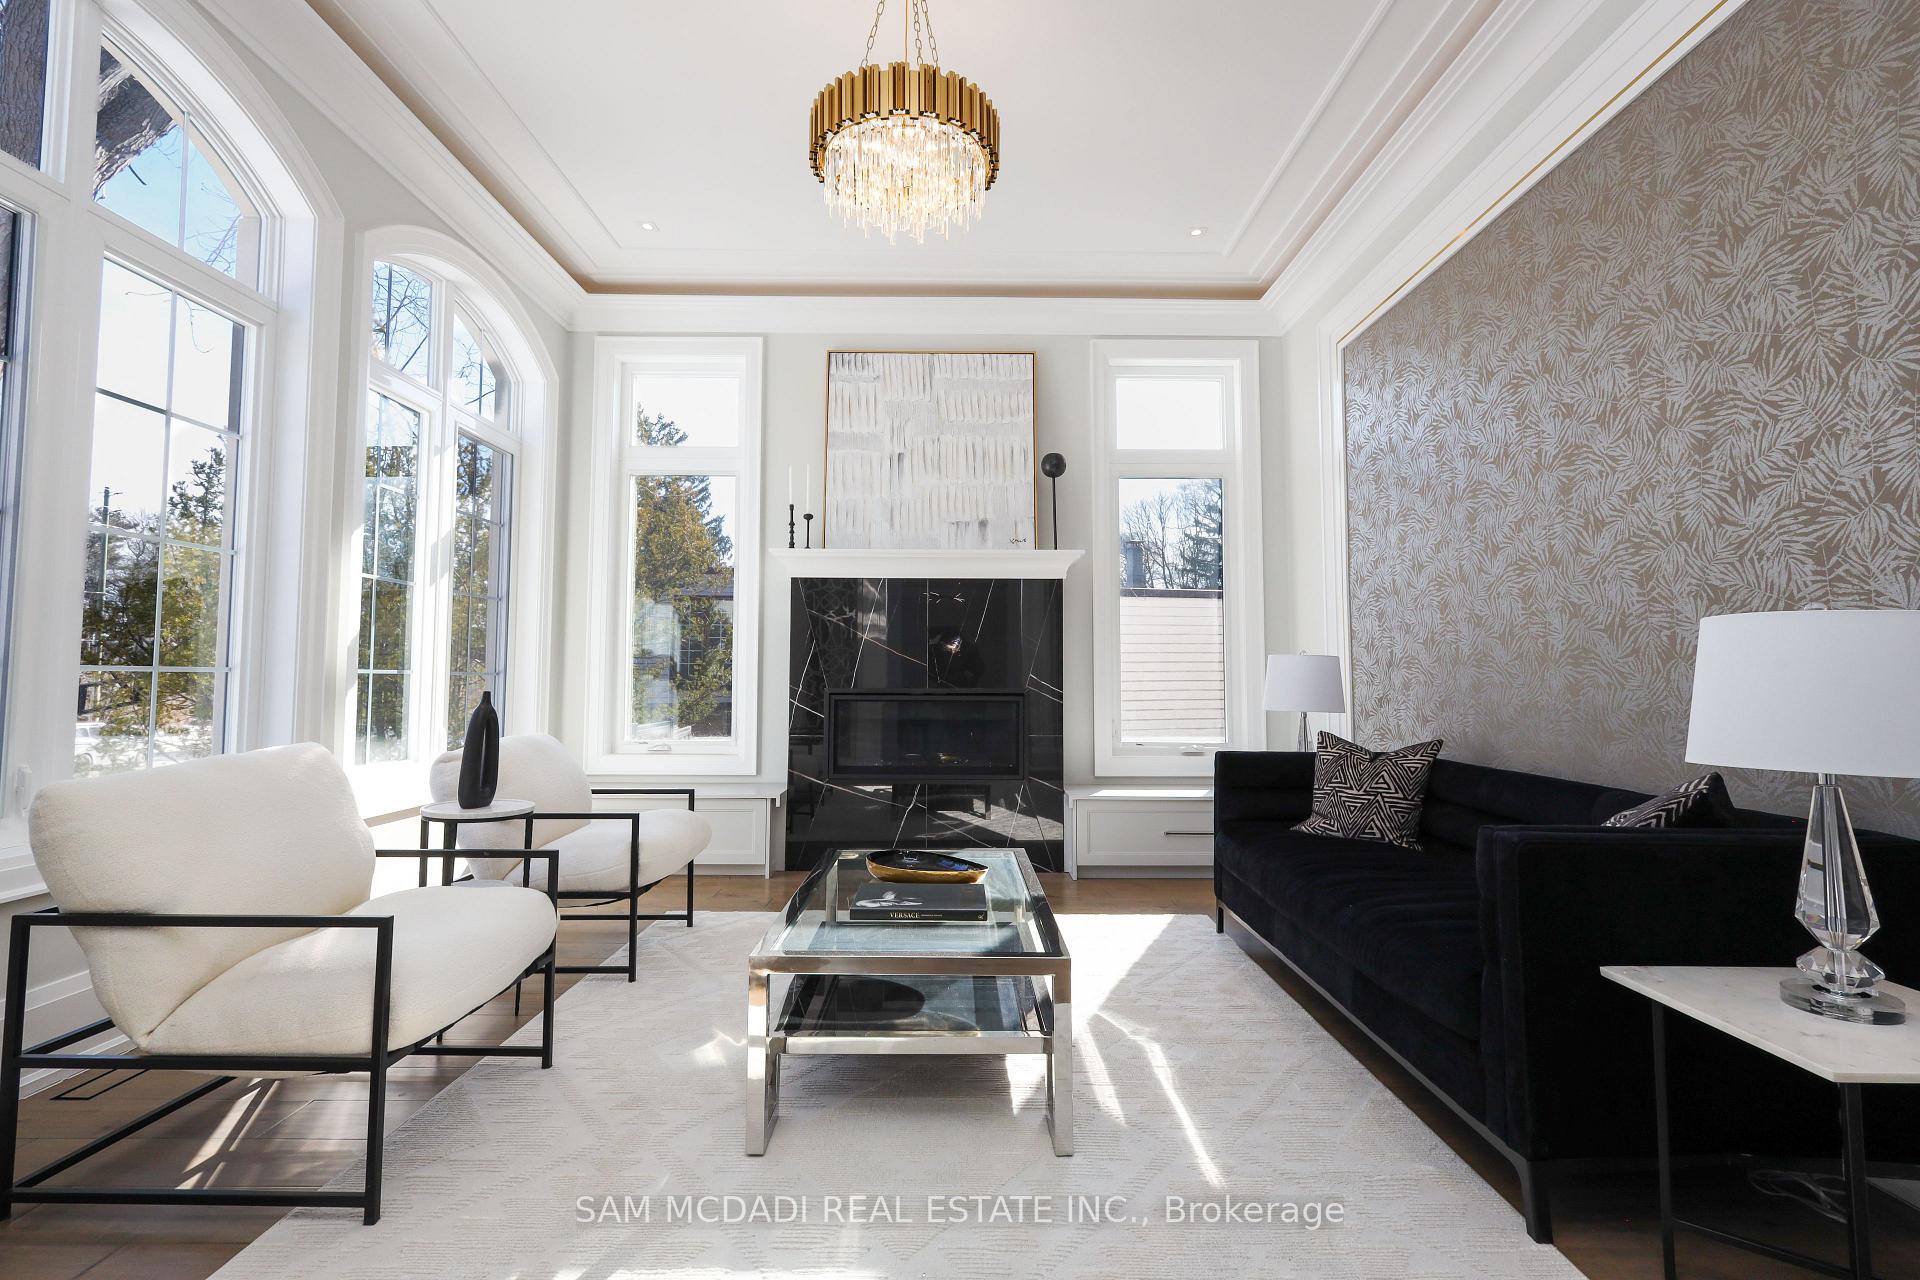 See all 50 photos
Property history
Facts and features
- BasementWalk-out
- Age of homeNew
- Water, sewerMunicipal
- Lot shapeIrregular
- Second kitchen
- Hardwood floors
- Fireplace
- Central air
The homeDetached, 2-storey, New
- Type: Detached
- Style: 2-storey
- Age: New
- Living space: 5,000+ sq ft
- Basement: Finished with walk-out, full
InsideFireplace Yes, natural gas, family room, living room, Hardwood, Window floor to ceiling, Heated, Vinyl, Main level
- Fireplace: Yes, natural gas, family room, living room
- Flooring: Hardwood, Window floor to ceiling, Heated, Vinyl
- Laundry: Main level
- Features: Other
- Security: Carbon monoxide detectors, security system
- Elevator: Yes
- Rooms above ground: 14
- Rooms in the basement: 6
- Bedrooms: 5 + 2 in the basement
- Bathrooms: 10
- Kitchens: 2
- Family room: Yes
Outside and lotStone, Asphalt shingle, Poured concrete
- Exterior: Stone
- Roof: Asphalt shingle
- Foundation: Poured concrete
- Features: Landscaped, deck, privacy
- Size: 100 × 180 ft
- Shape: Irregular
- Zoning: R2
Parking2 Garage, Built-in, Circular drive
- Spaces: 2 Garage
- Garage: Built-in
- Driveway: Circular drive
Heating, water and powerForced air, gas, Central air, Municipal water
- Heating: Forced air, gas
- Cooling: Central air
- Water: Municipal water
- Sewer: Municipal sewer
Costs and taxesTaxes $42,688 a year, HST included in the price
- Taxes, 2025: $42,688 a year
- HST: HST included in the price
Included in the saleFor a comprehensive list of features/inclusions, please download attached feature sheet.
- Included: For a comprehensive list of features/inclusions, please download attached feature sheet.
NearbyFenced yard, park, lake/pond, greenbelt/conservation
- Close to: Fenced yard, park, lake/pond, greenbelt/conservation
Listing detailsW12475197, Sold, Oct 21, 2025
- MLS® number: W12475197
- Status: Sold
- Listed on: Oct 21, 2025
- Days on market: 3
- Updated: Oct 24, 2025
- Possession: Other
- Occupied by: Owner
- Listing brokerage: SAM MCDADI REAL ESTATE INC.
About this home
540 Bob O Link Road, Mississauga (Clarkson), ON L5J 2P4
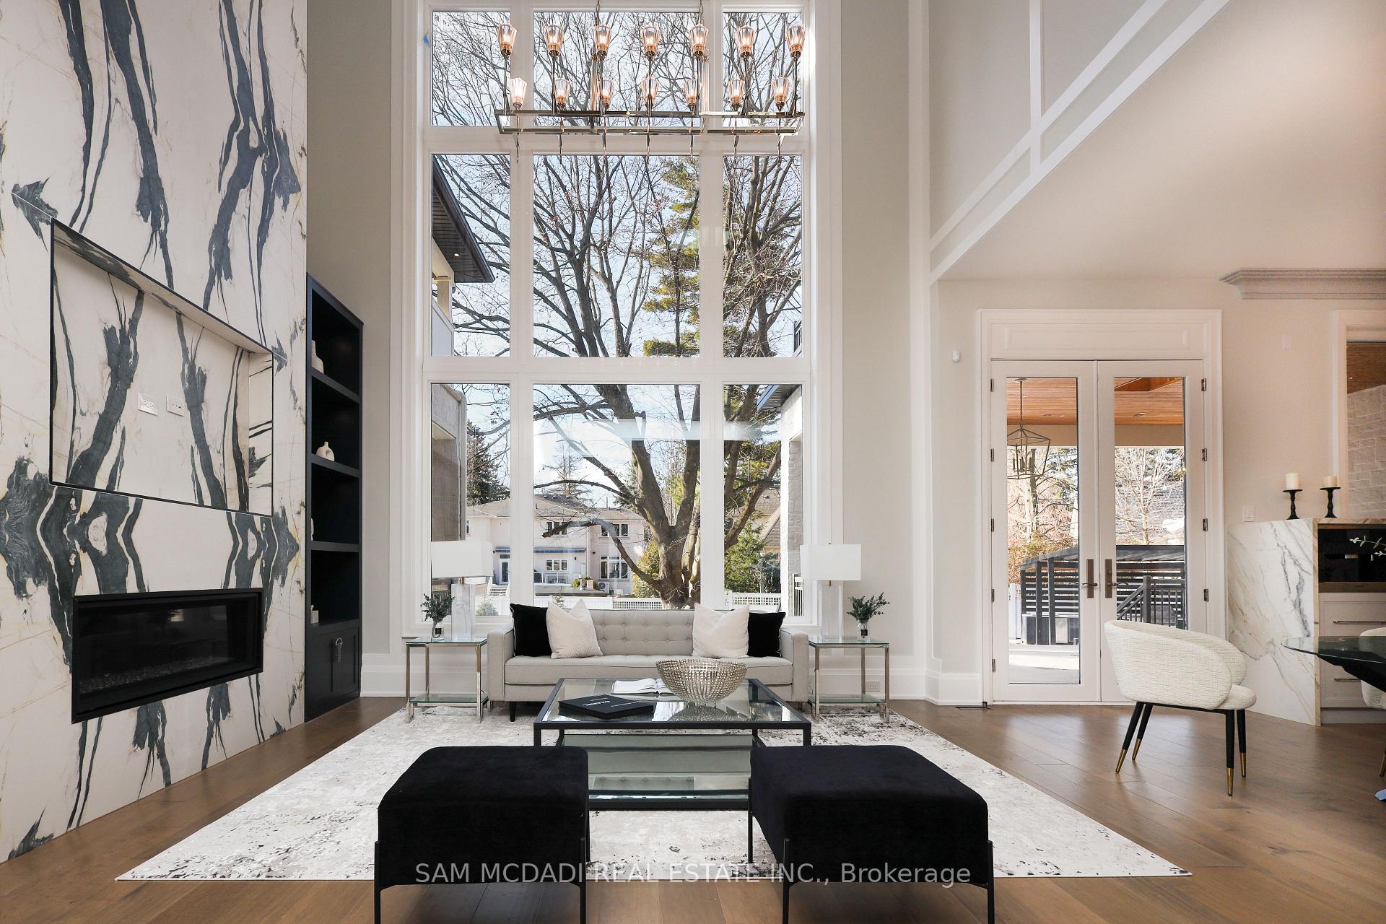
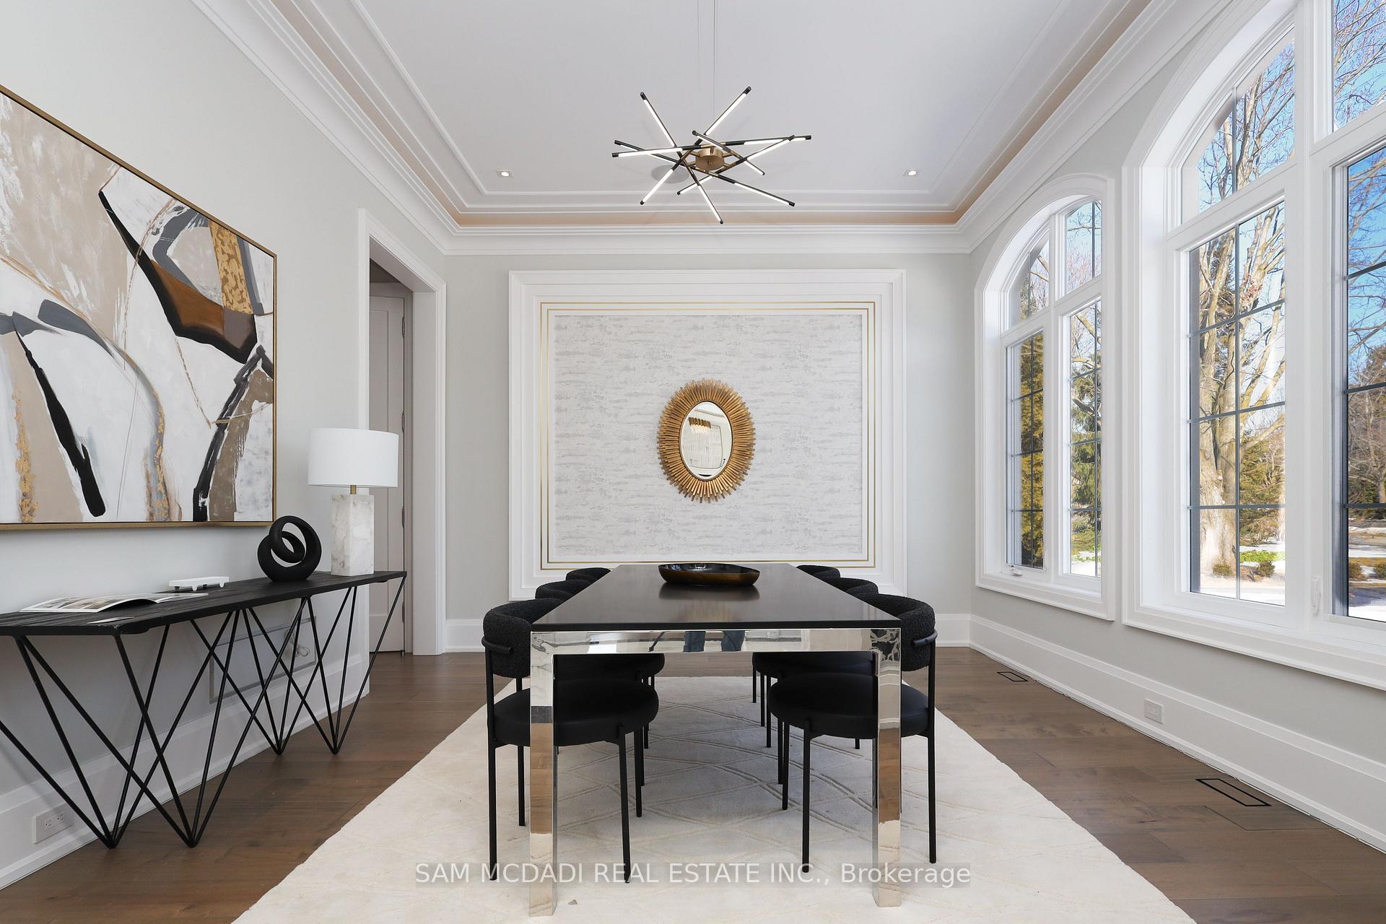
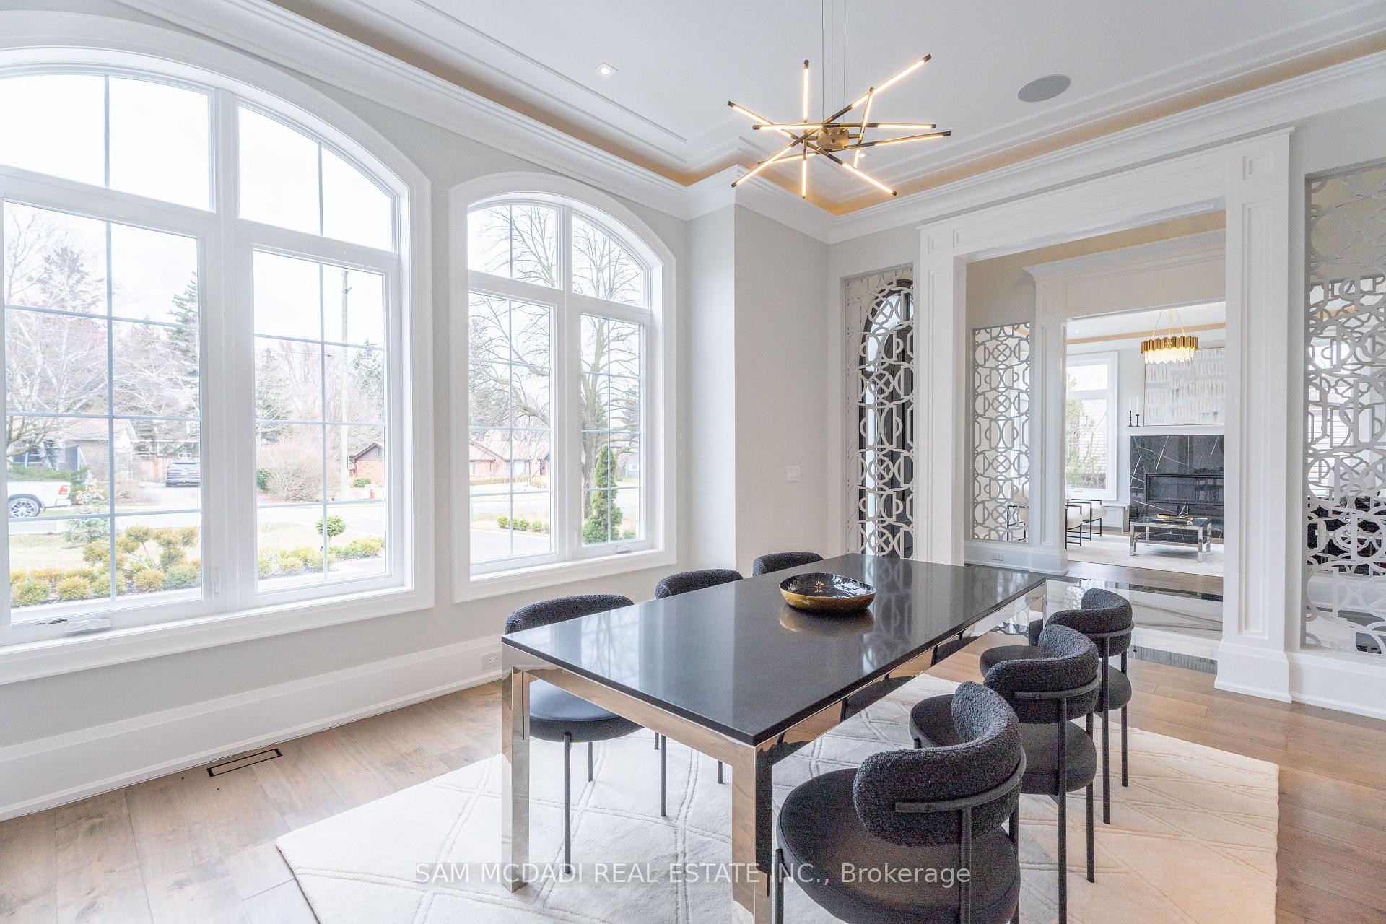
Meticulously designed on a sprawling 100' x 180' lot in the renowned Rattray Park Estates, this modern palatial beauty has been crafted with the utmost attention to detail. The well-manicured grounds encircle this home, offering 9,300 square feet of total living space with natural light radiating through expansive windows and skylights. The open-concept floor plan features prodigious living areas with soaring ceiling heights, enhanced by surround sound, illuminated LED lighting, hardwood and porcelain floors, and a Cambridge elevator accessible on all levels. Step into your gourmet kitchen, designed with a large centre island, honed porcelain counters, high-end appliances, and a butlers servery station with a walk-in pantry. The elegant family room is anchored by a striking porcelain gas fireplace that draws the eye upward, adding a sophisticated and intriguing touch. The main floor primary suite includes a luxurious five-piece ensuite with heated floors, a large walk-in closet, and a walk-out to your private patio. Upstairs, four well-appointed bedrooms each feature walk-in closets and private ensuites. This remarkable smart home also boasts: a dedicated office, a nanny and guest suite, a three-tier theatre, radiant heated floors in the basement, a second kitchen, a Control4 security system, a 400-amp electrical panel, a hot tub, multiple balconies, a twelve-car driveway, and more. The beautifully landscaped backyard is pool-sized, offering endless possibilities for outdoor living and entertaining!
Ask about this home
A HOMEH agent will answer your questions about this home.
Around this home
Daily convenience, out of 100, from the distances below
Schools nearby
School rating, out of 10.
Helpful calculators
Your HOMEH agent

"I would see it this week."