

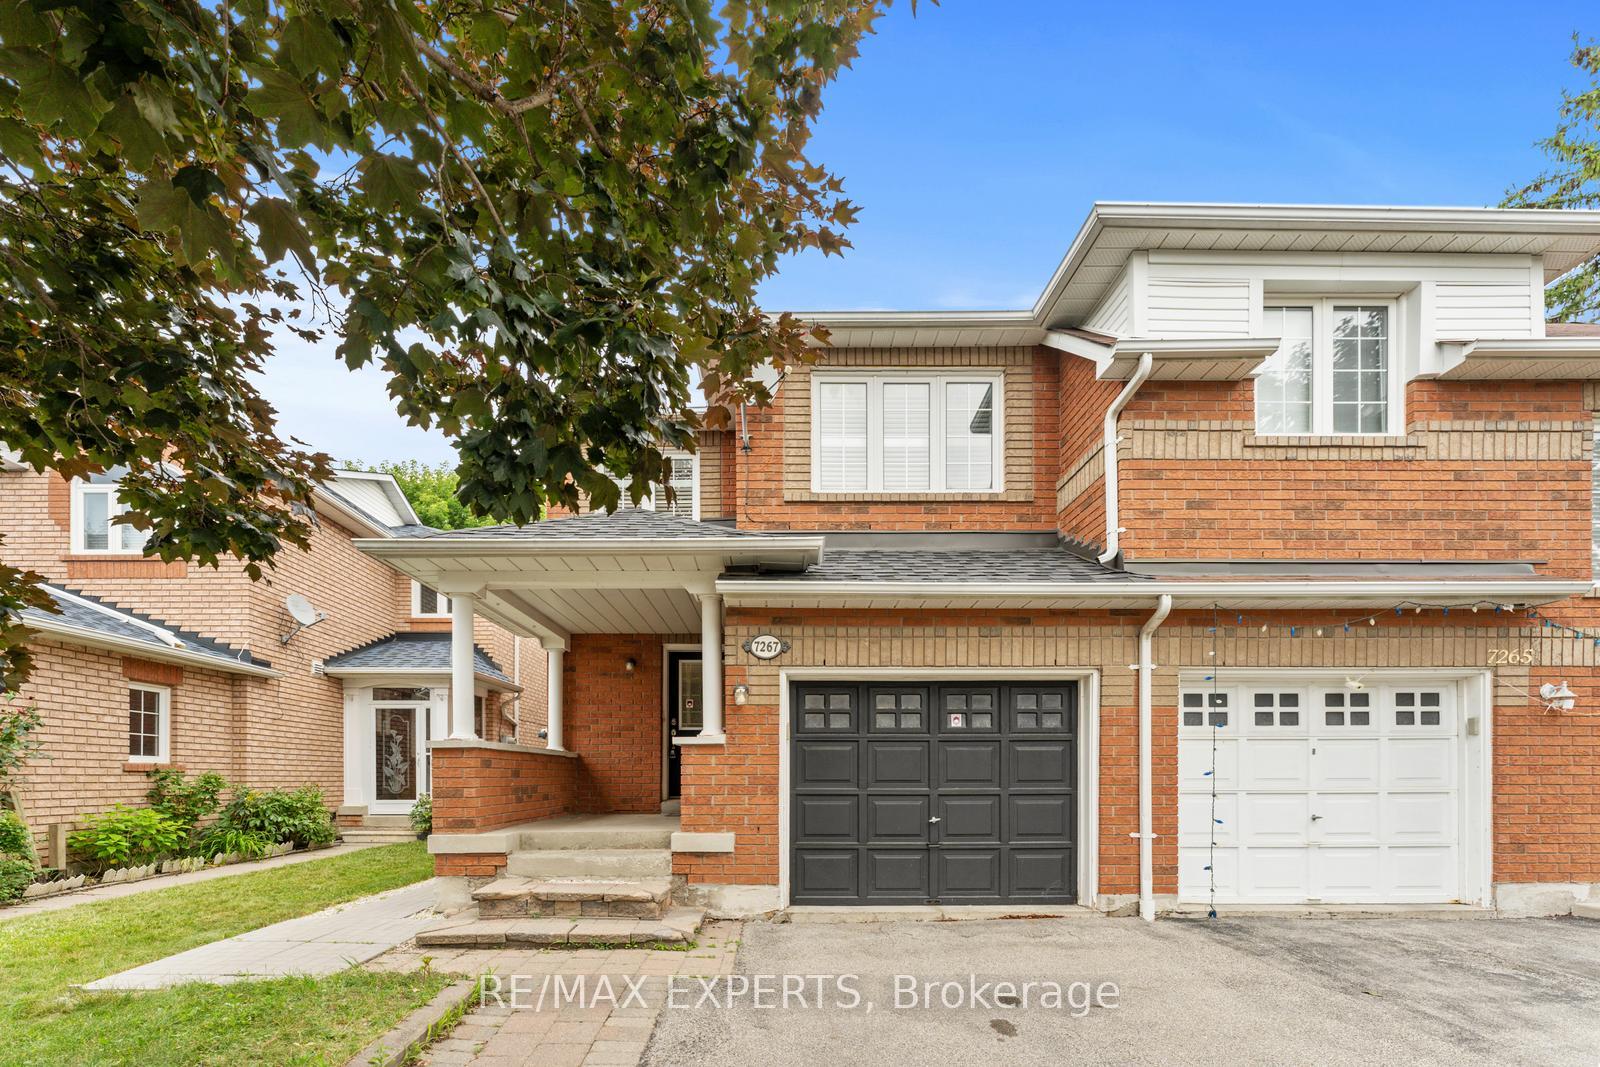
7267 Frontier Ridge
7267 Frontier Ridge
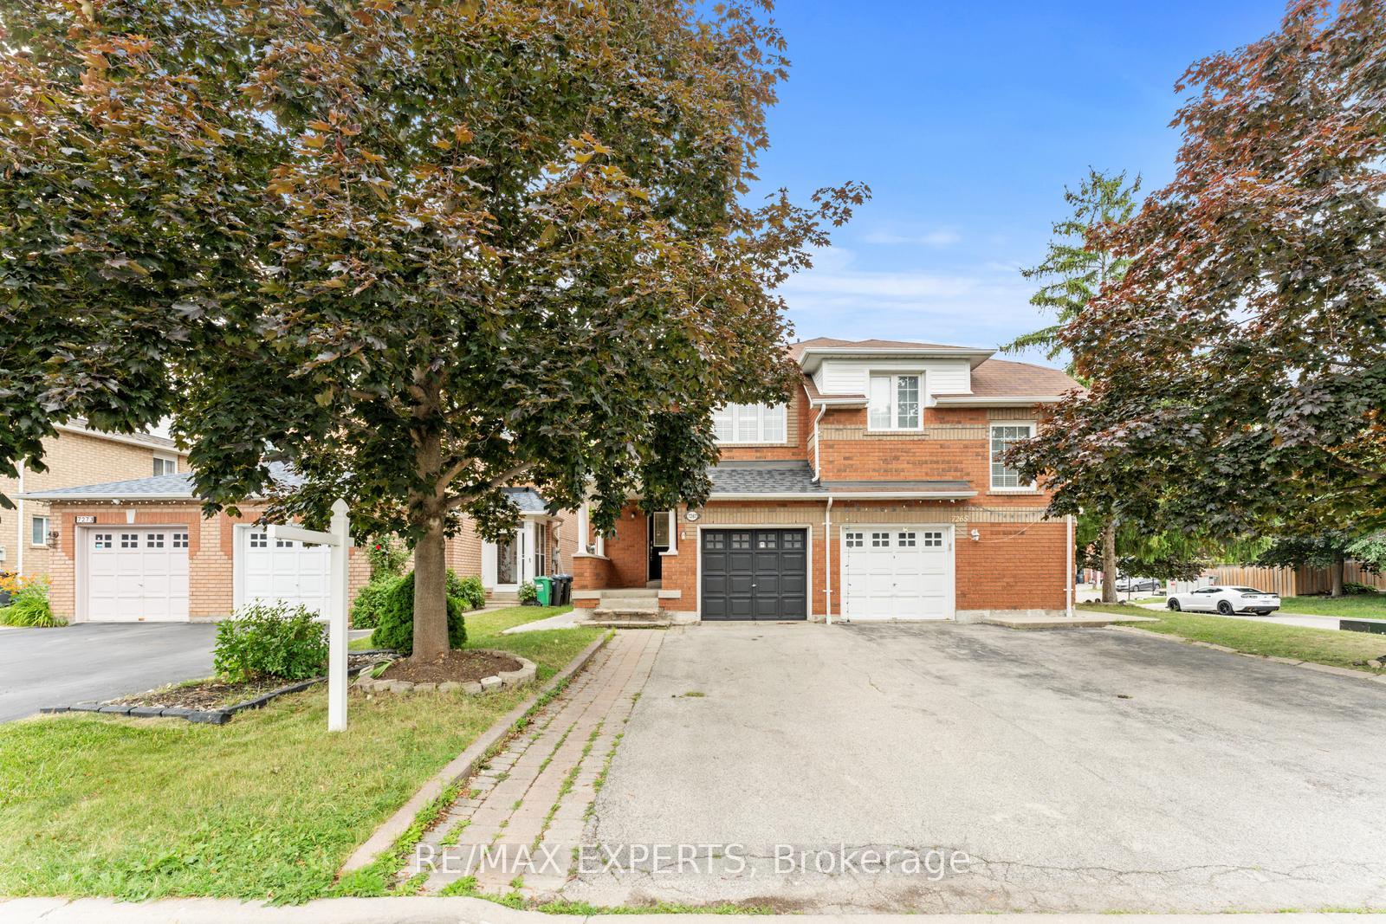
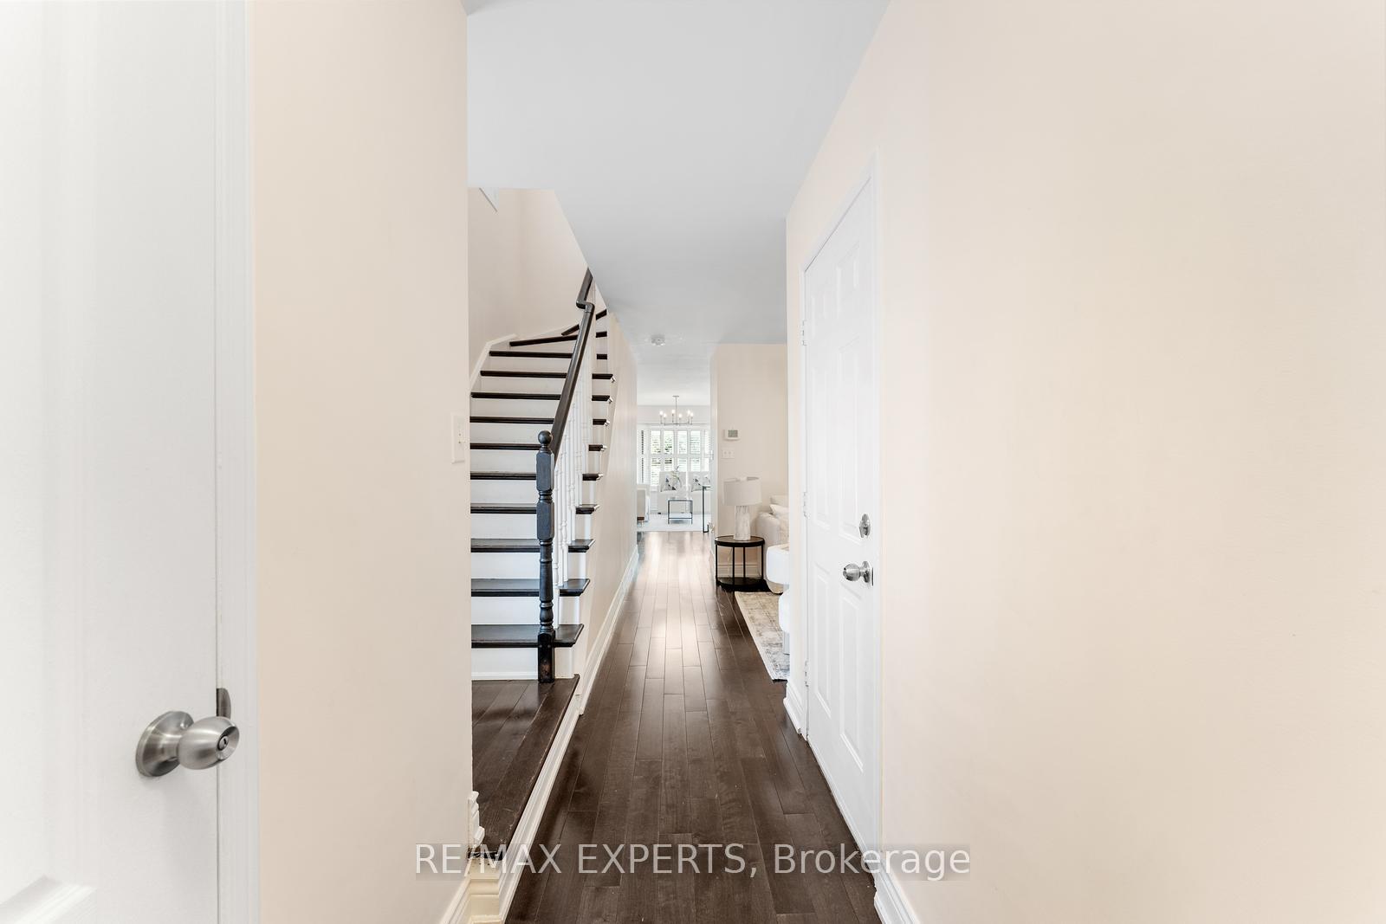
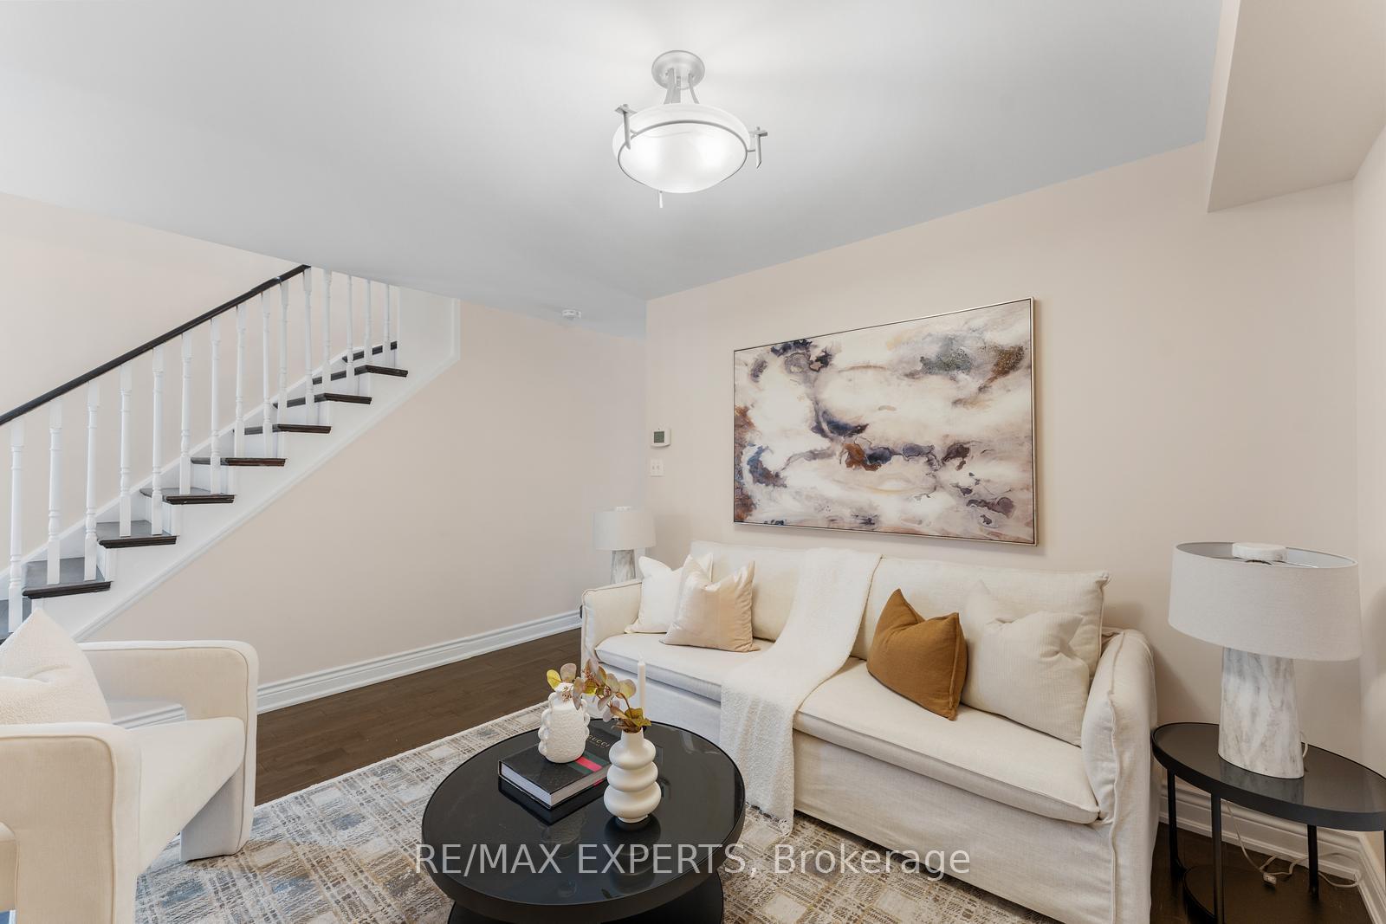
 See all 44 photos
Property history
Facts and features
- BasementApartment
- Age of home16–30 years
- Water, sewerMunicipal
- HeatingForced air
- Second kitchen
- Separate entrance
- Hardwood floors
- Central air
The homeSemi-Detached, 2-storey, Age 16–30 years
- Type: Semi-Detached
- Style: 2-storey
- Age: 16–30 years
- Living space: 1,500–2,000 sq ft
- Basement: Separate entrance, apartment
InsideHardwood, Carpet free, Rooms above ground 7
- Flooring: Hardwood
- Features: Carpet free
- Rooms above ground: 7
- Rooms in the basement: 3
- Bedrooms: 3 + 1 in the basement
- Bathrooms: 4
- Kitchens: 2
- Family room: Yes
Outside and lotBrick, Asphalt shingle, Concrete
- Exterior: Brick
- Roof: Asphalt shingle
- Foundation: Concrete
- Features: Paved yard
- Size: 22.31 × 104.99 ft
Parking1 Garage, Attached
- Spaces: 1 Garage
- Garage: Attached
Heating, water and powerForced air, gas, Central air, Municipal water
- Heating: Forced air, gas
- Cooling: Central air
- Water: Municipal water
- Sewer: Municipal sewer
Costs and taxesTaxes $5,121 a year, HST included in the price, Hot water tank
- Taxes, 2024: $5,121 a year
- HST: HST included in the price
- Rental items: Hot water tank
Included in the sale2 separate laundry in the basement & upper level. stainless steel appliances (2 fridge, 2 stove, dishwasher, hood). 2 washer & 2 dryer. roof 2021, furnace & air conditioning 2024
- Included: 2 separate laundry in the basement & upper level. stainless steel appliances (2 fridge, 2 stove, dishwasher, hood). 2 washer & 2 dryer. roof 2021, furnace & air conditioning 2024
NearbyFenced yard, public transit, school, park, hospital, library
- Close to: Fenced yard, public transit, school, park, hospital, library
Listing detailsW12276416, Sold, Jul 10, 2025
- MLS® number: W12276416
- Status: Sold
- Listed on: Jul 10, 2025
- Days on market: 29
- Updated: Aug 8, 2025
- Possession: Immediate
- Occupied by: Vacant
- Listing brokerage: RE/MAX EXPERTS
About this home
7267 Frontier Ridge, Mississauga (Meadowvale Village), ON L5N 7P9
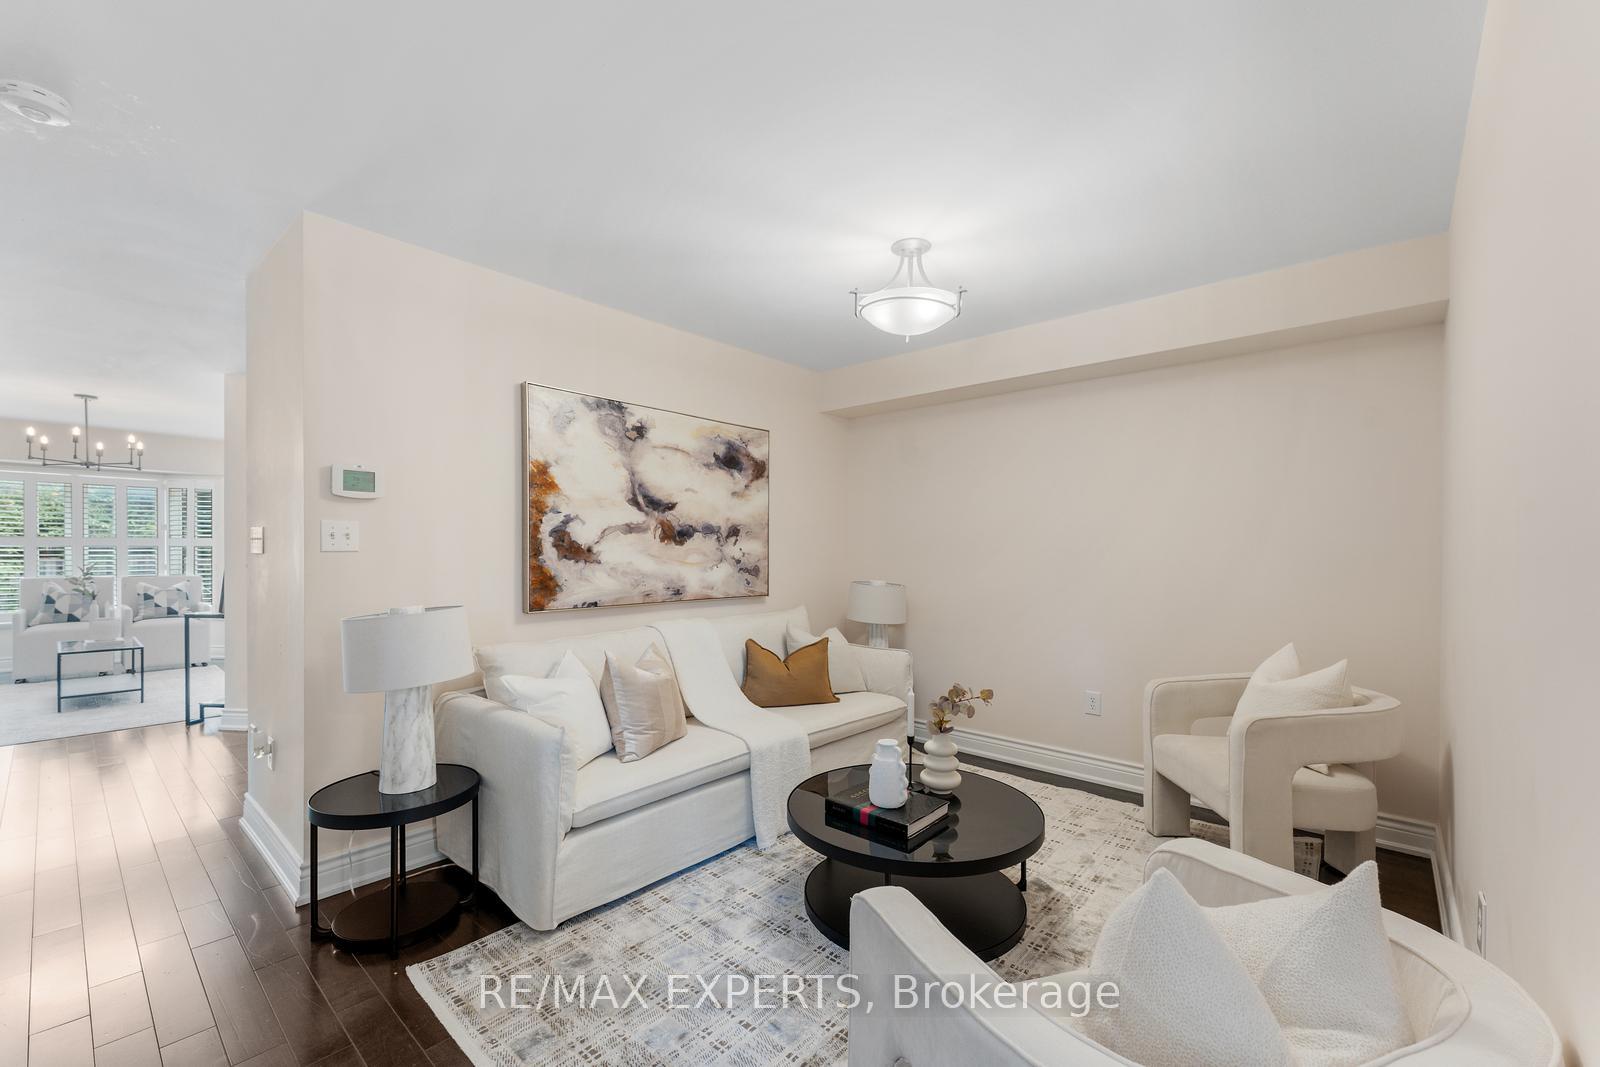
Beautiful, move-in ready home located in the highly sought-after Meadowvale Village community. City-approved legal basement apartment with separate entrance and laundry, ideal for rental income or extended family. Features include hardwood flooring, California shutters, and a professionally painted interior. The upgraded kitchen offers stainless steel appliances, granite countertops, and a stylish backsplash.Thoughtfully designed layout with separate living and family rooms, direct garage access, and no sidewalk, offering extra parking. All bedrooms have ensuite or semi-ensuite access, including a renovated primary with a standalone tub and modern glass shower. Enjoy a low-maintenance backyard, perfect for relaxing or entertaining. A fantastic opportunity for investors or end-users alike.Located in the Levi Creek School district, and close to Heartland Centre, Hwy 401/403, and all amenities including shopping, restaurants, parks, and schools.Includes: 2 fridges, 2 stoves, 2 washers, 2 dryers, central air and furnace (2024), Roof 2021, All Existing Elfs and Window Coverings.
Ask about this home
A HOMEH agent will answer your questions about this home.
Around this home
Daily convenience, out of 100, from the distances below
Schools nearby
School rating, out of 10.
Helpful calculators
Your HOMEH agent

"I would see it this week."