

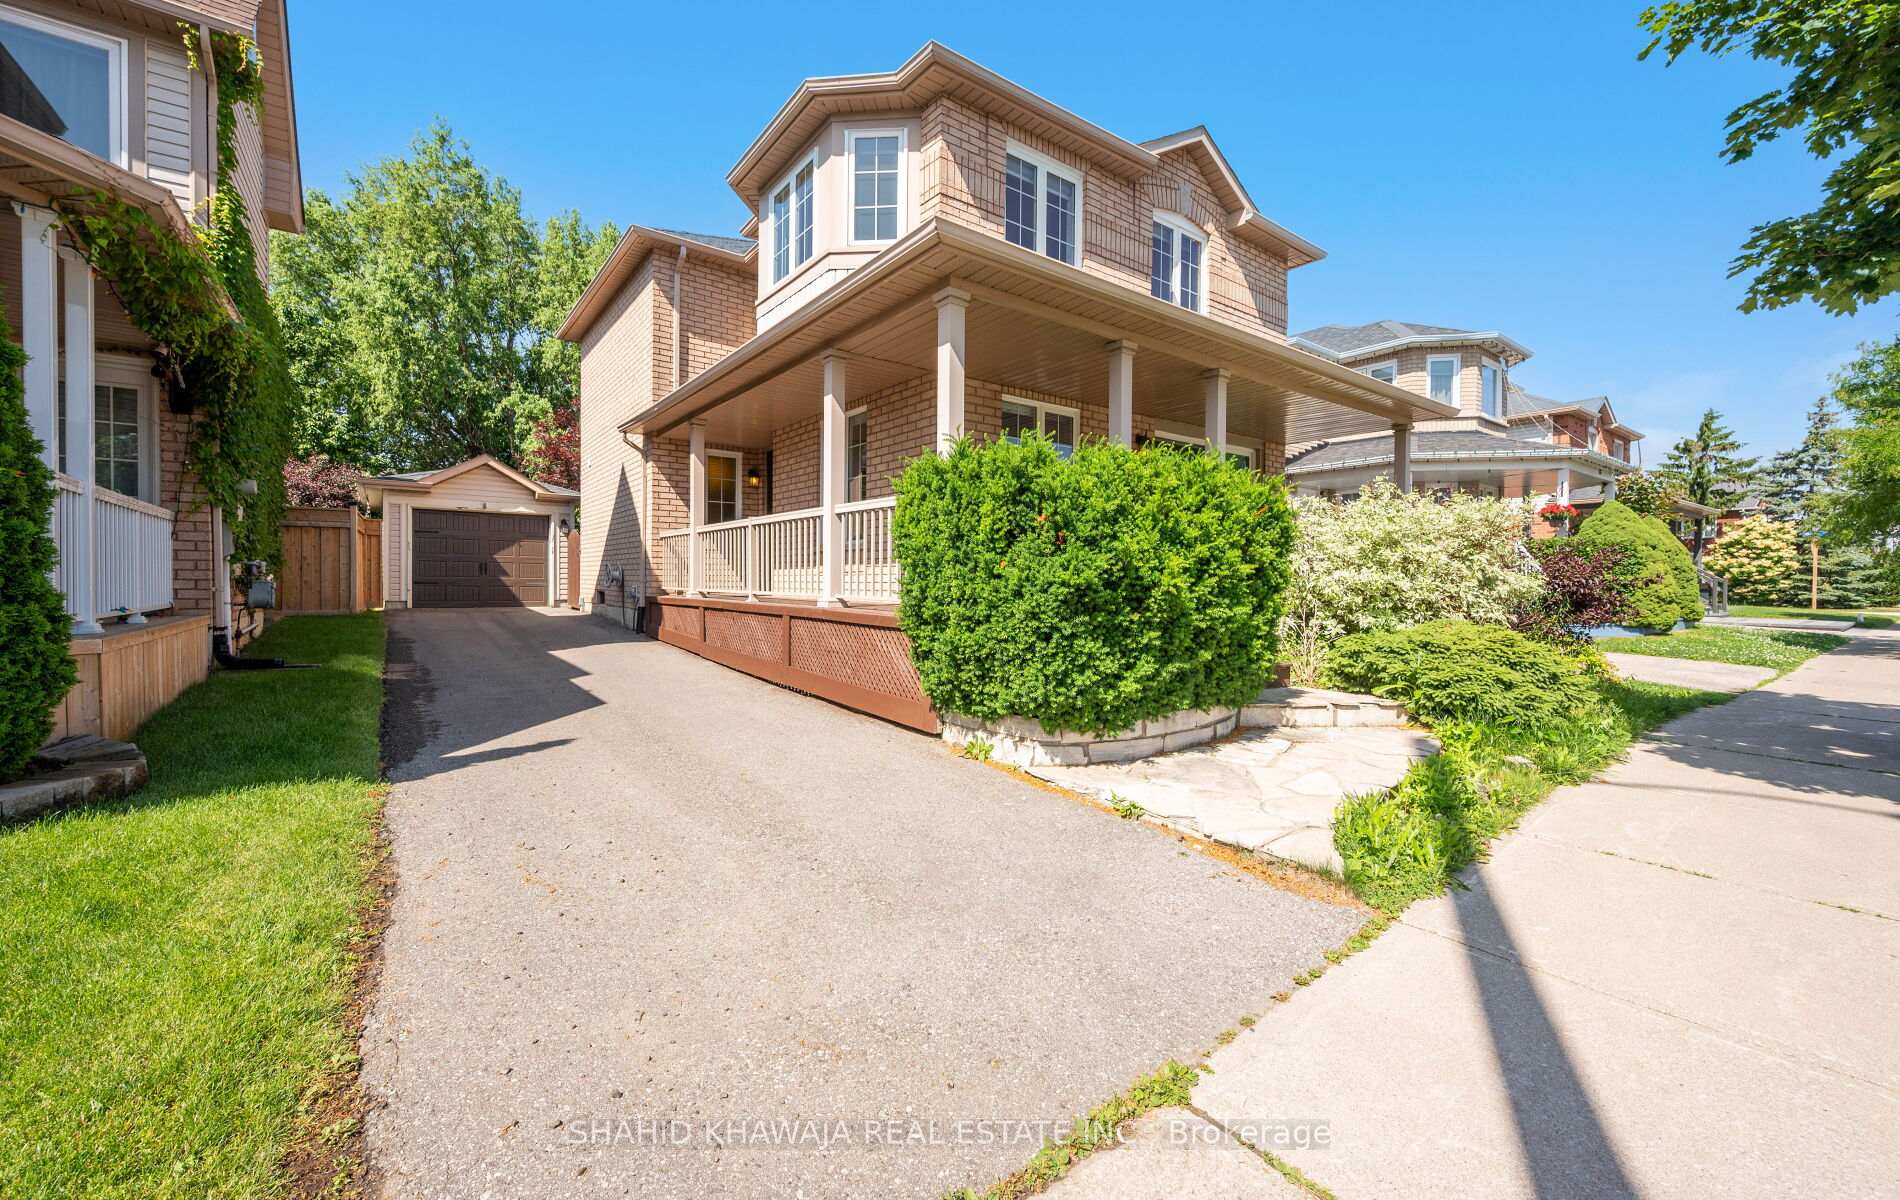
6578 Lisgar Drive
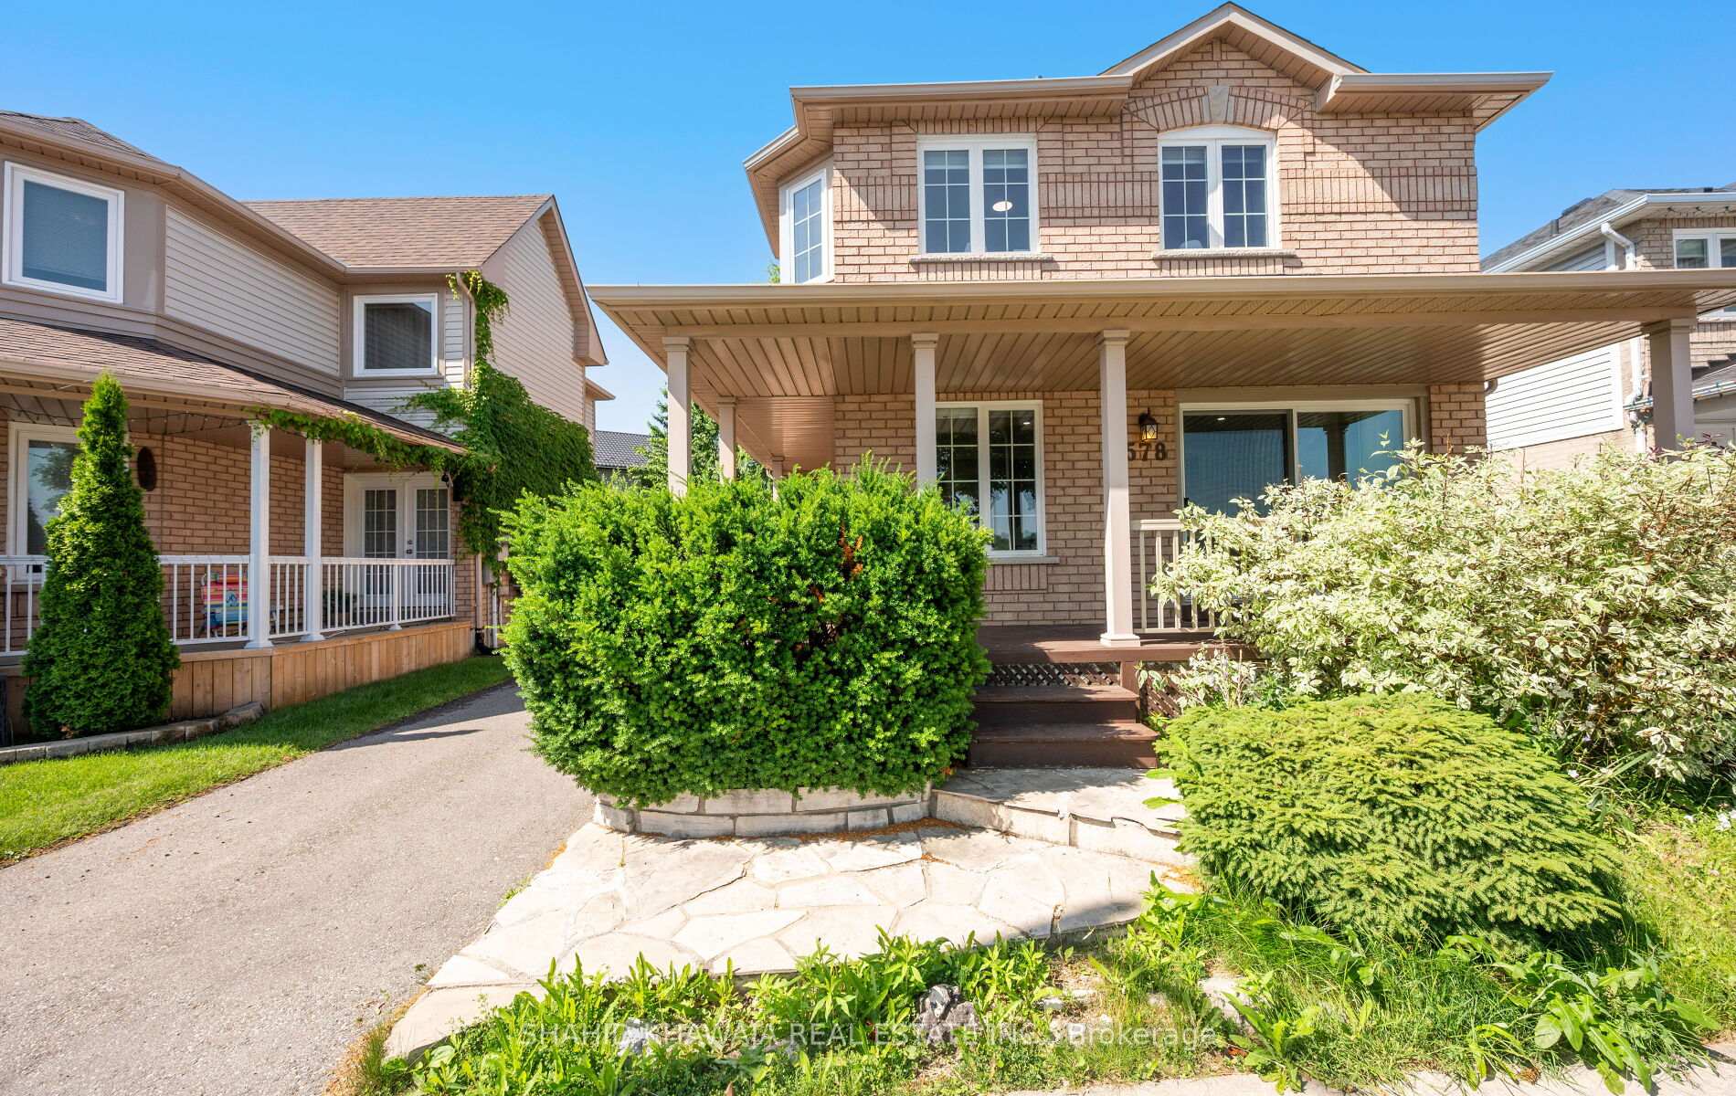
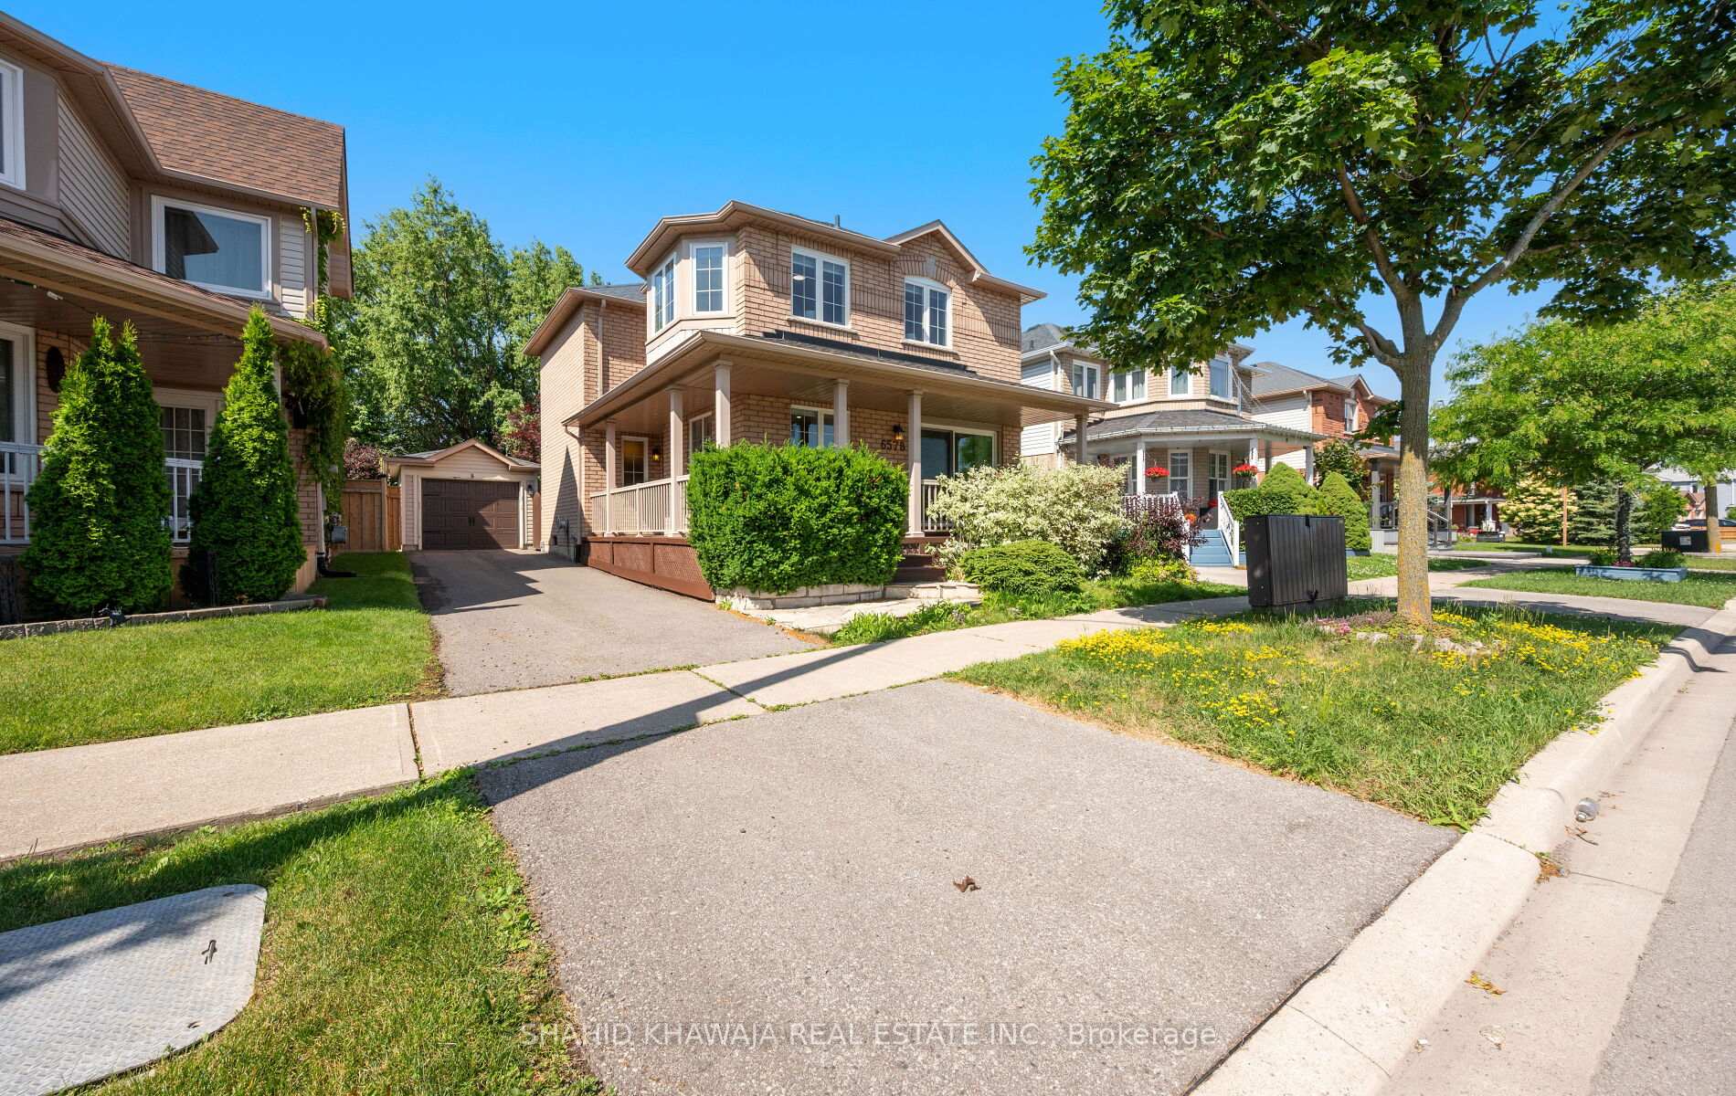
6578 Lisgar Drive
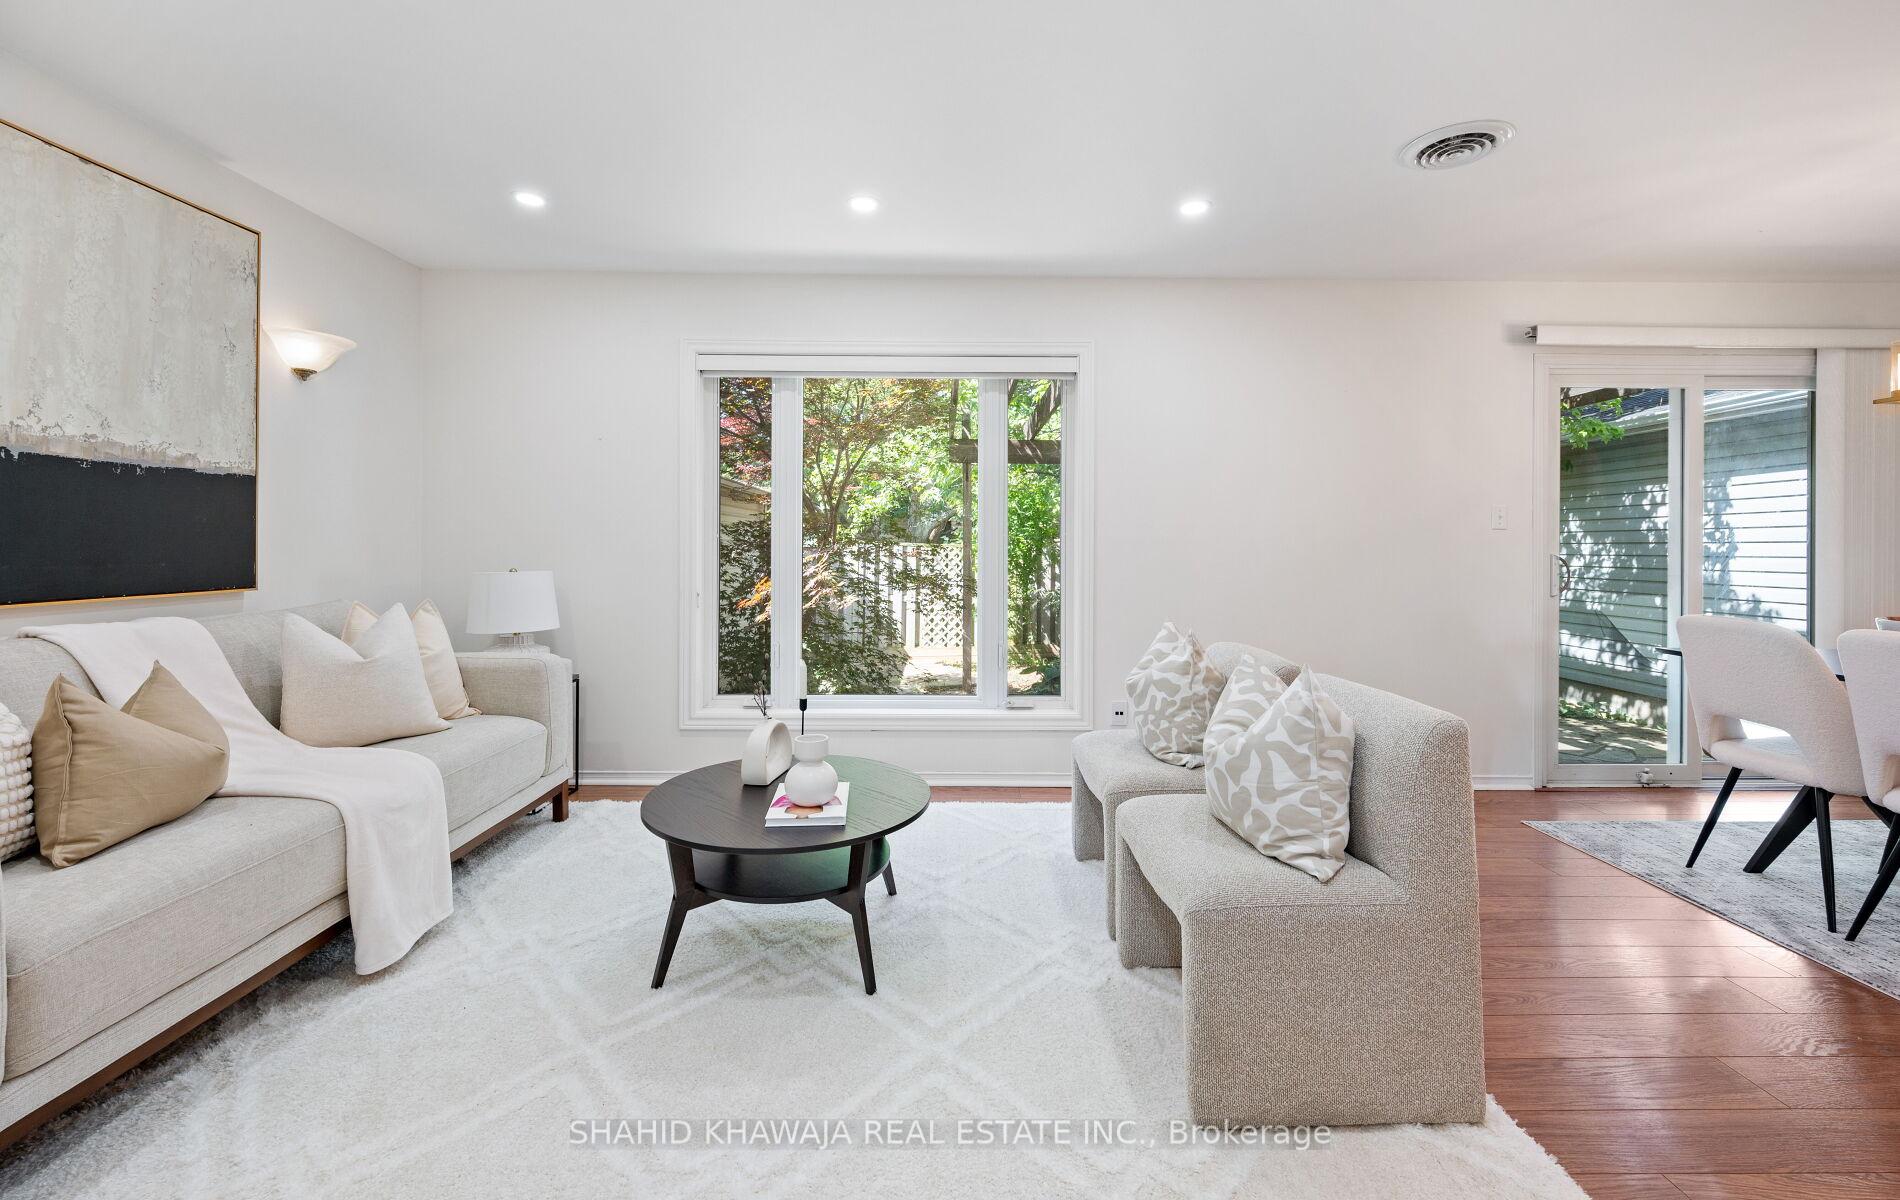 See all 32 photos
Property history
Facts and features
- BasementFinished
- Water, sewerMunicipal
- Lot shapeRectangular
- HeatingRadiant
- Fireplace
- Central air
The homeDetached, 2-storey, 1,500–2,000 sq ft
- Type: Detached
- Style: 2-storey
- Living space: 1,500–2,000 sq ft
- Basement: Finished
- View: Clear
InsideFireplace Yes, family room, Tile, Lower level
- Fireplace: Yes, family room
- Flooring: Tile
- Laundry: Lower level
- Features: Auto garage door remote, carpet free, central vacuum, water heater owned
- Rooms above ground: 11
- Bedrooms: 3
- Bathrooms: 3
- Kitchens: 1
- Family room: Yes
Outside and lotBrick, vinyl siding, Shingles, Poured concrete
- Exterior: Brick, vinyl siding
- Roof: Shingles
- Foundation: Poured concrete
- Features: Landscaped, privacy, patio, porch enclosed, lighting
- Other structures: Fence - full, gazebo
- Size: 40.03 × 73 ft
- Shape: Rectangular
Parking1 Garage, Attached, Private
- Spaces: 1 Garage
- Garage: Attached
- Driveway: Private
Heating, water and powerRadiant, gas, Central air, Municipal water
- Heating: Radiant, gas
- Cooling: Central air
- Water: Municipal water
- Sewer: Municipal sewer
Costs and taxesTaxes $5,055 a year, HST included in the price
- Taxes, 2024: $5,055 a year
- HST: HST included in the price
Included in the saleDouble door fridge, stove, otr microwave, dishwasher washer & dryer, all elf's, all window coverings, custom blinds , ac ,furnace , garage door remote , massive pergola in backyard , owned hot water tank , central vacuum
- Included: Double door fridge, stove, otr microwave, dishwasher washer & dryer, all elf's, all window coverings, custom blinds , ac ,furnace , garage door remote , massive pergola in backyard , owned hot water tank , central vacuum
NearbyFenced yard, park, public transit, school
- Close to: Fenced yard, park, public transit, school
Listing detailsW12277390, Sold, Jul 10, 2025
- MLS® number: W12277390
- Status: Sold
- Listed on: Jul 10, 2025
- Days on market: 26
- Updated: Aug 5, 2025
- Possession: Flexible
- Occupied by: Vacant
- Listing brokerage: SHAHID KHAWAJA REAL ESTATE INC.
About this home
6578 Lisgar Drive, Mississauga (Lisgar), ON L5N 6W1
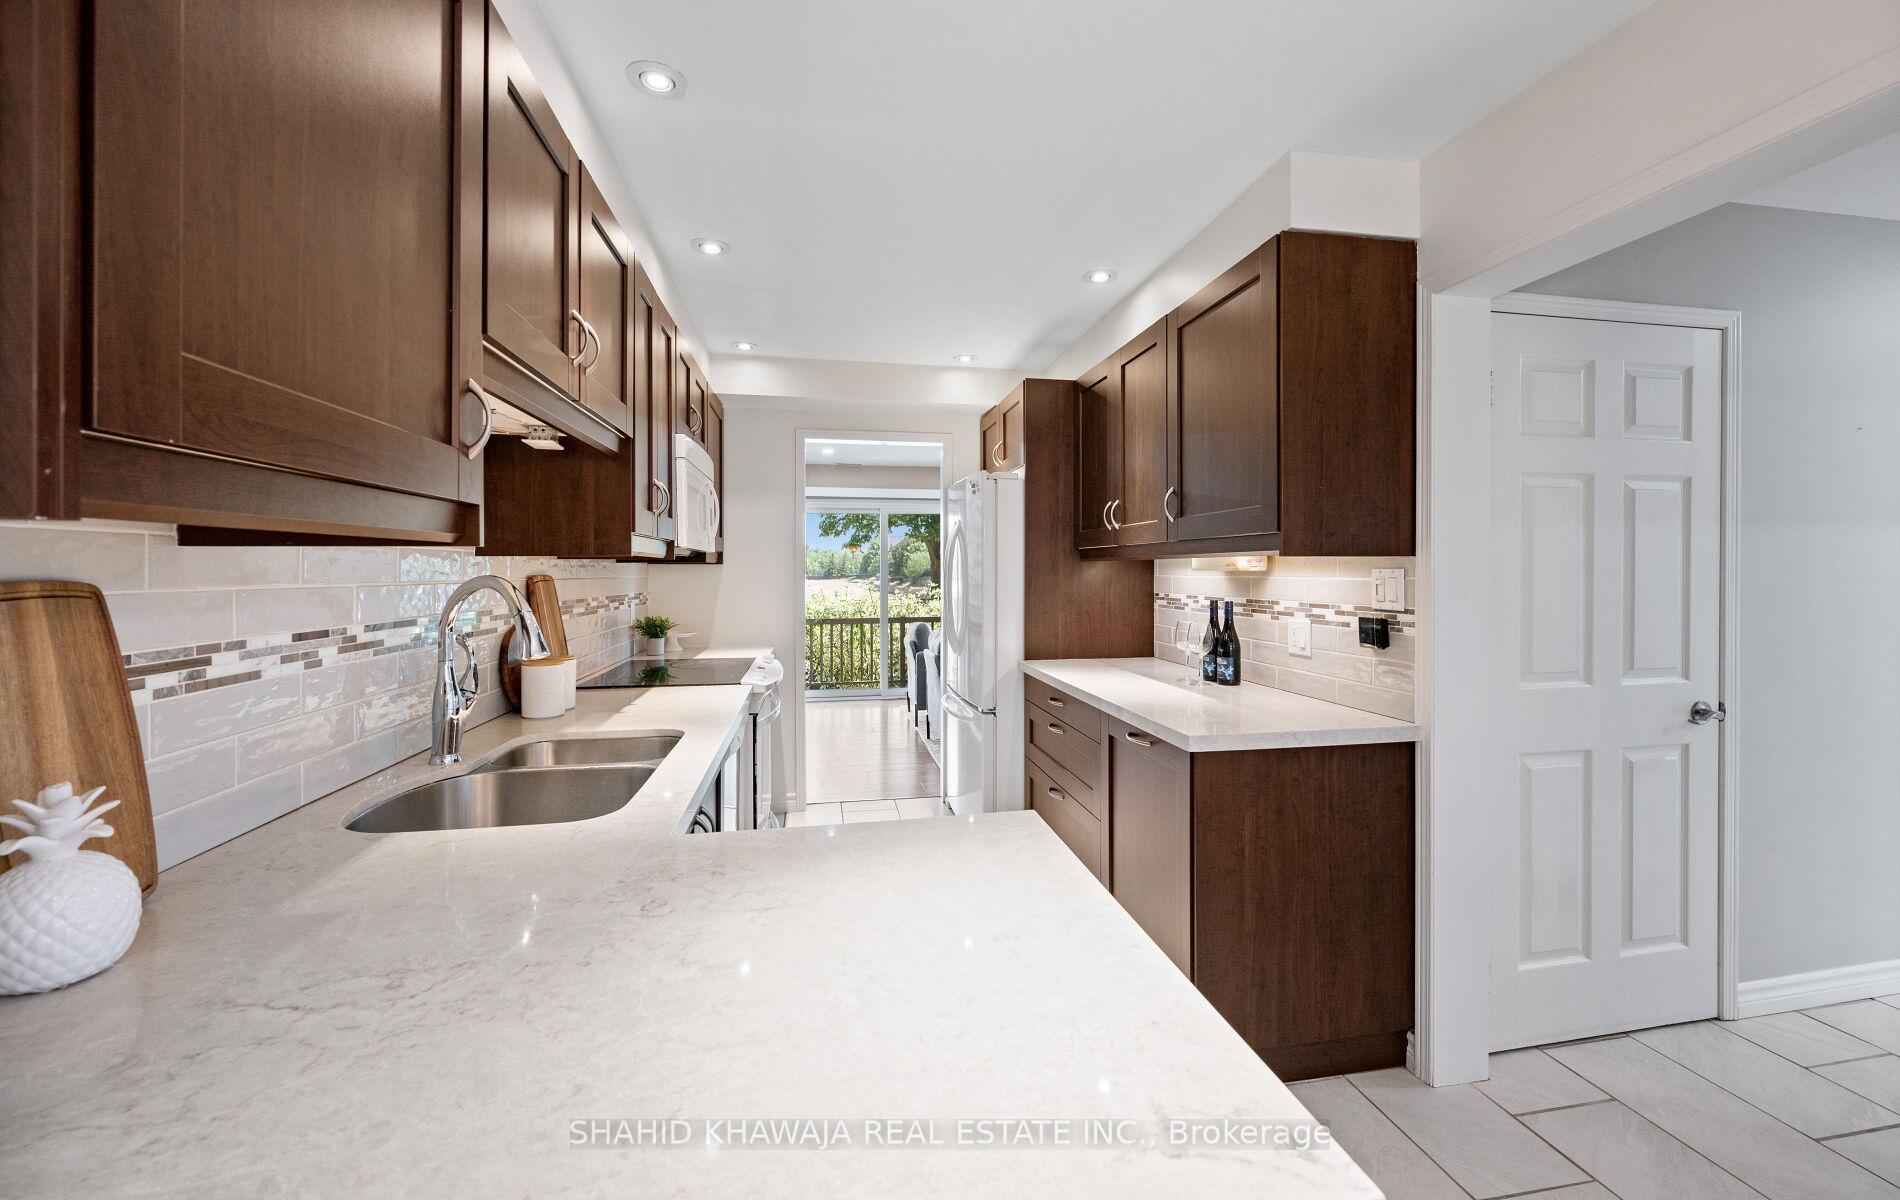
**View Tour **Location Location *Absolute Showstopper!* Immaculate FULLY UPGRADED Detached home with thoughtfully designed living Space Situated on a Quiet, family-friendly street, In a Vibrant Community Of Lisgar **Fronting onto Park for Lush Green Field whereas Back Surrounded By Mature Trees Offers Full Privacy W/ Spacious layout Boasting 3 Bedrooms + 3 Full Bath with Professionally Finished Basement Fully Upgraded ** Front Covered Porch For Extra Sitting ** Adorn With Freshly Painted Interior (2025), Custom Heat Link radiant floor heating system for consistent comfort and lower energy costs ** Modern Light Fixtures with Led Pot lights Thru-Out ** The combined living and dining area boasts Modern Chandelier, Pot lights and Custom zebra blinds, while the bright family room overlooks a landscaped backyard oasis complete with Perennial gardens, a Pergola-covered Patio Fts Wrap Around Trees that has been lovingly cared for, and hot tub-ready wiring ** The modern Family size kitchen is outfitted with Quartz countertops, pot drawers, Under Mount -cabinet lighting, and a breakfast area that opens onto a flagstone patio *** Upstairs Host Which is A Serene Retreat with Lots of Windows for Natural Light also Boasting A walk-in closet with built-ins and a luxurious 4-piece ensuite with a soaker tub and walk-in shower ** 2 More Bedrooms down the Hall shares another Full 4pc bath & has their own Closet Space **Allure of this Home Extends to its Finished Basement with A a rec room, laundry, and offers ample storage space. **EXtras ** A few minutes walk to a huge mall with stores like Walmart, Toys R Us, Winners, Home Depot, Canadian Superstore, Tim Hortons and many more restaurants, banks & Much More ** Detached garage with Ample parking for upto 4 cars **Do Not Miss Your Chance To Own This Stunning Home In Mississauga
Ask about this home
A HOMEH agent will answer your questions about this home.
Around this home
Daily convenience, out of 100, from the distances below
Schools nearby
School rating, out of 10.
Helpful calculators
Your HOMEH agent

"I would see it this week."