

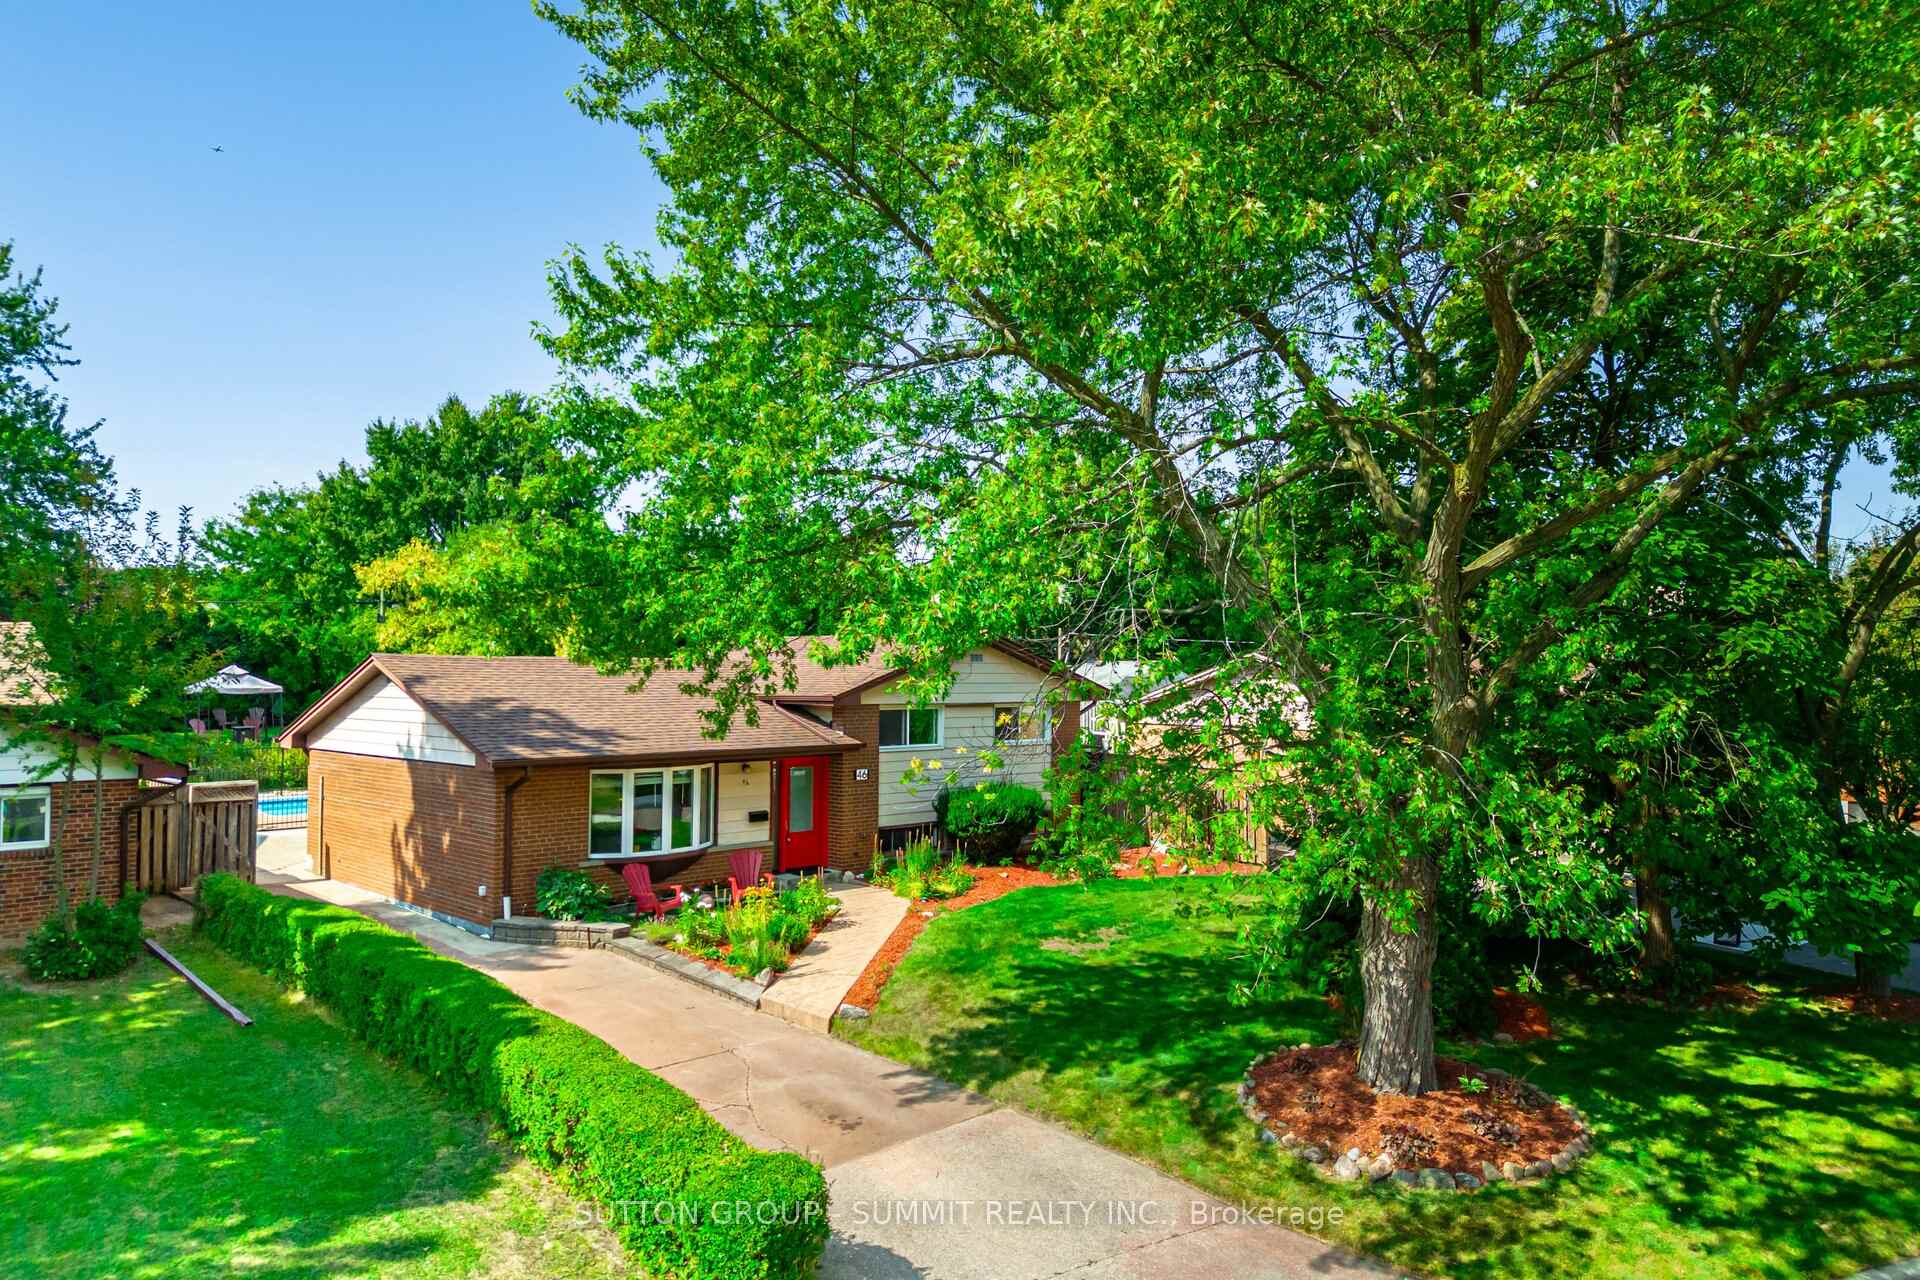
46 Theodore Drive
46 Theodore Drive
 See all 49 photos
Property history
Facts and features
- BasementFinished
- Water, sewerMunicipal
- Lot shapeRectangular
- HeatingForced air
- Hardwood floors
- Central air
- Inground pool
The homeDetached, Sidesplit 3, 1,100–1,500 sq ft
- Type: Detached
- Style: Sidesplit 3
- Living space: 1,100–1,500 sq ft
- Basement: Finished
InsideHardwood, Central vacuum, water heater, Carbon monoxide detectors, smoke detector
- Flooring: Hardwood
- Features: Central vacuum, water heater
- Security: Carbon monoxide detectors, smoke detector
- Rooms above ground: 7
- Bedrooms: 3
- Bathrooms: 2
- Kitchens: 1
Outside and lotAluminum siding, brick, Asphalt shingle, Concrete block
- Exterior: Aluminum siding, brick
- Roof: Asphalt shingle
- Foundation: Concrete block
- Pool: Inground
- Features: Landscaped, patio, privacy
- Other structures: Garden shed
- Size: 60.05 × 192 ft
- Shape: Rectangular
Parking4 Parking, Private
- Spaces: 4 Parking
- Driveway: Private
Heating, water and powerForced air, gas, Central air, Municipal water
- Heating: Forced air, gas
- Cooling: Central air
- Water: Municipal water
- Sewer: Municipal sewer
Costs and taxesTaxes $6,937 a year, HST included in the price, Hot water tank
- Taxes, 2025: $6,937 a year
- HST: HST included in the price
- Rental items: Hot water tank
- Under contract: Hot water heater
Included in the saleSs fridge, gas stove, b/i dishwasher, gas dryer, washer, all electrical light fixtures, all window coverings, pool filter, heater, robotic pool vacuum., N/a
- Included: Ss fridge, gas stove, b/i dishwasher, gas dryer, washer, all electrical light fixtures, all window coverings, pool filter, heater, robotic pool vacuum.
- Not included: N/a
NearbyFenced yard, hospital, library, park, rec./commun.centre, school
- Close to: Fenced yard, hospital, library, park, rec./commun.centre, school
Listing detailsW12398211, Sold, Sep 11, 2025
- MLS® number: W12398211
- Status: Sold
- Listed on: Sep 11, 2025
- Days on market: 33
- Updated: Oct 14, 2025
- Possession: Flexible
- Occupied by: Owner
- Listing brokerage: SUTTON GROUP - SUMMIT REALTY INC.
About this home
46 Theodore Drive, Mississauga (Streetsville), ON L5M 1E4
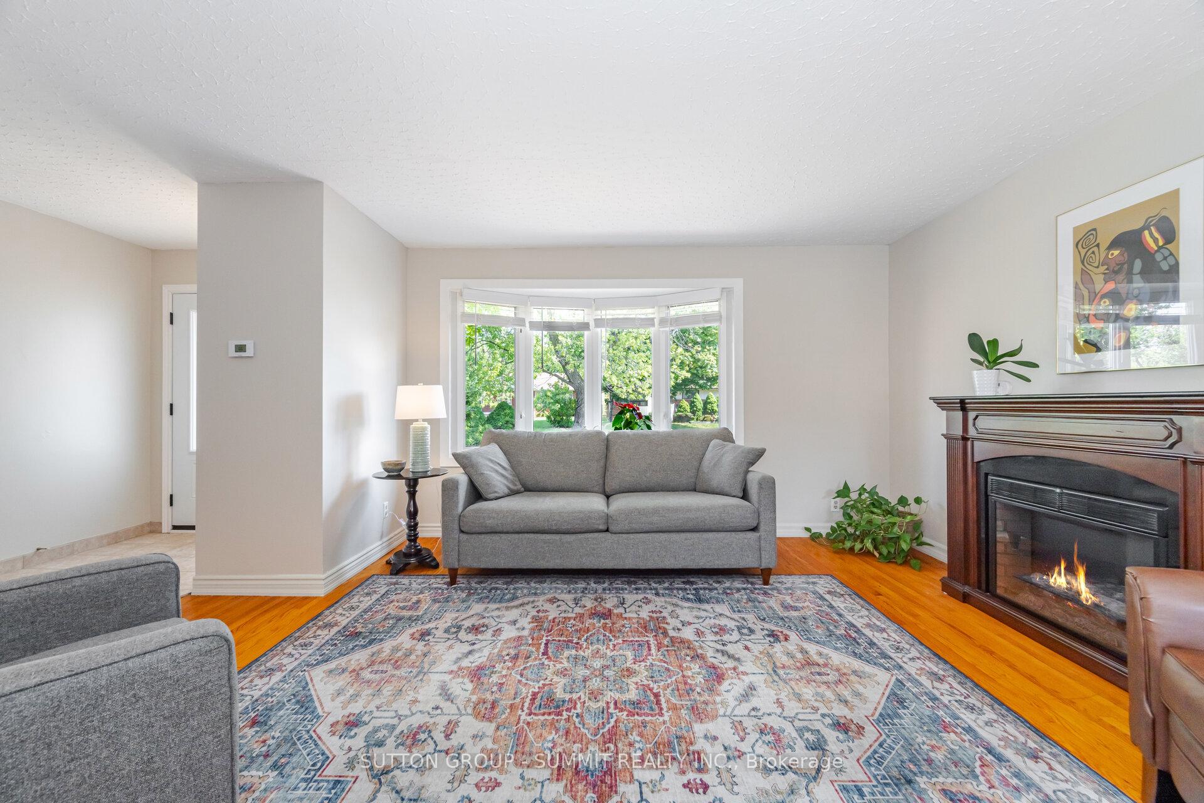
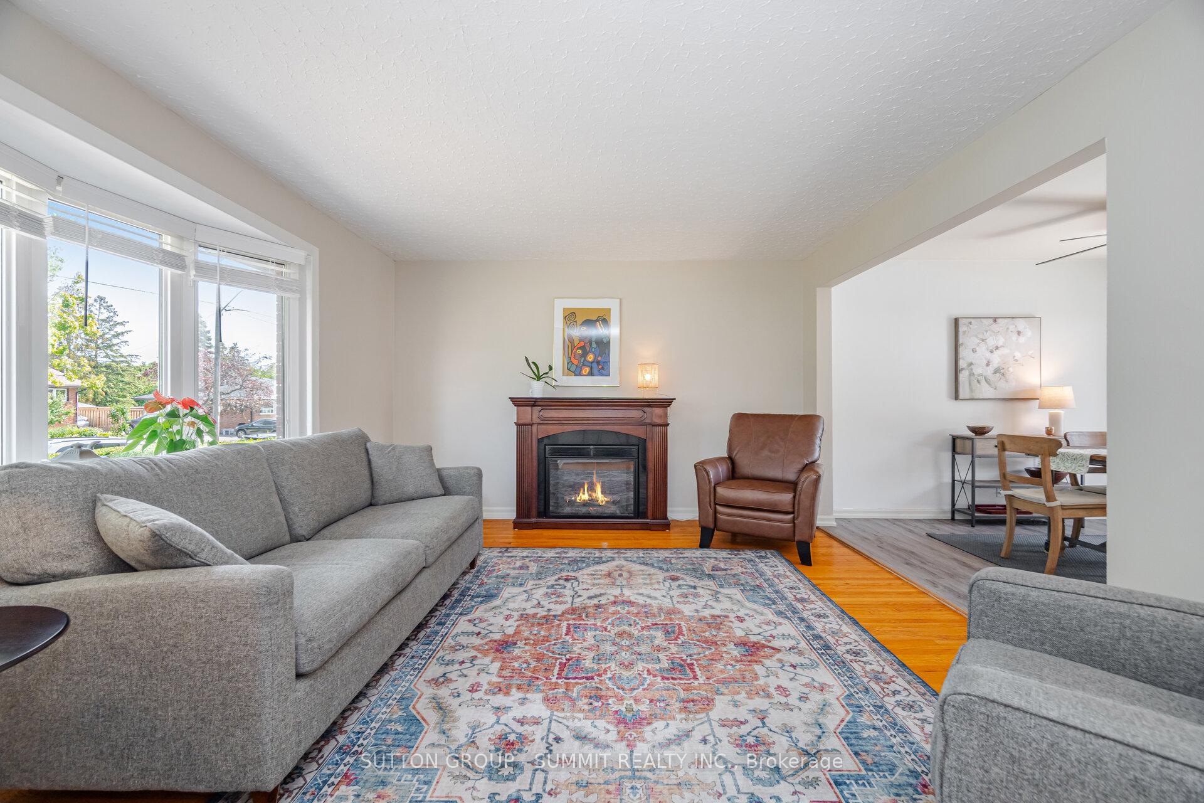
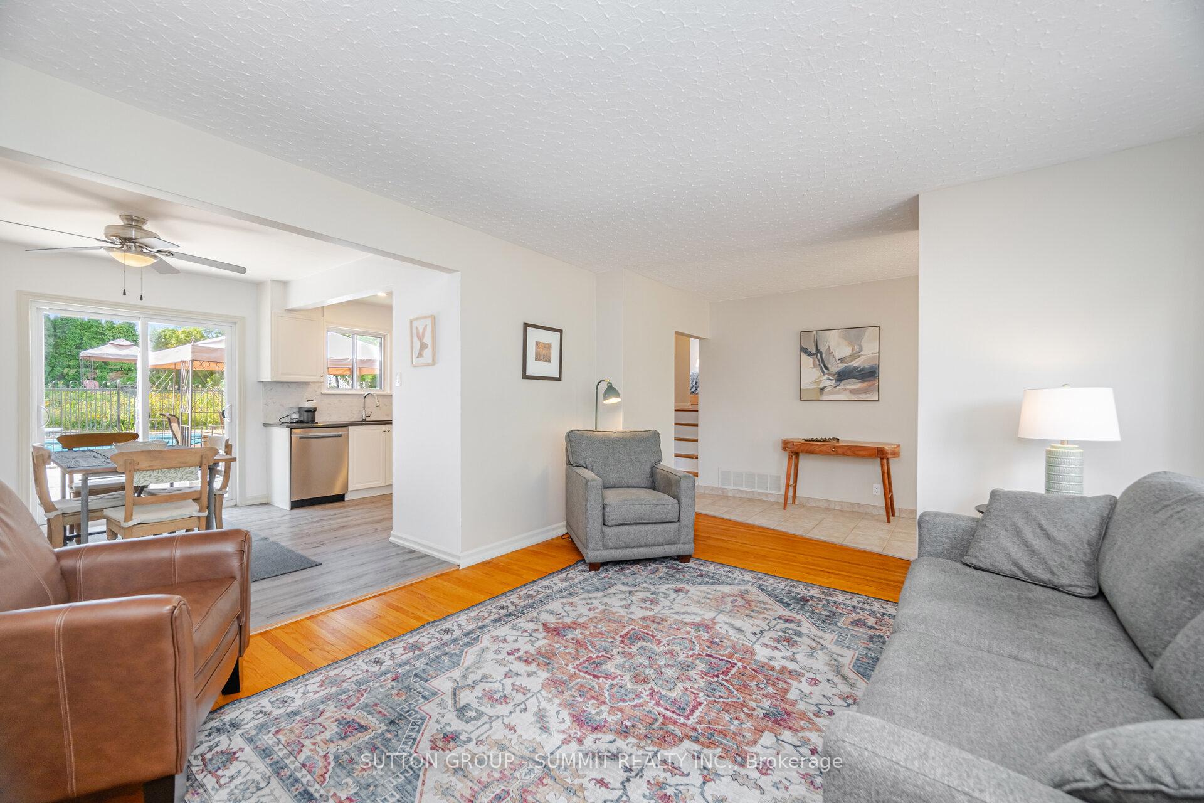
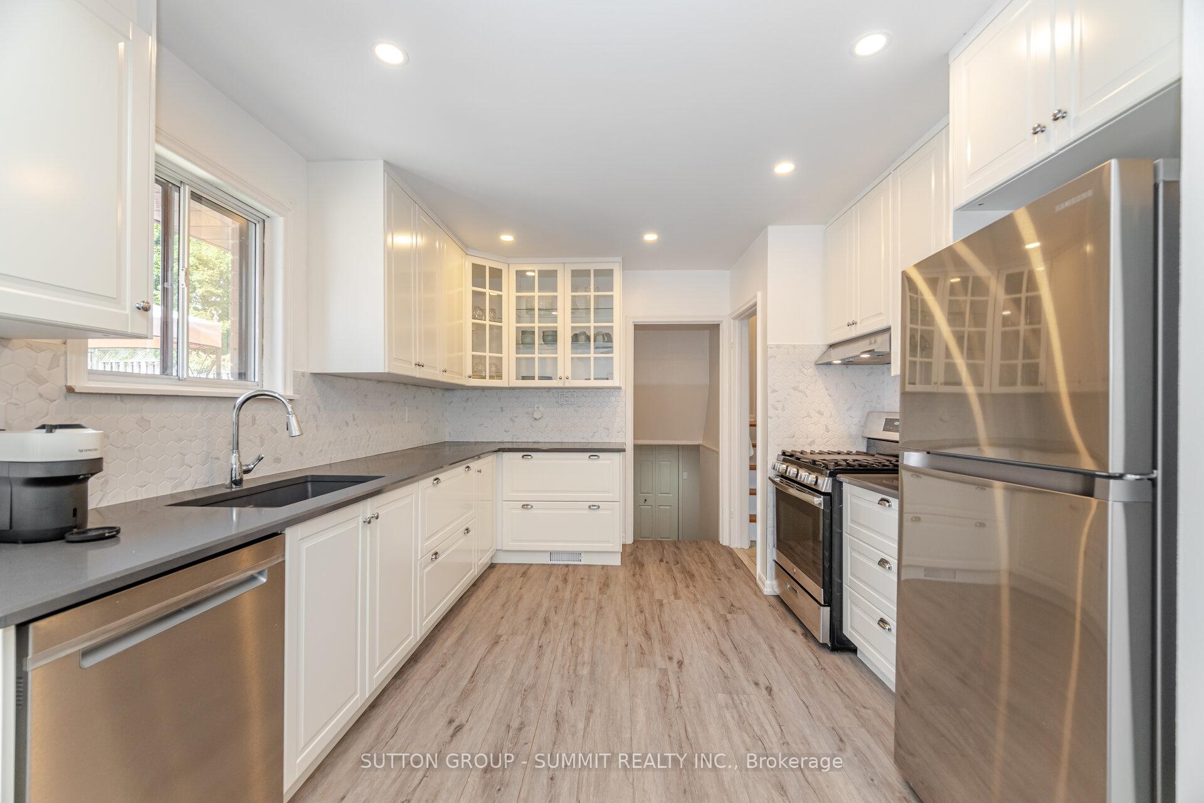
Welcome to this stunning tree lined, renovated home nestled on one of Streetsvilles most sought-after streets, known for its large lots and beautiful custom rebuilds. Situated on an incredible 60 x 192 foot lot, this property is truly a rare find. Imagine the possibilities with so much space! There's plenty of room for the existing inground pool and still an expansive, flat backyard perfect for kids to play, summer entertaining, or even a future addition. This home offers numerous updates, including a renovated kitchen and bathrooms, stainless steel appliances with a gas stove and gas dryer, central air conditioning (2019), updated windows and doors, a BBQ gas line for outdoor cooking, and gutter covers for easy maintenance. The crawlspace offers loads of valuable storage space. The pool has been well cared for with a new heater in 2019 and an updated filter and robotic vacuum in 2025, large crawlspace for extra storage. The street itself has also been improved with brand new sewers installed in 2024, adding even more value to this already incredible location. Families will love that this home is within walking distance to top-ranked Vista Heights School, with both elementary and high school offering French Immersion programs. You can also easily walk to the Streetsville GO Station, local shops, restaurants, pubs, and all the vibrant amenities that give Streetsville its charming, small town feel. This pocket of Streetsville is considered by many to be the most desirable area, loved for its walkability, family friendly atmosphere, and the impressive number of custom-built homes. Don't miss this rare opportunity to own a beautifully updated home on a spectacular lot in one of Mississauga's most sought after neighborhoods!
Ask about this home
A HOMEH agent will answer your questions about this home.
Around this home
Daily convenience, out of 100, from the distances below
Schools nearby
School rating, out of 10.
Helpful calculators
Your HOMEH agent

"I would see it this week."