

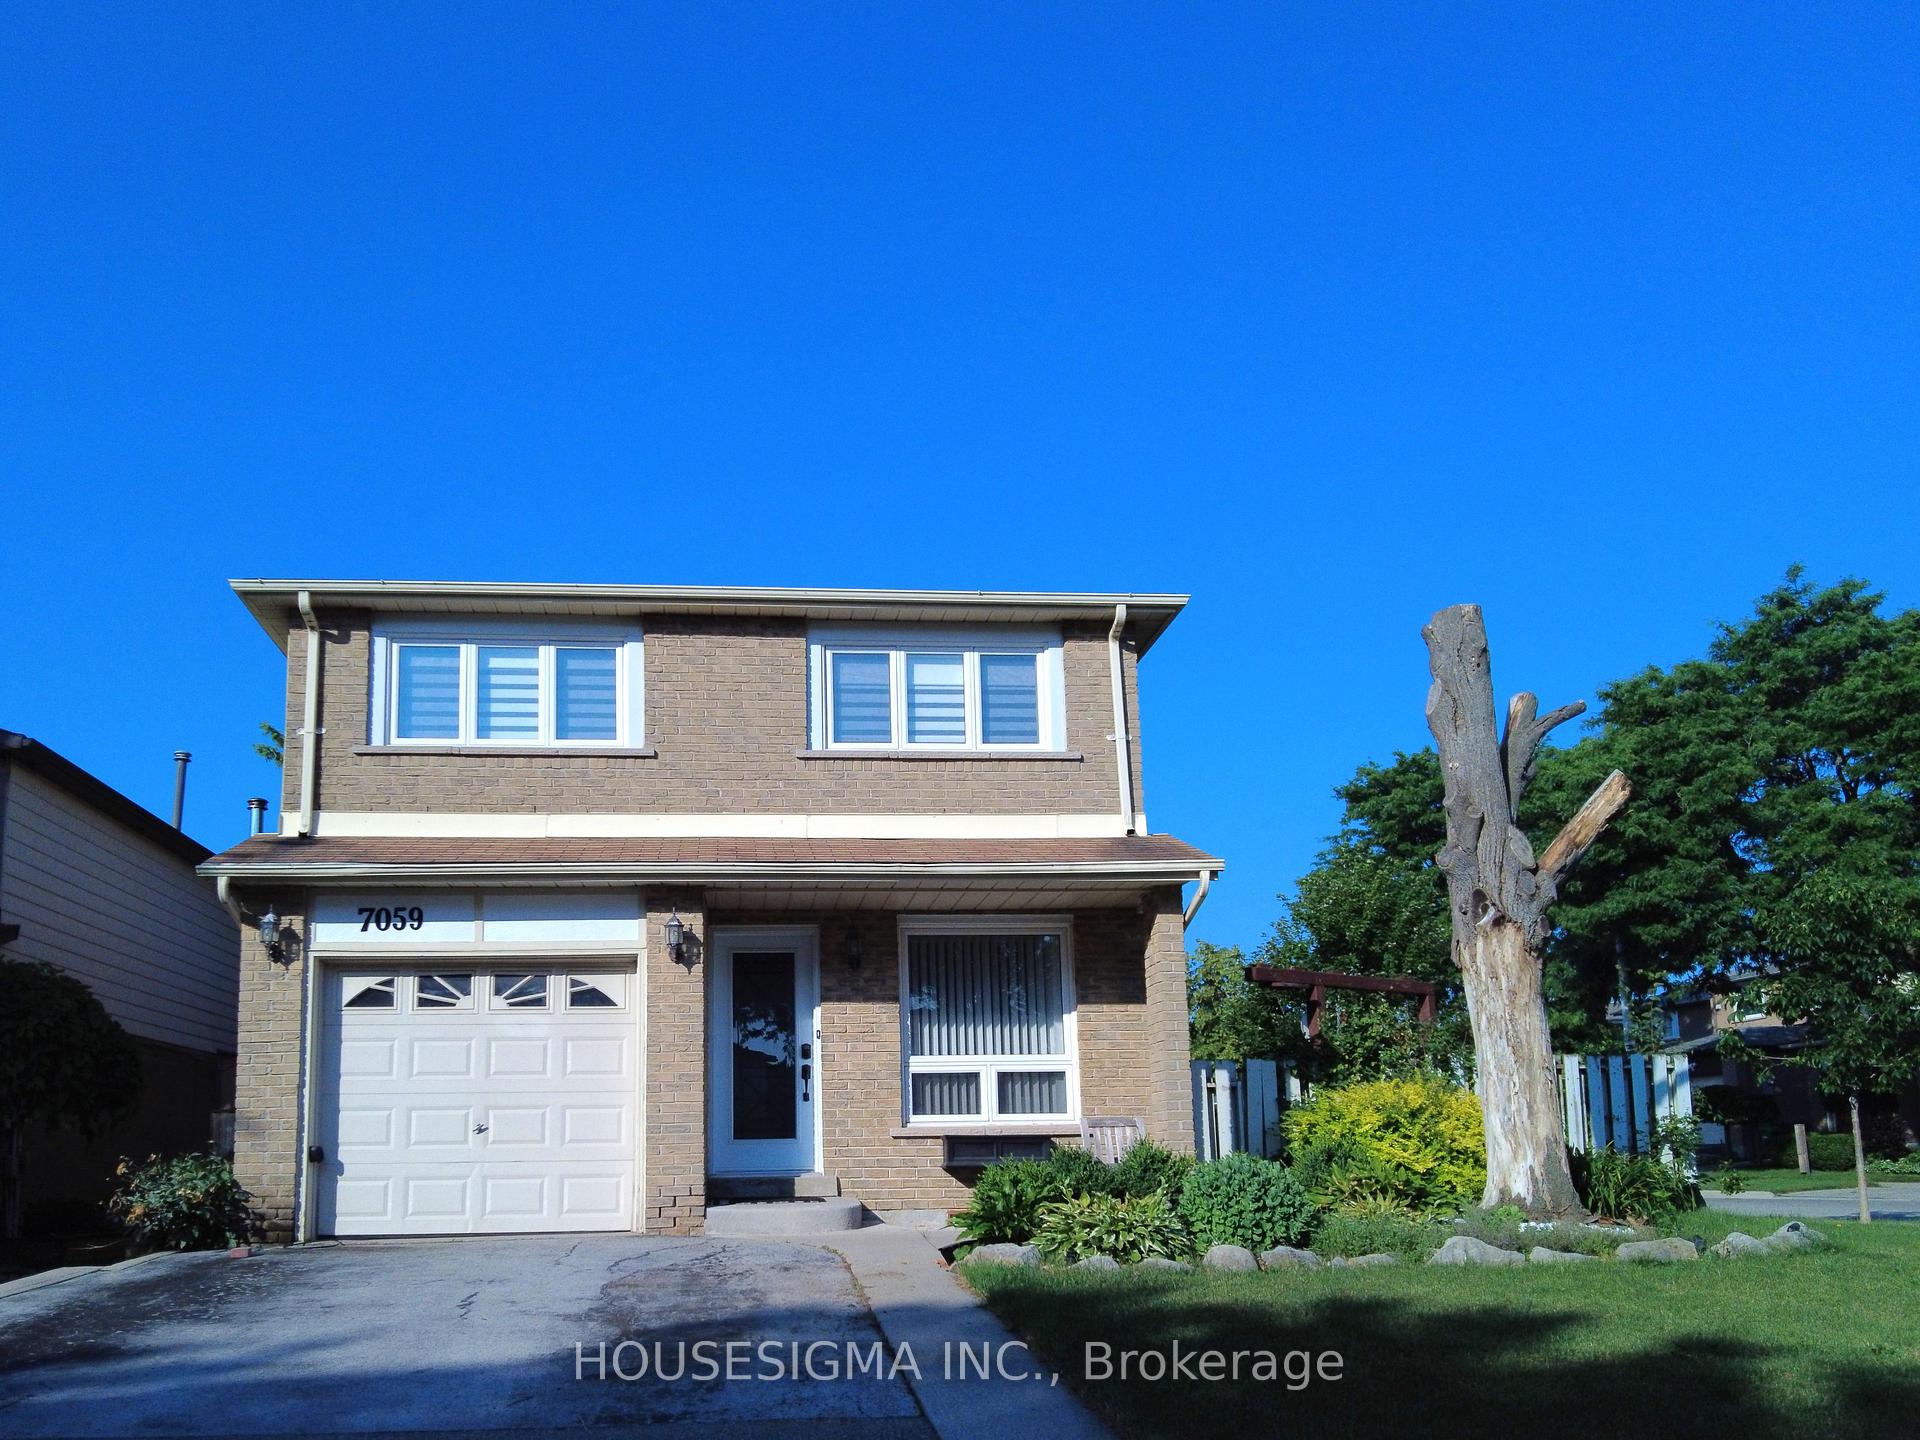
7059 Cordingley Crescent
Detached Sold
1/357059 Cordingley Crescent
Detached Sold
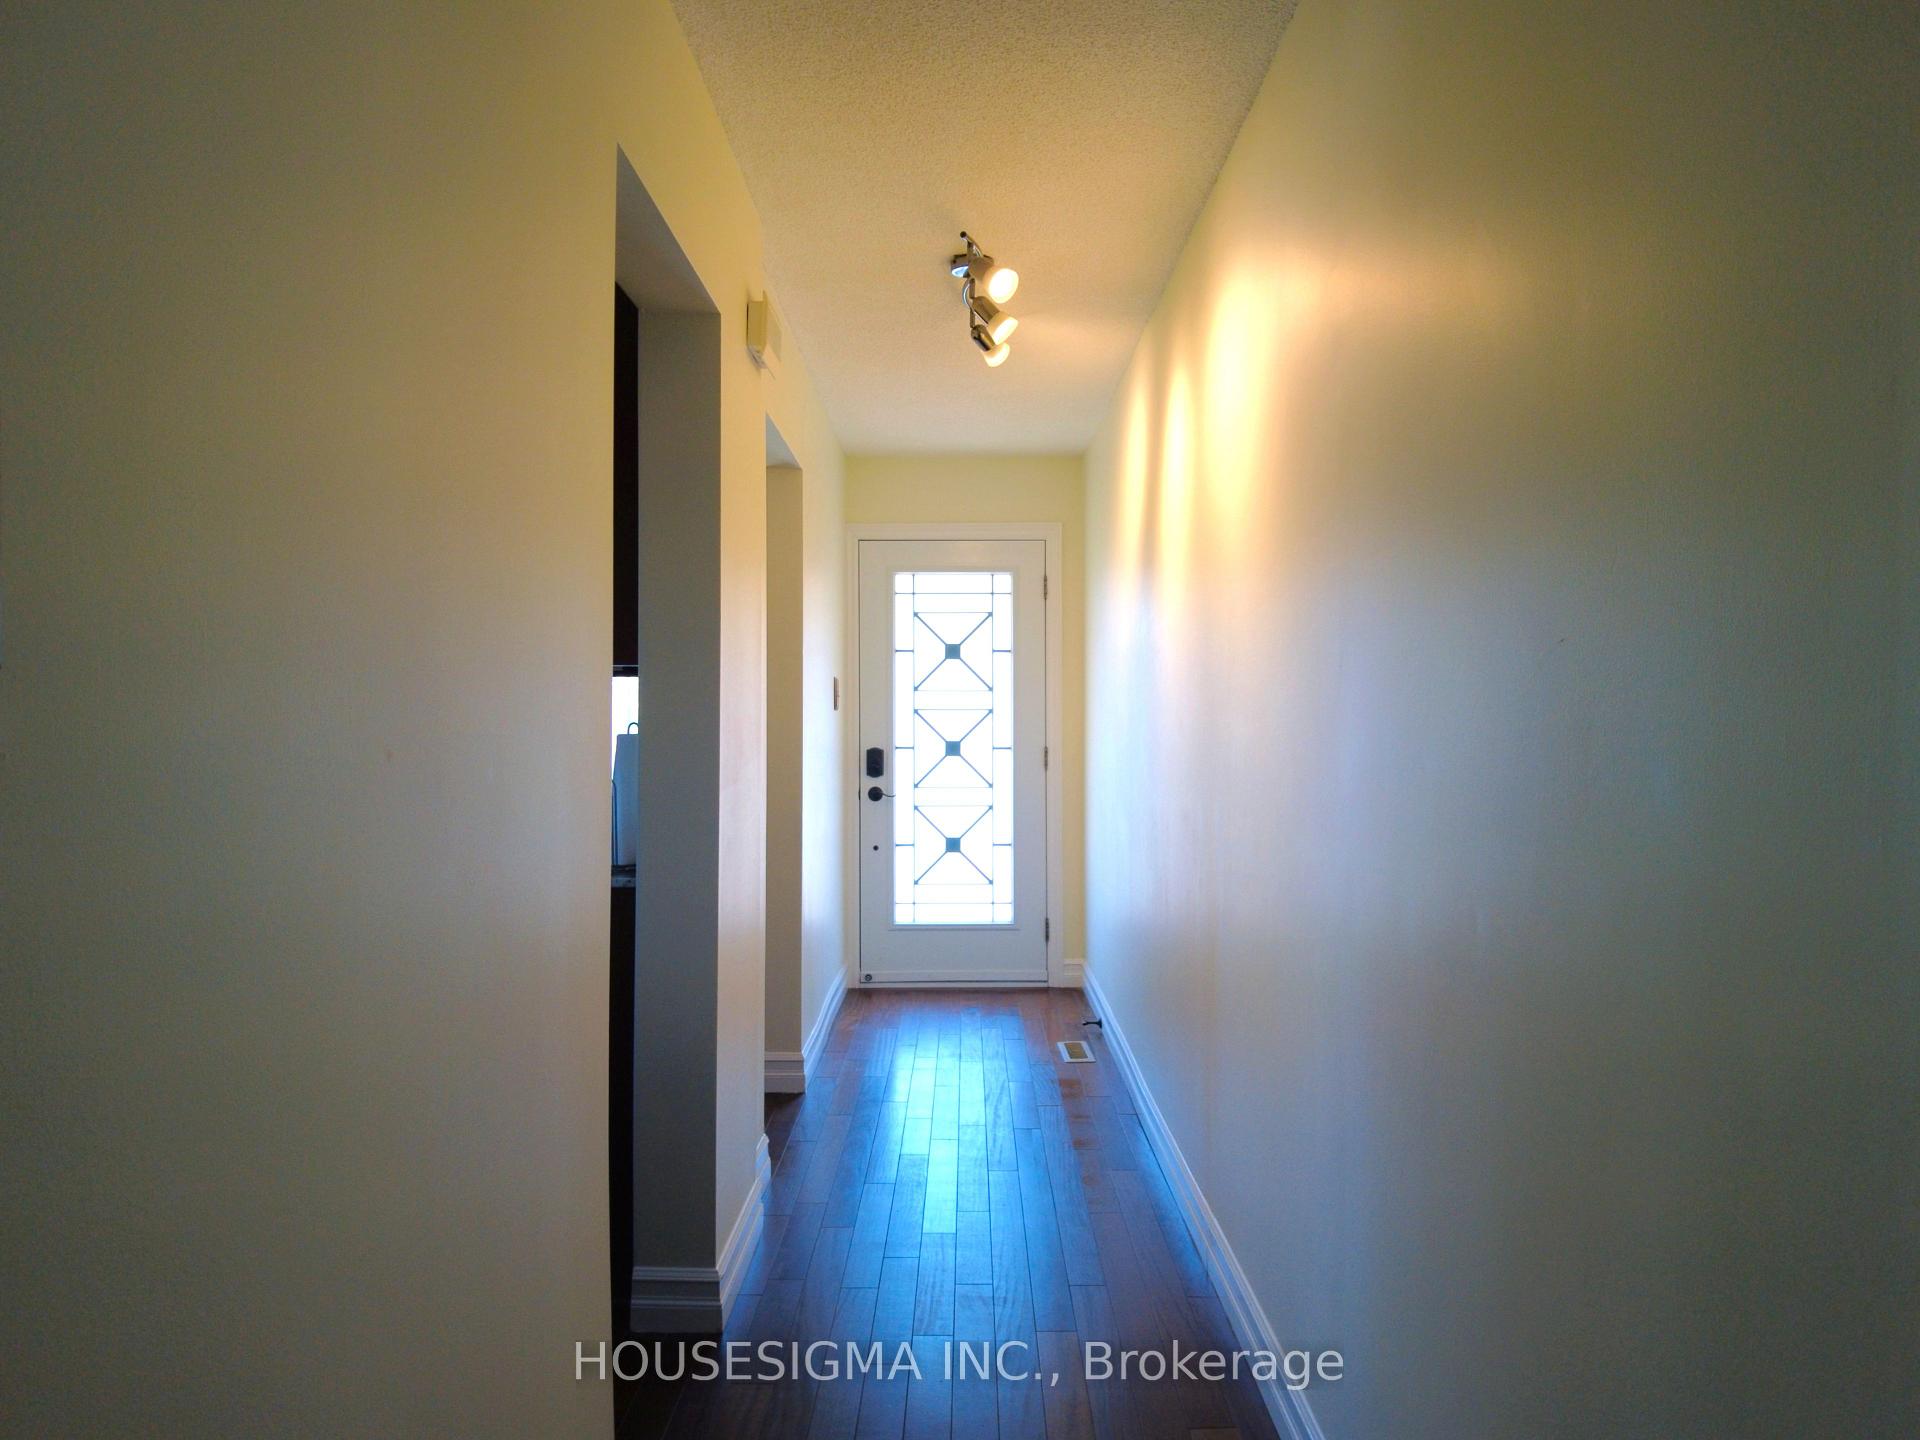 See all 35 photos
Asked for: $999,000Sold Sep 4, 2025
3+1 Bedrooms
4 Bathrooms
1 Garage
2K–2.5K sq.ft
49.87×91.27 ft
$5,471/yr
Property history
Facts and features
- BasementFinished
- Water, sewerMunicipal
- HeatingForced air
- CoolingCentral air
What stands out
- Hardwood floors
- Fireplace
- Central air
The homeDetached, Backsplit 5, 2,000–2,500 sq ft
- Type: Detached
- Style: Backsplit 5
- Living space: 2,000–2,500 sq ft
- Basement: Finished
InsideFireplace Yes, Hardwood, Lower level
- Fireplace: Yes
- Flooring: Hardwood
- Laundry: Lower level
- Features: Carpet free, in-law capability
- Rooms above ground: 7
- Rooms in the basement: 3
- Bedrooms: 3 + 1 in the basement
- Bathrooms: 4
- Kitchens: 1
- Family room: Yes
Outside and lotBrick, Asphalt shingle, Poured concrete
Outside
- Exterior: Brick
- Roof: Asphalt shingle
- Foundation: Poured concrete
- Features: Porch, deck
- Size: 49.87 × 91.27 ft
Parking1 Garage, Attached, Private double
- Spaces: 1 Garage
- Garage: Attached
- Driveway: Private double
Heating, water and powerForced air, gas, Central air, Municipal water
- Heating: Forced air, gas
- Cooling: Central air
- Water: Municipal water
- Sewer: Municipal sewer
Costs and taxesTaxes $5,471 a year, HST included in the price, Tankless water heater 52/month
- Taxes, 2024: $5,471 a year
- HST: HST included in the price
- Rental items: Tankless water heater 52/month
Included in the saleSs fridge, dishwasher, gas stove, washer, gas dryer, tv, 5.1 home theatre system and gasline bbq
- Included: Ss fridge, dishwasher, gas stove, washer, gas dryer, tv, 5.1 home theatre system and gasline bbq
Listing detailsW12275660, Sold, Jul 10, 2025
- MLS® number: W12275660
- Status: Sold
- Listed on: Jul 10, 2025
- Days on market: 56
- Updated: Sep 4, 2025
- Possession: 30-59 days
- Occupied by: Owner
- Listing brokerage: HOUSESIGMA INC.
About this home
7059 Cordingley Crescent, Mississauga (Meadowvale), ON L5N 4Z7
Carpet FreeIn-Law CapabilityPorchDeck
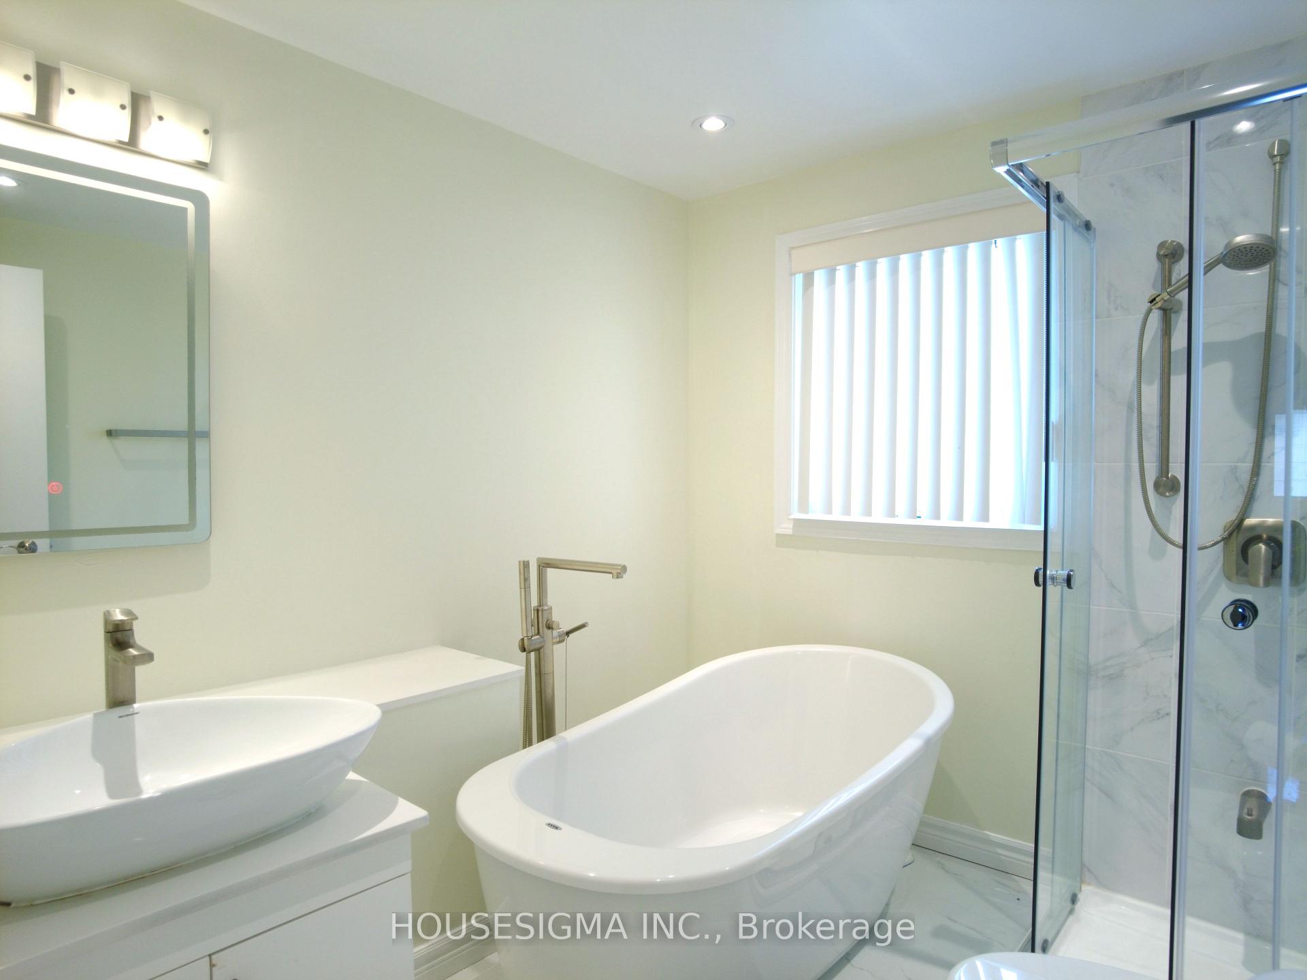
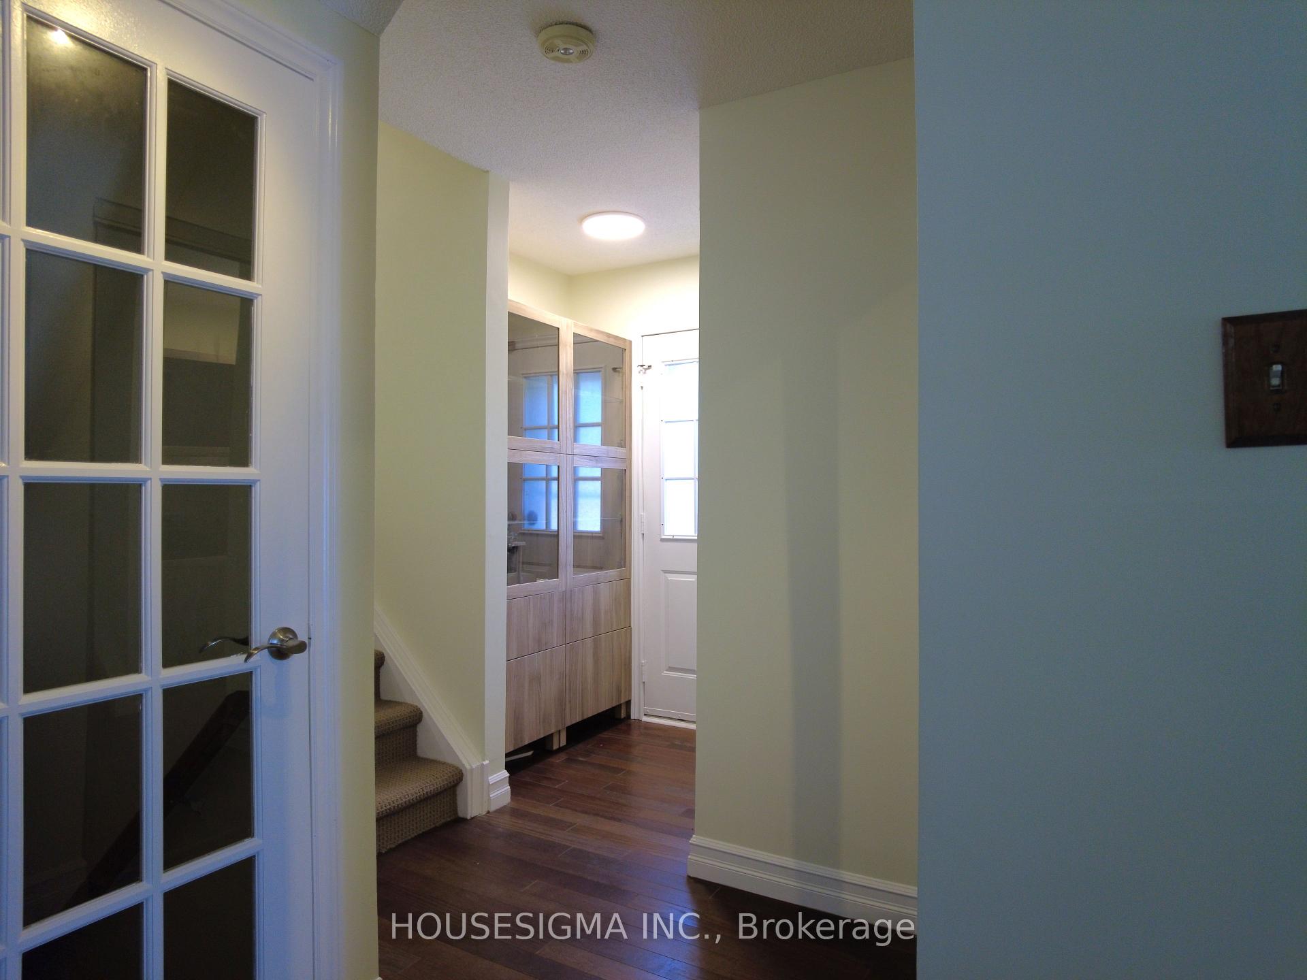
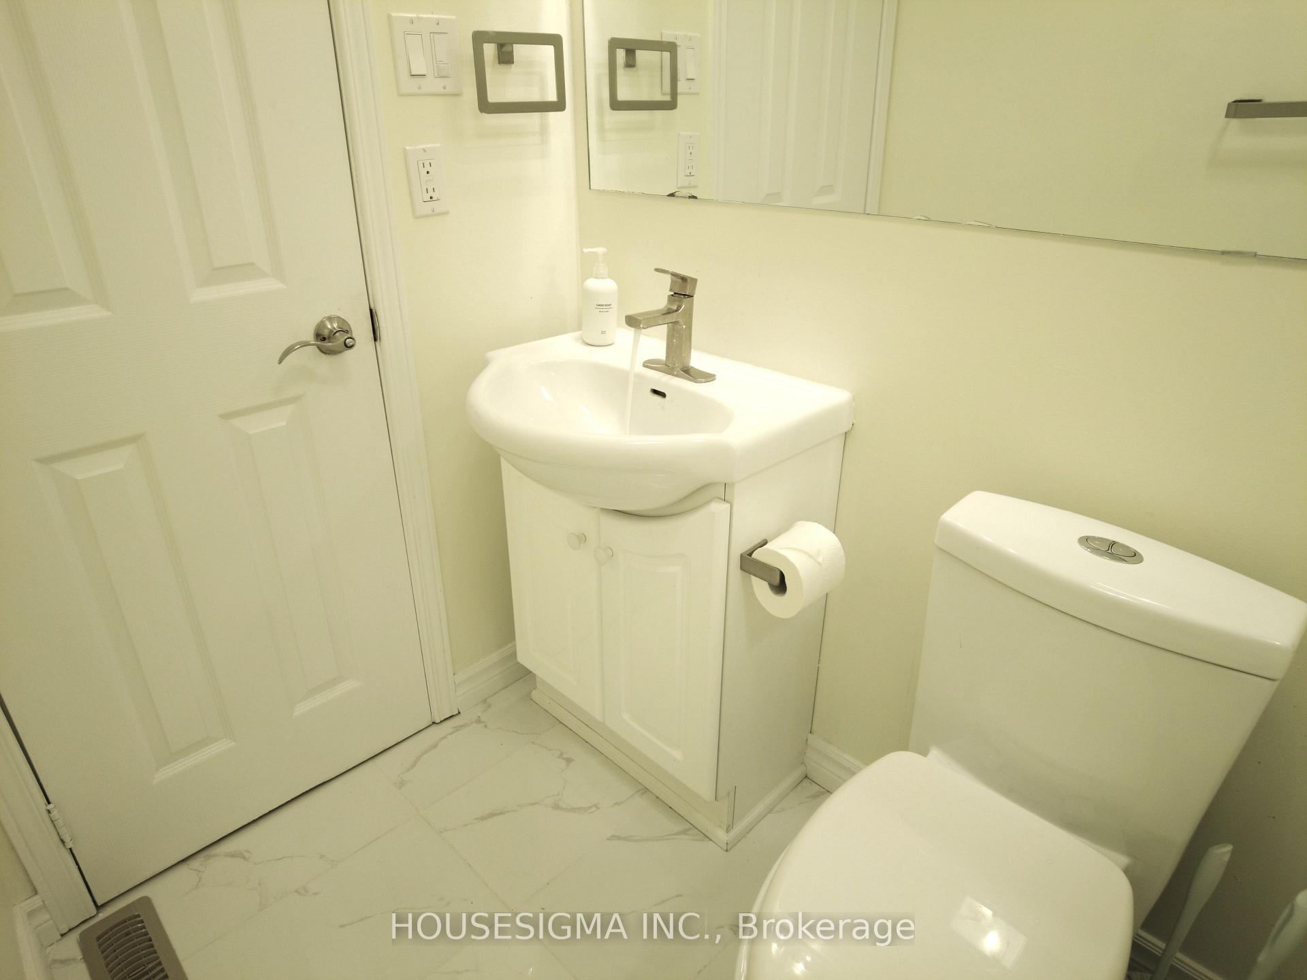
A Deep Corner Lot With Beautiful Mature Trees And Without Walkway And Fire Hydrant. 5 Level Back Split 3 +1 Bedroom House is With 4 Car Driveway Tastefully painted and Upgraded. Brazilian Wood Floor, Kitchen Upgrade And Granite Countertop, SS Appliances And High-Efficiency Washer And Gas Dryer, Pot Lighting. New Windows And Washrooms. Plum Tree Park School District, Meadowvale Secondary and Meadowvale Islamic Centre. Visit Now!
Read more
Ask about this home
A HOMEH agent will answer your questions about this home.
Ask a question
Thinking of selling your home?See what your home is worth today.
Around this home
Derry Rd. W. and Tenth Line W.
Errands
Parks
Schools
Daily convenience, out of 100, from the distances below
ParkPlumtree Park · 8 within 1 km5 min walk291 m
GroceryDanton Convenience4 min walk223 m
SchoolPlum Tree Park Public School7 min walk450 m
PharmacyRexall8 min walk476 m
Cafés & foodPizzaville · 15 within 1 km4 min walk230 m
Gym & rec centreGoodLife Fitness20 min walk1.2 km
LibraryMississauga Library - Meadowvale23 min walk1.4 km
WalkDriveStraight-line distance, open map data
Grocery0.2 km
Park0.3 km
Coffee0.5 km
Dining0.5 km
Gym1.2 km
Schools nearby
School rating, out of 10.
Plum Tree Park Public Schoolelementary · Public · 0.5 km
7.7/10Good
St Therese of the Child Jesus (Elementary) Separate Schoolelementary · Private · 0.7 km
7.9/10Good
St John of the Cross Schoolelementary · Private · 0.8 km
9.0/10Excellent
Contact agent
Helpful calculators
Mortgage
Affordability
Closing costs
Land transfer tax
Property tax
Down payment
CMHC insurance
Stress test
Cashback Rebate
Your HOMEH agent

NimaHOMEH agent · Mississauga
"I would see it this week."
Ask Nima