

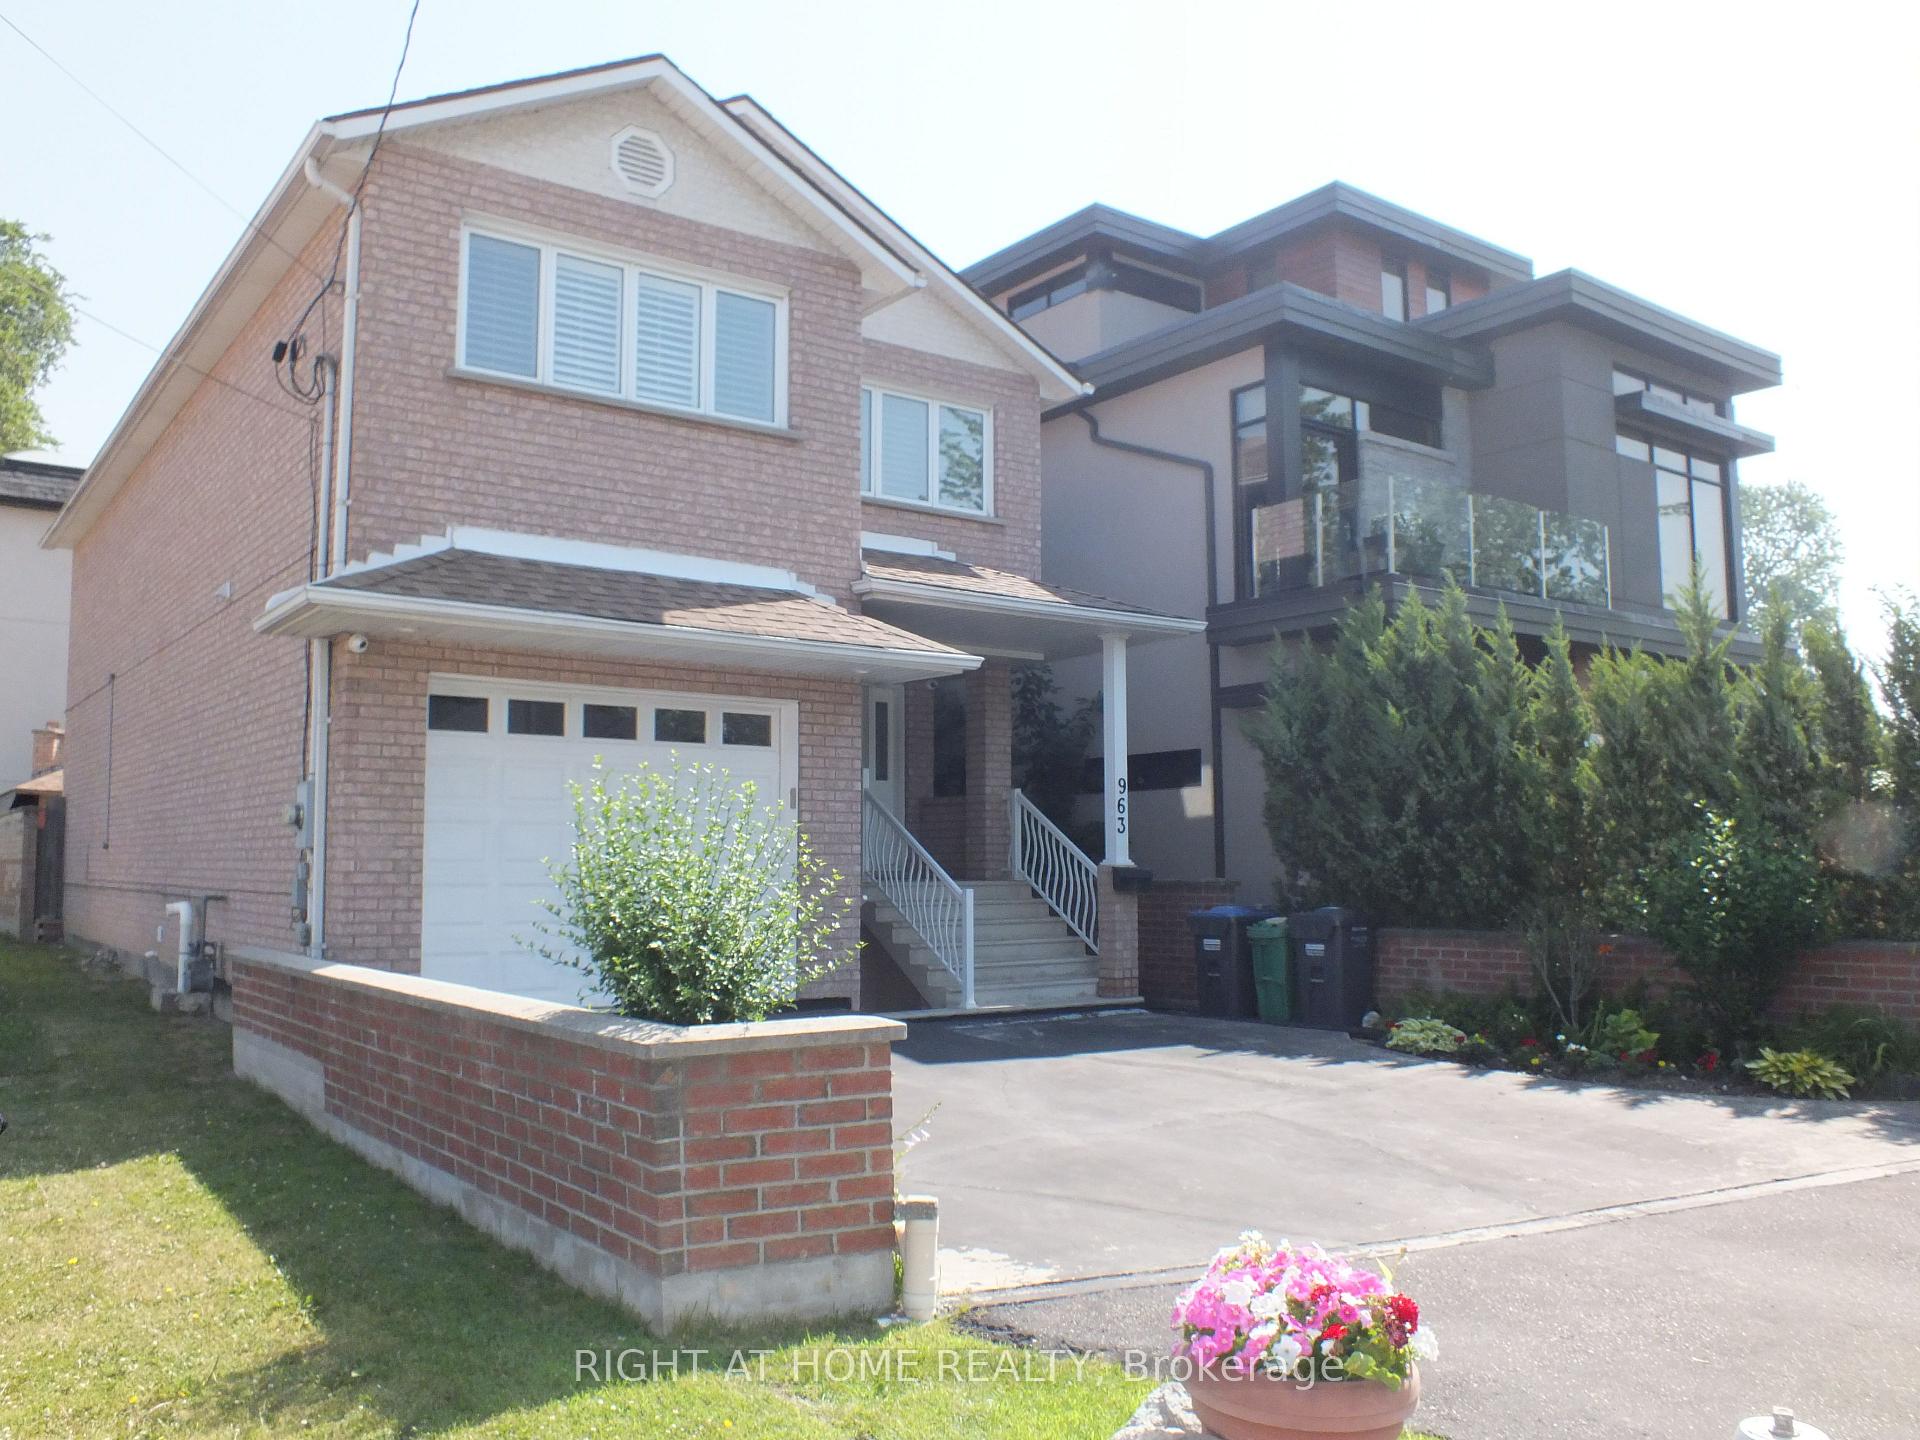
963 Hampton Crescent S
963 Hampton Crescent S
 See all 41 photos
Property history
Facts and features
- BasementApartment
- Age of home16–30 years
- Water, sewerMunicipal
- HeatingForced air
- Second kitchen
- Hardwood floors
- Central air
The homeDetached, 2-storey, Age 16–30 years
- Type: Detached
- Style: 2-storey
- Age: 16–30 years
- Living space: 2,000–2,500 sq ft
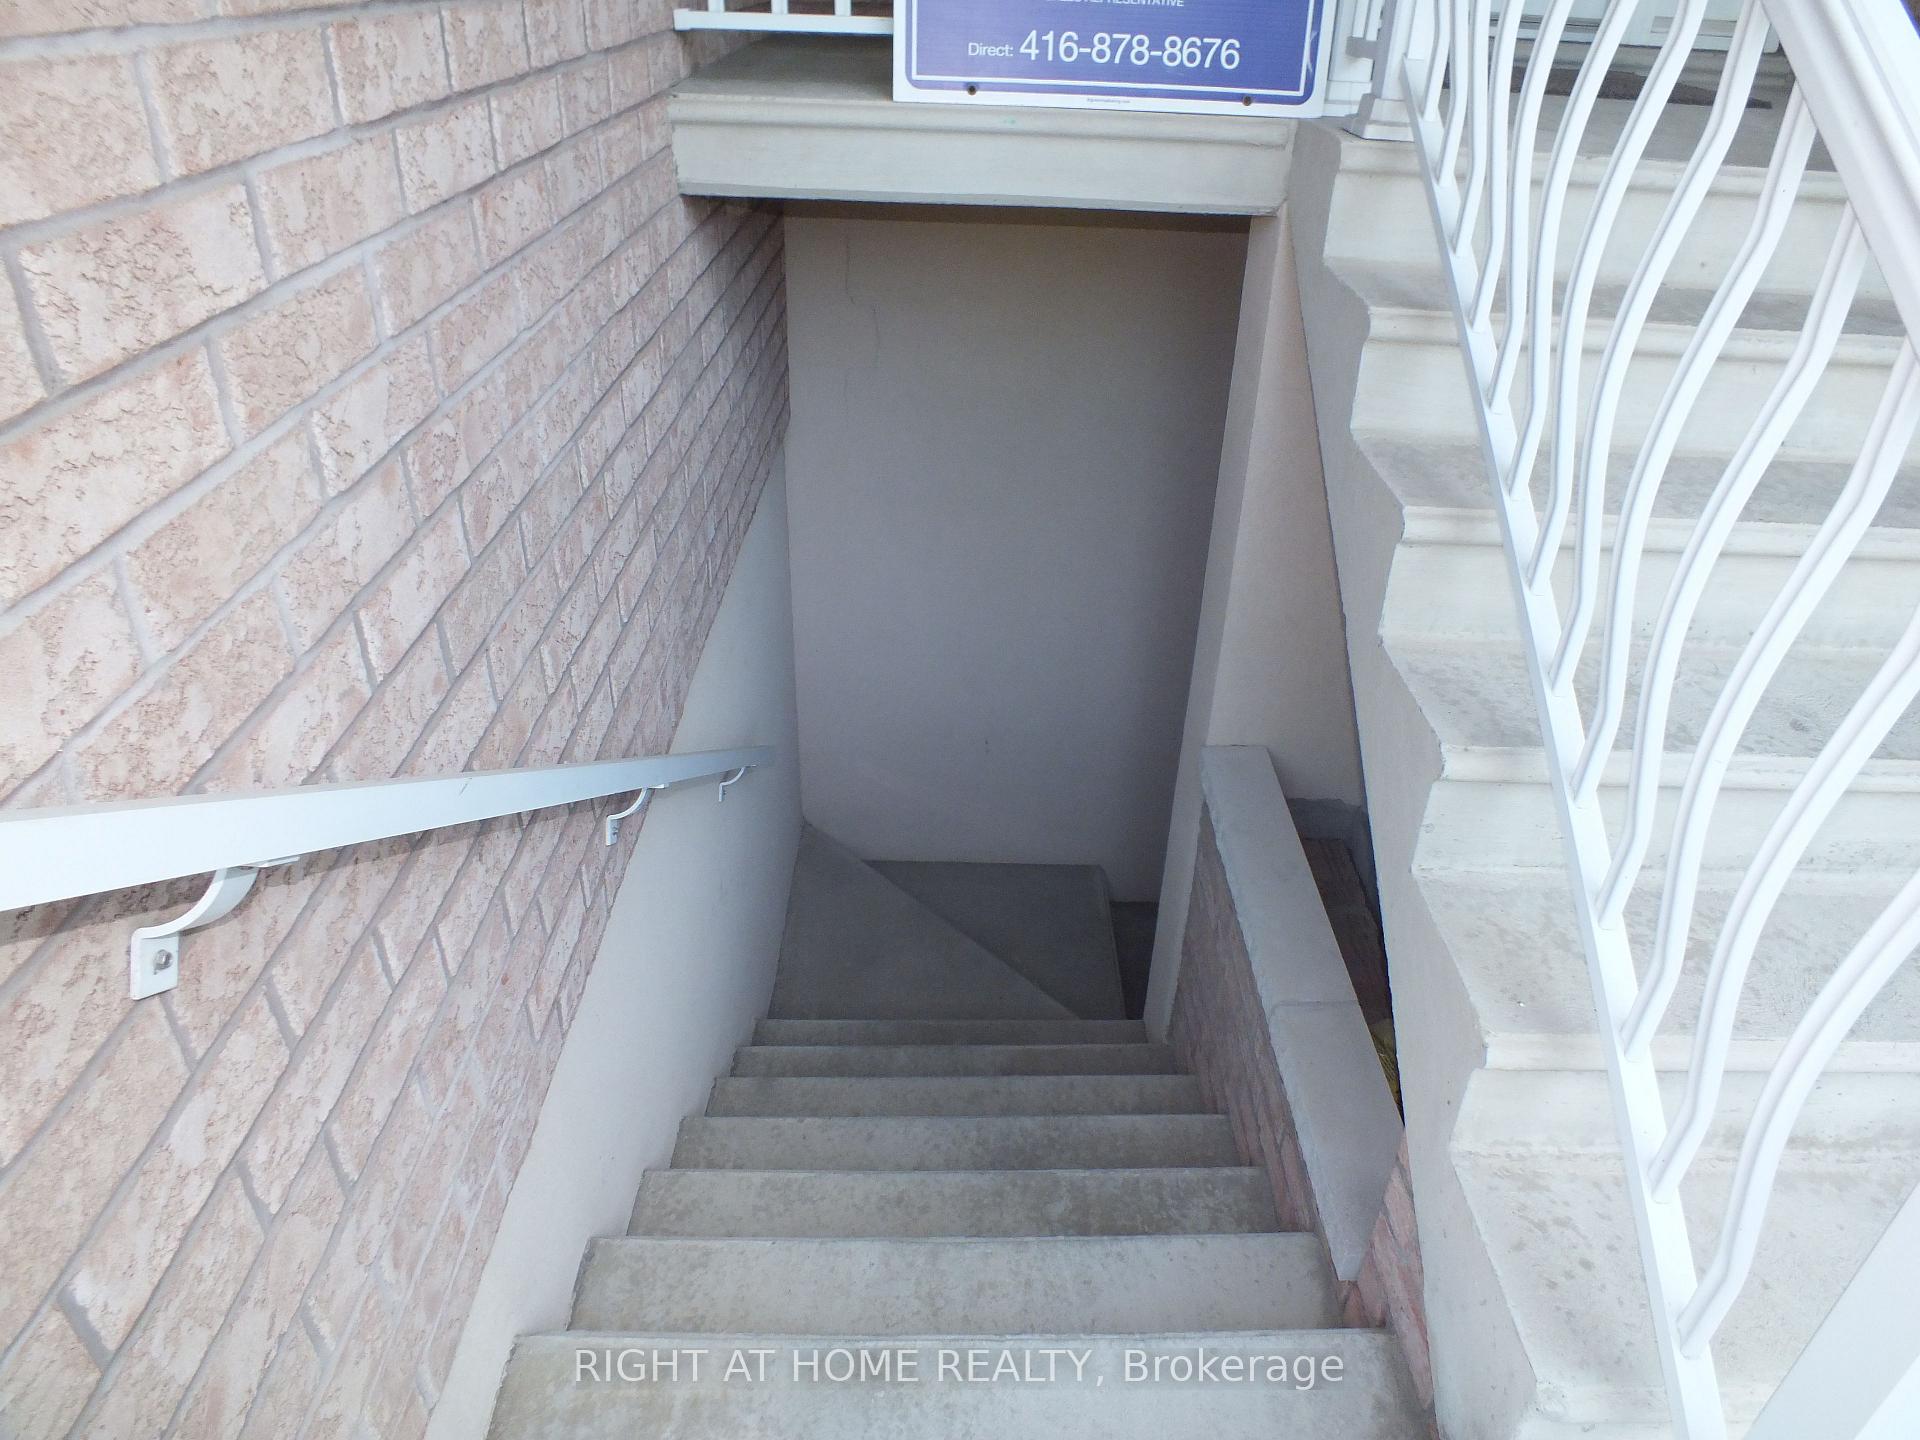
- Basement: Apartment, finished
InsideTile, Hardwood, Parquet, Lower level, Auto garage door remote
- Flooring: Tile, Hardwood, Parquet
- Laundry: Lower level
- Features: Auto garage door remote
- Rooms above ground: 4
- Rooms in the basement: 3
- Bedrooms: 3 + 2 in the basement
- Bathrooms: 4
- Kitchens: 2
Outside and lotBrick, Asphalt shingle, Concrete
- Exterior: Brick
- Roof: Asphalt shingle
- Foundation: Concrete
- Other structures: Garden shed
- Size: 30.66 × 102.79 ft
Parking1 Garage, Attached, Private
- Spaces: 1 Garage
- Garage: Attached
- Driveway: Private
Heating, water and powerForced air, gas, Central air, Municipal water
- Heating: Forced air, gas
- Cooling: Central air
- Water: Municipal water
- Sewer: Municipal sewer
- Natural gas: Yes
- Hydro: Yes
- Cable: Yes
- Telephone: Yes
Costs and taxesTaxes $6,700 a year, HST included in the price, Hot water tank (if applicable)
- Taxes, 2024: $6,700 a year
- HST: HST included in the price
- Rental items: Hot water tank (if applicable)
Included in the saleFridge, built in stove, built in microwave, built in dishwasher, washer and dryer, all elf, california stutters., Water softener system and security camara system.
- Included: Fridge, built in stove, built in microwave, built in dishwasher, washer and dryer, all elf, california stutters.
- Not included: Water softener system and security camara system.
NearbyFenced yard, lake access, lake/pond
- Close to: Fenced yard, lake access, lake/pond
Listing detailsW12270654, Sold, Jul 8, 2025
- MLS® number: W12270654
- Status: Sold
- Listed on: Jul 8, 2025
- Days on market: 28
- Updated: Aug 5, 2025
- Possession: 2025-09-30 / Flexible
- Occupied by: Owner
- Listing brokerage: RIGHT AT HOME REALTY
About this home
963 Hampton Crescent S, Mississauga (Lakeview), ON L5G 4G7
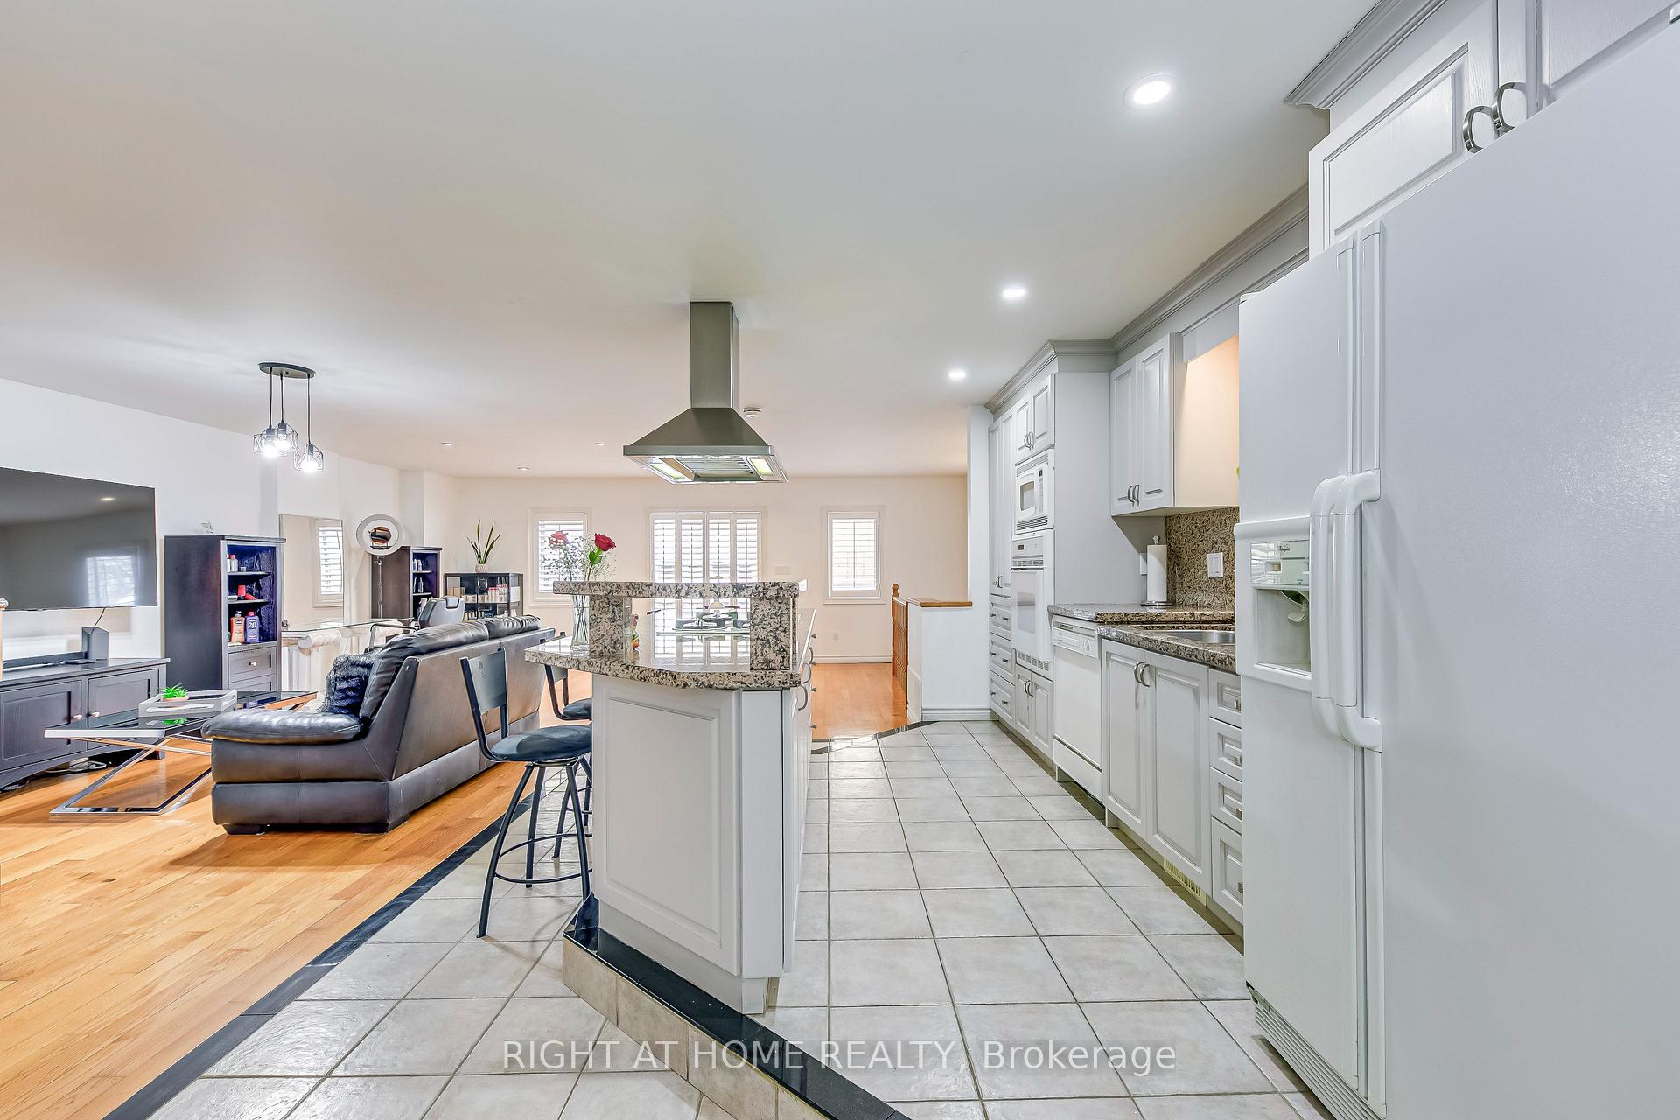
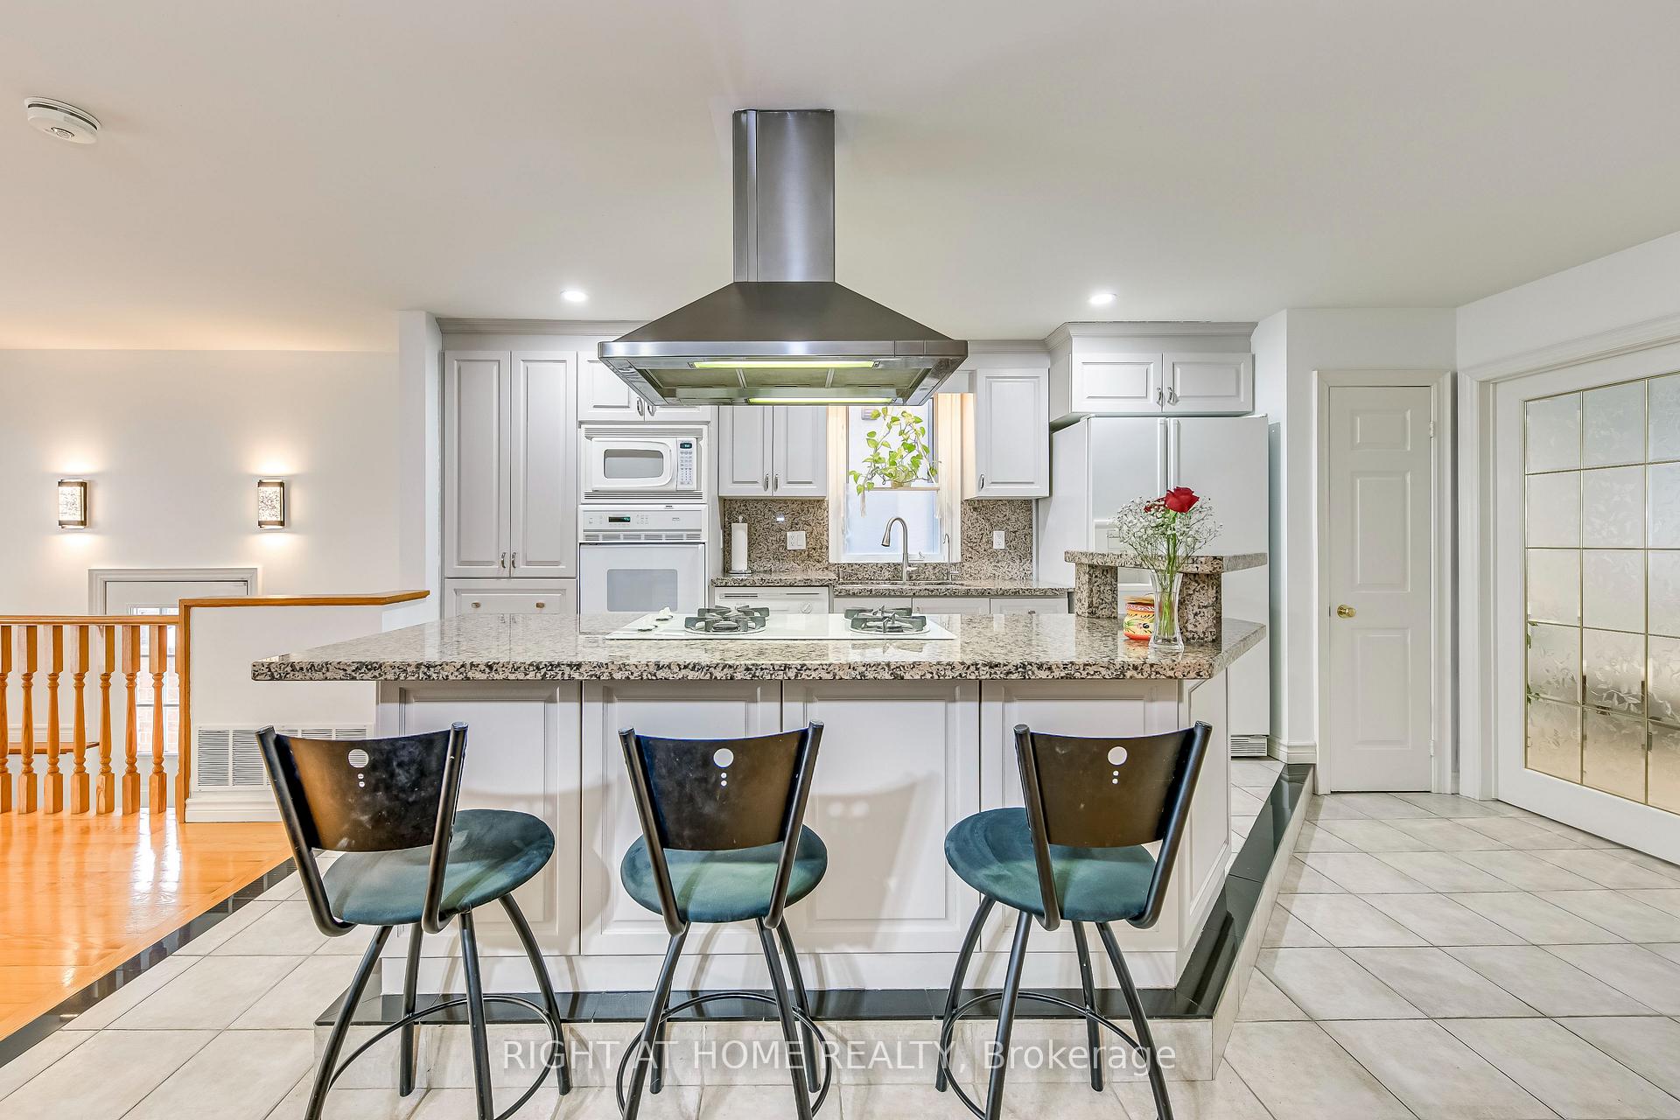
Welcome to this Beautiful Open Concept Family and Potential Business Home. Gorgeous Front Foyer. Live-in and Rent the Totally Separate Basement or Live-in and Have you Business in the Totally Separate Basement. This 3 + 2 Bedroom Custom Sound Proof Home Features Quality Upgrades. California Shutters Throughout, Pot Lights, Granite Counter Tops, Built in Oven and Microwave. Over the Counter Hood Range, Skylight. Huge Master Bedroom has a 5 pc Ensuite, with a Bidet and a Walk in Closet. Other 2 Bedrooms are also Very Large. Two Full Separate Entrances to the FULLY FINISHED 2 Bedroom Basement. The Dining Room has a Walk Out to an Open Deck and the Back Yard has a Solid Brick Shed. Location at its Best, Close to all Amenities, Walking distance to the LAKE, Parks, Schools, Highways. This Home has Many Potential uses. Don't Delay, this is a True Well Built Custom Home in the Lakeview area.
Ask about this home
A HOMEH agent will answer your questions about this home.
Around this home
Daily convenience, out of 100, from the distances below
Schools nearby
School rating, out of 10.
Helpful calculators
Your HOMEH agent

"I would see it this week."