

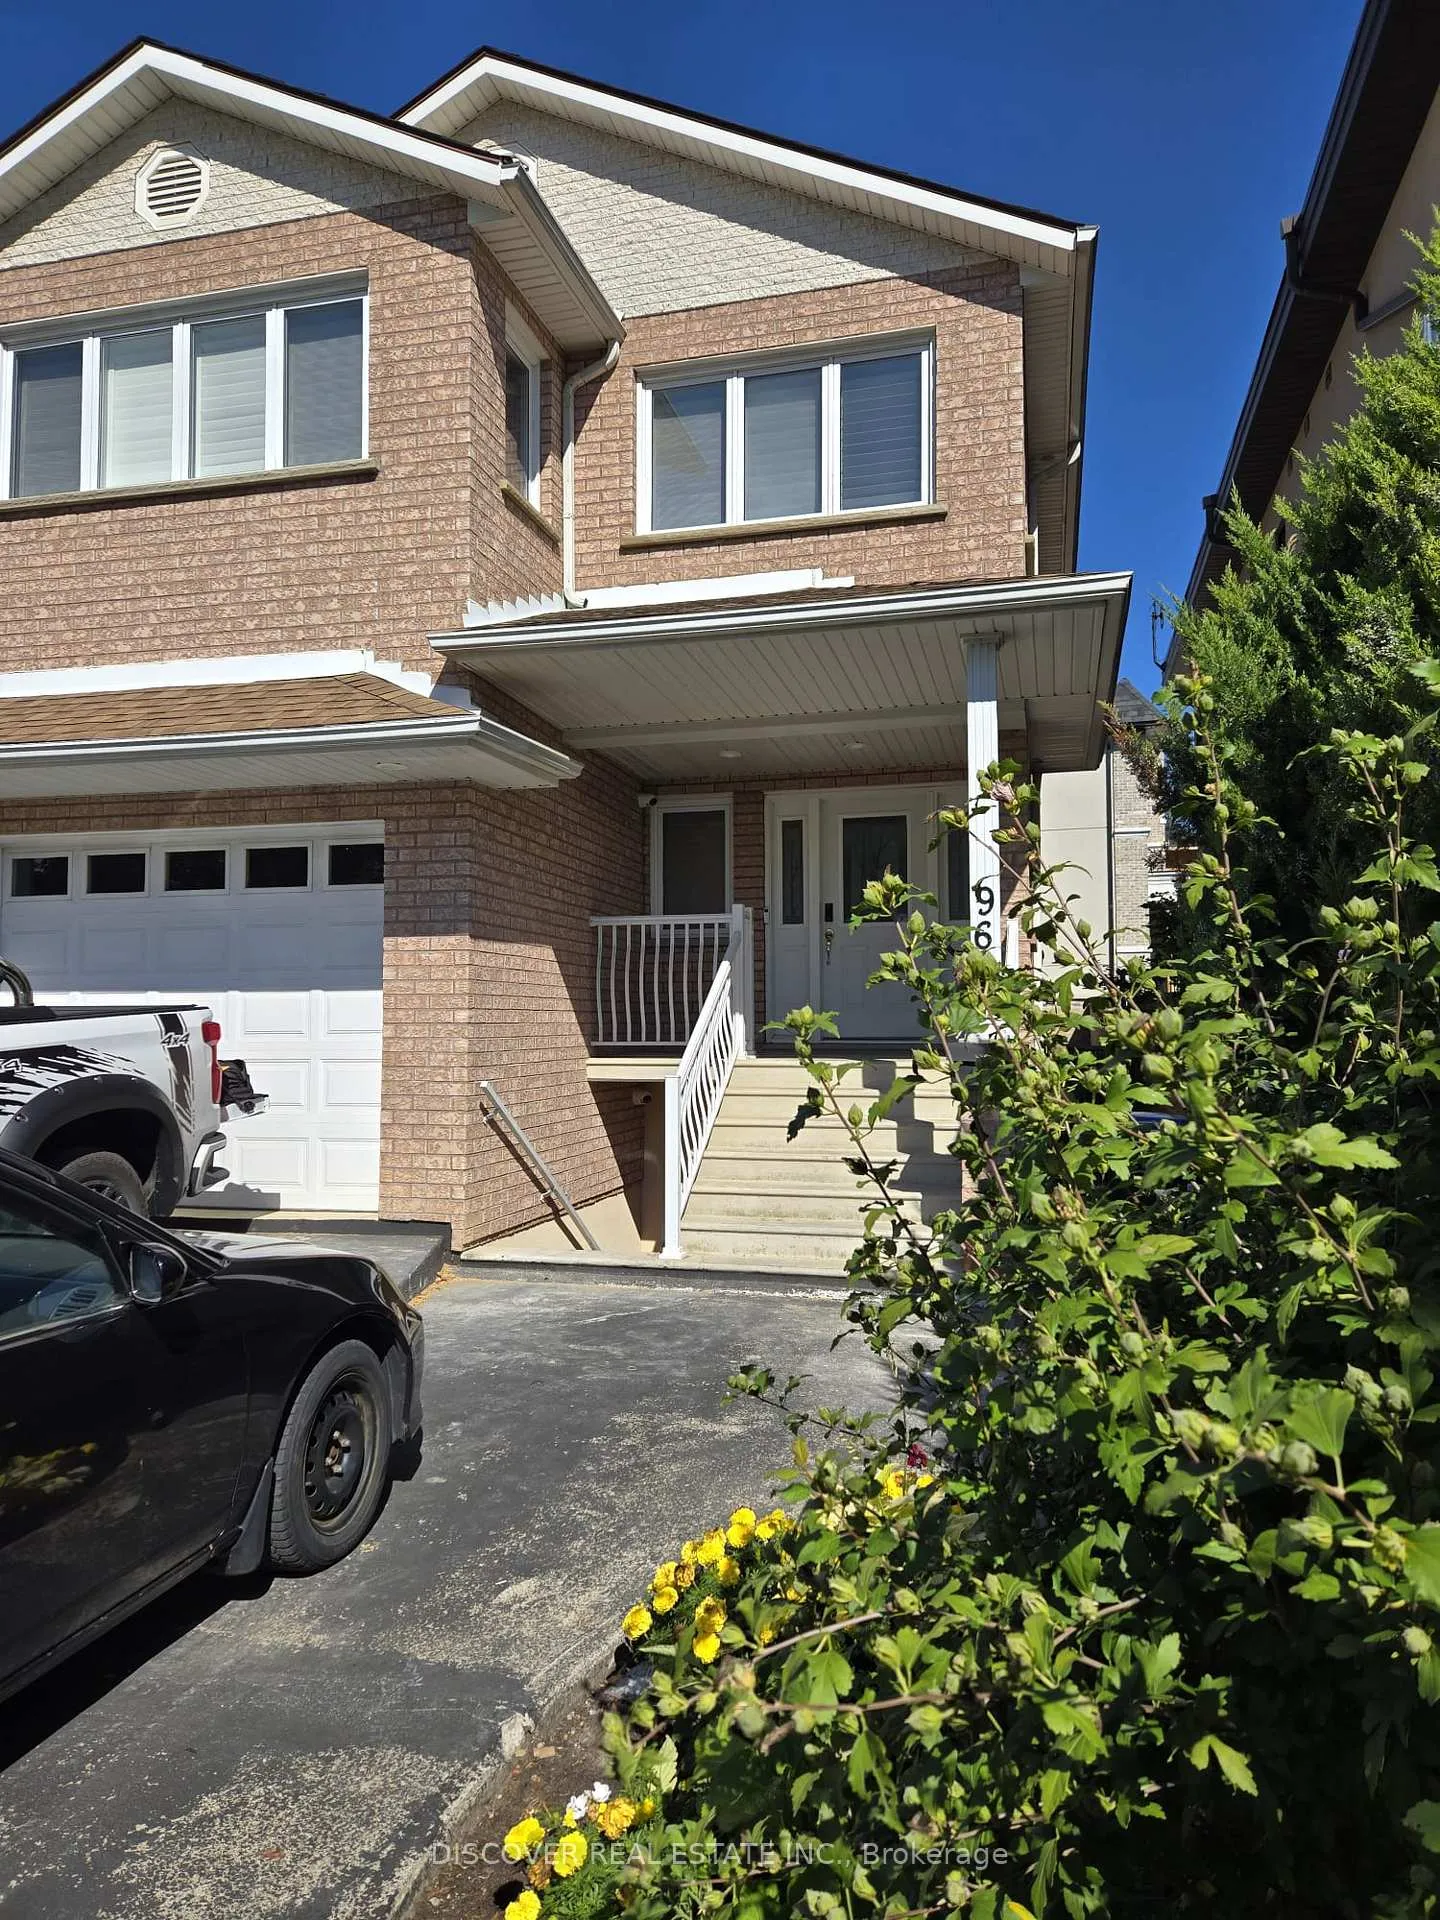
Room, 963 Hampton Crescent
Detached Expired
1/49Room, 963 Hampton Crescent
Detached Expired
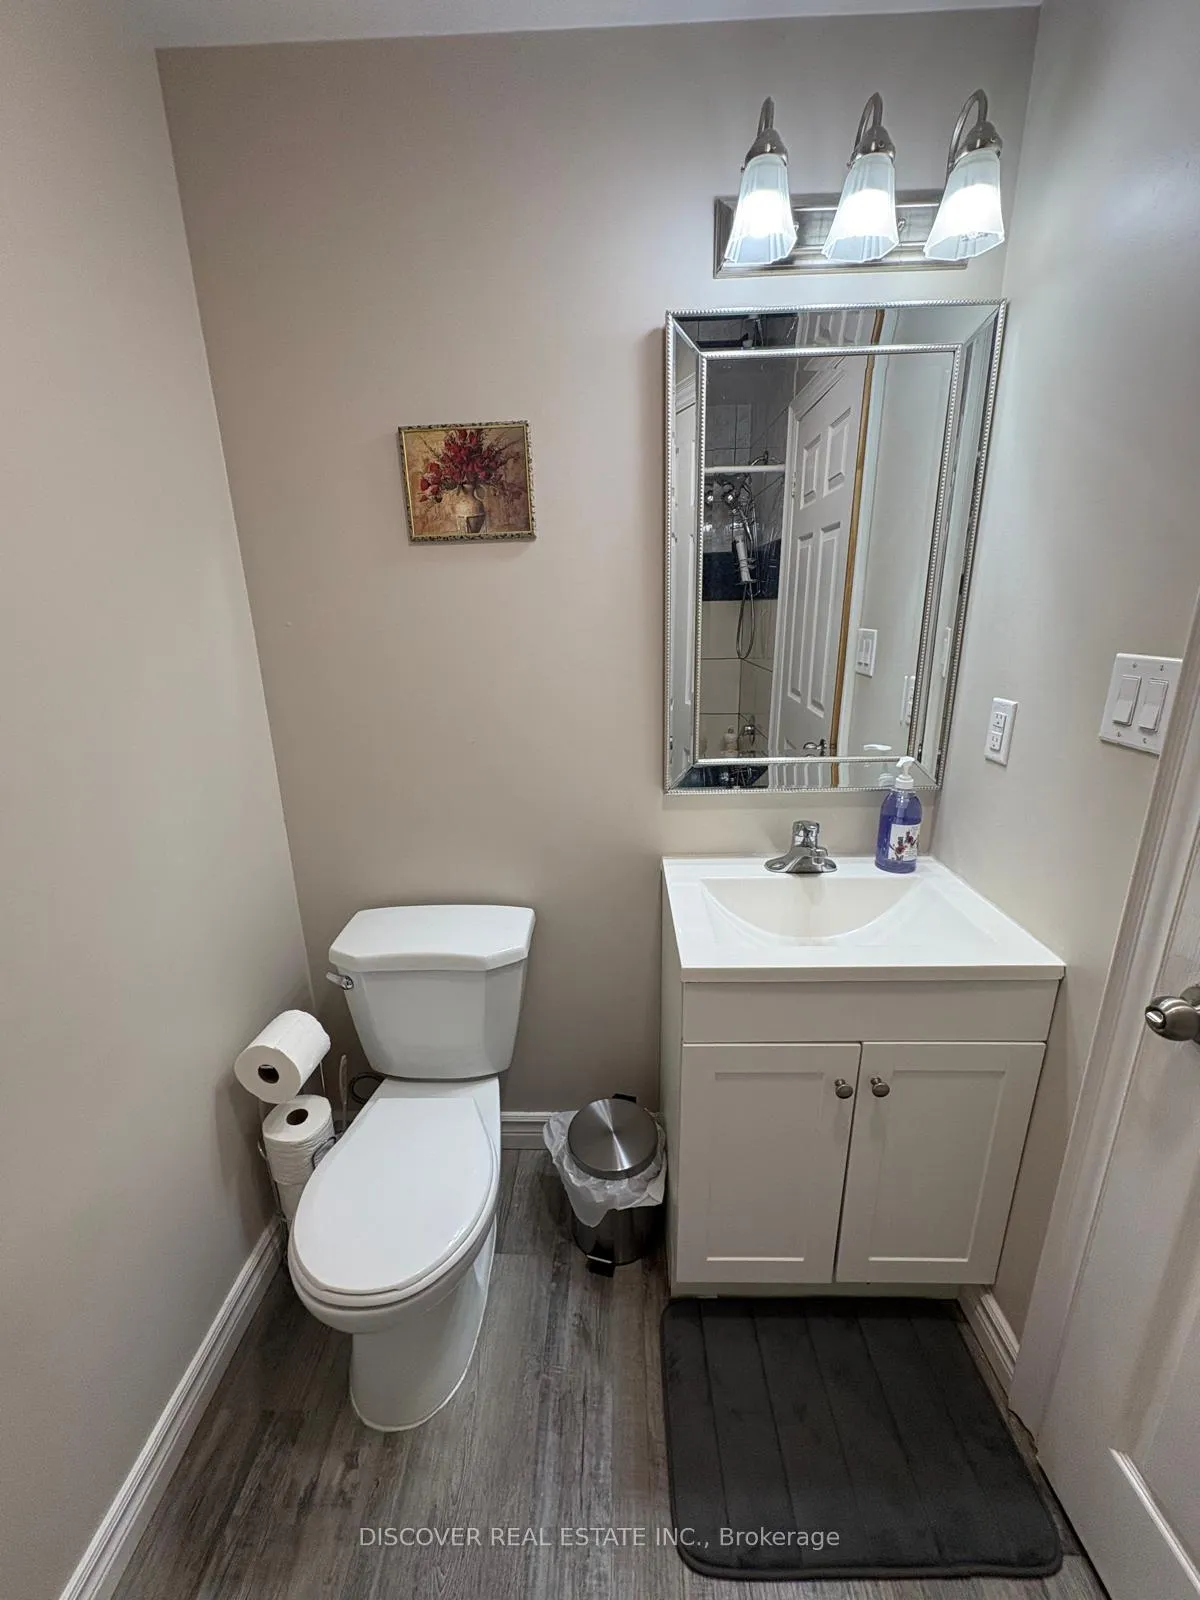 See all 49 photos
1 Bedroom
1 Bathroom
0 Garage
1.5K–2K sq.ft
Basement, Ot…
— Unit
Property history
- $4,900SuspendedList: 2026-10-13|End: 2026-11-04|22 daysW14029074
- $1,200ExpiredList: 2026-01-21|End: 2026-04-21|90 daysW12718026
Facts and features
- BasementApartment
- Lot size30 × 102 ft
- Lease termShort term lease
- FurnishedFurnished
What stands out
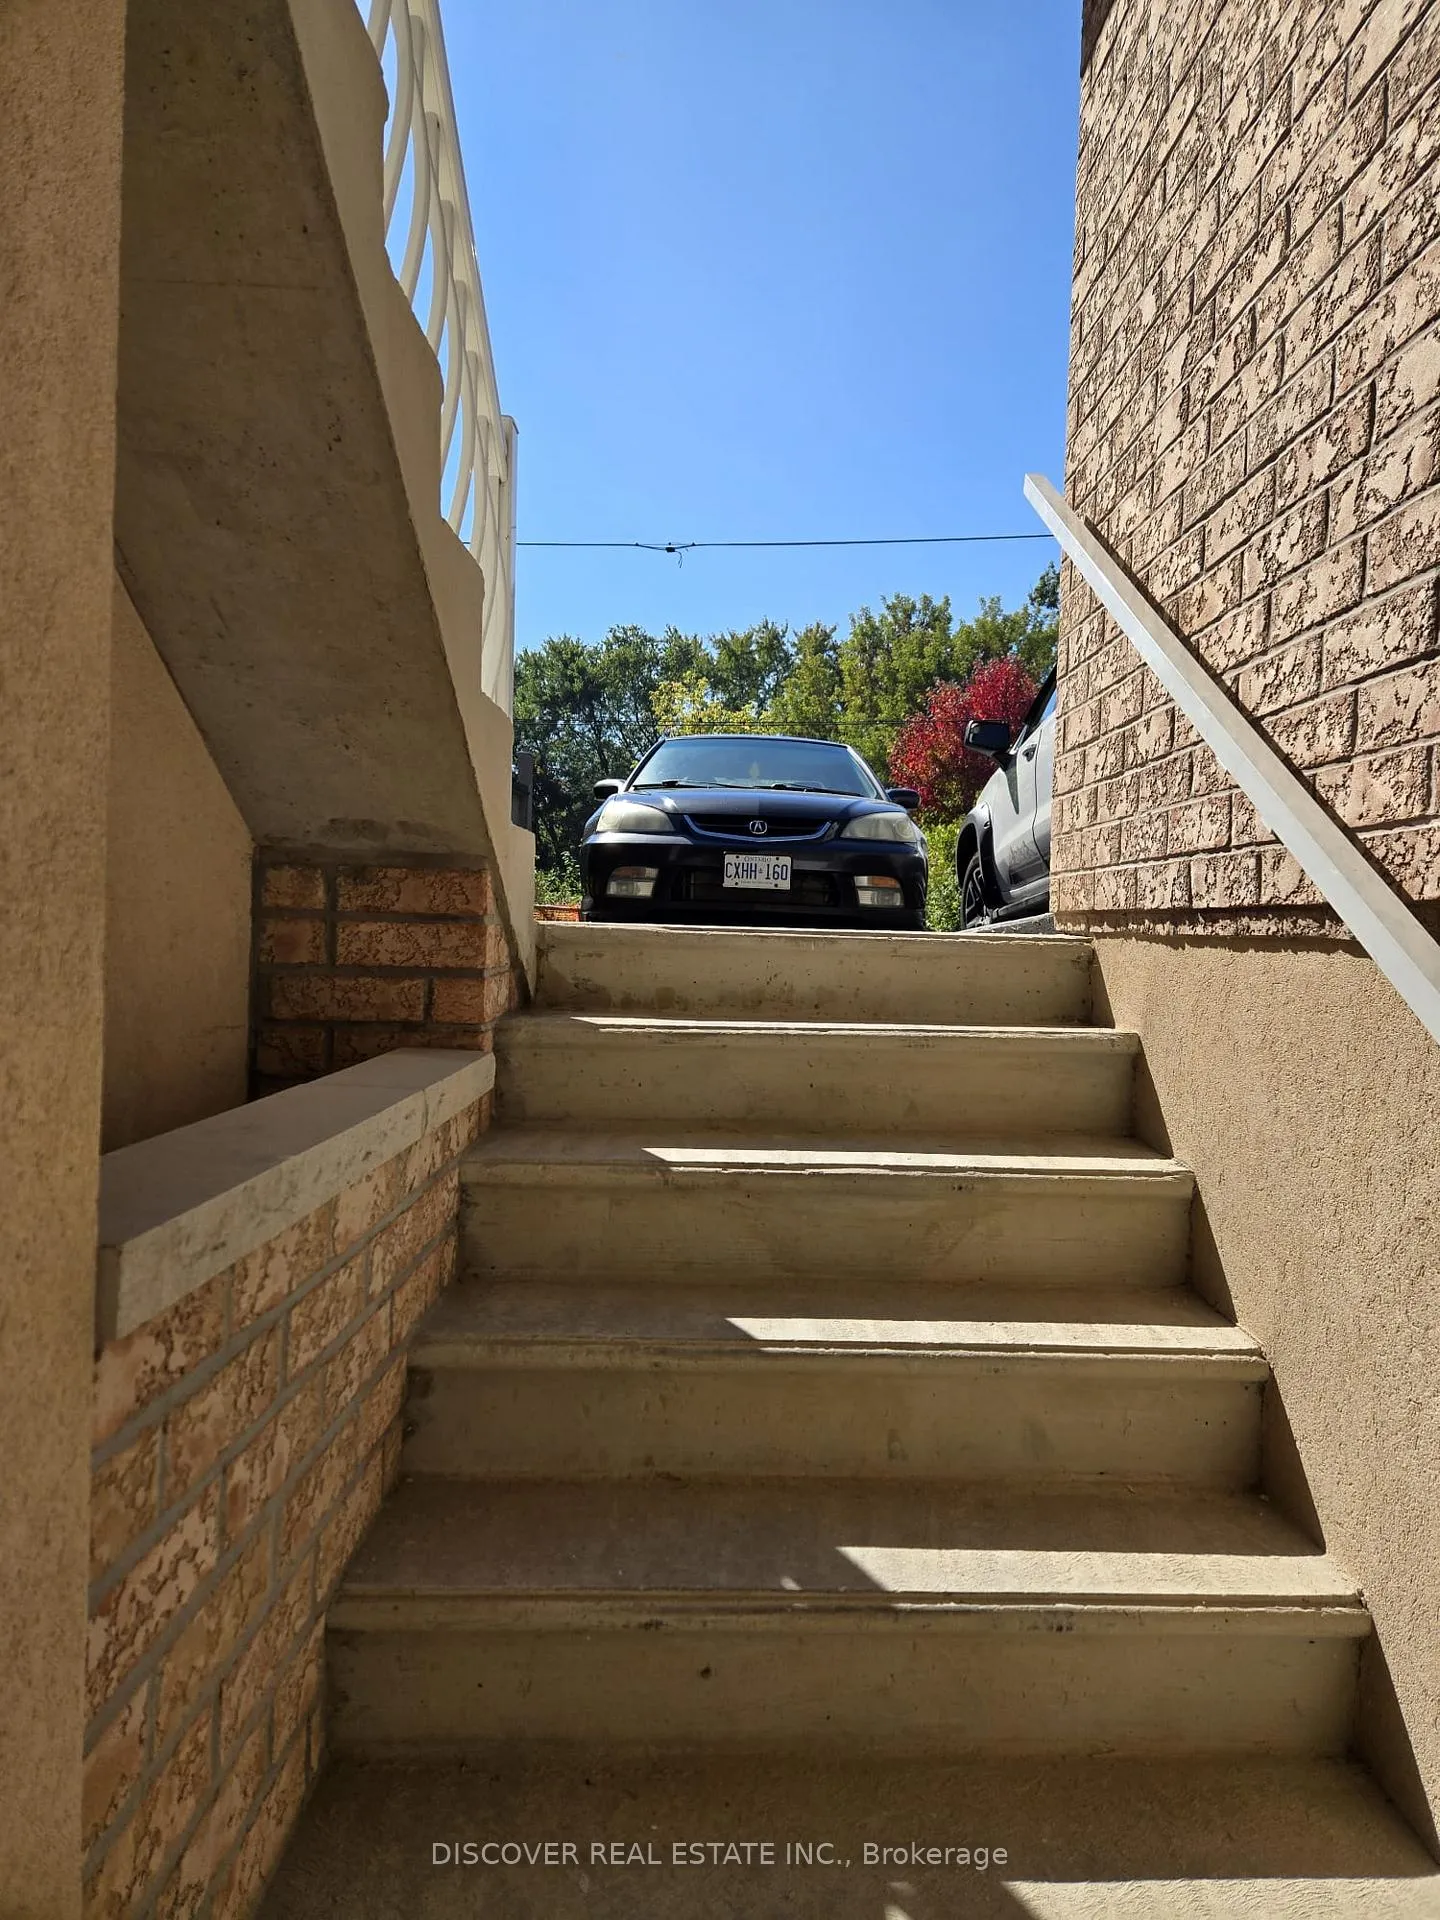
- Separate entrance
- Hardwood floors
- Central air
The homeDetached, 2-storey, Age 16–30 years
- Type: Detached
- Style: 2-storey
- Age: 16–30 years
- Living space: 1,500–2,000 sq ft
- Basement: Apartment, finished, full, separate entrance, walk-up
- View: Beach, city, lake, park/greenbelt
InsideHardwood, Tile, Common area, in area, in building, lower level, Carpet free
- Flooring: Hardwood, Tile
- Laundry: Common area, in area, in building, lower level
- Features: Carpet free
- Security: Carbon monoxide detectors, monitored, smoke detector
- Rooms above ground: 2
- Bedrooms: 1
- Bathrooms: 1
- Kitchens: 1
Outside and lotBrick, Asphalt shingle, Concrete
Outside
- Exterior: Brick
- Roof: Asphalt shingle
- Foundation: Concrete
- Features: Controlled entry, fishing, tv tower/antenna, year round living
- Accessibility: 32 inch min doors, accessible public transit nearby, doors swing in, hallway width 36-41 inches
- Size: 30 × 102 ft
ParkingStreet only
- Driveway: Street only
Heating, water and powerForced air, gas, Central air, Municipal water
- Heating: Forced air, gas
- Cooling: Central air
- Water: Municipal water
- Sewer: Municipal sewer
- Natural gas: Yes
- Hydro: Yes
- Cable: Available
- Telephone: No
Rent and termsRent $1,200 a month, Basement, other, Furnished
- Rent: $1,200 a month
- Space for rent: Basement, other
- Furnished: Furnished
- Lease: Short term lease
- Paid: Monthly
- Rent includes: All inclusive, cable tv, central air conditioning, grounds maintenance, heat, high speed internet, hydro, interior maintenance, snow removal, water
- Deposit: Required
- Credit check: Required
- Employment letter: Required
- Rental application: Required
- References: Required
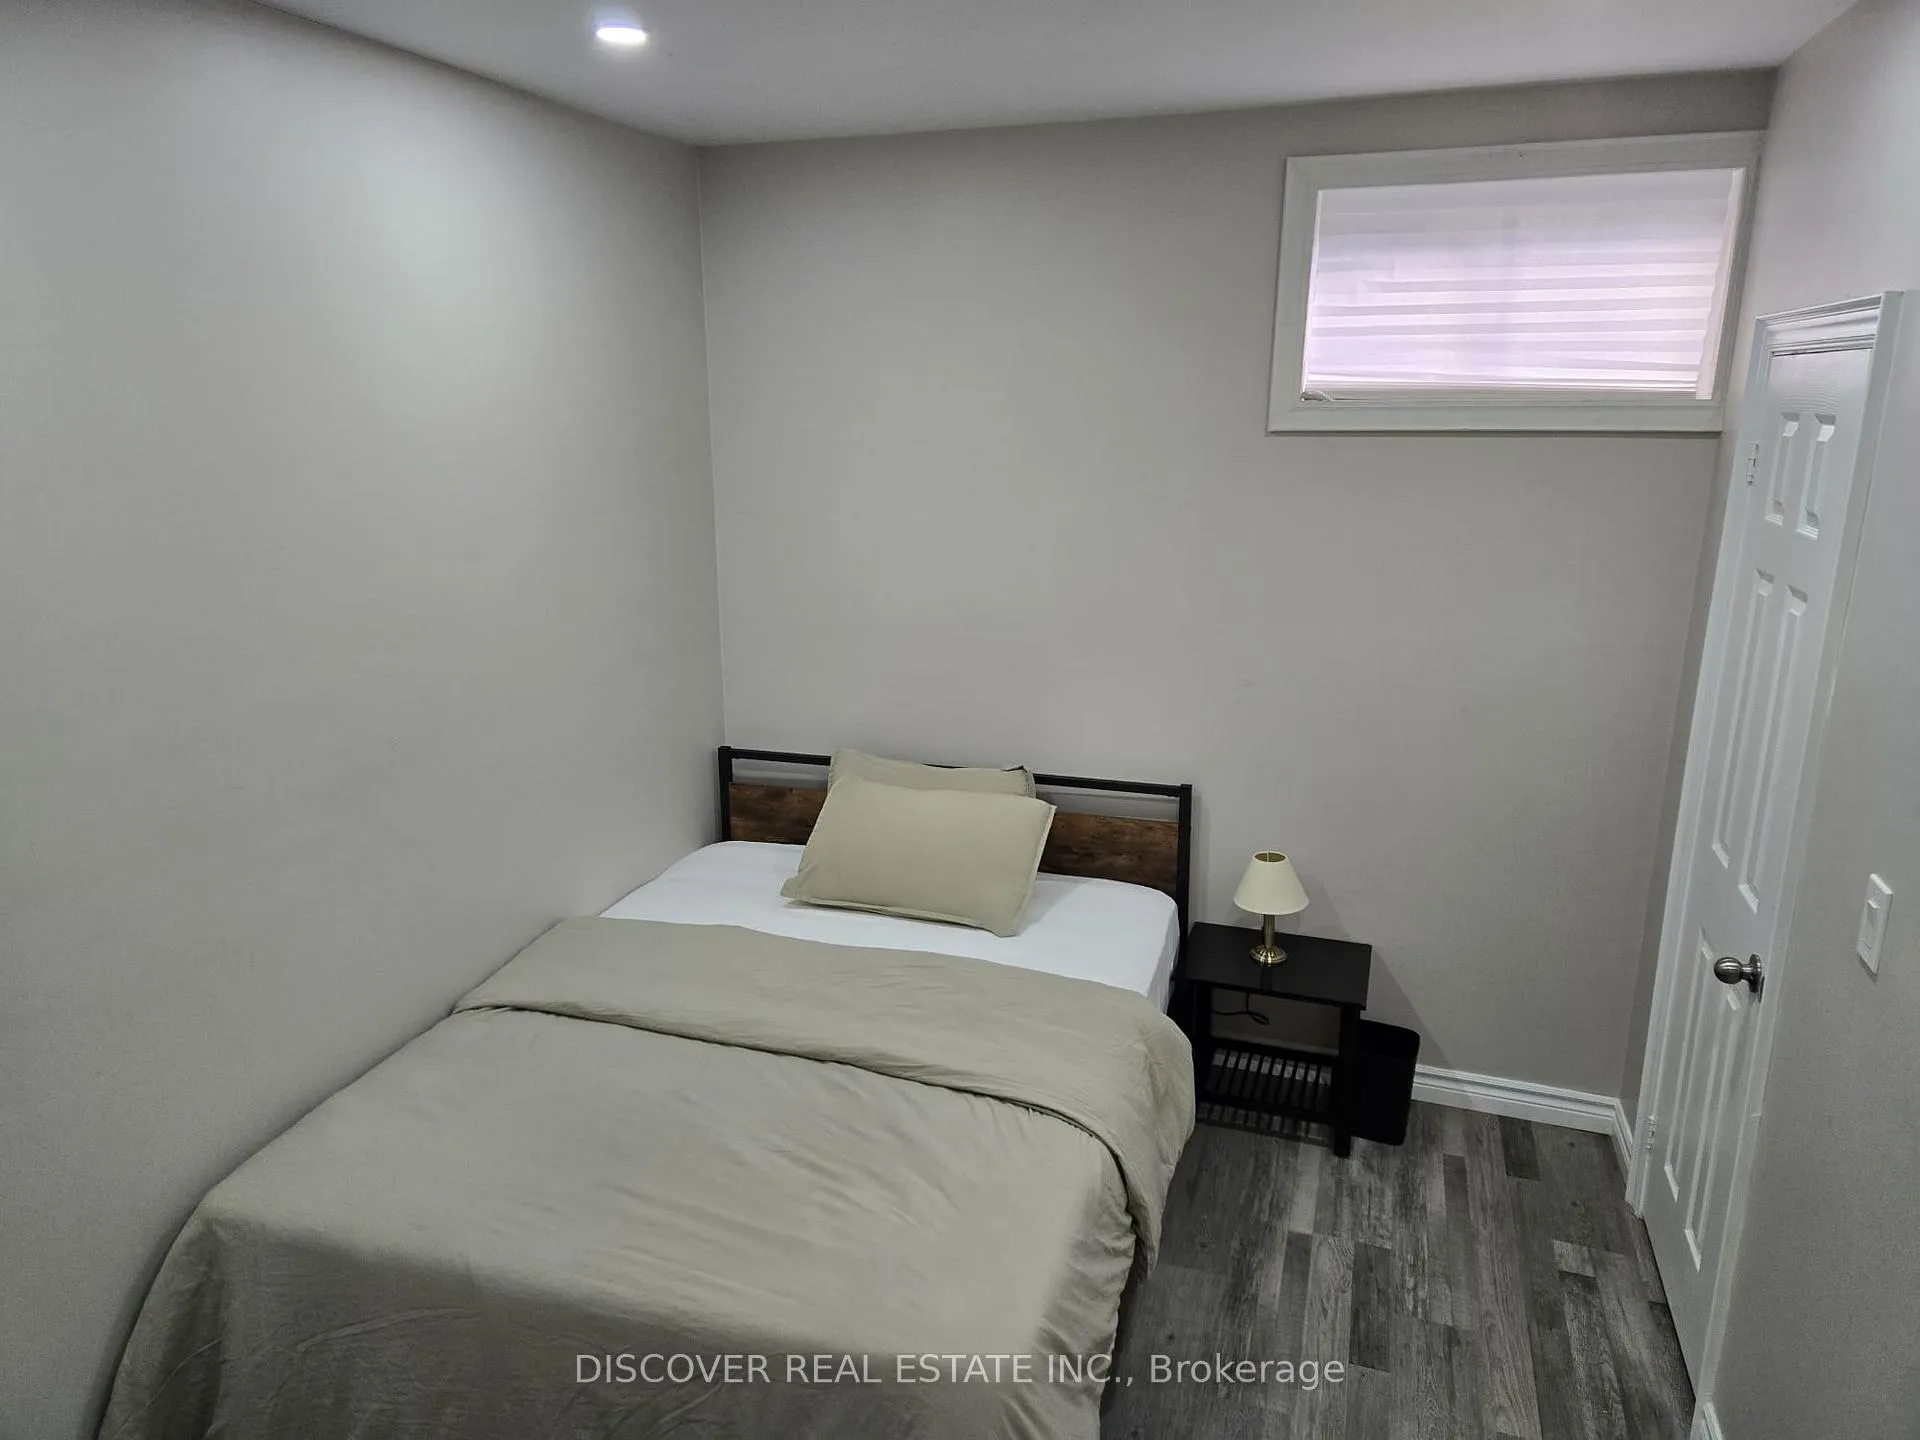
IncludedFully furnished. tv, bed, work table, fully functional kitchen, laundry etc.
- Included: Fully furnished. tv, bed, work table, fully functional kitchen, laundry etc.
NearbyBeach, fenced yard, lake access, marina, park, public transit
- Close to: Beach, fenced yard, lake access, marina, park, public transit
Listing detailsW12718026, Expired, Jan 21, 2026
- MLS® number: W12718026
- Status: Expired
- Listed on: Jan 21, 2026
- Days on market: 90
- Updated: Apr 21, 2026
- Possession: 2026-01-22 / Immediate
- Occupied by: Vacant
- Listing brokerage: DISCOVER REAL ESTATE INC.
About this home
Room, 963 Hampton Crescent, Mississauga (Lakeview), ON L5G 4G7
Carpet FreeBeachCityLakePark/GreenbeltBeach
Modern, fully furnished, high ceiling, walk to Lake and at close vicinity of Walmart, Lakeshore, shopping center. It is a 3 bedroom apartment and the kitchen and Bathroom is shared. Each of the room is occupied by a single none smoking person.
Read more
Ask about this home
A HOMEH agent will answer your questions about this home.
Ask a question
Around this home
Lakeshore and Cawthra
Errands
Parks
Schools
Daily convenience, out of 100, from the distances below
ParkHelen Molasy Memorial Park · 8 within 1 km3 min walk168 m
GroceryRincon De Espana1 min walk67 m
SchoolBlyth Academy Mississauga - Lakeshore4 min walk220 m
PharmacyShoppers Drug Mart3 min walk188 m
Cafés & foodAl Mustafa · 15 within 1 km1 min walk58 m
Gym & rec centreThe Vietnamese Community Centre of Mississauga;Trung Tâm Cộng Đồng Việt Nam Mississauga2 min walk126 m
WalkDriveStraight-line distance, open map data
Grocery0.1 km
Park0.2 km
Coffee0.2 km
Dining0.3 km
Gym0.2 km
Schools nearby
School rating, out of 10.
Blyth Academy Mississauga - Lakeshoresecondary · Private · 0.2 km
—
St. James Catholic Global Learning Centrelementary · Catholic · 0.6 km
9.1/10Excellent
Mentor College Primary Campuselementary · Private · 1.0 km
—
Contact agent
Helpful calculators
Rent vs buy
Affordability
Mortgage
Down payment
Stress test
CMHC insurance
Your HOMEH agent

KimHOMEH agent · Mississauga
"I would see it this week."
Ask Kim