

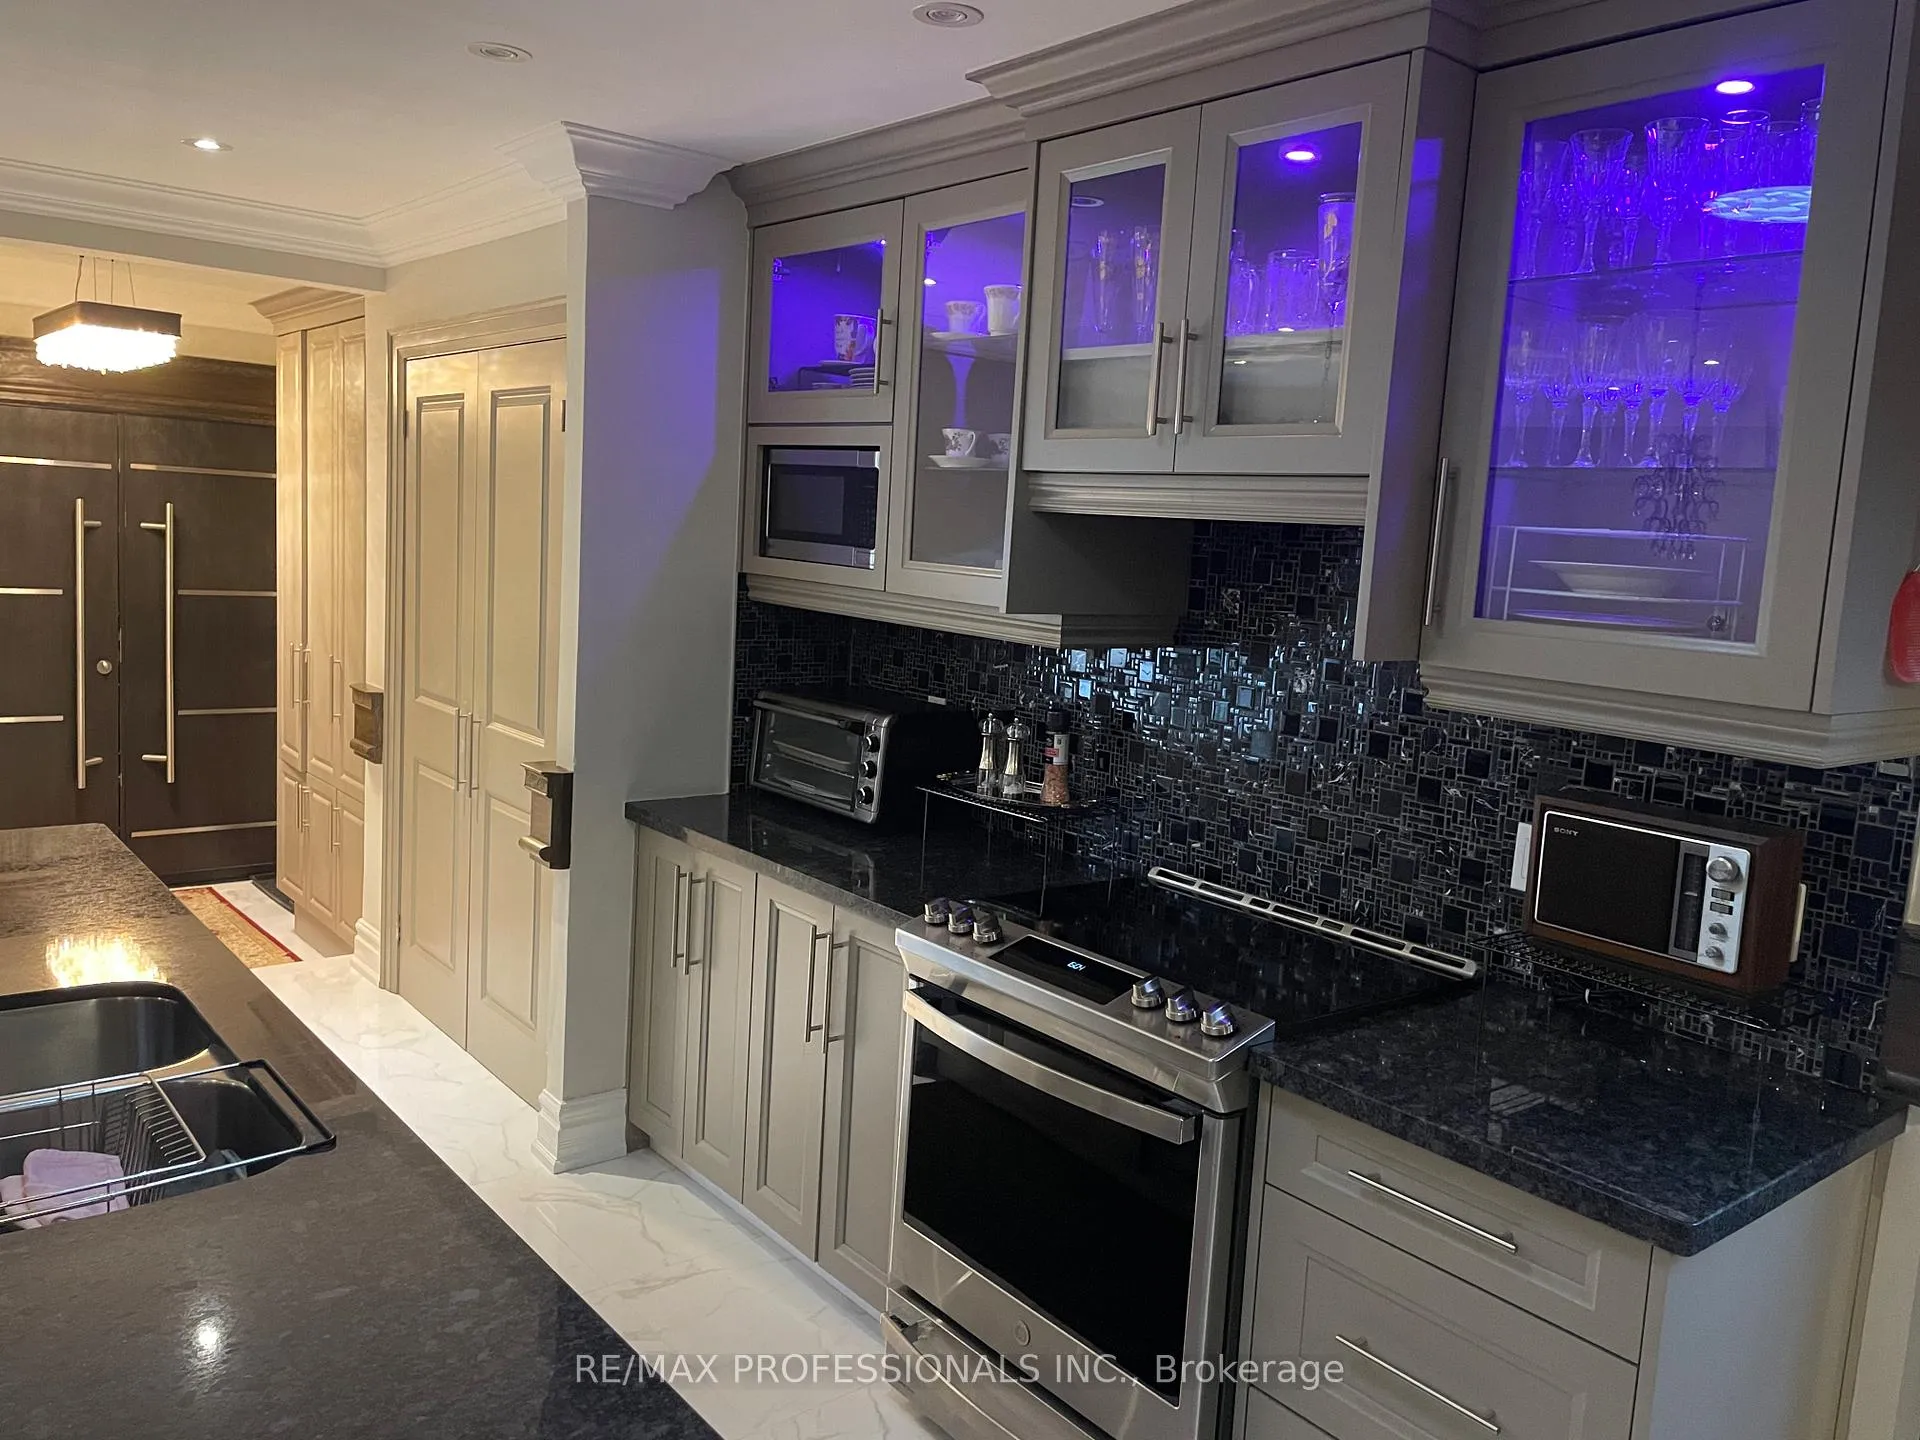
3373 Martins Pine Crescent
Room Rented
1/53373 Martins Pine Crescent
Room Rented
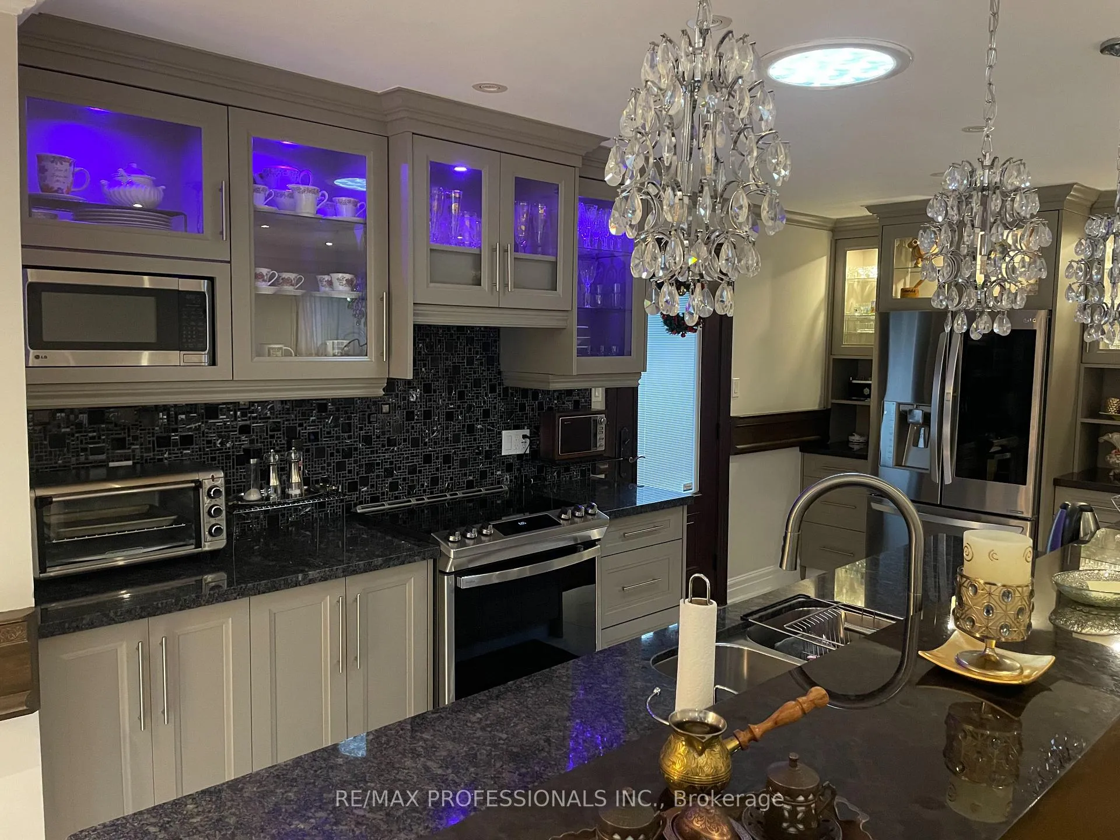
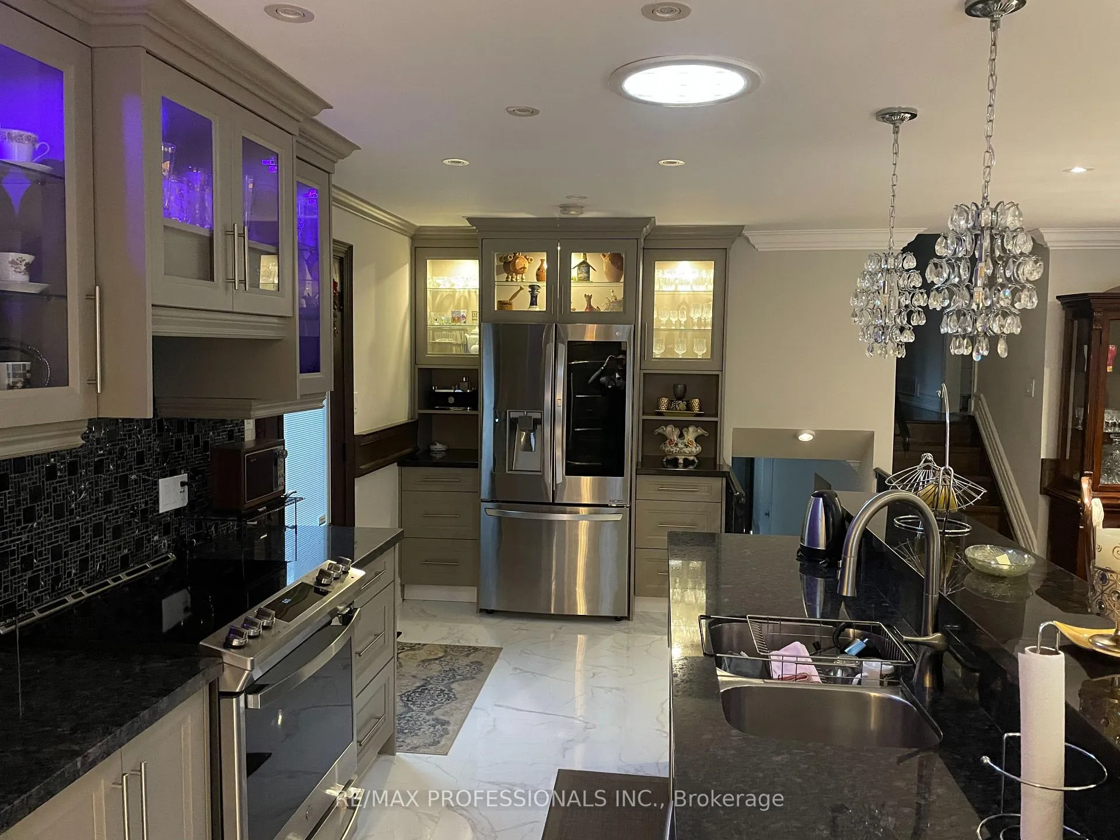
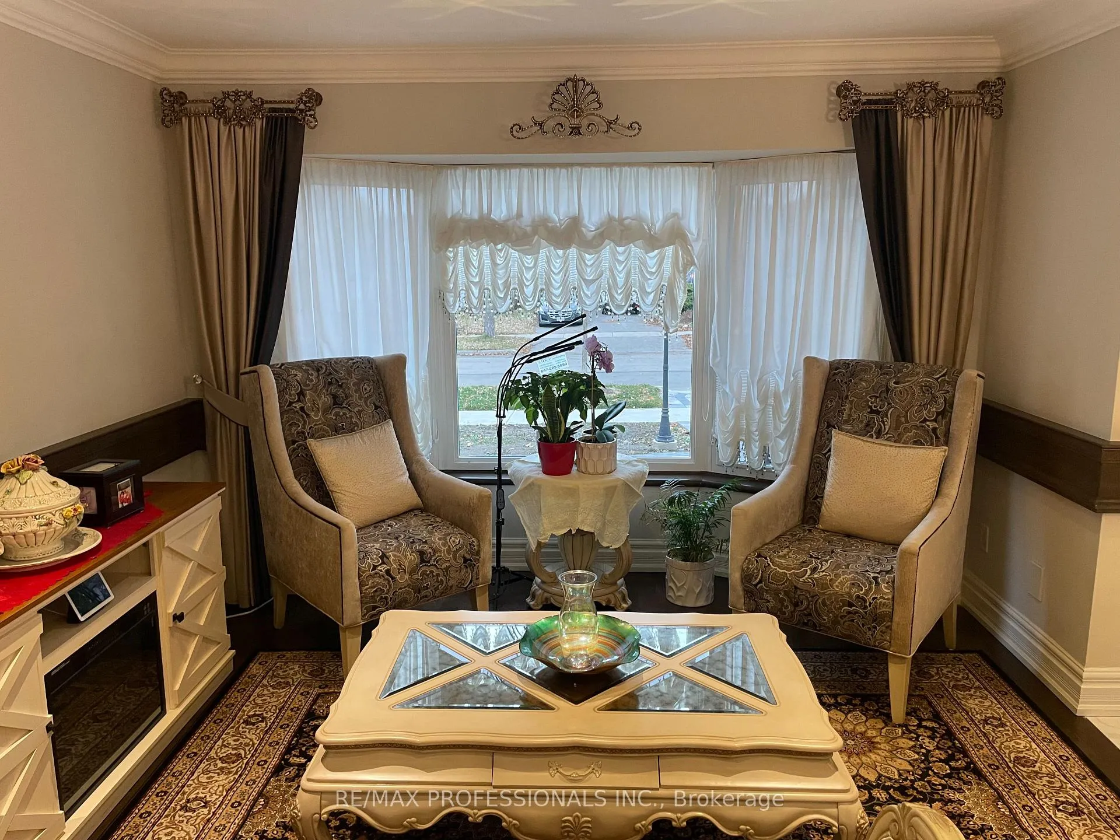
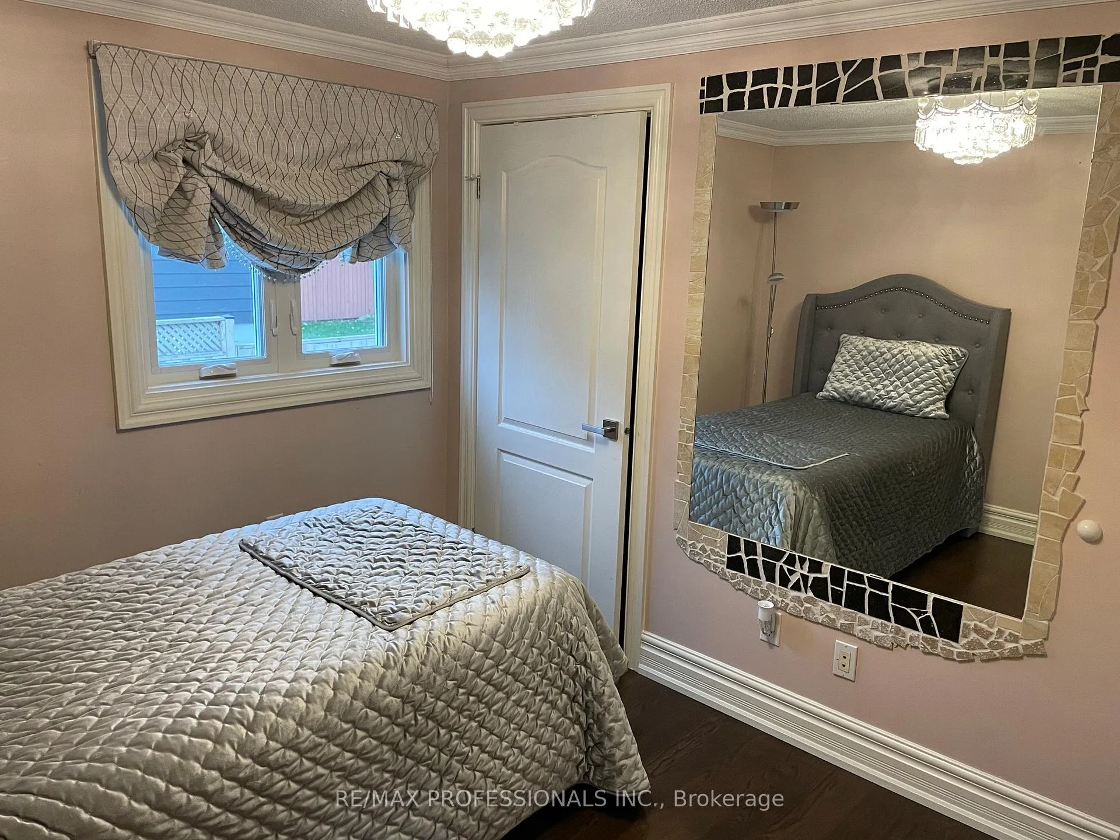 See all 5 photos
1 Bedroom
1 Bathroom
0 Garage
— sq.ft
Other
— Unit
Property history
Facts and features
- BasementNone
- Lease term12 months
- FurnishedFurnished
- LaundryShared
What stands out
- Central air
The homeRoom, Backsplit 3, Basement None
- Type: Room
- Style: Backsplit 3
- Basement: None
InsideShared, lower level, Built-in oven, primary bedroom - main floor, storage, Rooms above ground 3
- Laundry: Shared, lower level
- Features: Built-in oven, primary bedroom - main floor, storage
- Rooms above ground: 3
- Bedrooms: 1
- Bathrooms: 1
- Kitchens: 1
- Family room: Yes
Outside and lotBrick, Unknown, Unknown
- Exterior: Brick
- Roof: Unknown
- Foundation: Unknown
Parking1 Parking, Built-in, Lane
- Spaces: 1 Parking
- Garage: Built-in
- Driveway: Lane
Heating, water and powerForced air, gas, Central air, Municipal water
- Heating: Forced air, gas
- Cooling: Central air
- Water: Municipal water
- Sewer: Municipal sewer
Rent and termsRent $1,200 a month, Other, Furnished
- Rent: $1,200 a month
- Space for rent: Other
- Furnished: Furnished
- Lease: 12 months
- Rent includes: Central air conditioning, common elements, heat, hydro, parking, water
Listing detailsW12084161, Rented, Apr 14, 2025
- MLS® number: W12084161
- Status: Rented
- Listed on: Apr 14, 2025
- Days on market: 31
- Updated: May 15, 2025
- Possession: 2025-05-16 / Immediate
- Occupied by: Owner+tenant
- Listing brokerage: RE/MAX PROFESSIONALS INC.
About this home
3373 Martins Pine Crescent, Mississauga (Central Erin Mills), ON L5L 1G3
Built-In OvenPrimary Bedroom - Main FloorStorage
Fully Furnished private room, private bathroom, and shared kitchen and common area in the heart of Erin Mills for rent! Steps away from shopping centers, groceries, and trails. All utilities and parking included in the base rent. Common areas are shared between female tenants. Bedroom and bathroom are fully private and not share by anyone.
Read more
Ask about this home
A HOMEH agent will answer your questions about this home.
Ask a question
Around this home
Dundas St W and Erin Mills
Errands
Parks
Schools
Daily convenience, out of 100, from the distances below
ParkKing's Masting Park · 4 within 1 km5 min walk303 m
GroceryMin-A-Mart2 min walk152 m
SchoolKaban Montessori School9 min walk570 m
PharmacyShoppers Drug Mart5 min walk321 m
Cafés & foodChicken Land BBQ · 15 within 1 km3 min walk158 m
Gym & rec centreFit4Less15 min walk902 m
LibraryMississauga Library - South Common13 min walk774 m
WalkDriveStraight-line distance, open map data
Grocery0.2 km
Park0.3 km
Coffee0.2 km
Dining0.3 km
Gym0.9 km
Schools nearby
School rating, out of 10.
Kaban Montessori Schoolelementary · Private · 0.6 km
—
Maple Root Academyelementary · Private · 0.6 km
—
St Margaret of Scotland Schoolelementary · Private · 0.7 km
6.2/10Fair
Contact agent
Helpful calculators
Rent vs buy
Affordability
Mortgage
Down payment
Stress test
CMHC insurance
Your HOMEH agent

KimHOMEH agent · Mississauga
"I would see it this week."
Ask Kim