

1629 Wembury Road
1629 Wembury Road
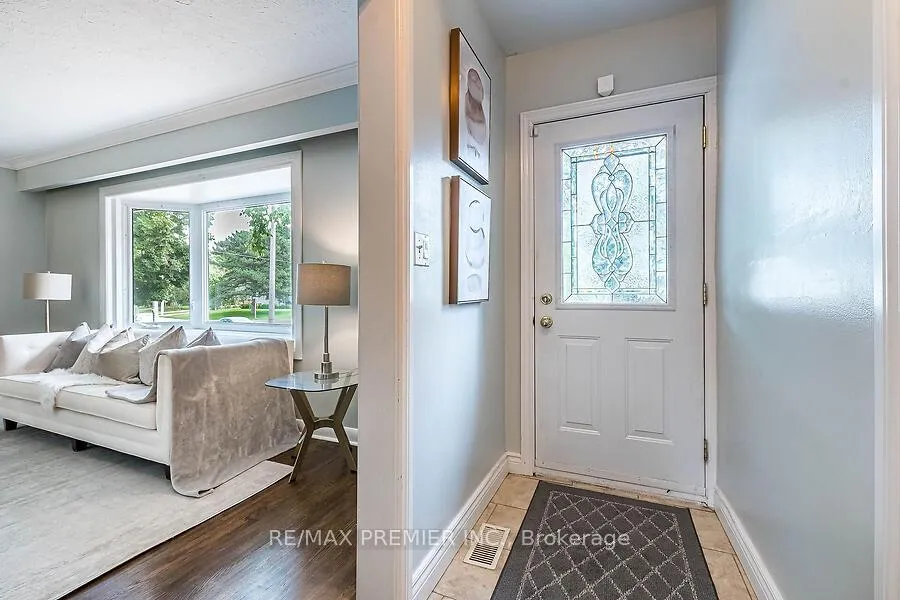 See all 34 photos
Property history
Facts and features
- BasementFinished
- Lease term12 months
- FurnishedUnfurnished
- LaundryOwn room
- Hardwood floors
- Fireplace
- Central air
The homeDetached, Backsplit 4, 1,500–2,000 sq ft
- Type: Detached
- Style: Backsplit 4
- Living space: 1,500–2,000 sq ft
- Basement: Finished
InsideFireplace Yes, wood, Porcelain, Hardwood, Laundry room, main level
- Fireplace: Yes, wood
- Flooring: Porcelain, Hardwood
- Laundry: Laundry room, main level
- Features: Carpet free
- Rooms above ground: 9
- Rooms in the basement: 1
- Bedrooms: 4
- Bathrooms: 3
- Kitchens: 1
- Family room: Yes
Outside and lotBrick, Asphalt shingle, Block
- Exterior: Brick
- Roof: Asphalt shingle
- Foundation: Block
Parking2 Garage, Attached, Private double
- Spaces: 2 Garage
- Garage: Attached
- Driveway: Private double
Heating, water and powerForced air, gas, Central air, Municipal water
- Heating: Forced air, gas
- Cooling: Central air
- Water: Municipal water
- Sewer: Municipal sewer
Rent and termsRent $4,200 a month, Entire property, Unfurnished
- Rent: $4,200 a month
- Space for rent: Entire property
- Furnished: Unfurnished
- Lease: 12 months
- Deposit: Required
- Credit check: Required
- Employment letter: Required
- Rental application: Required
- References: Required
IncludedStainless steel fridge, s/s stove, dishwasher, microwave. washer and dryer. all existing window coverings. all existing electrical light fixtures.
- Included: Stainless steel fridge, s/s stove, dishwasher, microwave. washer and dryer. all existing window coverings. all existing electrical light fixtures.
NearbyFenced yard, park, school
- Close to: Fenced yard, park, school
Listing detailsW11988774, Rented, Feb 26, 2025
- MLS® number: W11988774
- Status: Rented
- Listed on: Feb 26, 2025
- Days on market: 12
- Updated: Mar 10, 2025
- Possession: Immediate
- Occupied by: Vacant
- Listing brokerage: RE/MAX PREMIER INC.
About this home
1629 Wembury Road, Mississauga (Lorne Park), ON L5J 2L8
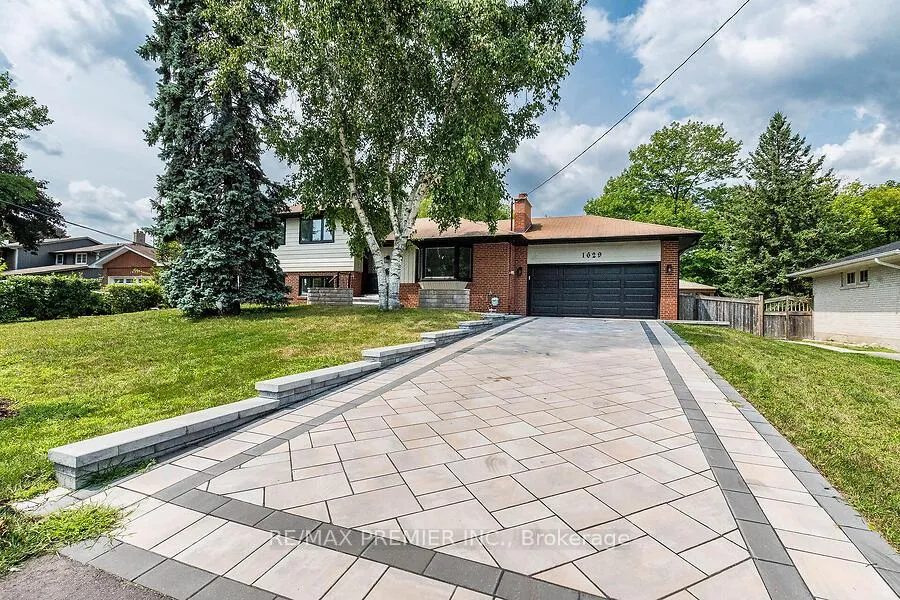
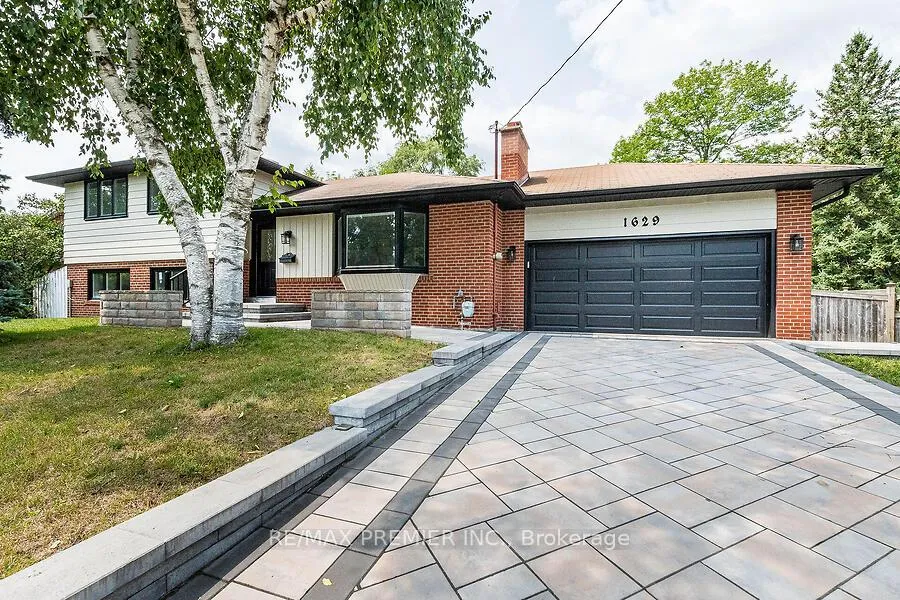
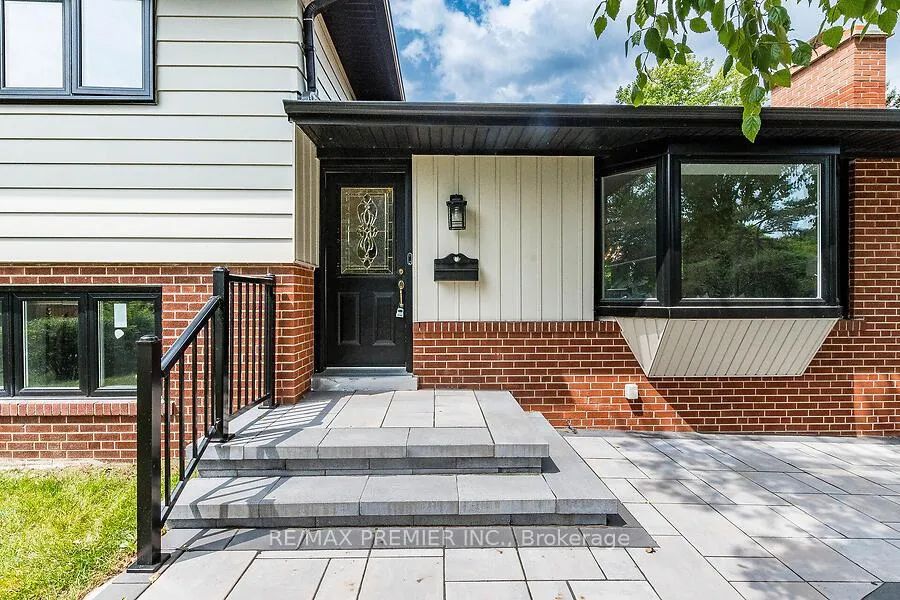
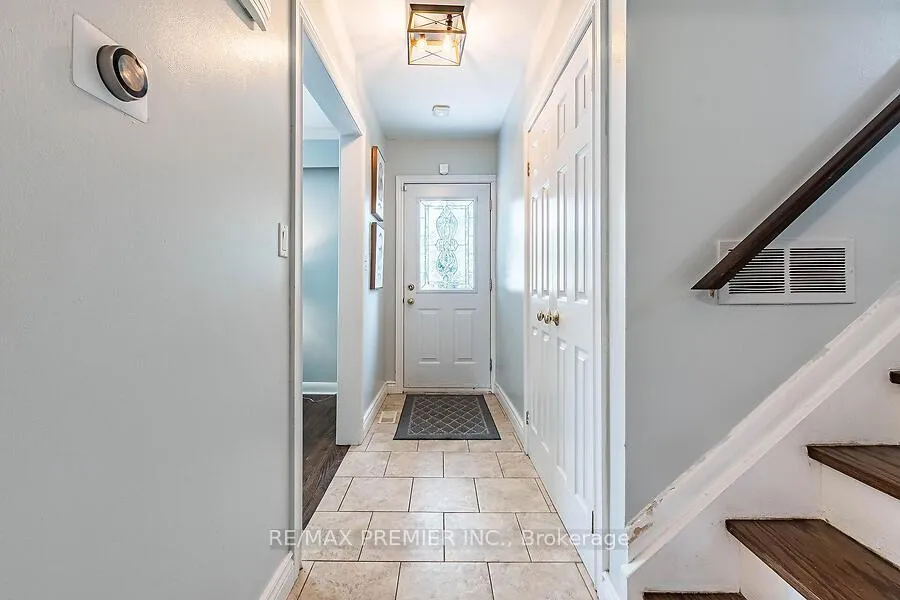
This lovely family home in the desirable Lorne Park area, with a property size of 85 width X 152 depth. Mature trees, privately fenced back yard, clean and classy interlocking brick patio, all ready to be enjoyed. This 4 bedroom home has a large family kitchen, a walk out from the dining room onto a maintenance-free, trex deck. Living room with cozy fireplace and a large bay window. Lots of natural lighting. 2nd floor has 3 generous sized bedrooms with hardwood flooring. One extra bedroom/office is on the ground floor, as well as a warm and inviting family room, a convenient laundry room, a 3 pce bathroom and another walk out to your back yard oasis. Keep going down to the well-lit finished basement with wet bar, and with another 2 pce bathroom, great for games room, gym or extra peaceful space to retreat. Oversized, double car garage with newer interlocking stone widened private driveway. Located just minutes drive to waterfront with parks, trails, splash pad and beach. Lots of recreational activities, great schools, popular restaurants, shopping and more. Convenient access to major highways.
Ask about this home
A HOMEH agent will answer your questions about this home.
Around this home
Daily convenience, out of 100, from the distances below
Schools nearby
School rating, out of 10.
Helpful calculators
Your HOMEH agent

"I would see it this week."