

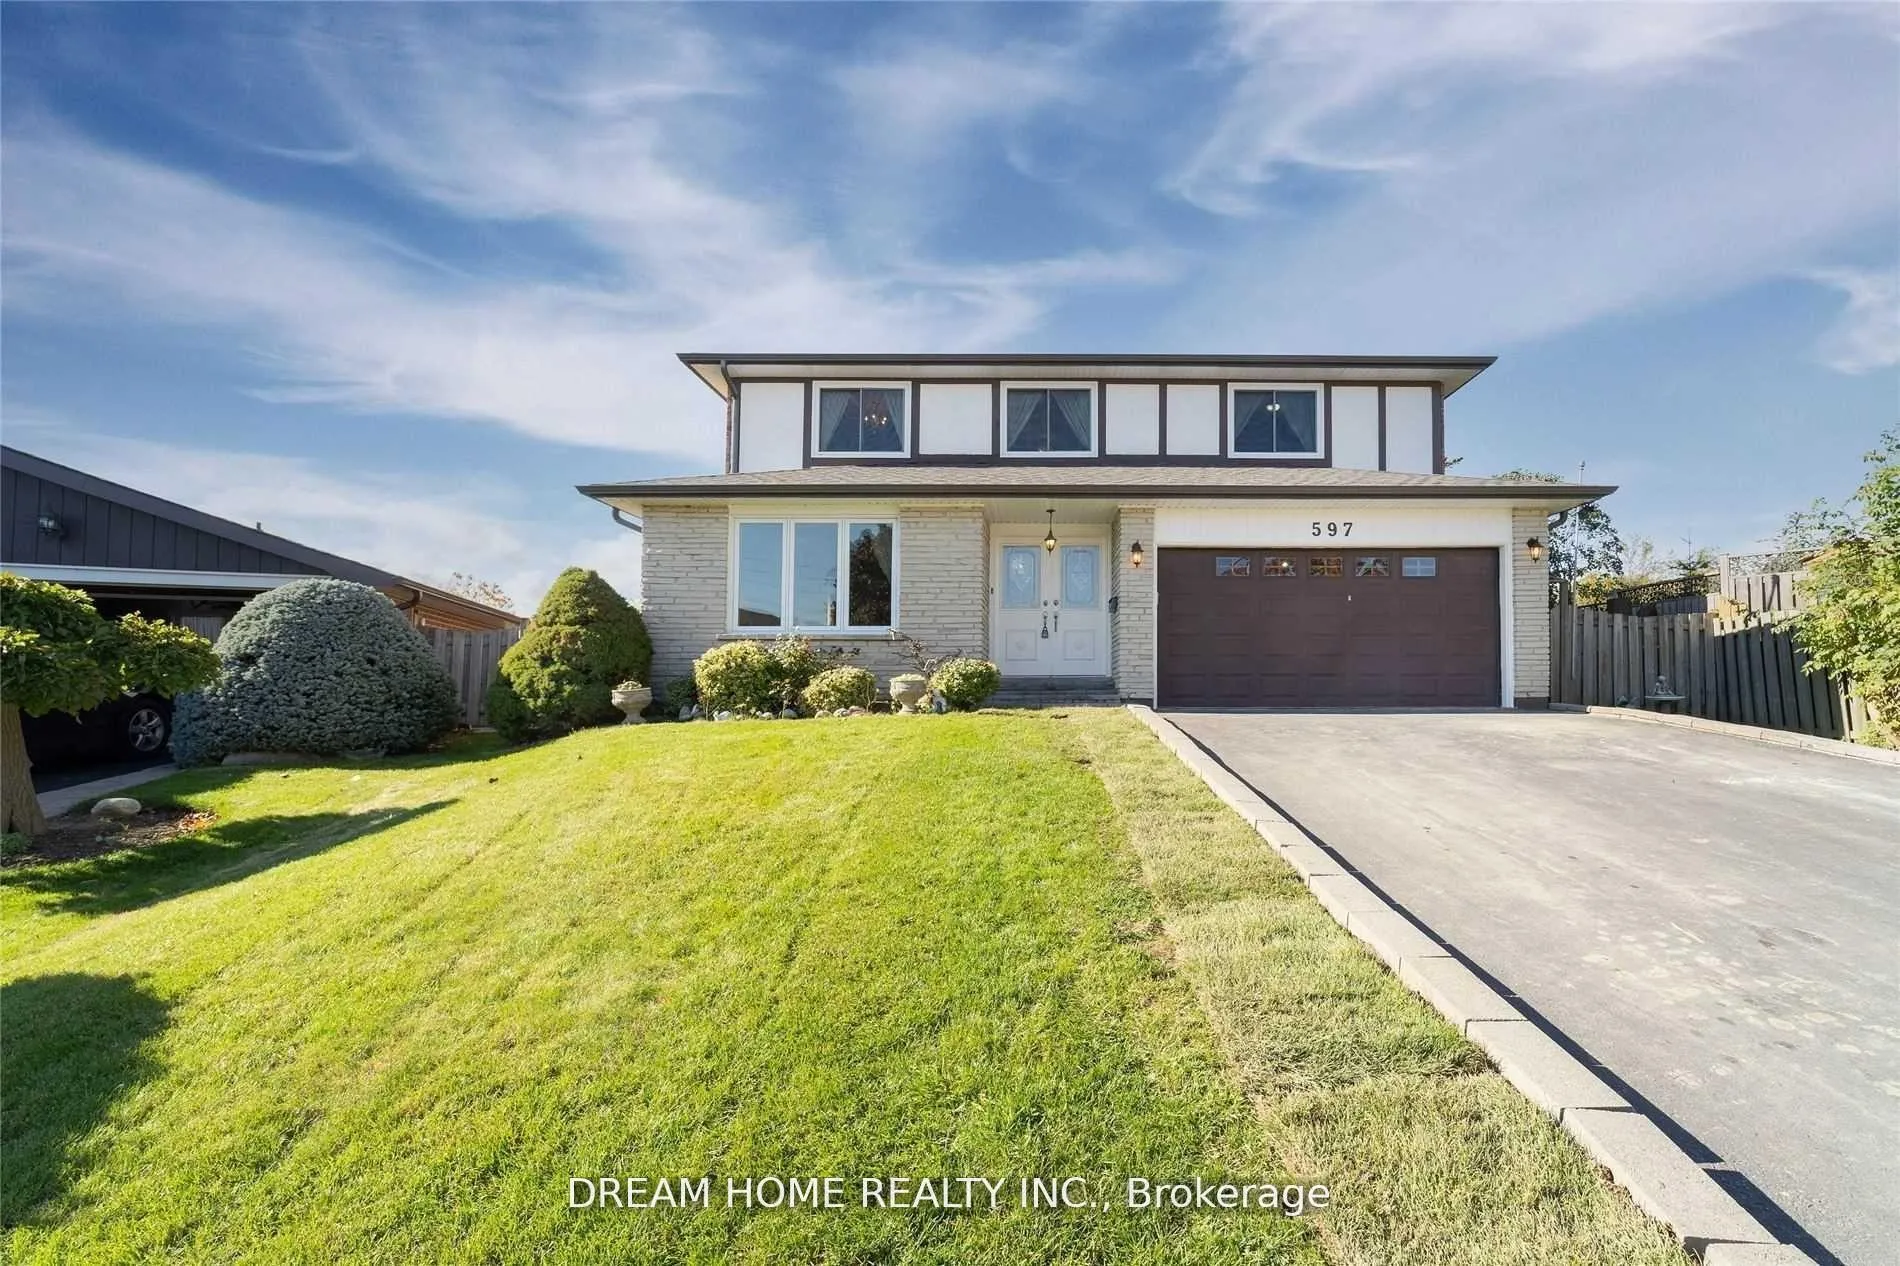
Lower, 597 Cullen Avenue
Detached Rented
1/21Lower, 597 Cullen Avenue
Detached Rented
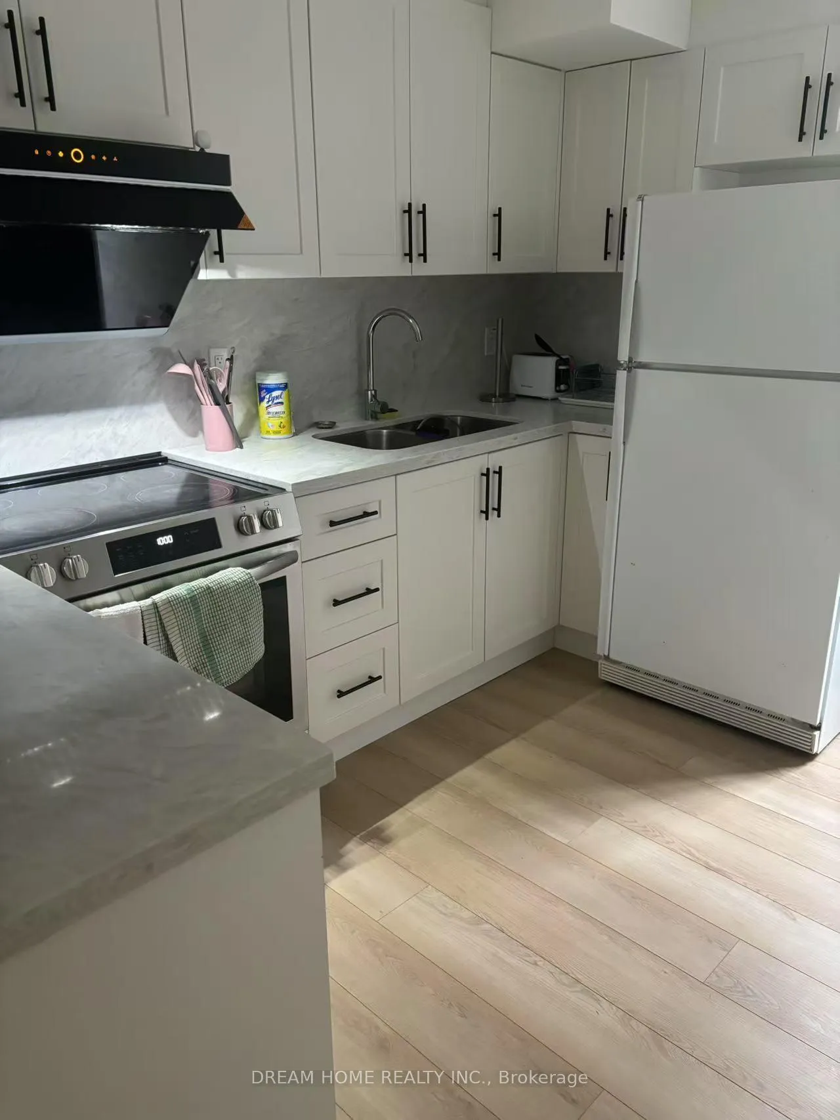
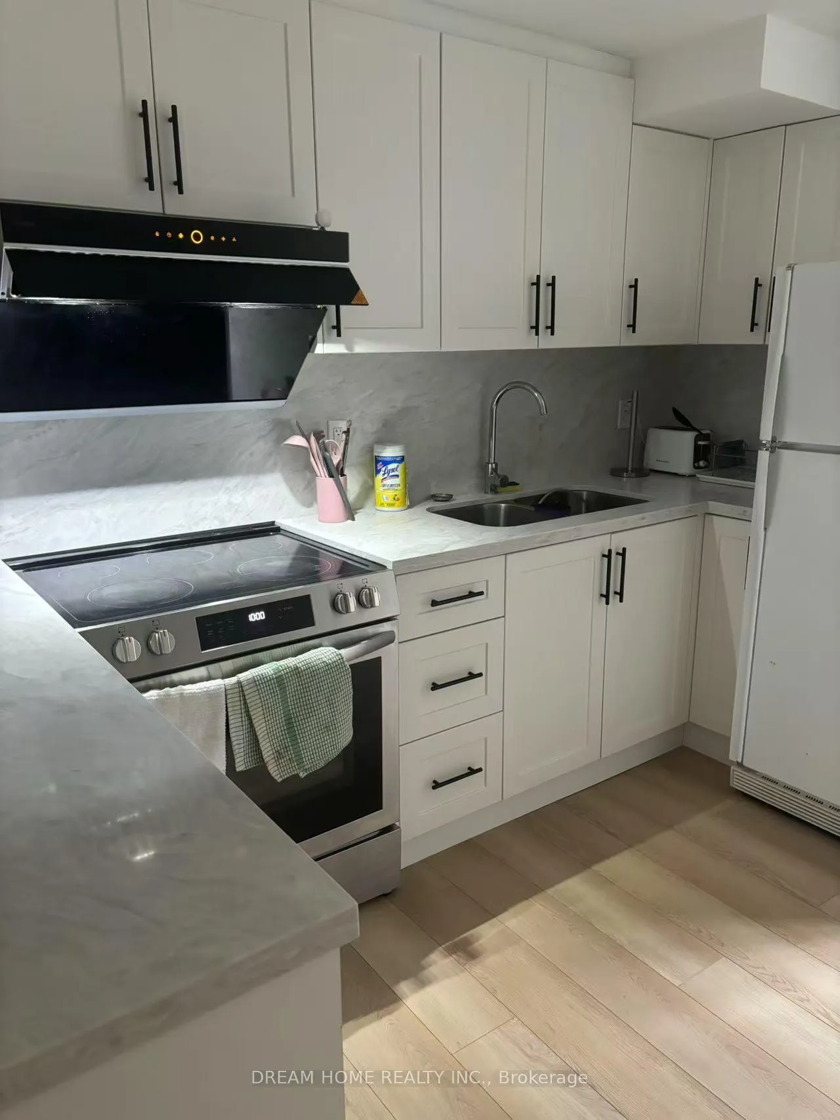
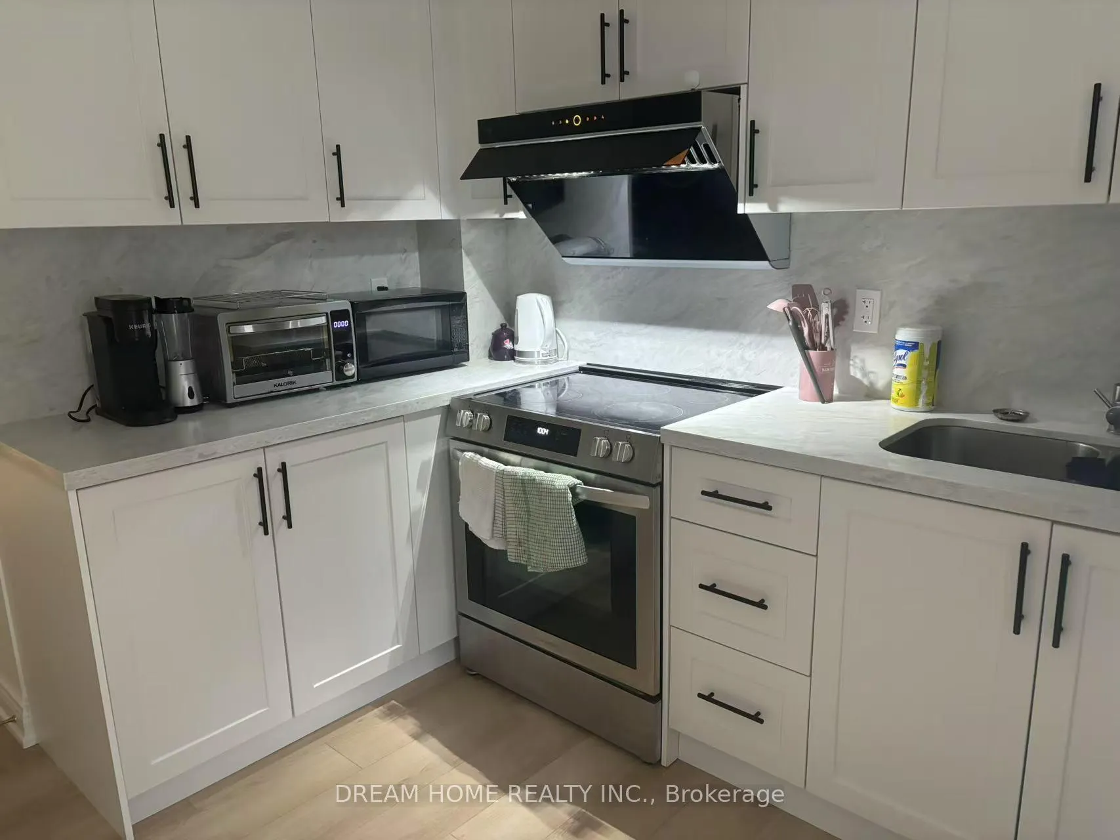
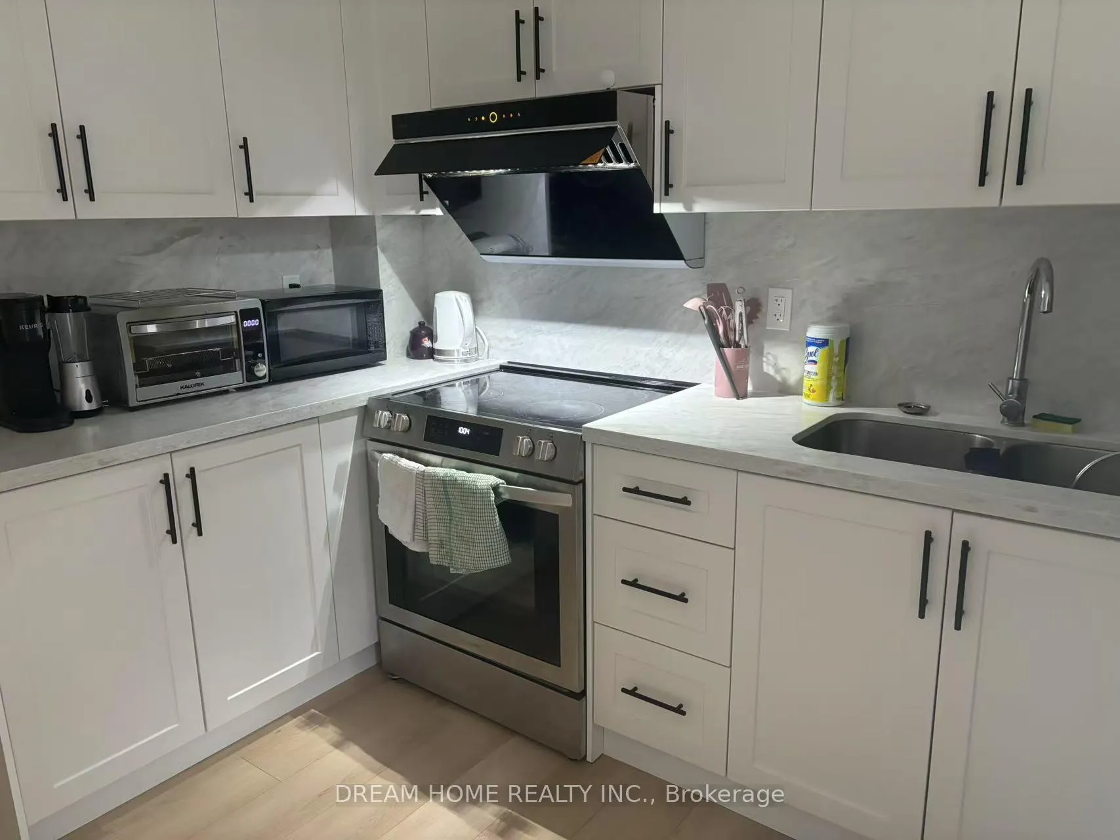 See all 21 photos
2 Bedrooms
1 Bathroom
0 Garage
1.1K–1.5K sq.ft
Basement
— Unit
Property history
Facts and features
- BasementFinished
- Lot size42 × 166 ft
- Lease term12 months
- FurnishedUnfurnished
What stands out
- Separate entrance
- Central air
The homeDetached, 2-storey, Age 31–50 years
- Type: Detached
- Style: 2-storey
- Age: 31–50 years
- Living space: 1,100–1,500 sq ft
- Basement: Finished, separate entrance
InsideEnsuite, lower level, Other, Rooms above ground 5
- Laundry: Ensuite, lower level
- Features: Other
- Rooms above ground: 5
- Bedrooms: 2
- Bathrooms: 1
- Kitchens: 1
Outside and lotBrick, Unknown, Unknown
Outside
- Exterior: Brick
- Roof: Unknown
- Foundation: Unknown
- Size: 42.23 × 166 ft
Parking1 Parking, Attached, Available
- Spaces: 1 Parking
- Garage: Attached
- Driveway: Available
Heating, water and powerForced air, gas, Central air, Municipal water
- Heating: Forced air, gas
- Cooling: Central air
- Water: Municipal water
- Sewer: Municipal sewer
Rent and termsRent $2,200 a month, Basement, Unfurnished
- Rent: $2,200 a month
- Space for rent: Basement
- Furnished: Unfurnished
- Lease: 12 months
- Paid: Monthly
- Rent includes: Parking
- Deposit: Required
- Credit check: Required
- Employment letter: Required
- Rental application: Required
- References: Required
IncludedWasher , dryer , stove, frige, all lights
- Included: Washer , dryer , stove, frige, all lights
Listing detailsW12067047, Rented, Apr 7, 2025
- MLS® number: W12067047
- Status: Rented
- Listed on: Apr 7, 2025
- Days on market: 38
- Updated: May 15, 2025
- Possession: 2025-05-01 / Flexible
- Occupied by: Tenant
- Listing brokerage: DREAM HOME REALTY INC.
About this home
Lower, 597 Cullen Avenue, Mississauga (Cooksville), ON L5B 2P3
Other
Location Location Location, Detached Lower Lever, Close to everything Home Depot, Canadia Tie, Super Store, LCBO, Banks. Not Lived In Since Renovated. Work Was Done With Permits. Legally Registered + Safe Dwelling. Included - All Electric Light Fixtures and All Appliances. You have A Separate Laundry And Private Access. You will Only Pay 35% of the utilities.
Read more
Ask about this home
A HOMEH agent will answer your questions about this home.
Ask a question
Around this home
Mavis / Queensways
Errands
Parks
Schools
Daily convenience, out of 100, from the distances below
ParkKnights Of Columbus Place · 5 within 1 km6 min walk356 m
GroceryReal Canadian Superstore17 min walk1.1 km
SchoolMeadow Green Academy2 min walk140 m
PharmacyShoppers Drug Mart17 min walk1.0 km
Cafés & foodR.K Sweets17 min walk1.0 km
Gym & rec centreMississaugua Golf & Country Club16 min walk983 m
HospitalMississauga Hospital26 min walk1.6 km
WalkDriveStraight-line distance, open map data
Grocery1.1 km
Park0.4 km
Coffee1.5 km
Dining1.0 km
Gym1.8 km
Hospital1.6 km
Schools nearby
School rating, out of 10.
Meadow Green Academyelementary · Private · 0.1 km
—
Cashmere Avenue Public Schoolelementary · Public · 0.4 km
5.6/10Fair
Mary Fix Catholic Schoolelementary · Catholic · 0.6 km
4.3/10Low
Contact agent
Helpful calculators
Rent vs buy
Affordability
Mortgage
Down payment
Stress test
CMHC insurance
Your HOMEH agent

NimaHOMEH agent · Mississauga
"I would see it this week."
Ask Nima