

2592 Barrisdale Court
2592 Barrisdale Court
 See all 50 photos
Property history
Facts and features
- BasementFinished
- Water, sewerMunicipal
- Lot shapeIrregular
- HeatingForced air
- Hardwood floors
- Fireplace
- Central air
The homeDetached, 2-storey, 2,500–3,000 sq ft
- Type: Detached
- Style: 2-storey
- Living space: 2,500–3,000 sq ft
- Basement: Finished
InsideFireplace Yes, natural gas, wood stove, Hardwood, Concrete, Main level
- Fireplace: Yes, natural gas, wood stove
- Flooring: Hardwood, Concrete
- Laundry: Main level
- Features: Auto garage door remote, bar fridge, carpet free, water heater
- Rooms above ground: 9
- Rooms in the basement: 4
- Bedrooms: 4 + 1 in the basement
- Bathrooms: 5
- Kitchens: 1
- Family room: Yes
Outside and lotStone, brick, Shingles, Unknown
- Exterior: Stone, brick
- Roof: Shingles
- Foundation: Unknown
- Size: 48.46 × 130.17 ft
- Shape: Irregular
Parking3 Garage, Attached, Private
- Spaces: 3 Garage
- Garage: Attached
- Driveway: Private
Heating, water and powerForced air, gas, Central air, Municipal water
- Heating: Forced air, gas
- Cooling: Central air
- Water: Municipal water
- Sewer: Municipal sewer
Costs and taxesTaxes $8,974 a year, HST included in the price, Hot water tank
- Taxes, 2025: $8,974 a year
- HST: HST included in the price
- Rental items: Hot water tank
Included in the sale6 burner viking gas range, true industrial oversized fridge, double undermount freezer & dishwasher. industrial overhead fan. 2 avanti undermount bar fridges. basement freezer, washer & dryer. existing light fixtures & window coverings. tv wall brackets x 2, garage door opener x 2, 4 camera security system including dvr recorder, car lift (8000 ibs hydraulic lift), hot tub, retractable awning, furnace & air conditioner., Makeup mirror in dressing room, headboard in primary bedroom, tvs x 3, patio furniture, all outside kitchen appliances including barbeques, grills, pizza oven & table.
- Included: 6 burner viking gas range, true industrial oversized fridge, double undermount freezer & dishwasher. industrial overhead fan. 2 avanti undermount bar fridges. basement freezer, washer & dryer. existing light fixtures & window coverings. tv wall brackets x 2, garage door opener x 2, 4 camera security system including dvr recorder, car lift (8000 ibs hydraulic lift), hot tub, retractable awning, furnace & air conditioner.
- Not included: Makeup mirror in dressing room, headboard in primary bedroom, tvs x 3, patio furniture, all outside kitchen appliances including barbeques, grills, pizza oven & table.
Listing detailsW12446728, Sold, Oct 6, 2025
- MLS® number: W12446728
- Status: Sold
- Listed on: Oct 6, 2025
- Days on market: 16
- Updated: Oct 22, 2025
- Possession: 90+ days
- Occupied by: Owner
- Listing brokerage: SAM MCDADI REAL ESTATE INC.
About this home
2592 Barrisdale Court, Mississauga (Meadowvale), ON L5N 2H2
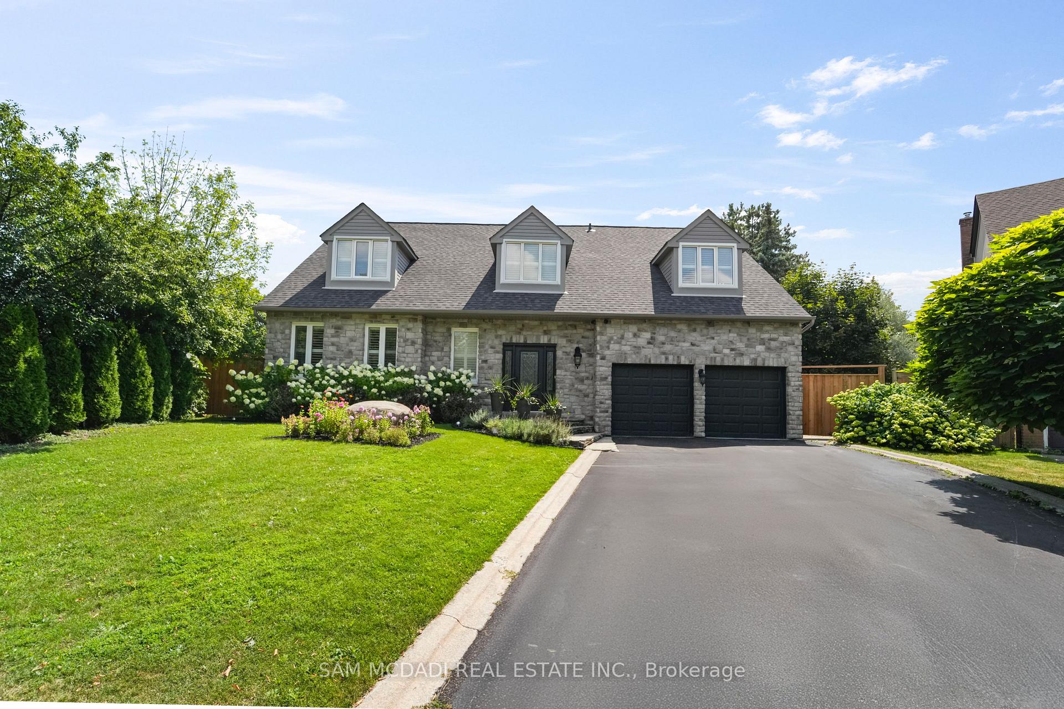
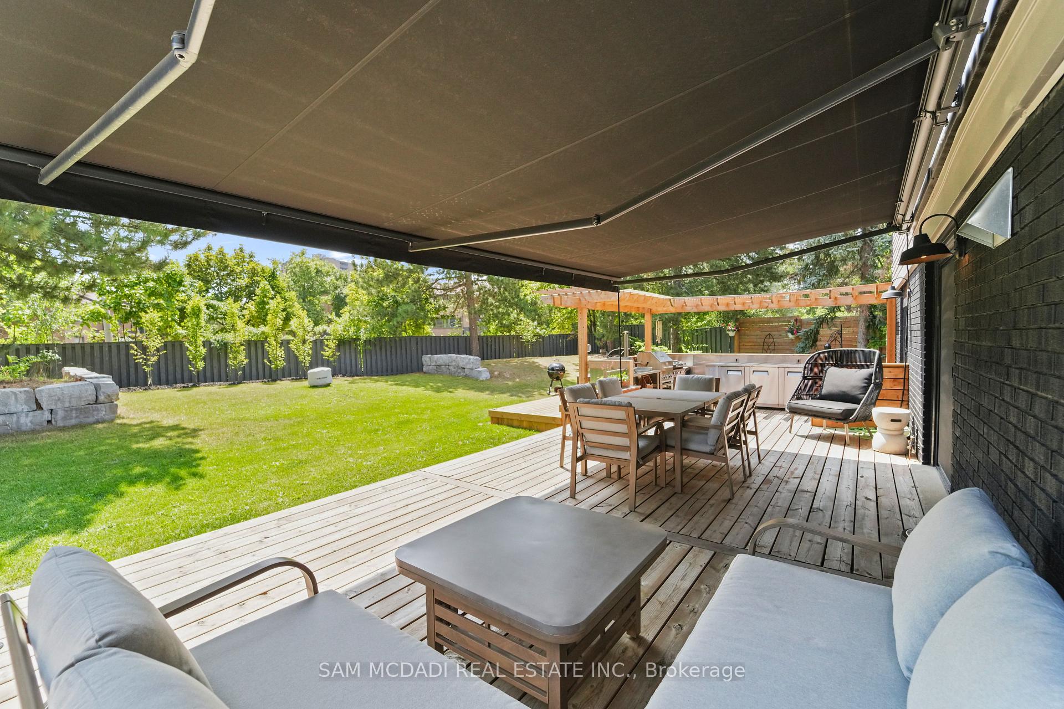
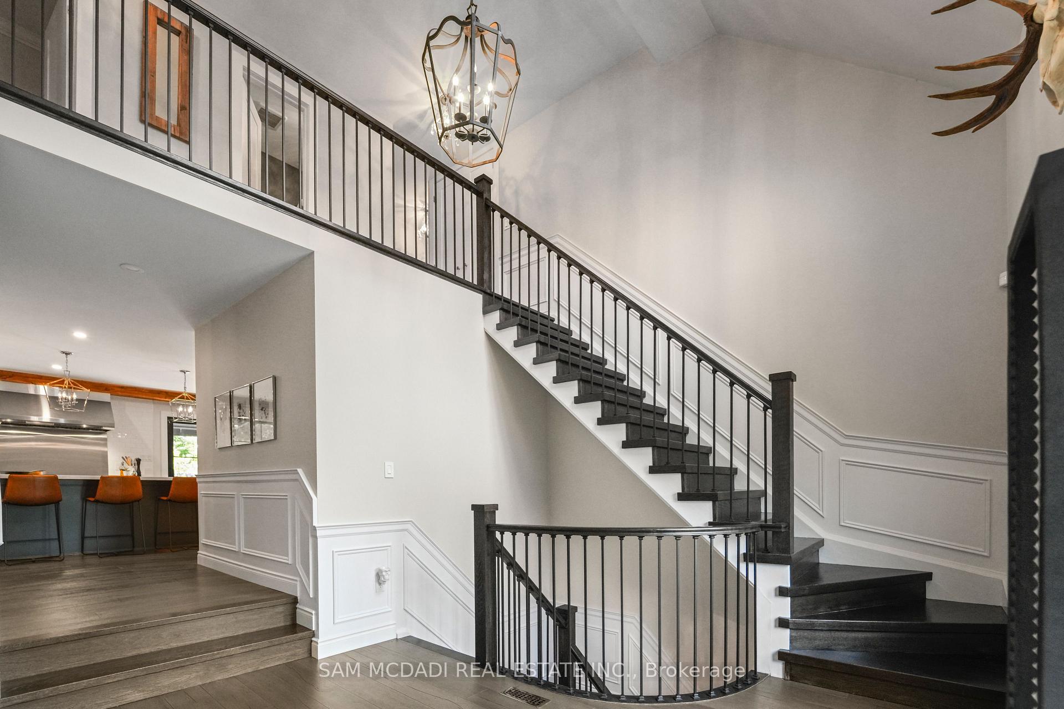
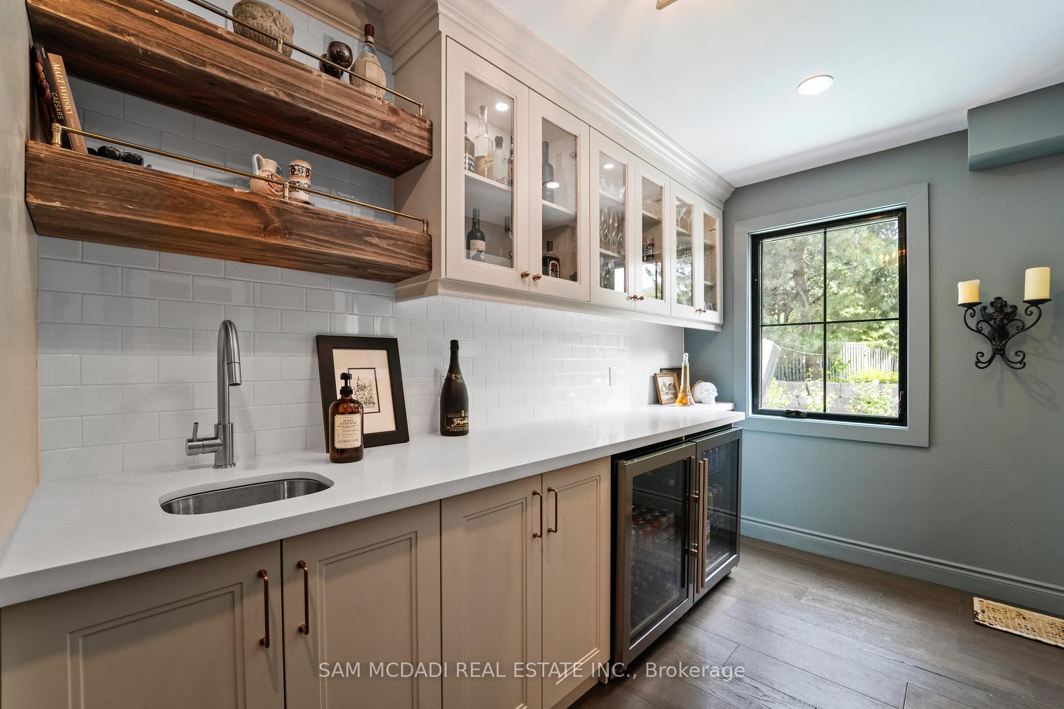
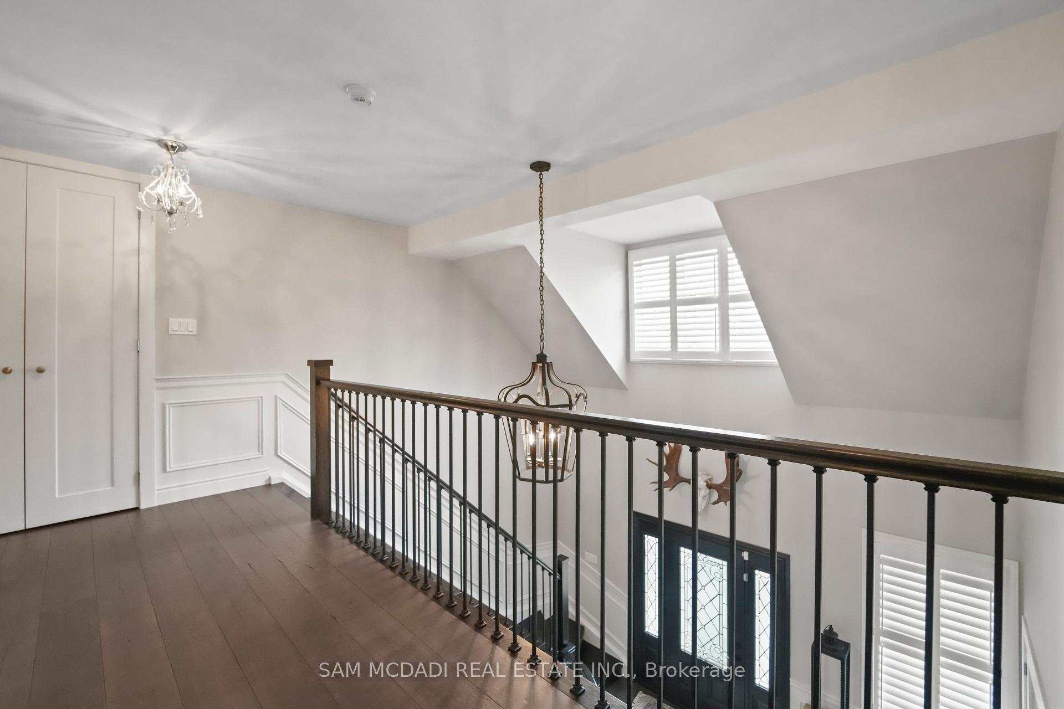
An Absolute Show Stopper! Rare opportunity to own this spectacular 4+1 bedroom, 5 bathroom executive detached home boasting 2953 sq.ft. above grade (4,279 total living space). Tucked away on a private, tree-lined cul-de-sac in one of Meadowvales most prestigious streets. Extensively renovated inside and out with approx. $600,000 in updates luxury living at its finest! (See attached feature sheet for full list of updates). Set on a massive irregular lot, professionally landscaped with cedar hedges, tiered flagstone steps, armour stone retaining walls, and a fenced backyard oasis featuring a large deck, privacy screens, outdoor kitchen/sitting area with lighting, hot tub, and retractable awningperfect for entertaining. Step into a grand 2-storey foyer with custom chandelier and open oak staircase with wrought iron balusters. Enjoy engineered hardwood, high-end lighting and pot lights throughout. The chefs custom kitchen impresses with a 14-ft island, 6 burner Viking gas range, True industrial fridge, double undermount freezer, dishwasher, industrial fan, bar/pantry with 2nd sink, and two mini fridges. Elegant dining room with coffered ceiling, refaced wood-burning fireplace, and walkout to deck. Family room features custom cabinetry, large windows, TV built-in, and gas Valor fireplace. Primary suite offers double walk-in closets, sitting area, and a spa-like 6-pc ensuite with custom 8-ft shower. 2nd bedroom has been transformed into a dream custom dressing room with private bath (convertible back to bedroom). Finished lower level includes a spacious rec room with bar, 5th bedroom and 3-pc bath. Exterior boasts stone cladding, vinyl siding, and black accents. Car lovers will appreciate the garage with lift (fits 3 cars), lock tile flooring, cabinetry, and total parking for 7 vehicles. Dont miss this one-of-a-kind luxury home in an exclusive neighbourhood!
Ask about this home
A HOMEH agent will answer your questions about this home.
Around this home
Daily convenience, out of 100, from the distances below
Schools nearby
School rating, out of 10.
Helpful calculators
Your HOMEH agent

"I would see it this week."