

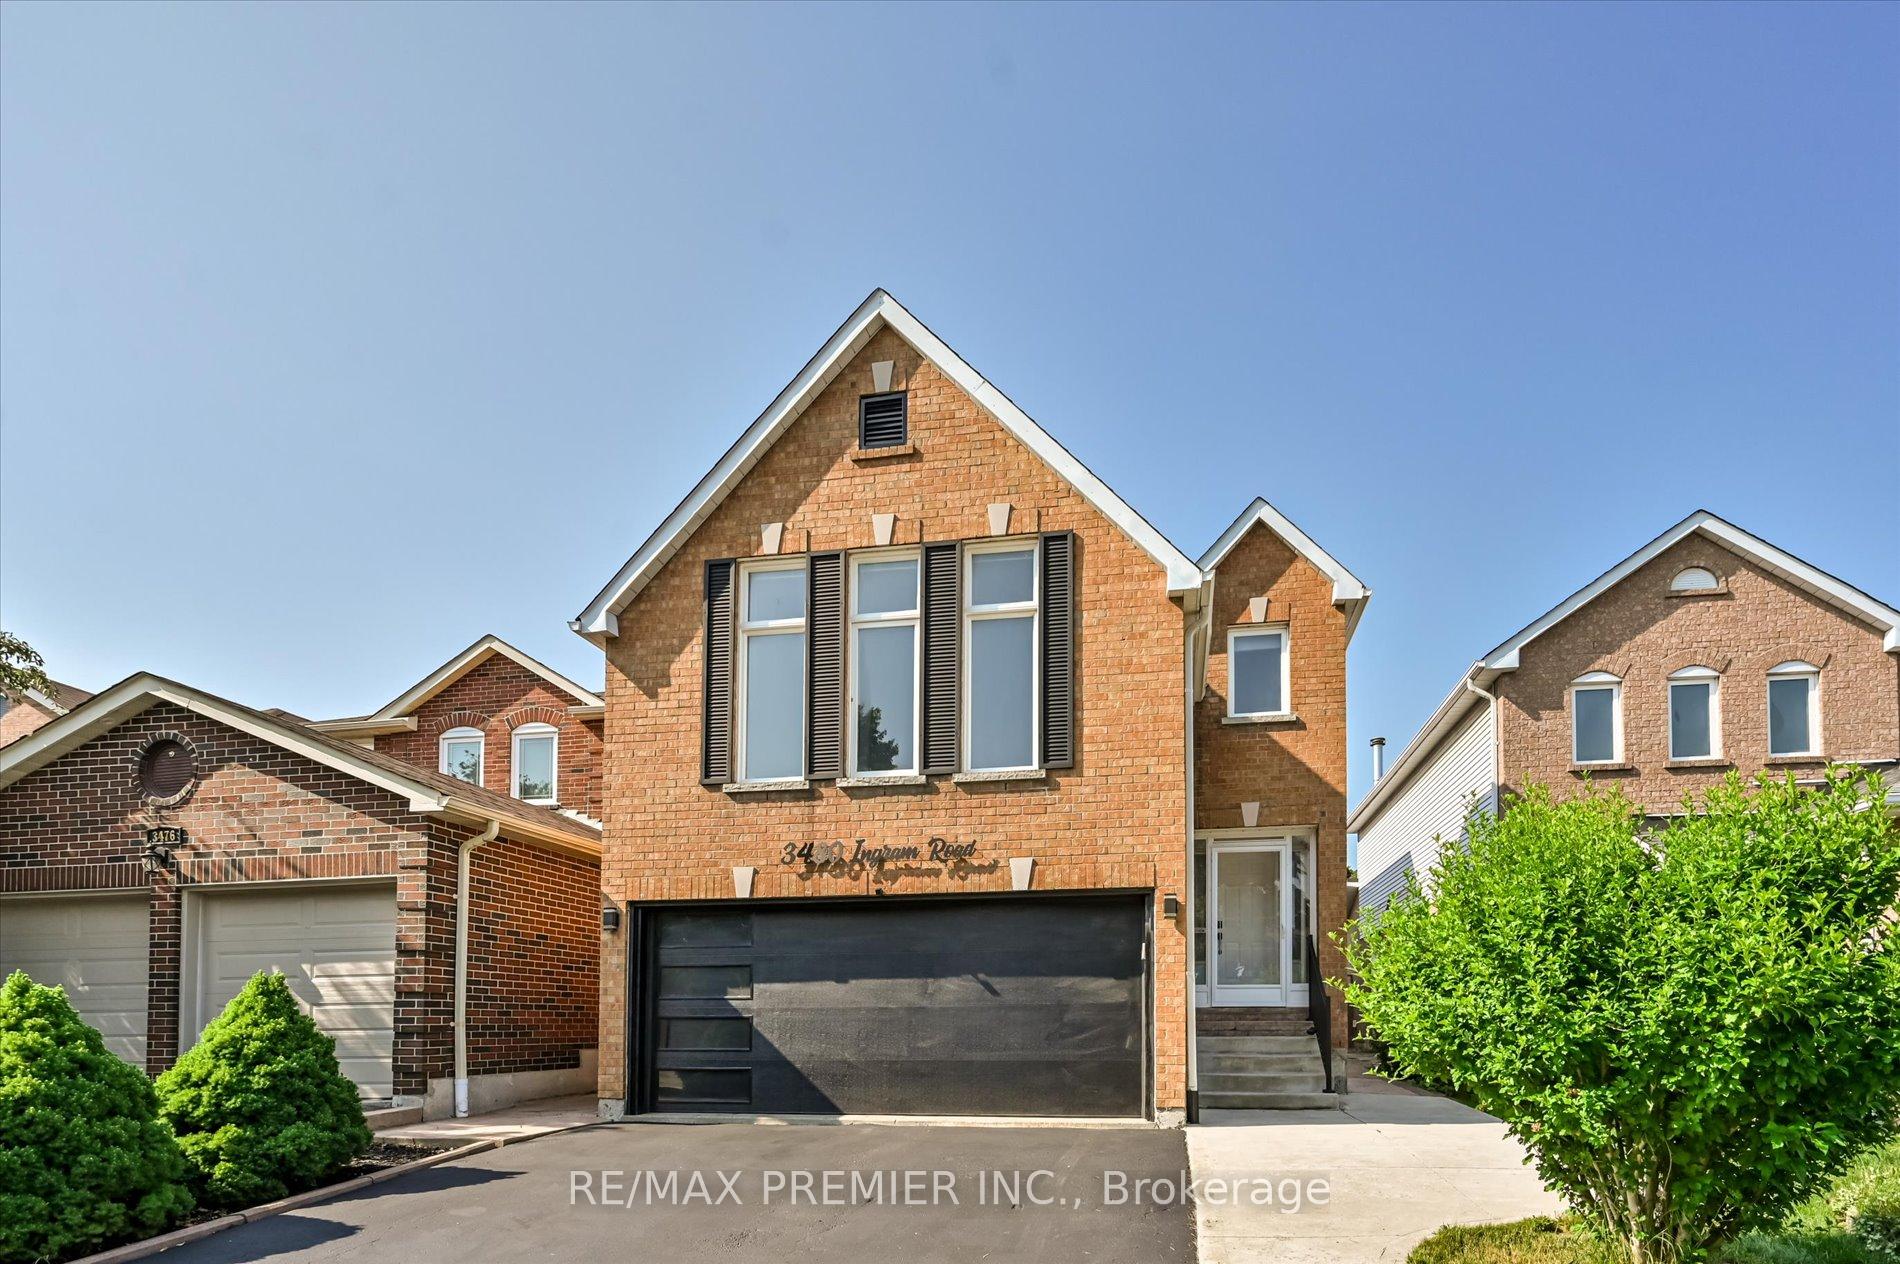
3480 Ingram Road
3480 Ingram Road
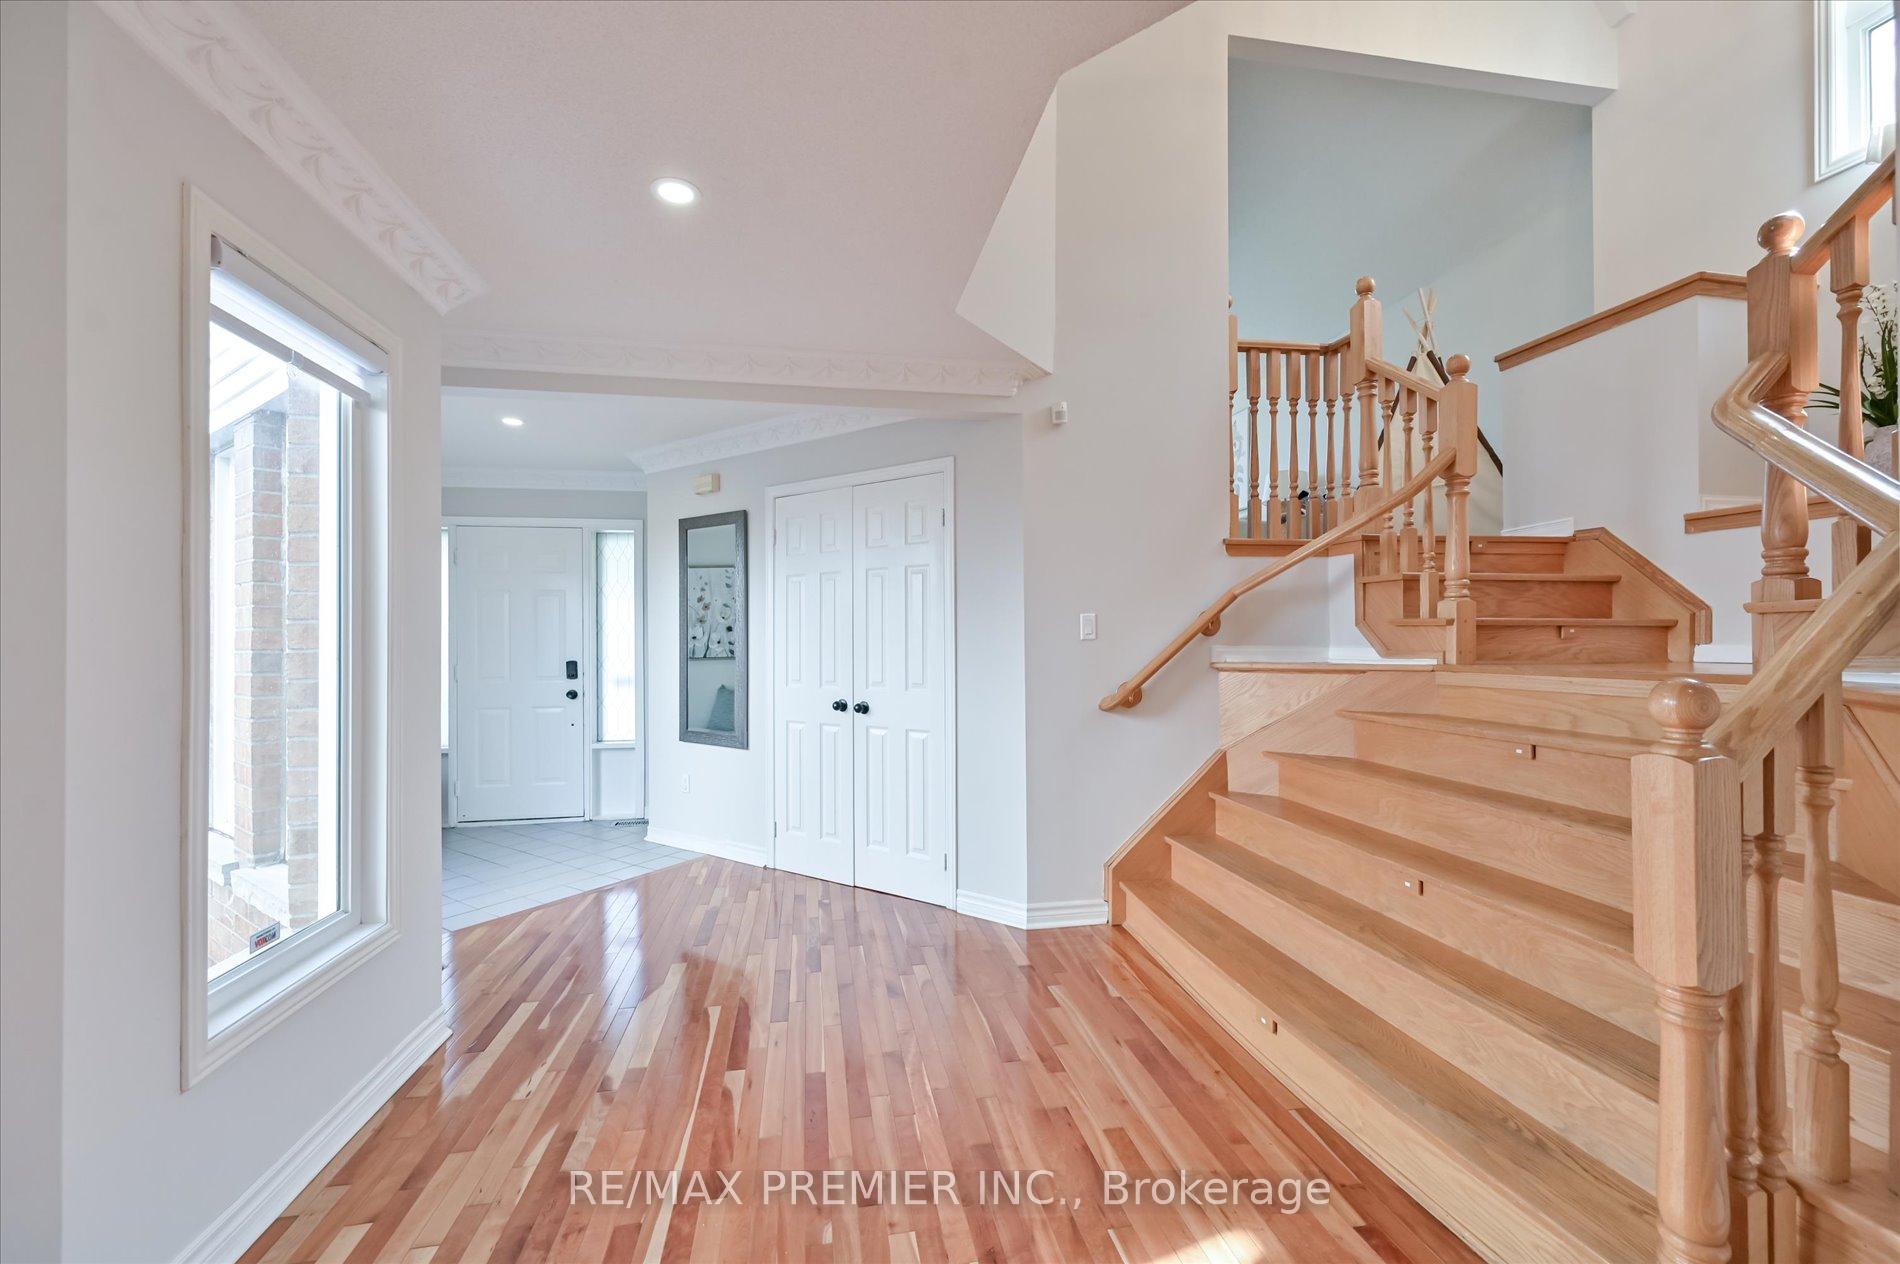 See all 49 photos
Property history
Facts and features
- BasementSeparate entrance
- Age of home16–30 years
- Water, sewerMunicipal
- HeatingForced air
- Second kitchen
- Separate entrance
- Hardwood floors
- Fireplace
- Central air
The homeDetached, 2-storey, Age 16–30 years
- Type: Detached
- Style: 2-storey
- Age: 16–30 years
- Living space: 2,000–2,500 sq ft
- Basement: Separate entrance
InsideFireplace Yes, natural gas, Hardwood, Porcelain, Ceramic, Auto garage door remote, carpet free, water meter
- Fireplace: Yes, natural gas
- Flooring: Hardwood, Porcelain, Ceramic
- Features: Auto garage door remote, carpet free, water meter
- Rooms above ground: 8
- Rooms in the basement: 4
- Bedrooms: 3 + 1 in the basement
- Bathrooms: 4
- Kitchens: 2
- Family room: Yes
Outside and lotBrick veneer, Asphalt shingle, Concrete
- Exterior: Brick veneer
- Roof: Asphalt shingle
- Foundation: Concrete
- Other structures: Garden shed
- Size: 31.99 × 137.9 ft
Parking2 Garage, Attached, Private double
- Spaces: 2 Garage
- Garage: Attached
- Driveway: Private double
Heating, water and powerForced air, gas, Central air, Municipal water
- Heating: Forced air, gas
- Cooling: Central air
- Water: Municipal water
- Sewer: Municipal sewer
Costs and taxesTaxes $7,340 a year, HST included in the price, Hot water tank
- Taxes, 2025: $7,340 a year
- HST: HST included in the price
- Rental items: Hot water tank
Included in the sale2 x fridge, 2 x stove, 2 x washer 2 x dryer, built-in-dishwasher, microwave oven, cac and garage door opener, tv in the upper family room, tv in the main floor. tv stands in both the upper family room and main floor., All furniture and decorative items used for staging purposes.
- Included: 2 x fridge, 2 x stove, 2 x washer 2 x dryer, built-in-dishwasher, microwave oven, cac and garage door opener, tv in the upper family room, tv in the main floor. tv stands in both the upper family room and main floor.
- Not included: All furniture and decorative items used for staging purposes.
NearbyFenced yard, hospital, rec./commun.centre
- Close to: Fenced yard, hospital, rec./commun.centre
Listing detailsW12270721, Sold, Jul 8, 2025
- MLS® number: W12270721
- Status: Sold
- Listed on: Jul 8, 2025
- Days on market: 14
- Updated: Jul 22, 2025
- Possession: Flexible
- Occupied by: Owner
- Listing brokerage: RE/MAX PREMIER INC.
About this home
3480 Ingram Road, Mississauga (Erin Mills), ON L5L 4M7
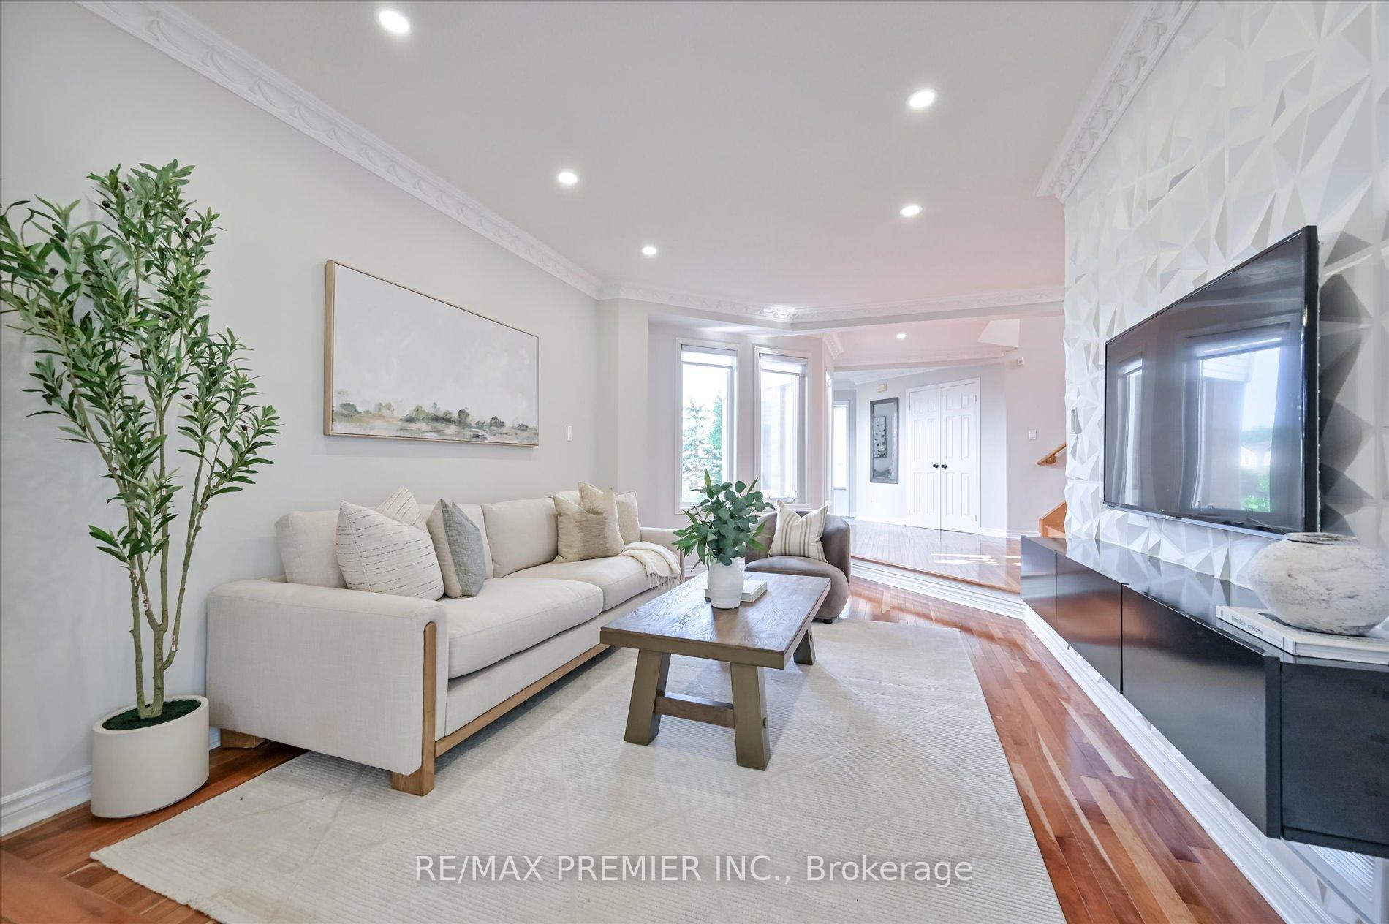
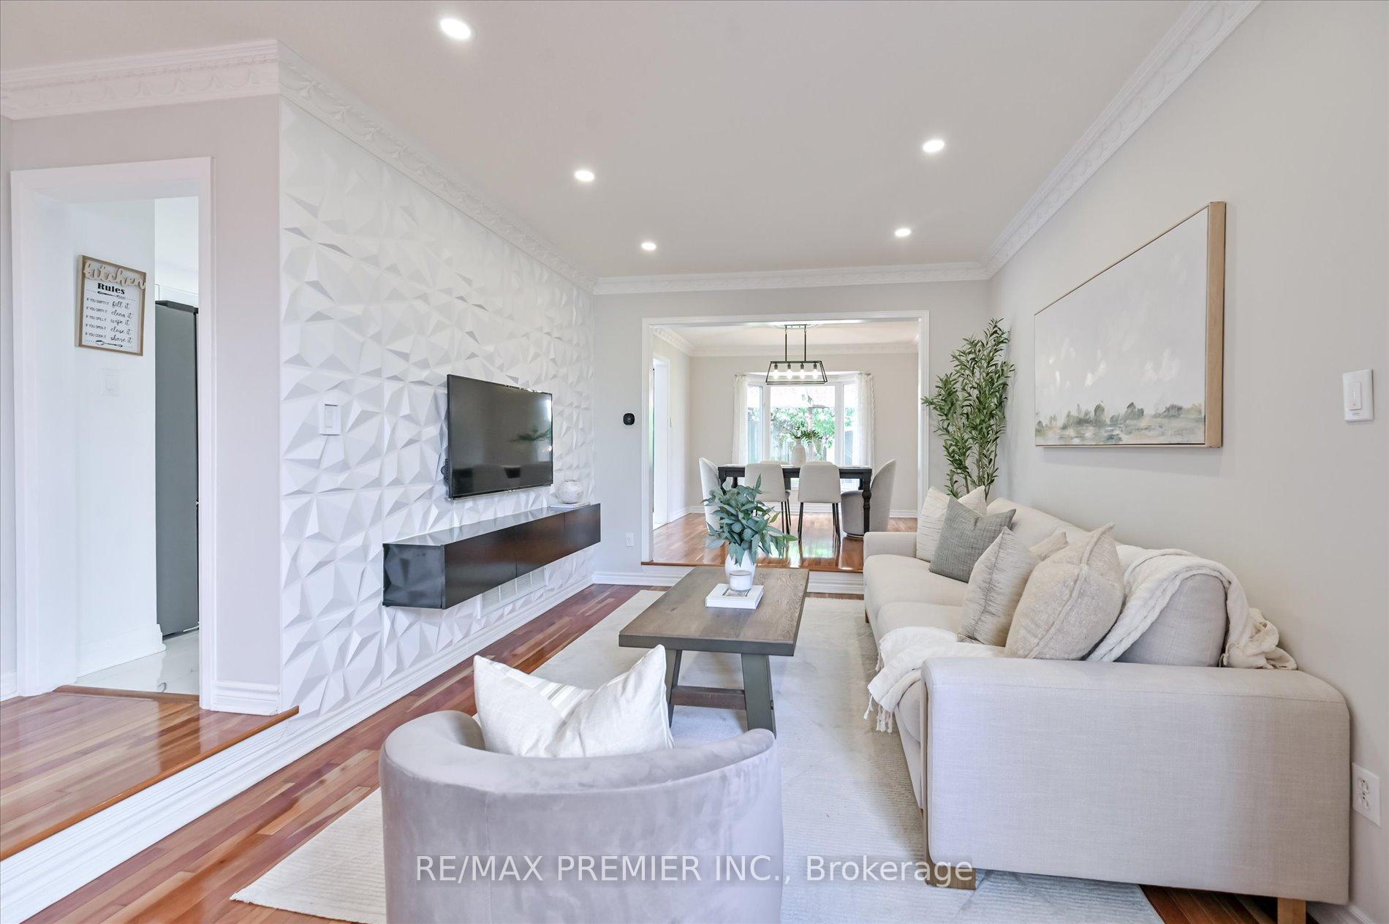
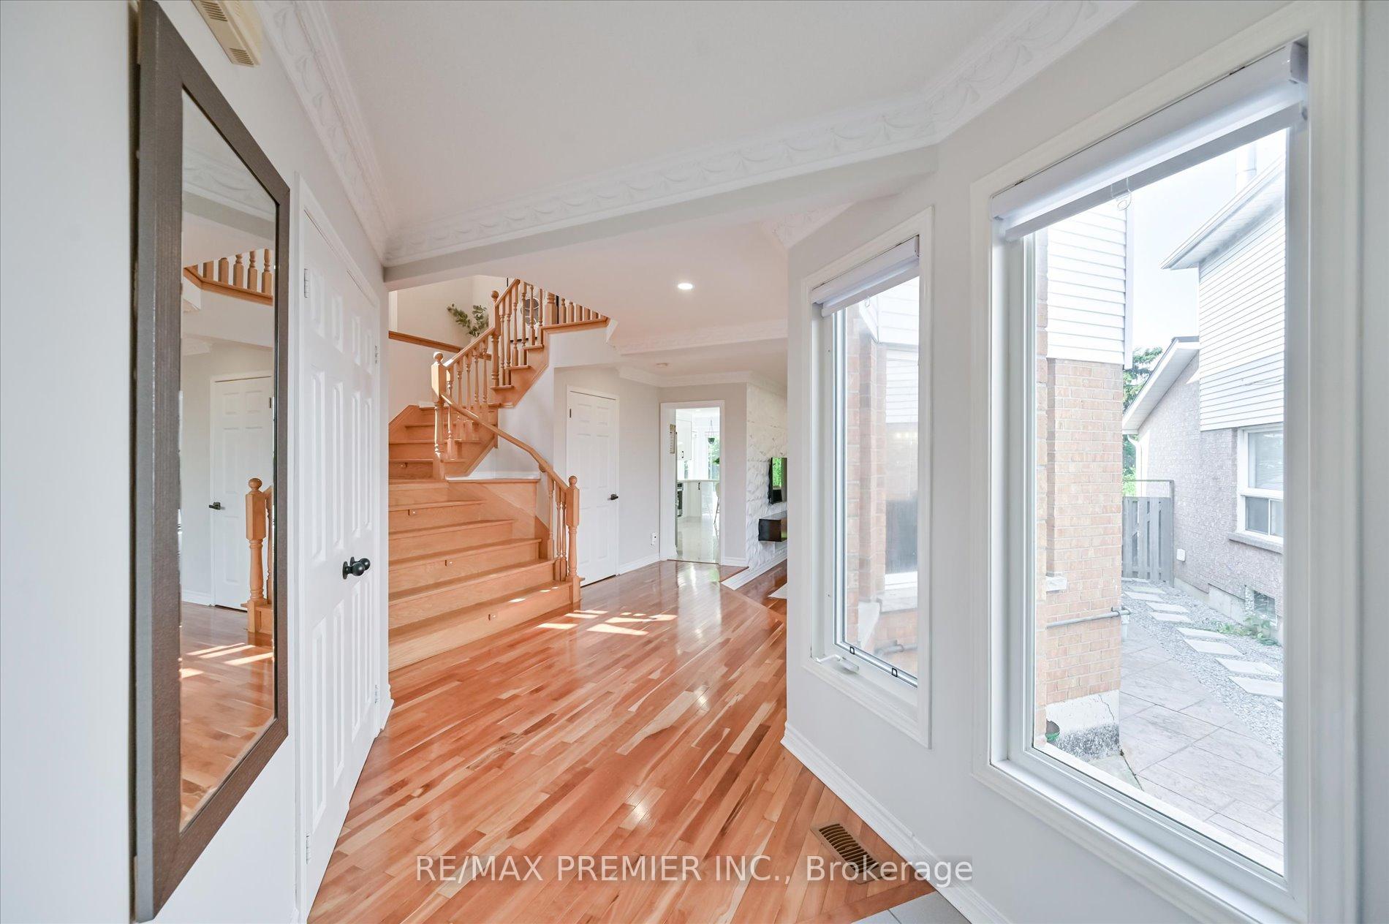
Welcome to 3480 Ingram Road-a spacious, beautifully maintained home set on a deep lot lined with mature trees in one of Mississauga's most desirable, family-friendly neighborhoods. This property offers incredible curb appeal with a large driveway and oversized double-car garage providing convenient internal access to the home. Inside, you'll immediately notice the thoughtful layout and bright, airy feel throughout. The main floor boasts a sun-filled, recently renovated eat-in kitchen featuring elegant quartz counters, ample cabinetry, and sliding doors that open directly to the private backyard-perfect for family barbecues or entertaining friends on warm summer evenings. One of this home's unique highlights is the generous upper-level family room-an inviting extra living space that complements the main floor living and dinning areas. Whether you need a play area for the kids, a cozy movie room, or a second gathering space, this flexible layout adapts to your lifestyle. The renovated bathrooms add a modern touch with updated fixtures and finishes, giving the home a fresh, move-in-ready feel. Downstairs, the finished basement with its own separate entrance offers endless possibilities: ideal for extended family, a guest area, or additional living space to suit your lifestyle needs. All of this is set on a rare, deep lot surrounded by mature trees, providing privacy and a peaceful backyard retreat while still being minutes from top-rated schools, parks, shopping, and major highways. If you're looking for a spacious, updated family home with income potential in an unbeatable Mississauga location, 3480 Ingram Road delivers on every front.
Ask about this home
A HOMEH agent will answer your questions about this home.
Around this home
Daily convenience, out of 100, from the distances below
Schools nearby
School rating, out of 10.
Helpful calculators
Your HOMEH agent

"I would see it this week."