

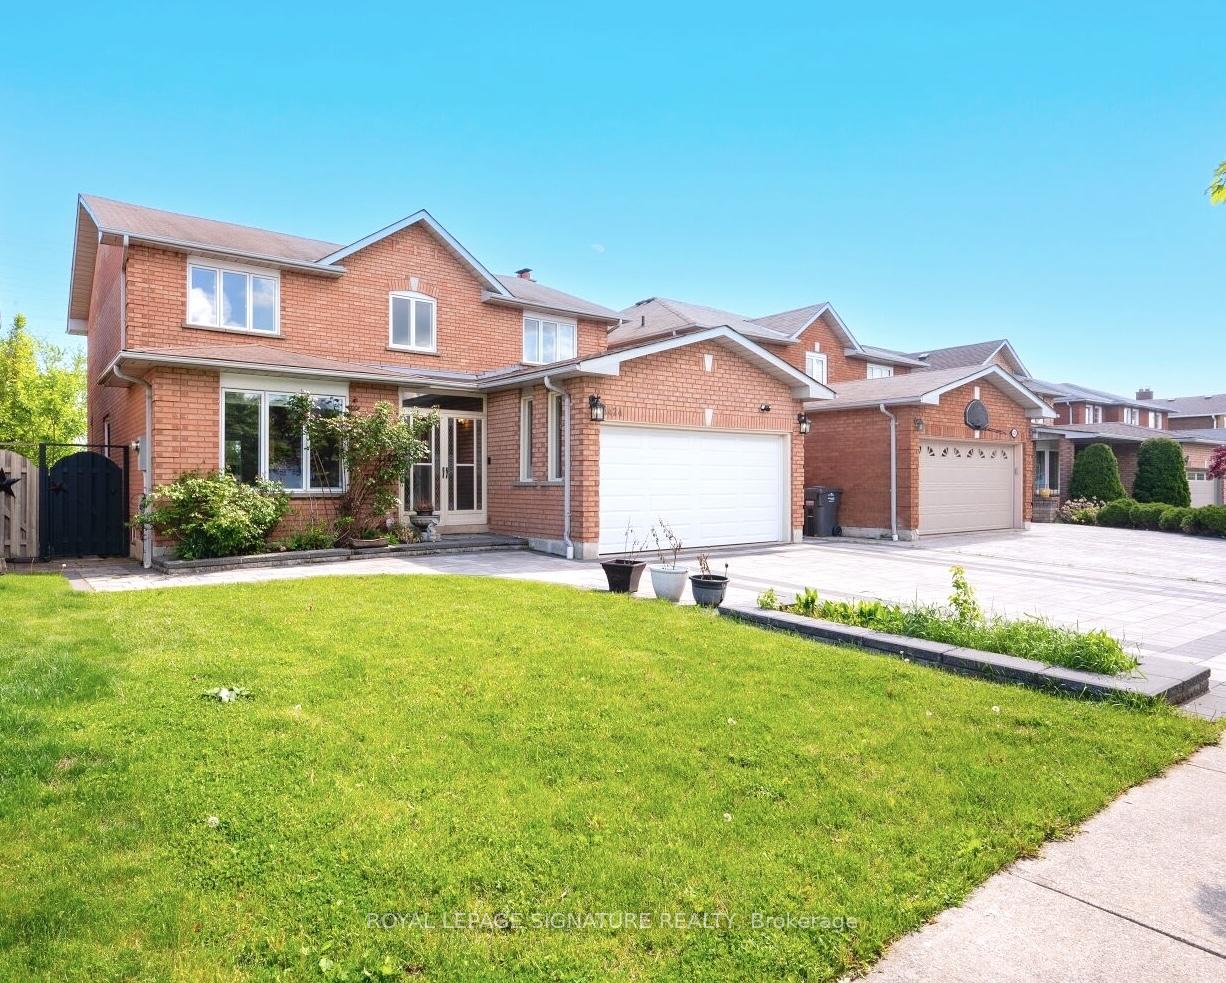
4424 Grassland Crescent
4424 Grassland Crescent
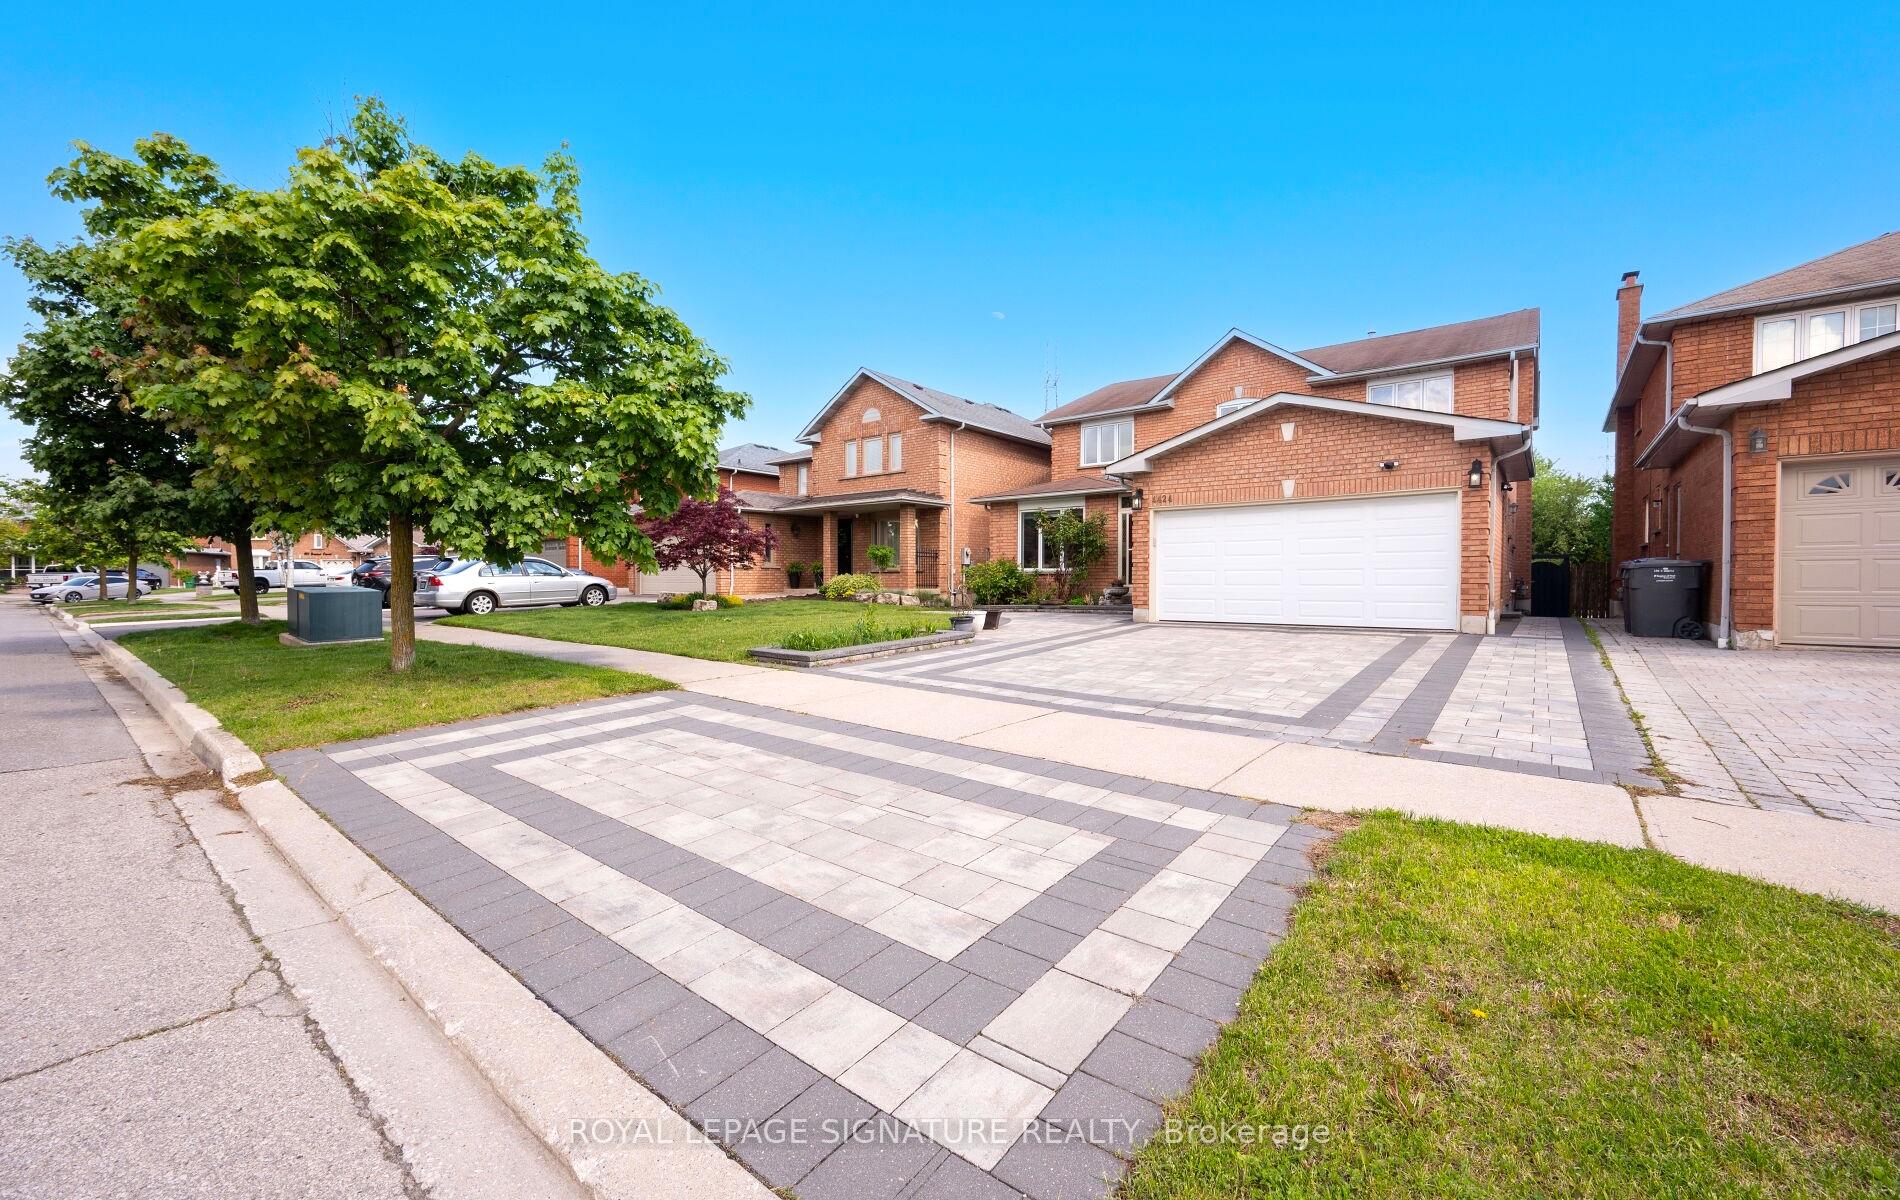 See all 45 photos
Property history
Facts and features
- BasementFinished
- Water, sewerMunicipal
- Lot shapeRectangular
- HeatingForced air
- Hardwood floors
- Fireplace
- Central air
The homeDetached, 2-storey, 2,500–3,000 sq ft
- Type: Detached
- Style: 2-storey
- Living space: 2,500–3,000 sq ft
- Basement: Finished
InsideFireplace Yes, family room, Hardwood, Broadloom, Main level
- Fireplace: Yes, family room
- Flooring: Hardwood, Broadloom
- Laundry: Main level
- Features: Auto garage door remote, in-law capability, water heater, water softener
- Rooms above ground: 11
- Rooms in the basement: 3
- Bedrooms: 5 + 1 in the basement
- Bathrooms: 4
- Kitchens: 1
- Family room: Yes
Outside and lotBrick, Asphalt shingle, Poured concrete
- Exterior: Brick
- Roof: Asphalt shingle
- Foundation: Poured concrete
- Size: 45.08 × 120.14 ft
- Shape: Rectangular
Parking2 Garage, Attached, Private double
- Spaces: 2 Garage
- Garage: Attached
- Driveway: Private double
Heating, water and powerForced air, gas, Central air, Municipal water
- Heating: Forced air, gas
- Cooling: Central air
- Water: Municipal water
- Sewer: Municipal sewer
Costs and taxesTaxes $7,346 a year, HST No HST, Hot water tank - approx $29 + hst/month.
- Taxes, 2024: $7,346 a year
- HST: No HST
- Rental items: Hot water tank - approx $29 + hst/month.
Included in the saleFridge x2, stove, dishwasher, built-in microwave, washer, dryer, all existing light fixturesand window blinds. some furniture can be included, ask la.
- Included: Fridge x2, stove, dishwasher, built-in microwave, washer, dryer, all existing light fixturesand window blinds. some furniture can be included, ask la.
NearbyFenced yard, golf, park, place of worship, public transit, rec./commun.centre
- Close to: Fenced yard, golf, park, place of worship, public transit, rec./commun.centre
Listing detailsW12268137, Sold, Jul 7, 2025
- MLS® number: W12268137
- Status: Sold
- Listed on: Jul 7, 2025
- Days on market: 10
- Updated: Jul 17, 2025
- Possession: Flexible
- Occupied by: Owner
- Listing brokerage: ROYAL LEPAGE SIGNATURE REALTY
About this home
4424 Grassland Crescent, Mississauga (East Credit), ON L5V 1E2
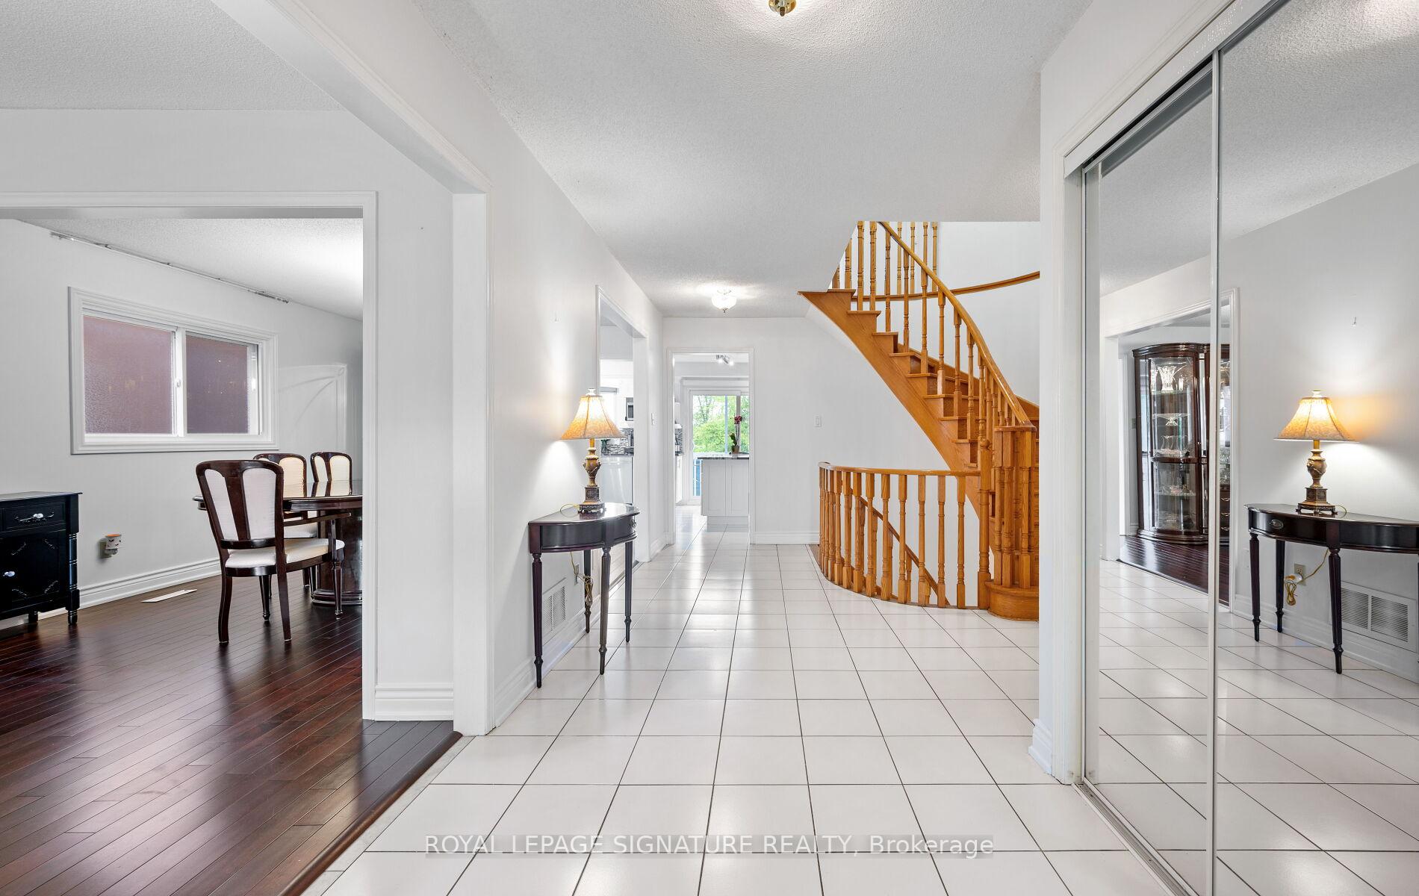
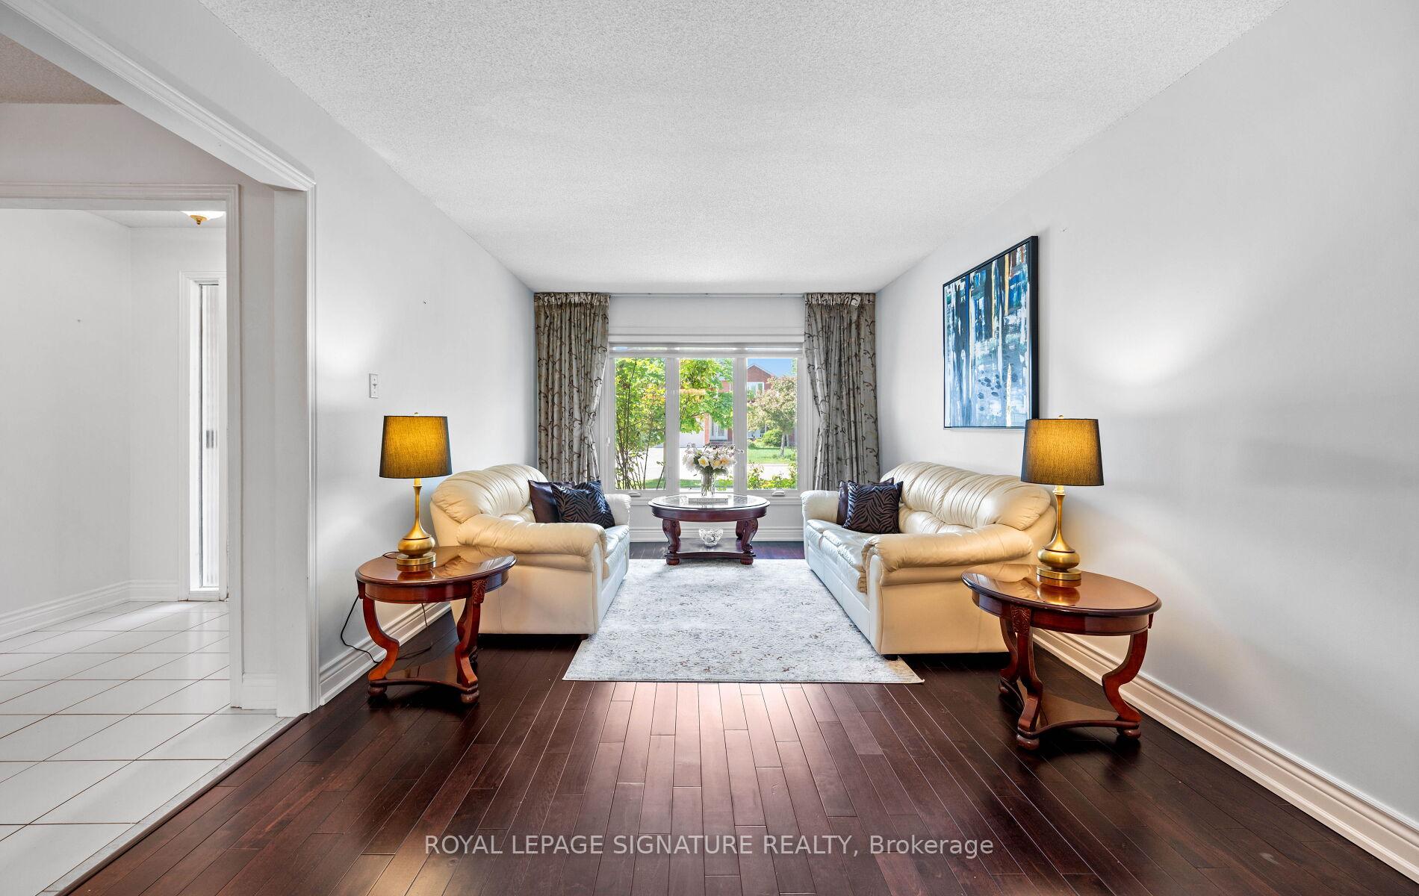
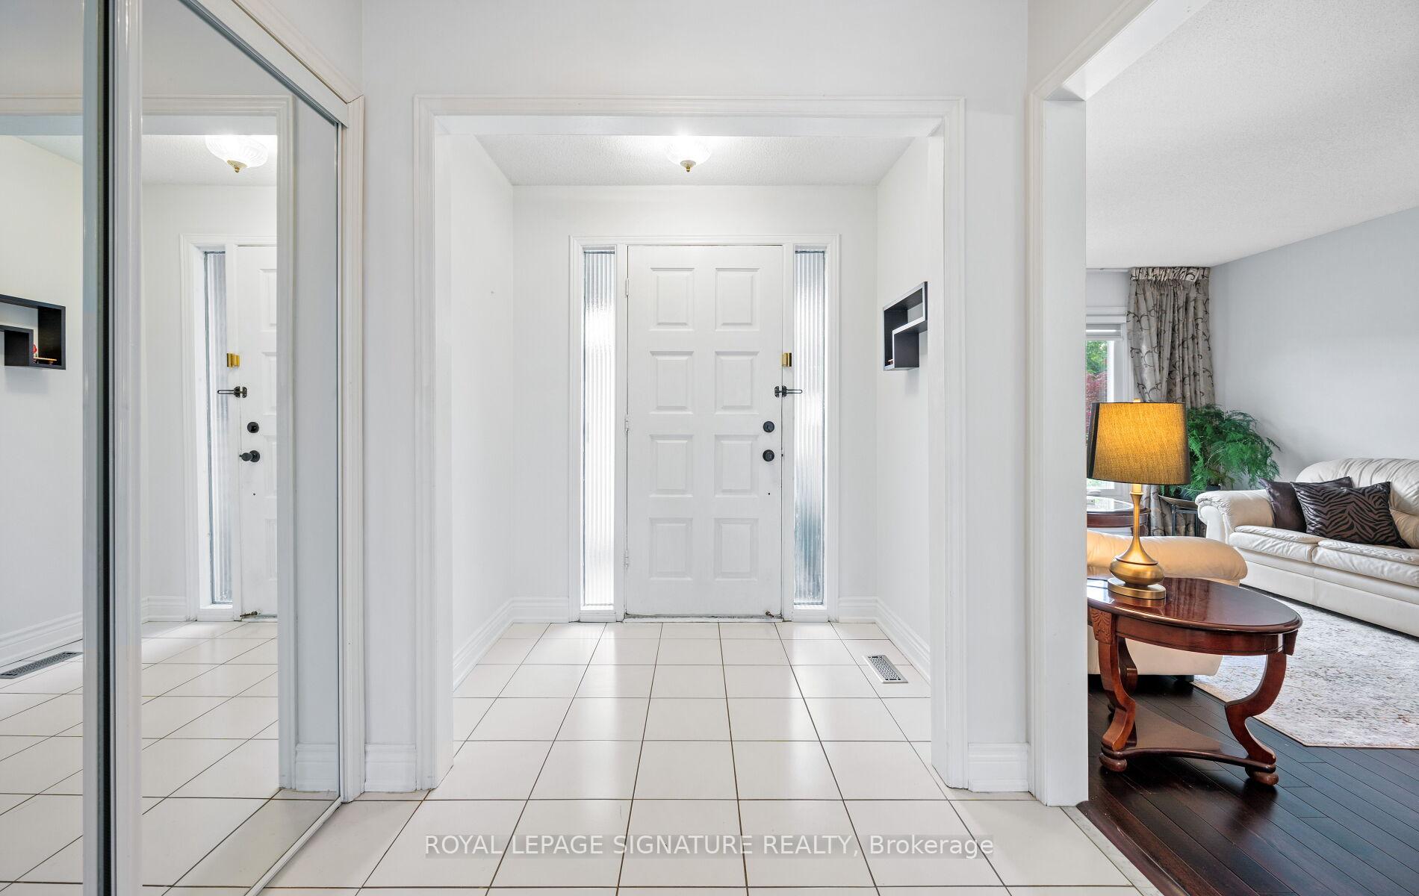
Welcome to this beautifully upgraded family home with over $250,000 in renovations, located in the highly desirable East Credit neighbourhood. With over 3,400 sq. ft. of total living space, 6 bedrooms and 4 bathrooms, this home sits on a premium 45 x 120 ft lot - perfect for families, multi-generational living, or future rental potential.. The main and upper levels feature 5 generous bedrooms and 3 bathrooms, including a primary suite with a walk-in closet and renovated spa-like ensuite with a soaker tub (2019). The main floor offers a bright and spacious family room with a cozy fireplace, overlooking a fully fenced backyard (2022) with deck, interlocking, and built-in fire pit ideal for entertaining or relaxing. This level also includes separate living and dining rooms with new hardwood flooring (2018), and an upgraded kitchen (2018) with nearly all new appliances (2022). The finished basement (2020) includes a 6th bedroom, ensuite bath, and rough-in for a kitchen perfect for an in-law suite. That same year, the home was further enhanced with a new HVAC system and energy-efficient windows. In 2022, updates continued with a new driveway, modern garage door, and a refreshed main floor laundry room. Additional highlights include a water softener, security cameras, and an upgraded electrical panel prepped for a Tesla charger. Minutes to Hwy 403/401, Heartland, Square One, parks & top-rated schools. Don't miss this exceptional opportunity and be sure to check out the Virtual 3D tour and feature sheet for the full list of upgrades.
Ask about this home
A HOMEH agent will answer your questions about this home.
Around this home
Daily convenience, out of 100, from the distances below
Schools nearby
School rating, out of 10.
Helpful calculators
Your HOMEH agent

"I would see it this week."