

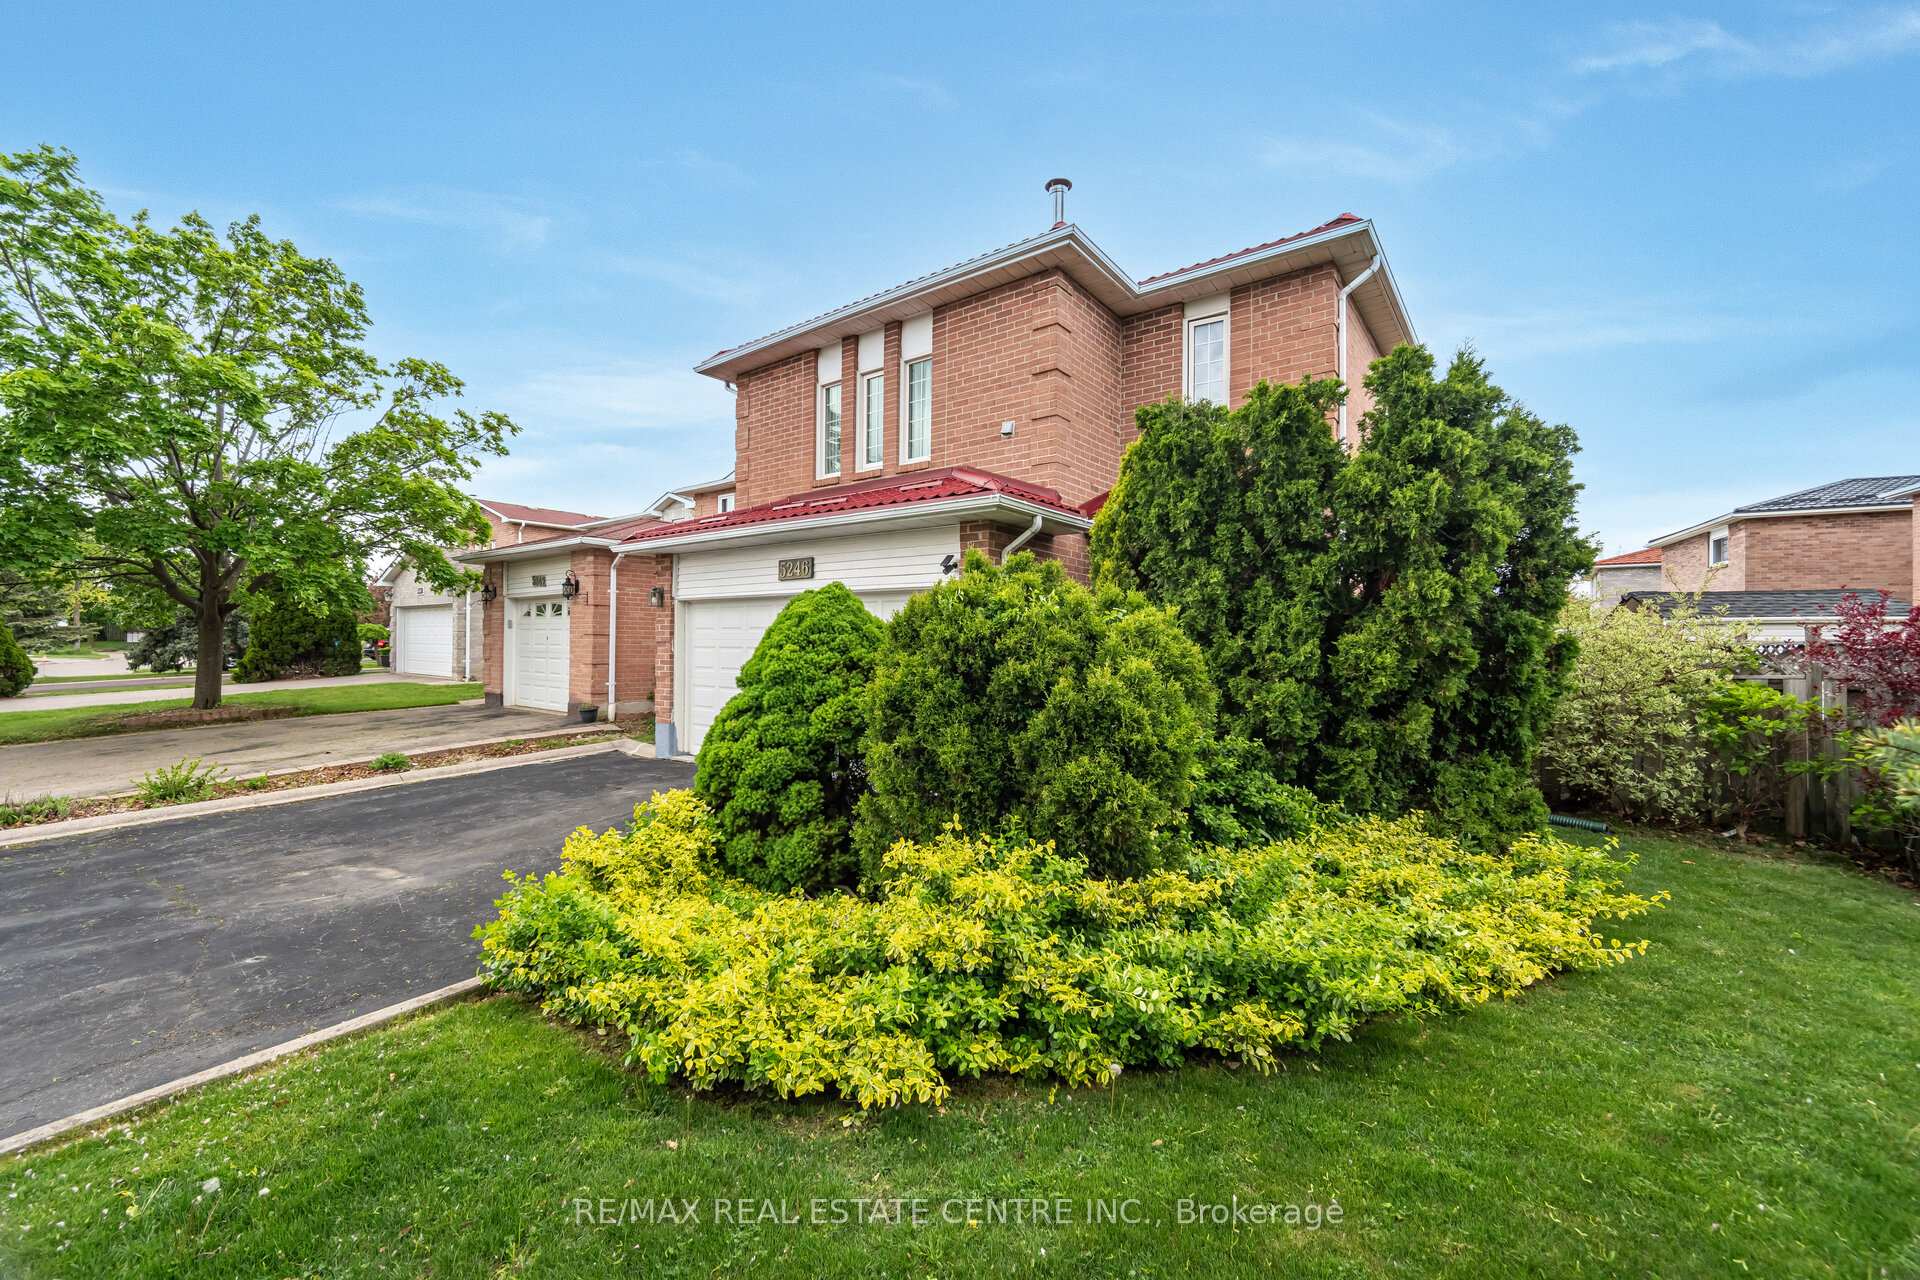
5246 Palomar Crescent
5246 Palomar Crescent
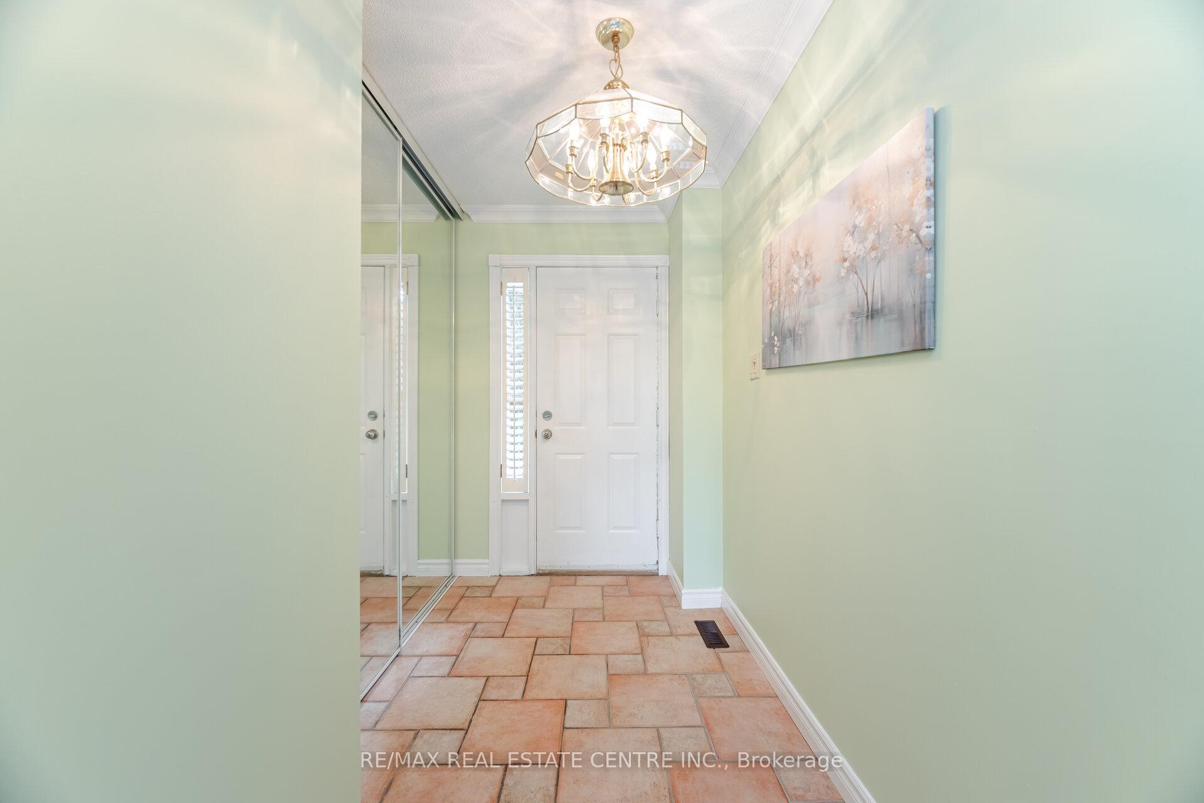
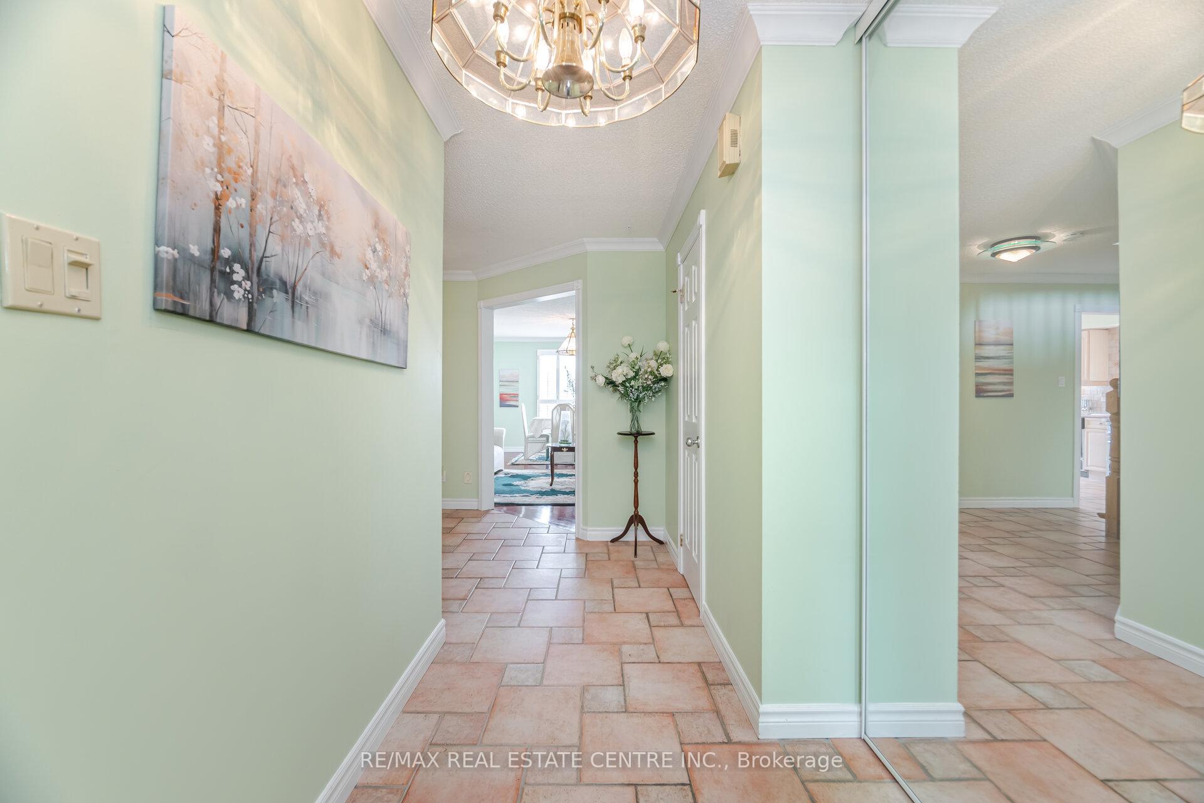
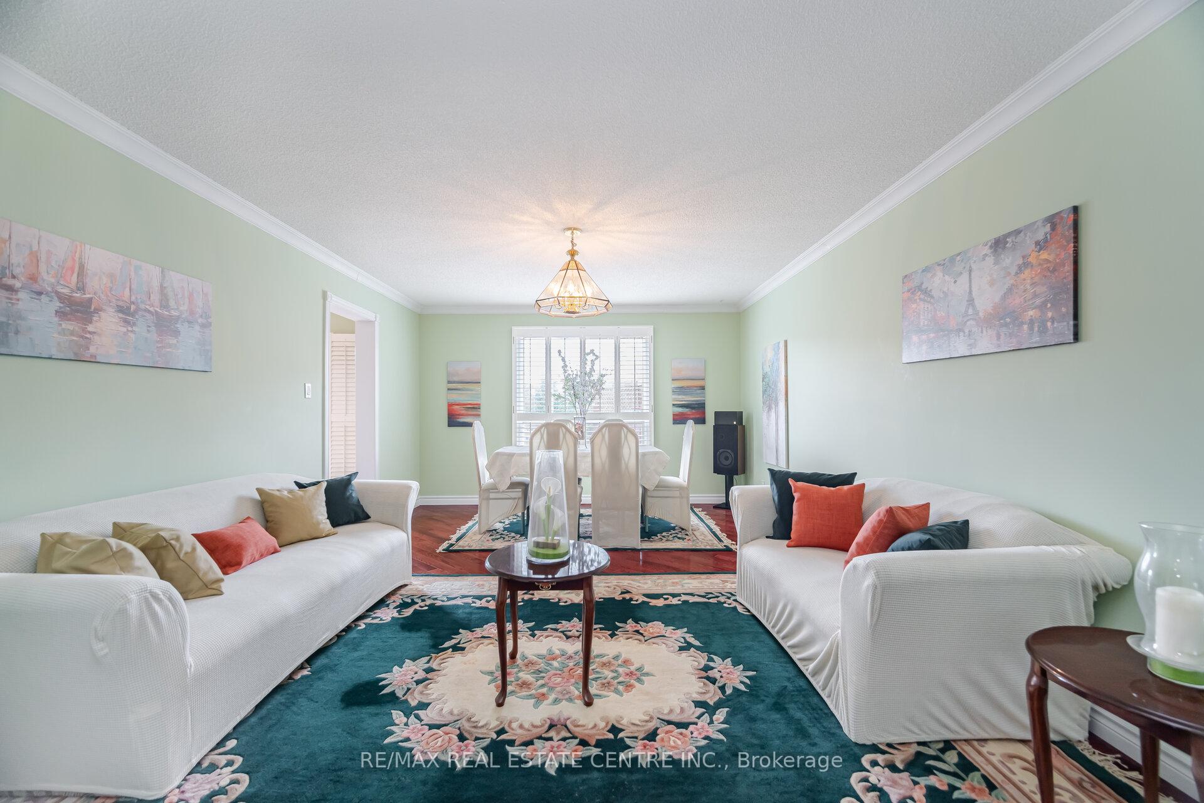
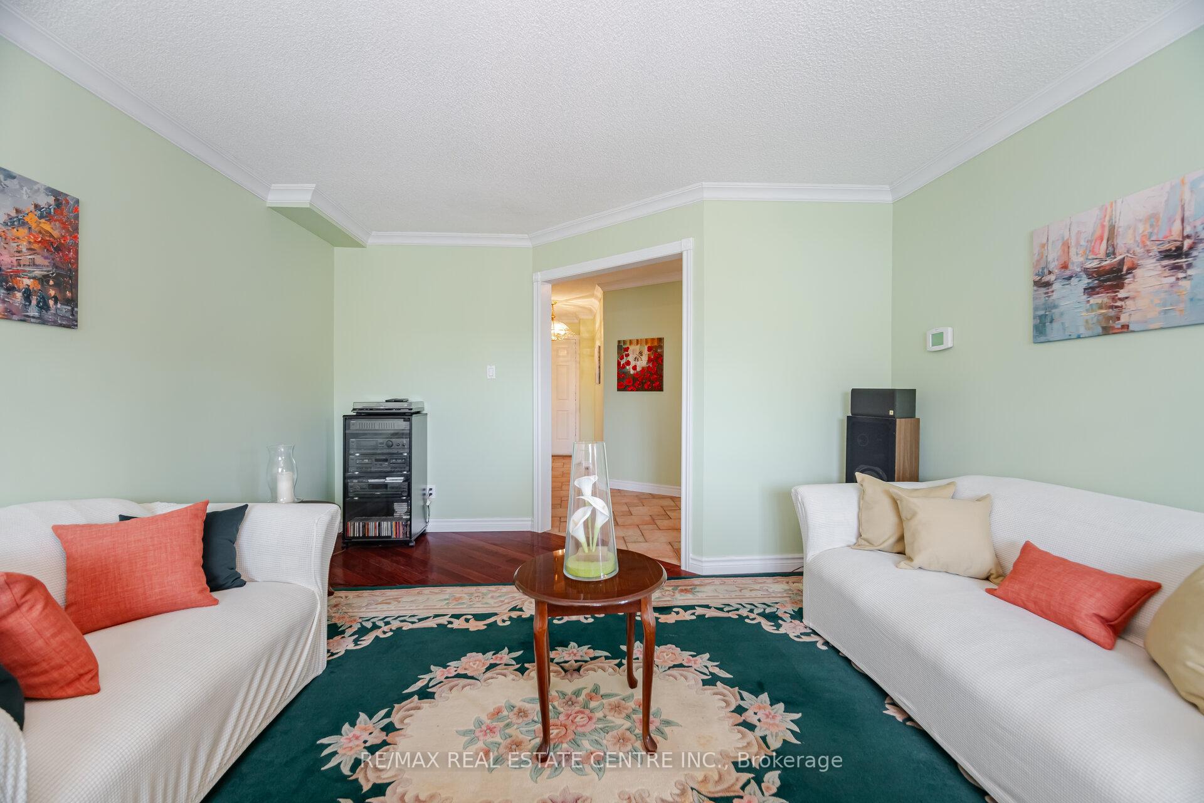 See all 43 photos
Property history
Facts and features
- BasementFinished
- Water, sewerMunicipal
- HeatingForced air
- CoolingCentral air
- Second kitchen
- Separate entrance
- Hardwood floors
- Fireplace
- Central air
The homeDetached, 2-storey, 1,500–2,000 sq ft
- Type: Detached
- Style: 2-storey
- Living space: 1,500–2,000 sq ft
- Basement: Separate entrance, finished
InsideFireplace Yes, Hardwood, Ceramic, Broadloom, Water heater
- Fireplace: Yes
- Flooring: Hardwood, Ceramic, Broadloom
- Features: Water heater
- Rooms above ground: 9
- Rooms in the basement: 1
- Bedrooms: 3 + 1 in the basement
- Bathrooms: 4
- Kitchens: 2
- Family room: Yes
Outside and lotBrick, Metal, Concrete
- Exterior: Brick
- Roof: Metal
- Foundation: Concrete
- Size: 63.02 × 103.05 ft
Parking2 Garage, Attached, Private
- Spaces: 2 Garage
- Garage: Attached
- Driveway: Private
Heating, water and powerForced air, gas, Central air, Municipal water
- Heating: Forced air, gas
- Cooling: Central air
- Water: Municipal water
- Sewer: Municipal sewer
Costs and taxesTaxes $6,011 a year, HST included in the price, Hot water tank
- Taxes, 2024: $6,011 a year
- HST: HST included in the price
- Rental items: Hot water tank
Included in the saleFridge; b/i dishwasher; stove; washer & dryer; central humidifier; central air purifier, metalroofing, central vacuum, large deck at the backyard, central alarm system with motion sensor(not connected) and all elfs., All curtains
- Included: Fridge; b/i dishwasher; stove; washer & dryer; central humidifier; central air purifier, metalroofing, central vacuum, large deck at the backyard, central alarm system with motion sensor(not connected) and all elfs.
- Not included: All curtains
Listing detailsW12267111, Sold, Jul 7, 2025
- MLS® number: W12267111
- Status: Sold
- Listed on: Jul 7, 2025
- Days on market: 25
- Updated: Aug 1, 2025
- Possession: 2025-09-15 / 60-89 days
- Occupied by: Owner
- Listing brokerage: RE/MAX REAL ESTATE CENTRE INC.
About this home
5246 Palomar Crescent, Mississauga (Hurontario), ON L5R 2W7
Beautifully Maintained 3+1 bedroom, 3.5 bathroom detached Offering 2369 Sq.ft. Of Living Space, Upgraded Bathtubs That Provide a Secure Slip-Resistant Surface,This solid brick home Featuring 2 Separate Laundry Rooms offers the perfect blend of comfort, convenience, and investment potential. Nestled in a quiet, family-friendly neighbourhood, this charming residence presents a rare opportunity to own a turnkey home in a prime location.Spacious Parking & Garage: Enjoy the convenience of a private, oversized driveway with no sidewalk accommodating up to 4 vehicles plus a spacious 2-car garage.Recent Upgrades:Highlights include a durable metal roof, newer energy-efficient windows, and a Carrier furnace and A/C system. A striking hardwood stairwell adds elegance to the interior.Finished Basement with Separate Entrance: The professionally finished basement features a separate side entrance, ideal for extended family living, a home office, or potential rental income.Outdoor Living:Step outside to a large backyard patio deck, perfect for summer barbecues and entertaining guests.Prime Location: Close to public transit, schools, and local parks. Just minutes from major shopping destinations like Heartland Town Centre and Square One Shopping Centre, with easy access to all major highways ideal for commuters.This home is perfect for families, professionals, or investors seeking a move-in-ready property in a highly desirable area. Don't miss your chance to own this fantastic home. Some Property Photos Are Virtually Staged.
Ask about this home
A HOMEH agent will answer your questions about this home.
Around this home
Daily convenience, out of 100, from the distances below
Schools nearby
School rating, out of 10.
Helpful calculators
Your HOMEH agent

"I would see it this week."