

2196 Mississauga Road
2196 Mississauga Road
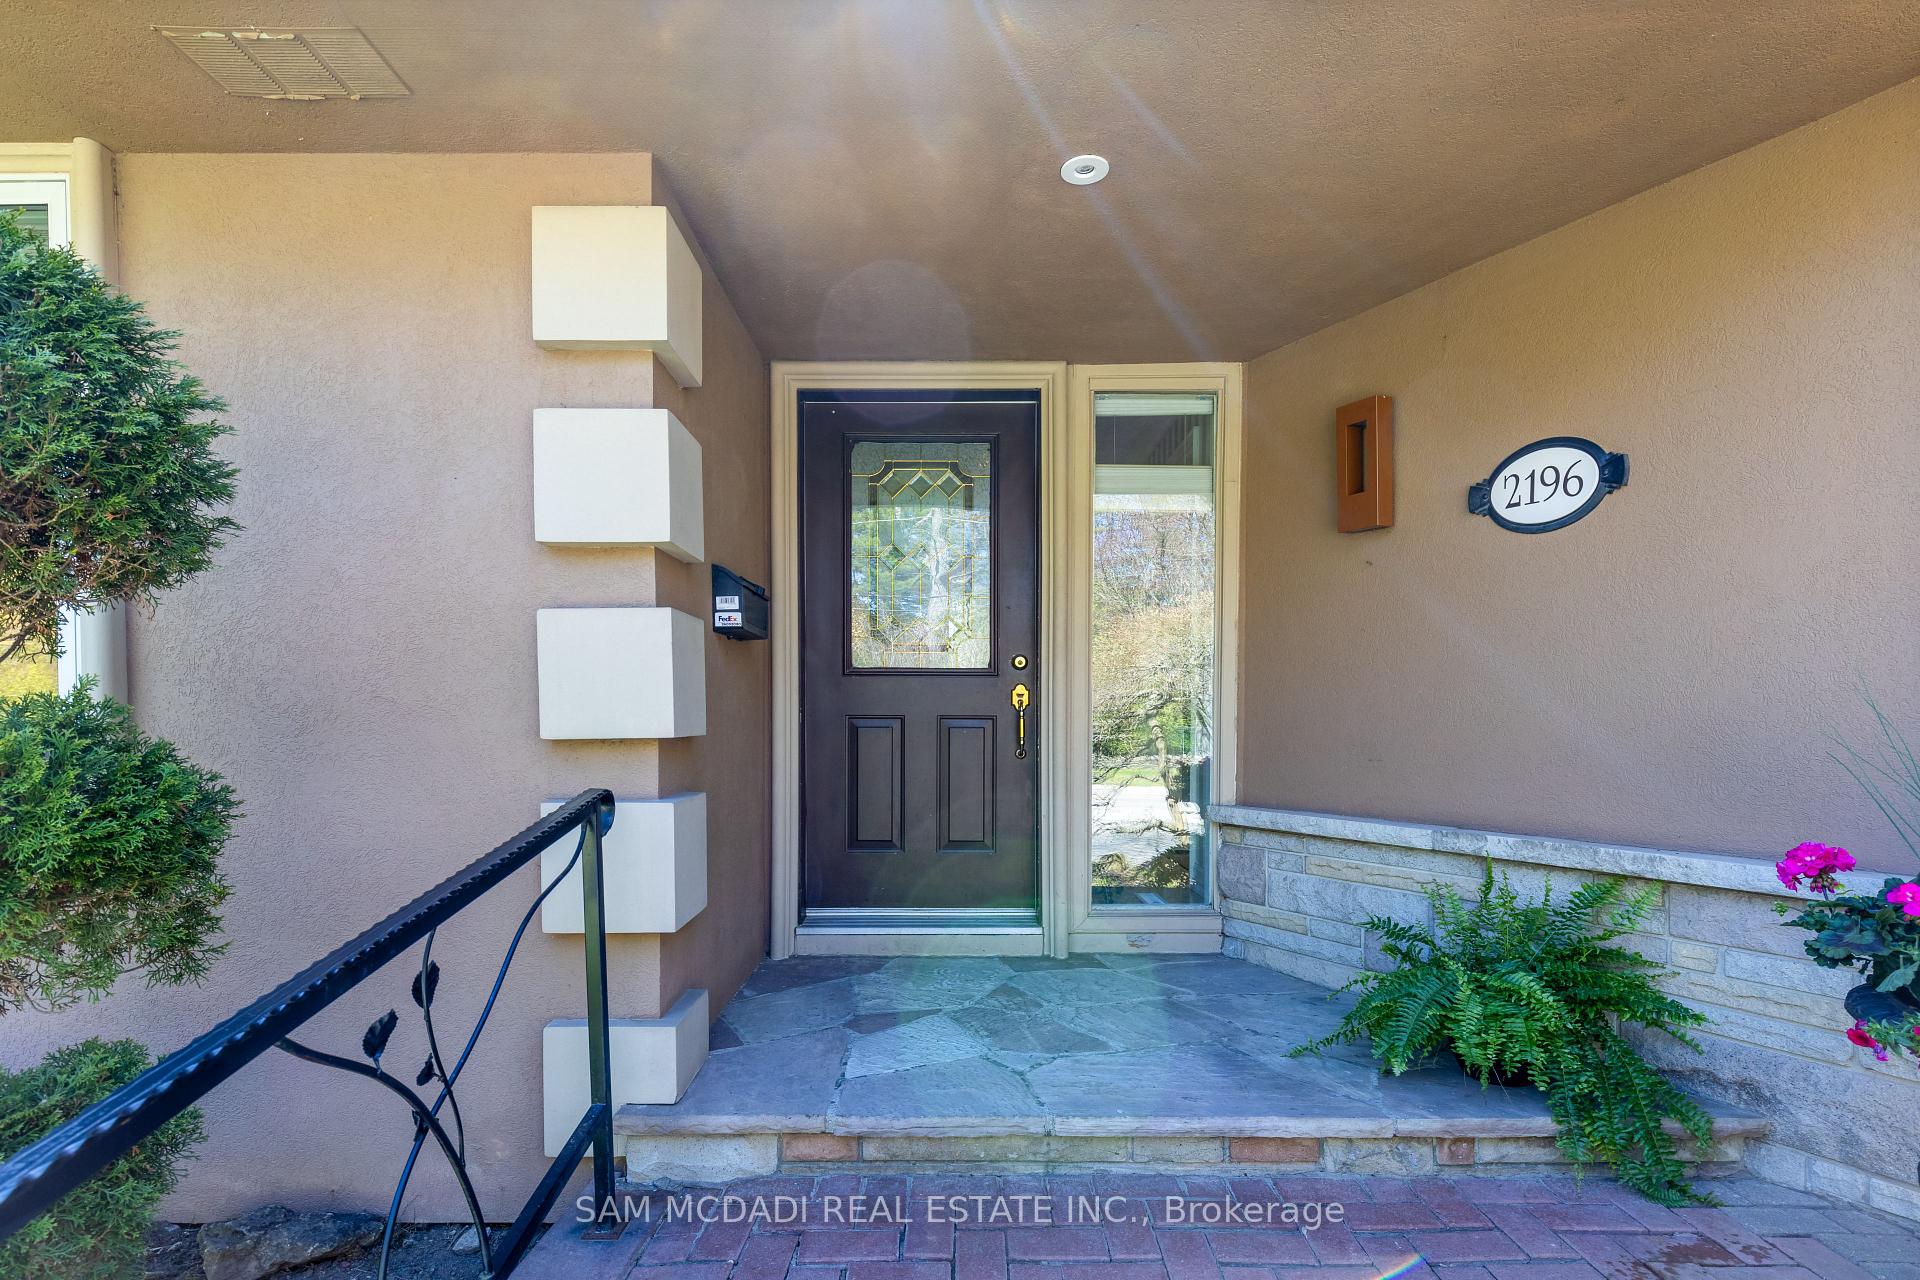 See all 37 photos
Property history
Facts and features
- BasementWalk-out
- Water, sewerMunicipal
- HeatingForced air
- CoolingCentral air
- Hardwood floors
- Fireplace
- Central air
The homeDetached, Bungalow, 1,100–1,500 sq ft
- Type: Detached
- Style: Bungalow
- Living space: 1,100–1,500 sq ft
- Basement: Finished with walk-out
InsideFireplace Yes, Hardwood, Tile, Broadloom, Lower level
- Fireplace: Yes
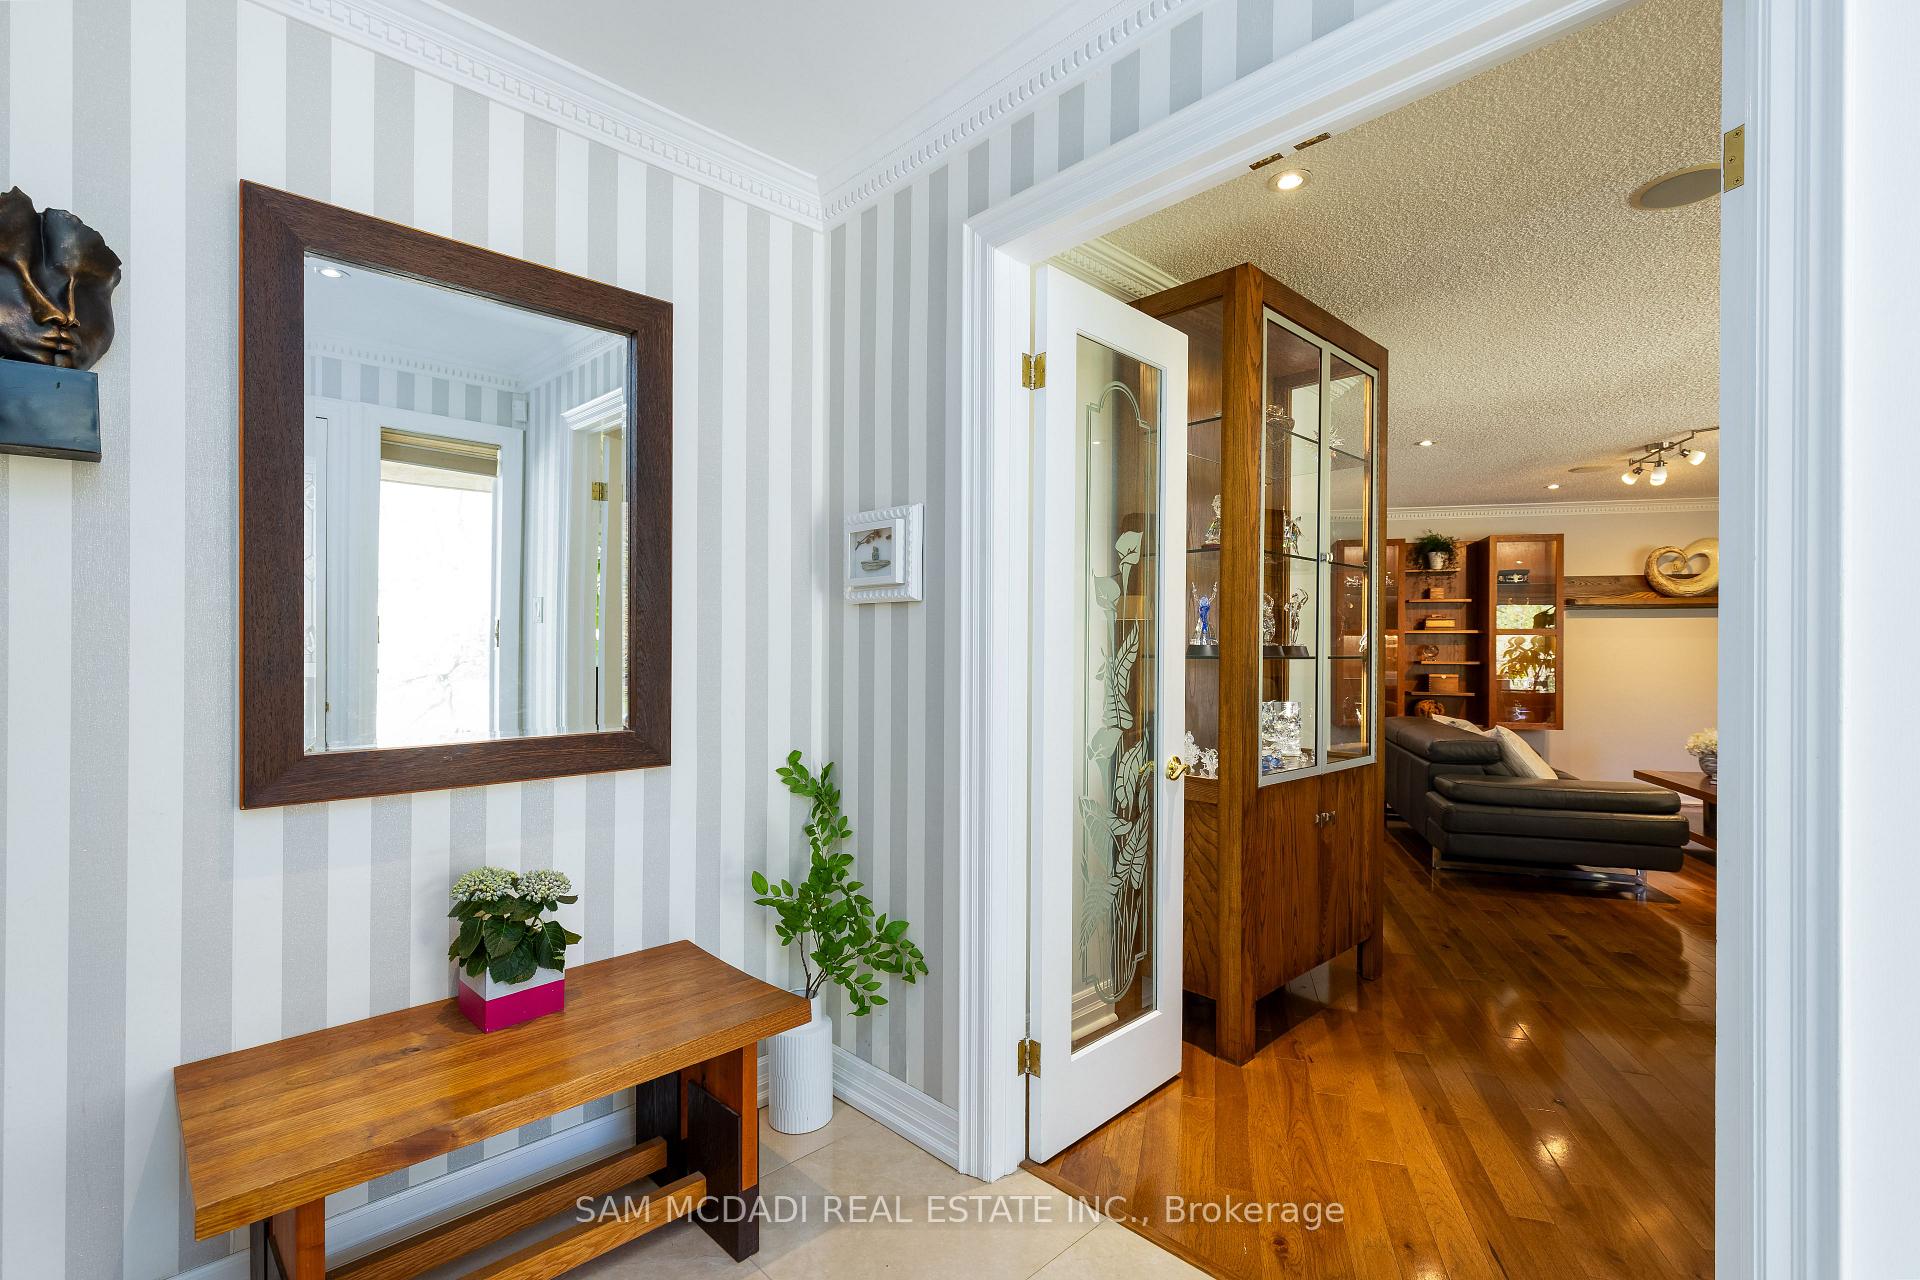
- Flooring: Hardwood, Tile, Broadloom
- Laundry: Lower level
- Features: Trash compactor, ventilation system
- Rooms above ground: 5
- Rooms in the basement: 2
- Bedrooms: 3 + 1 in the basement
- Bathrooms: 2
- Kitchens: 1
- Family room: Yes
Outside and lotStucco (plaster), Asphalt shingle, Poured concrete
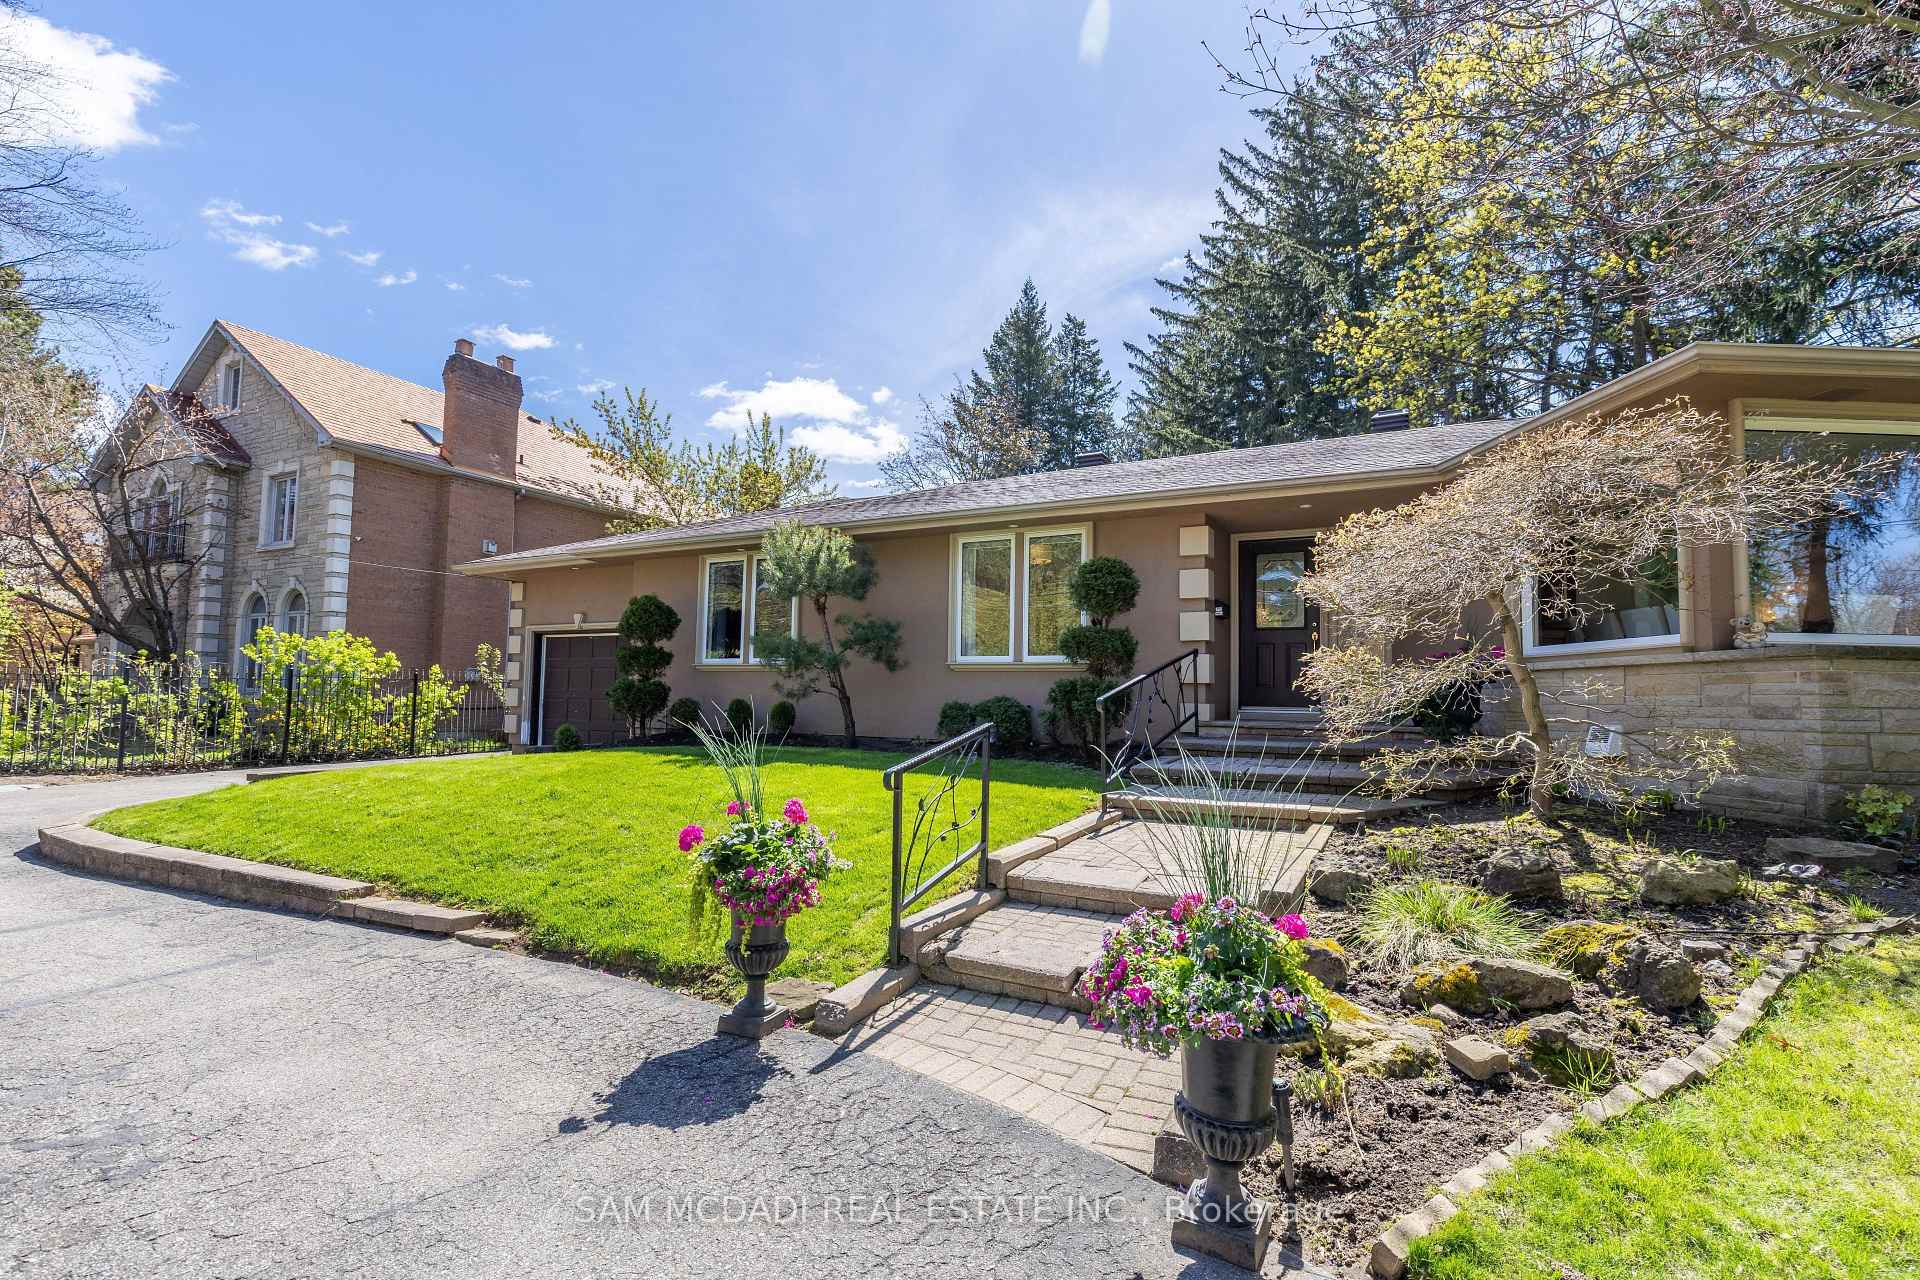
- Exterior: Stucco (plaster)
- Roof: Asphalt shingle
- Foundation: Poured concrete
- Features: Lawn sprinkler system, landscaped
- Size: 129.12 × 190.37 ft
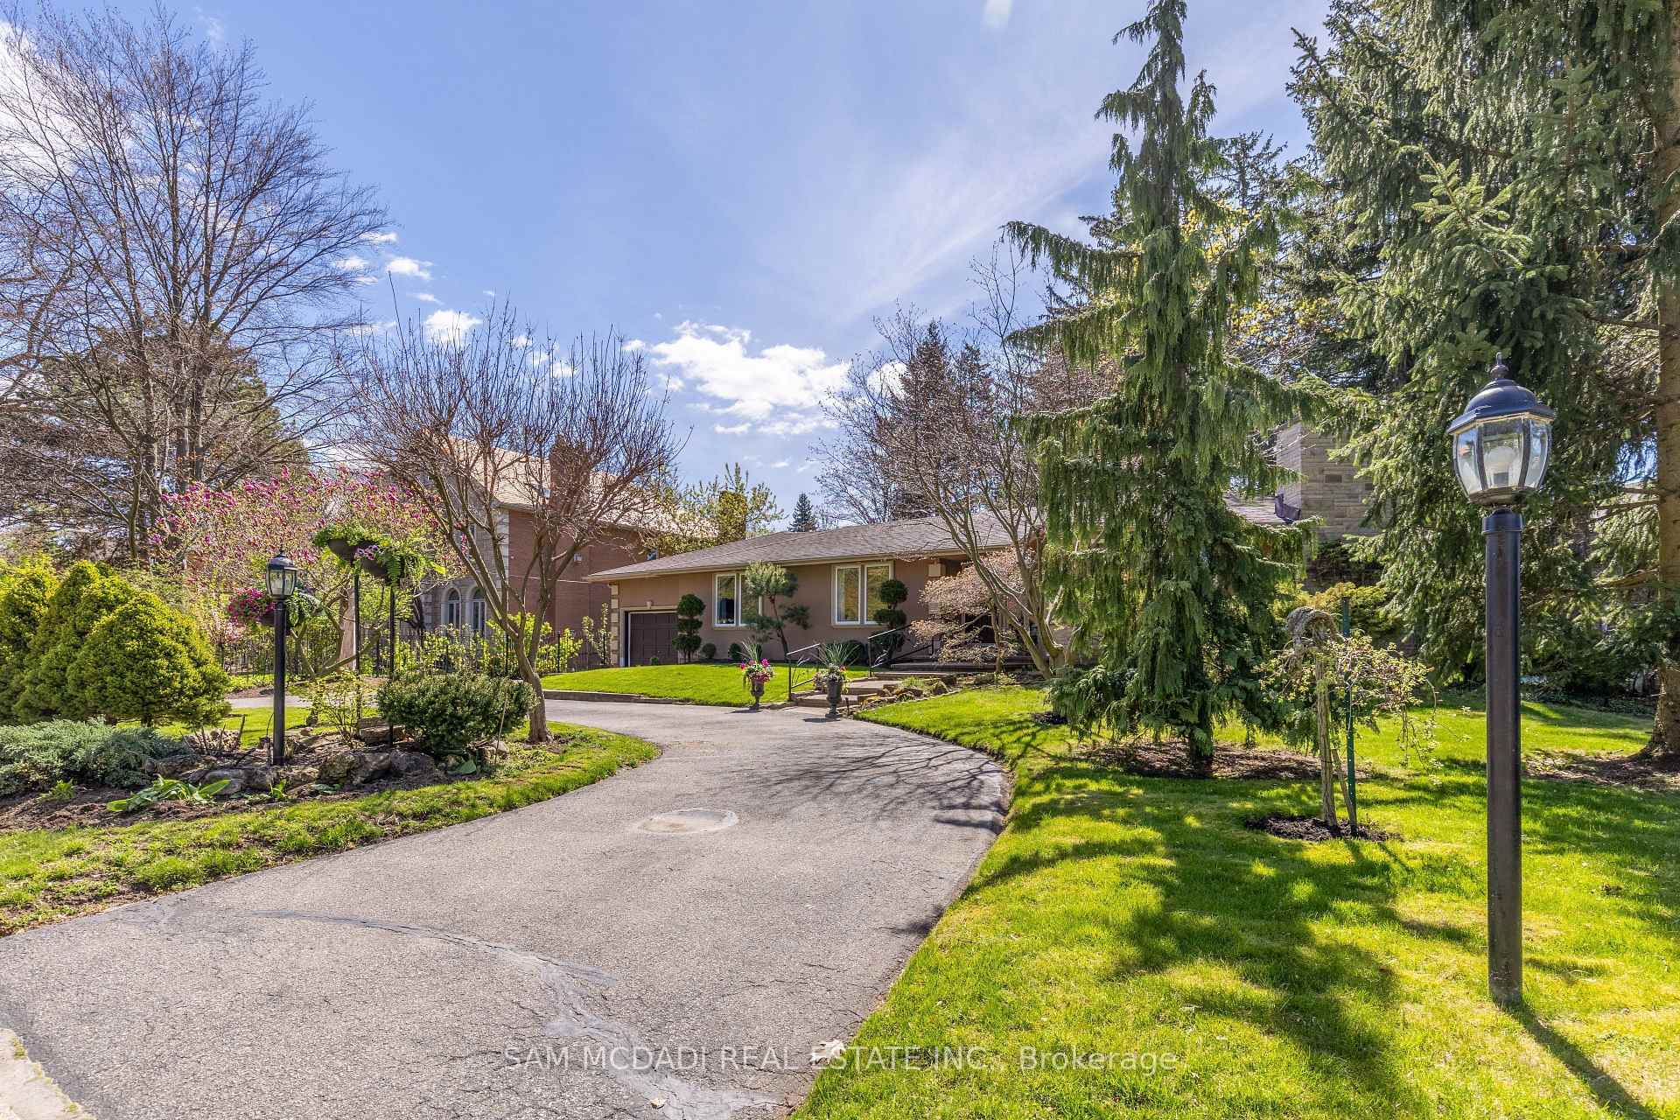
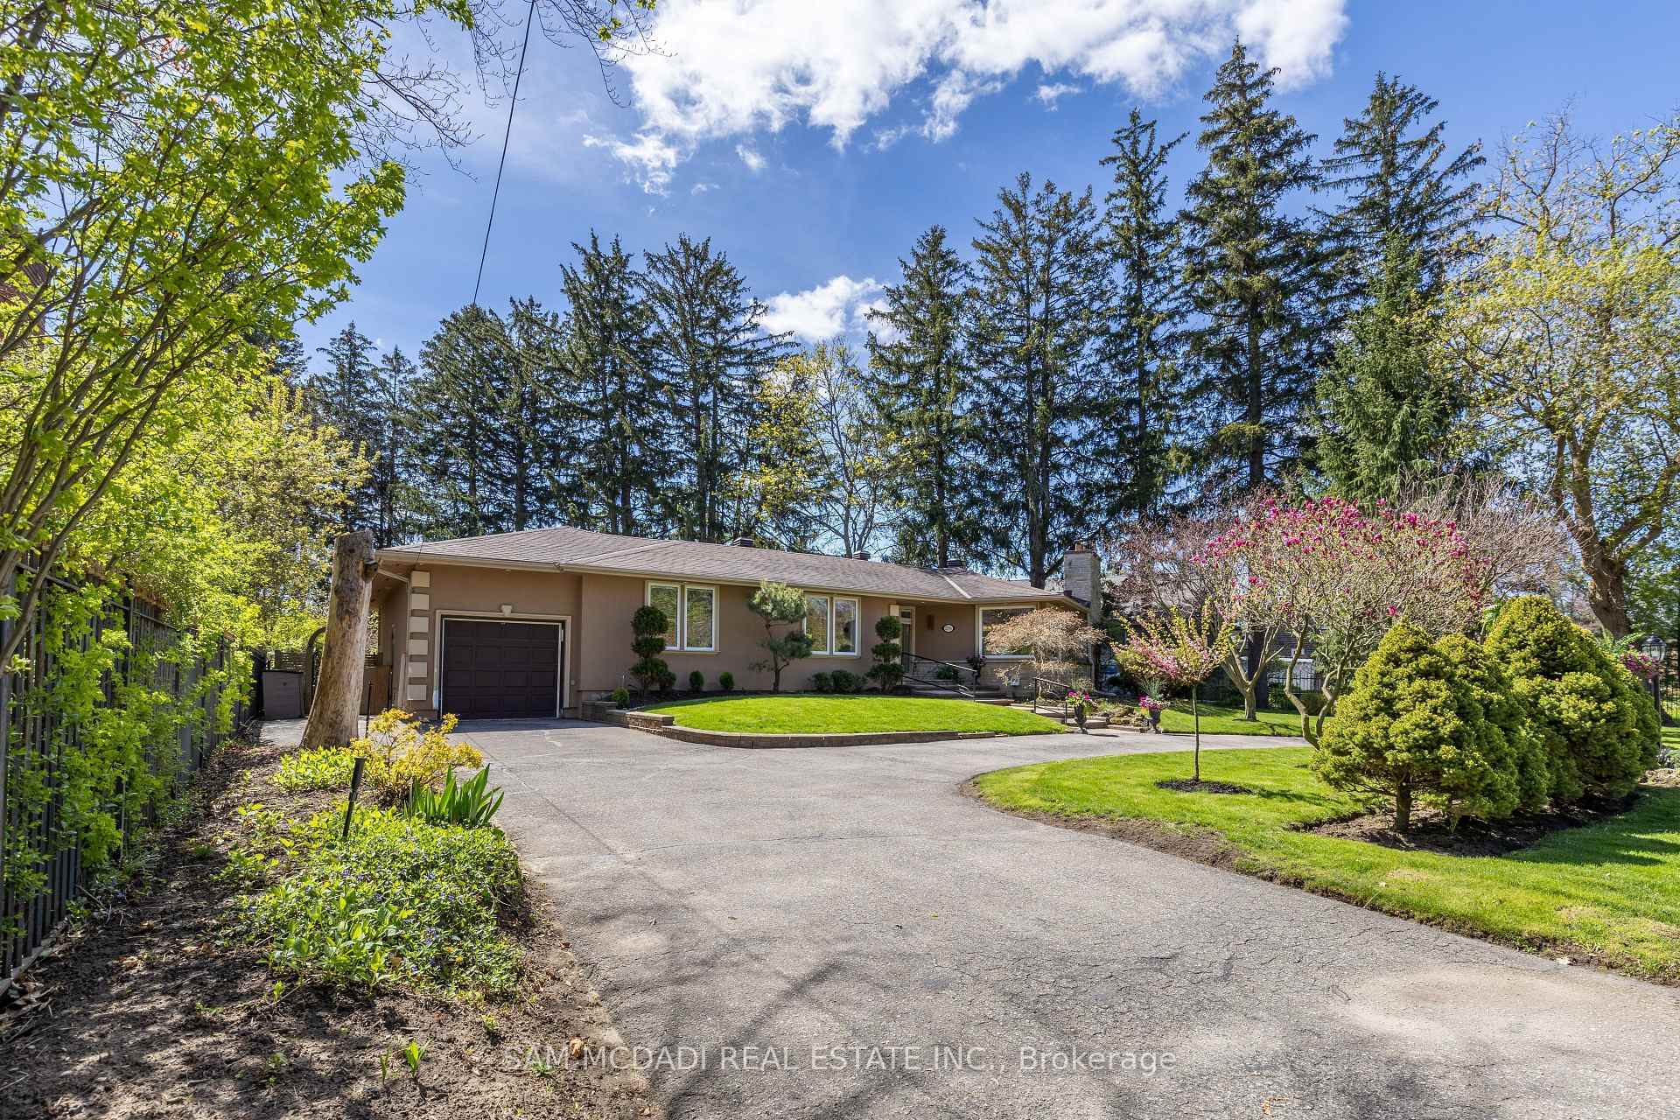
Parking1 Garage, Attached, Circular drive
- Spaces: 1 Garage
- Garage: Attached
- Driveway: Circular drive
Heating, water and powerForced air, gas, Central air, Municipal water
- Heating: Forced air, gas
- Cooling: Central air
- Water: Municipal water
- Sewer: Municipal sewer
Costs and taxesTaxes $8,715 a year, HST included in the price, Air conditioner & furnace to be assumed by the buyer.
- Taxes, 2025: $8,715 a year
- HST: HST included in the price
- Rental items: Air conditioner & furnace to be assumed by the buyer.
Included in the saleAll existing appliances, existing window coverings, light fixtures., Chandelier in primary bedroom & dining room. living room floating display cabinet.
- Included: All existing appliances, existing window coverings, light fixtures.
- Not included: Chandelier in primary bedroom & dining room. living room floating display cabinet.
Listing detailsW12266044, Sold, Jul 6, 2025
- MLS® number: W12266044
- Status: Sold
- Listed on: Jul 6, 2025
- Days on market: 37
- Updated: Aug 12, 2025
- Possession: 60-89 days
- Occupied by: Owner
- Listing brokerage: SAM MCDADI REAL ESTATE INC.
About this home
2196 Mississauga Road, Mississauga (Sheridan), ON L5H 2K9
Welcome To 2196 Mississauga Road. This Spectacular California Style Bungalow Is Nestled On Muskoka Like Setting In The City. Situated On A Premium 129 X 190 Feet Lot, This Is A Rare Opportunity To Live In This Tastefully Renovated Home Or Build Your Custom Dream Home Amongst Other Mansions. Solid Hardwood Floors On Main Level, With Marble Glass Tile In The Foyer And Kitchen. A Gourmet Kitchen With Solid Wood Cabinets Made Of 3/4" Curley Cherry, Stainless Steel Appliances And Granite Countertops. Wired Ceilings With Speakers Throughout And A Newly Added Gas Fireplace. The Breathtaking Backyard Is Ideal For Entertaining, With A Waterfall And Pond. Enjoy The Serene Greeneries On The Built-In Patio. You Must See It To Appreciate The Landscape Of This Home. Sprinkler System, Kitchen Sink, Garburator, Crown Moulding, Circular Driveway.
Ask about this home
A HOMEH agent will answer your questions about this home.
Around this home
Daily convenience, out of 100, from the distances below
Schools nearby
School rating, out of 10.
Helpful calculators
Your HOMEH agent

"I would see it this week."