

Unit 62, 3351 Hornbeam Crescent
Unit 62, 3351 Hornbeam Crescent
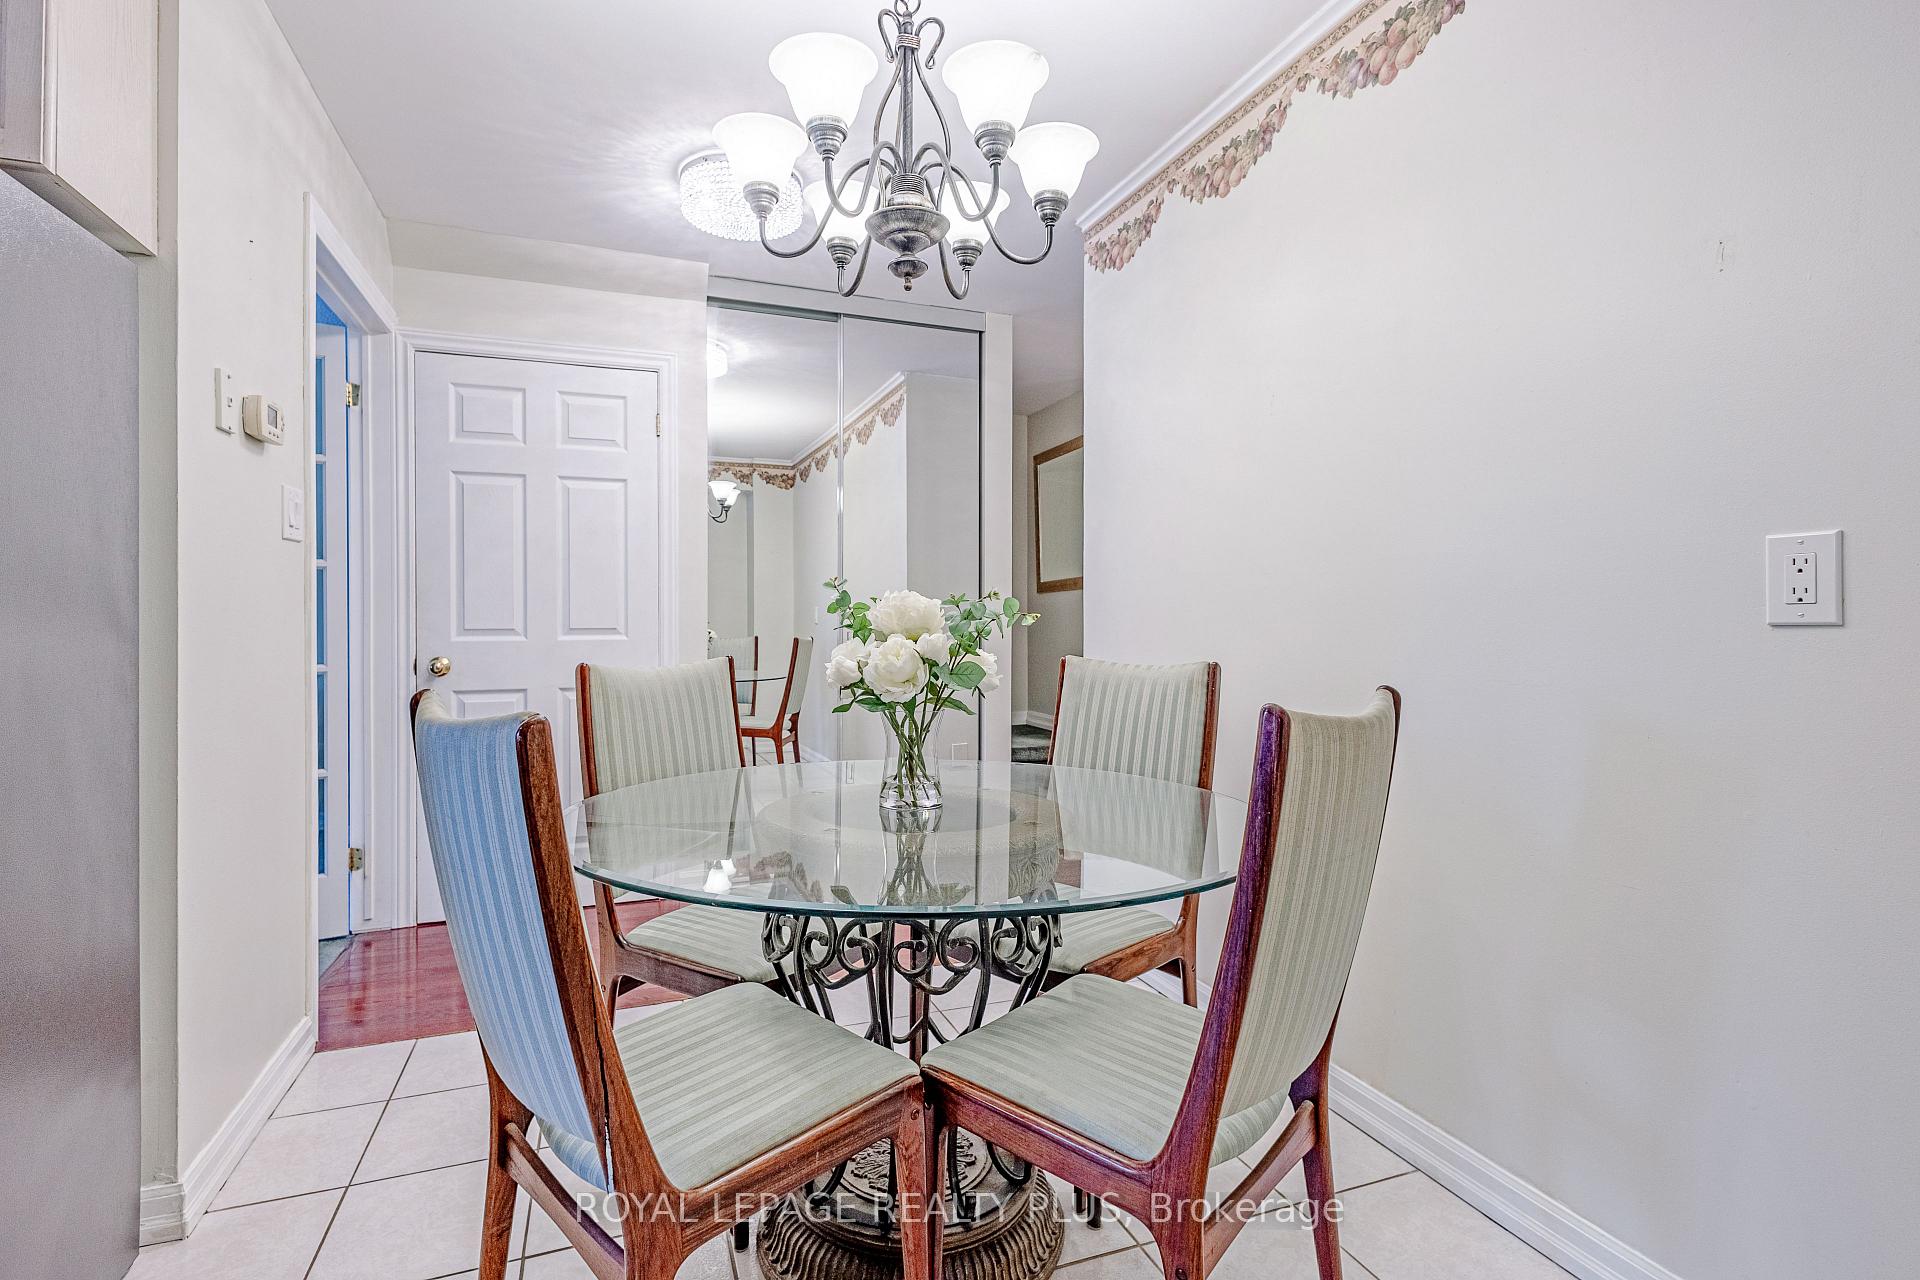 See all 40 photos
Property history
Facts and features
- BasementUnfinished
- ExposureNorth
- LaundryIn-suite
- LockerNone
- Central air
- Outdoor pool
The homeCondo Townhouse, 2-storey, 1,200–1,399 sq ft
- Type: Condo Townhouse
- Style: 2-storey
- Living space: 1,200–1,399 sq ft
- Basement: Unfinished
- Exposure: North
InsideCeramic, Broadloom, In-suite laundry, Central vacuum
- Flooring: Ceramic, Broadloom
- Laundry: In-suite laundry
- Features: Central vacuum
- Rooms above ground: 7
- Bedrooms: 3
- Bathrooms: 2
- Kitchens: 1
OutsideBrick, Balcony None
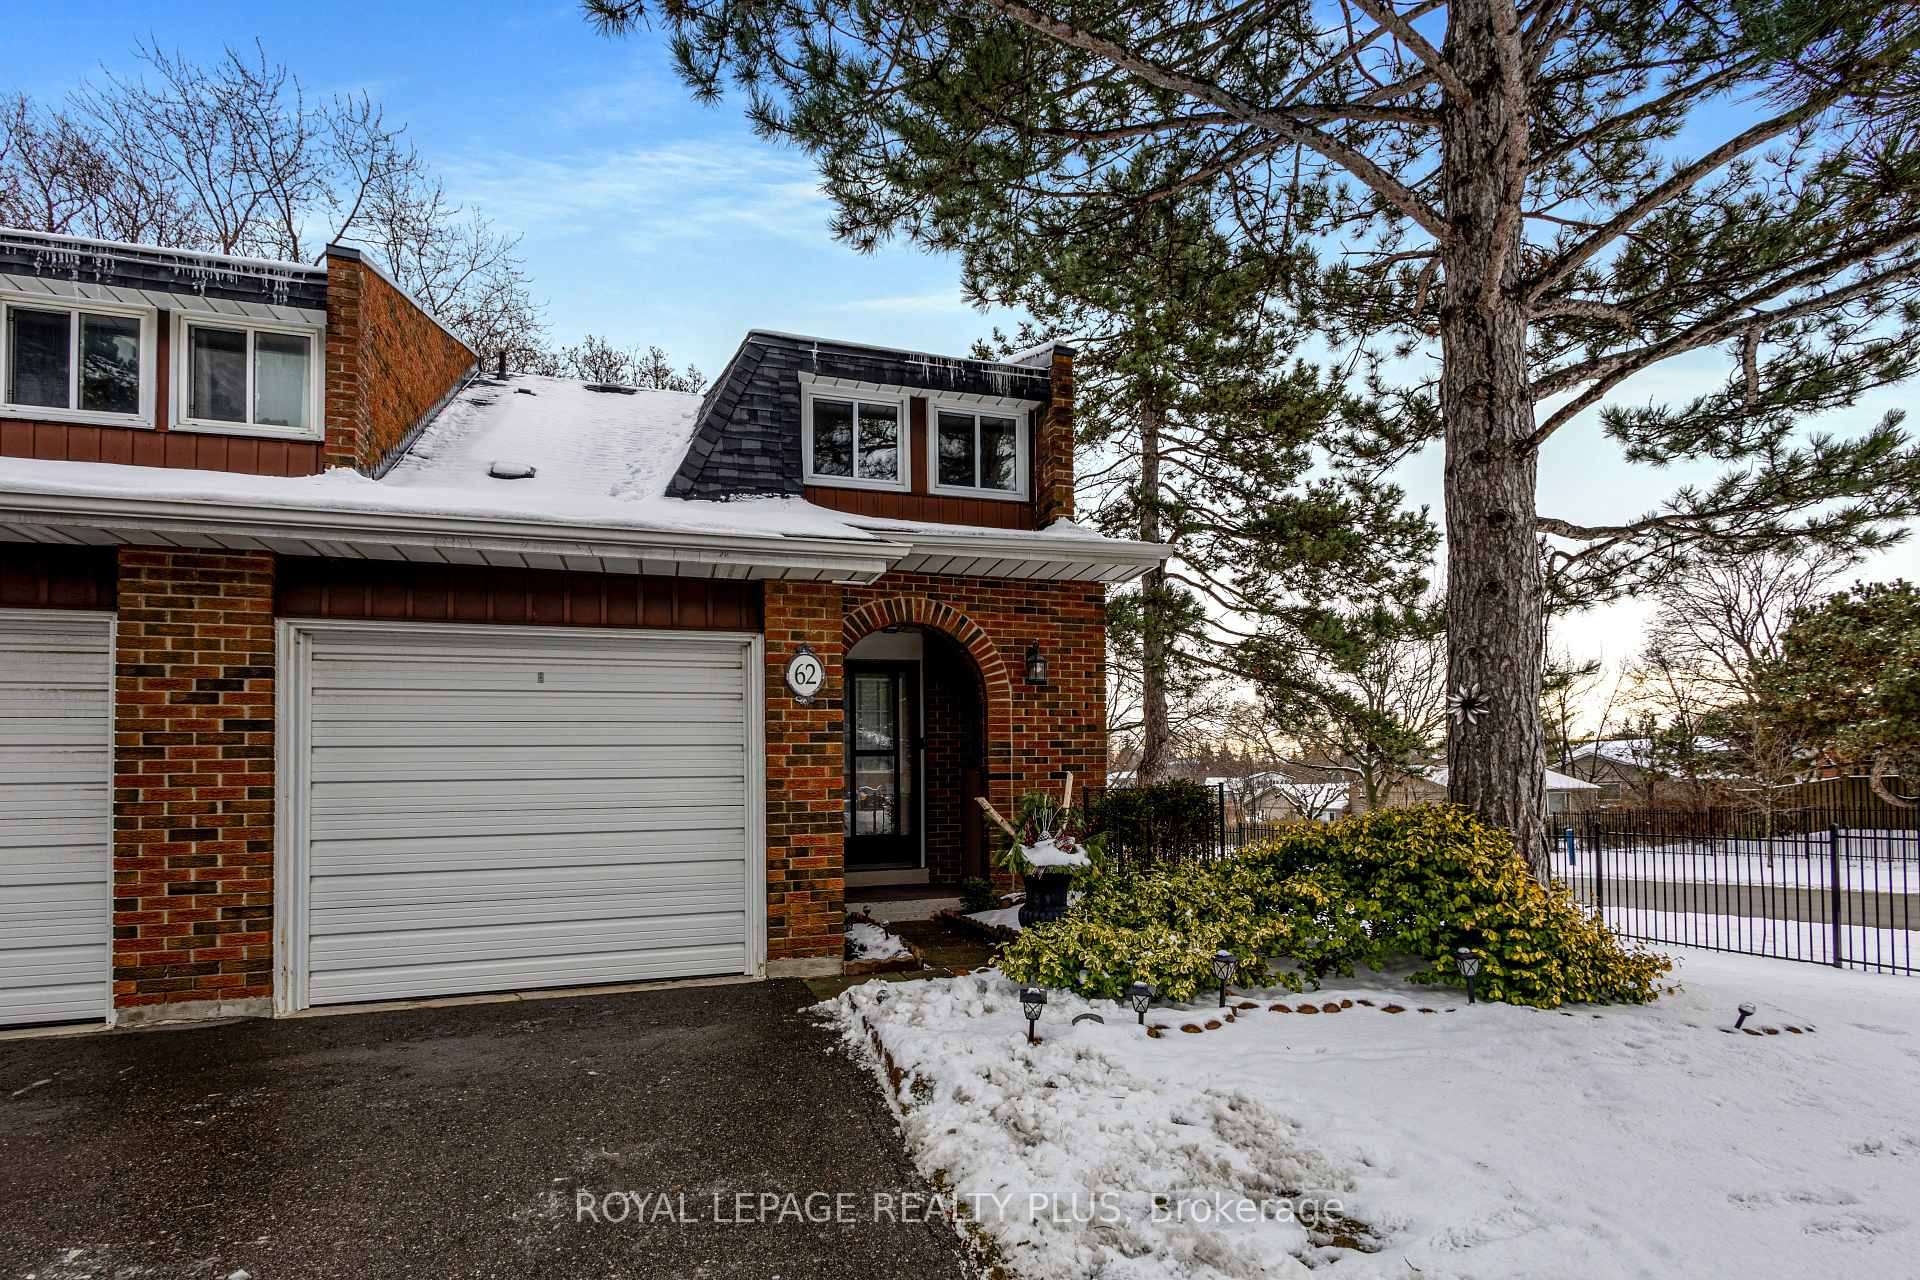
- Exterior: Brick
- Balcony: None
Parking and locker2 Parking (1 garage + 1 drive), Attached, Exclusive
- Spaces: 2 Parking (1 garage + 1 drive)
- Garage: Attached
- Parking type: Exclusive
- Driveway: Private
- Locker: None
BuildingHornbeam Crescent Townhomes, Storeys 2, Units 50
- Name: Hornbeam Crescent Townhomes
- Storeys: 2
- Units: 50
- Registered: 1972
- Condo corporation: 36
- Amenities: Visitor parking, outdoor pool
- Pets: Allowed
Heating, water and powerForced air, gas, Central air
- Heating: Forced air, gas
- Cooling: Central air
Costs and taxesTaxes $3,862 a year, Condo fee $367 a month, Water included, cable tv included, building insurance included, parking included
- Taxes, 2024: $3,862 a year
- Condo fee: $367 a month
- Fee includes: Water included, cable tv included, building insurance included, parking included
- HST: HST included in the price
Included in the saleExclude window coverings & treatments
- Not included: Exclude window coverings & treatments
Listing detailsW11902320, Sold, Dec 30, 2024
- MLS® number: W11902320
- Status: Sold
- Listed on: Dec 30, 2024
- Days on market: 30
- Updated: Jan 30, 2025
- Possession: Immediately/Flexible/TBD
- Occupied by: Owner
- Listing brokerage: ROYAL LEPAGE REALTY PLUS
About this home
Unit 62, 3351 Hornbeam Crescent, Mississauga (Erin Mills), ON L5L 3Z8
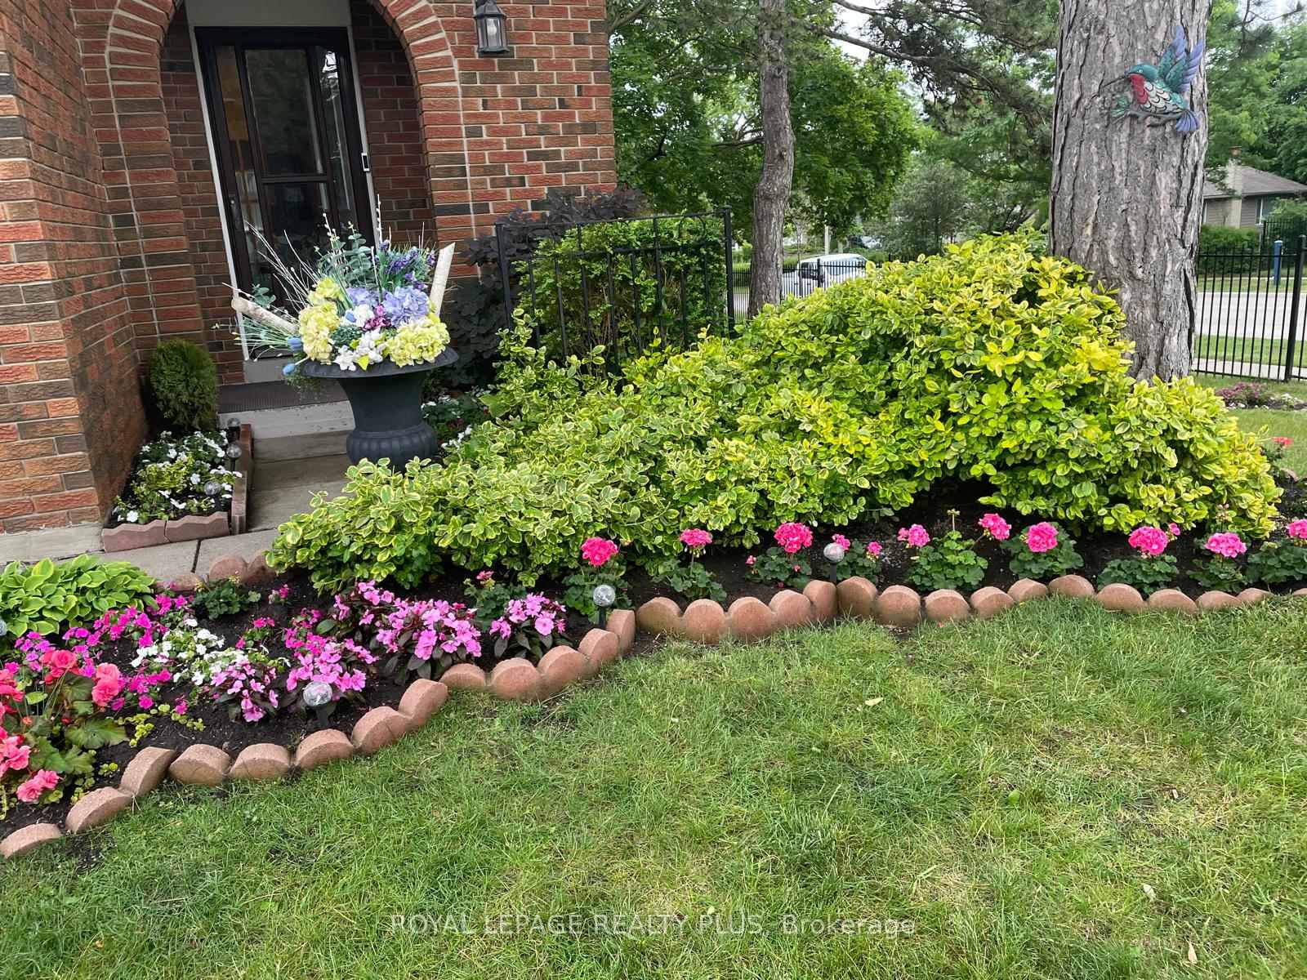
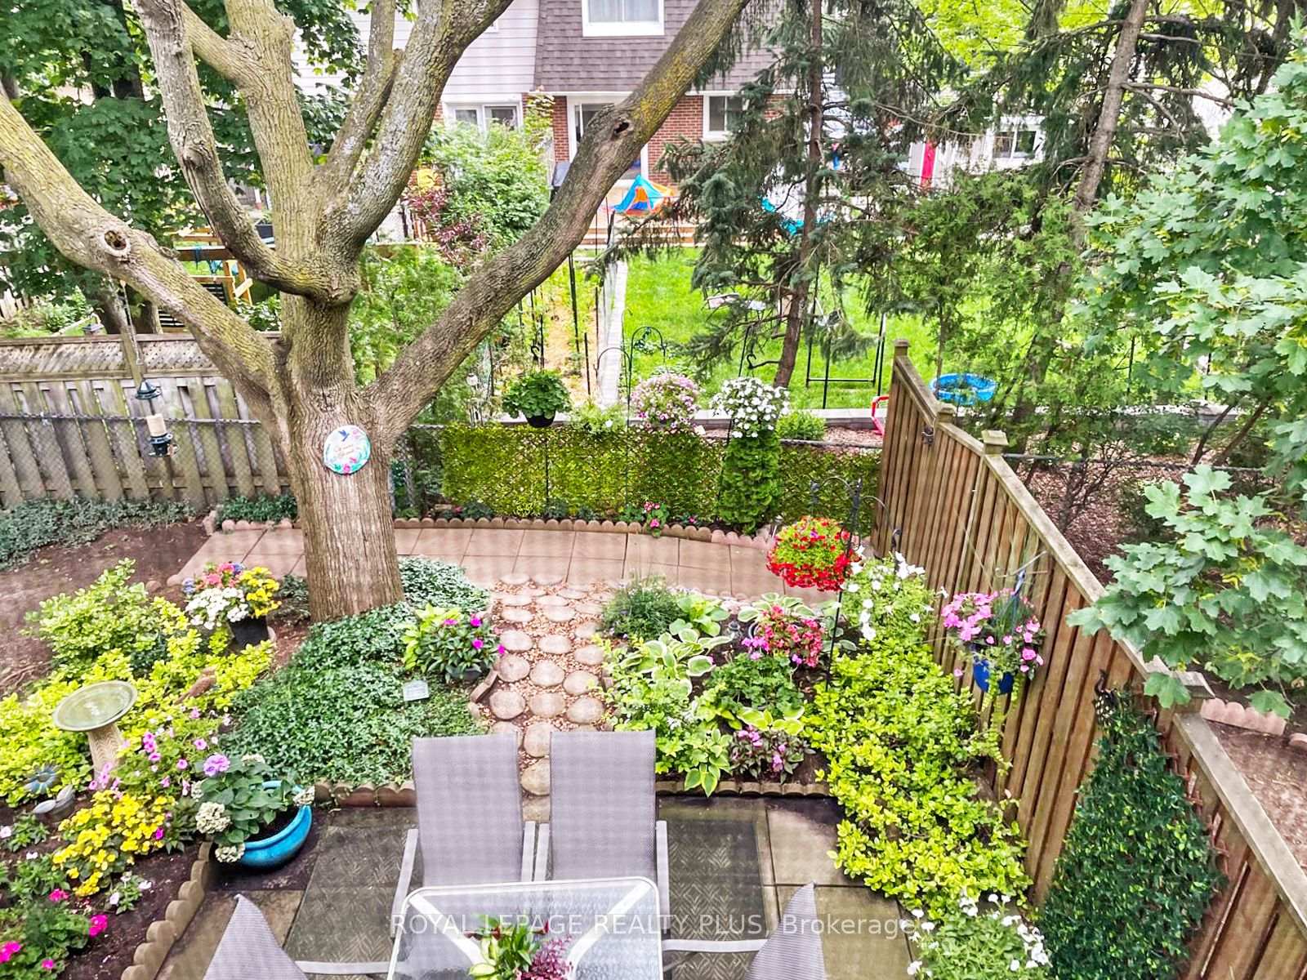
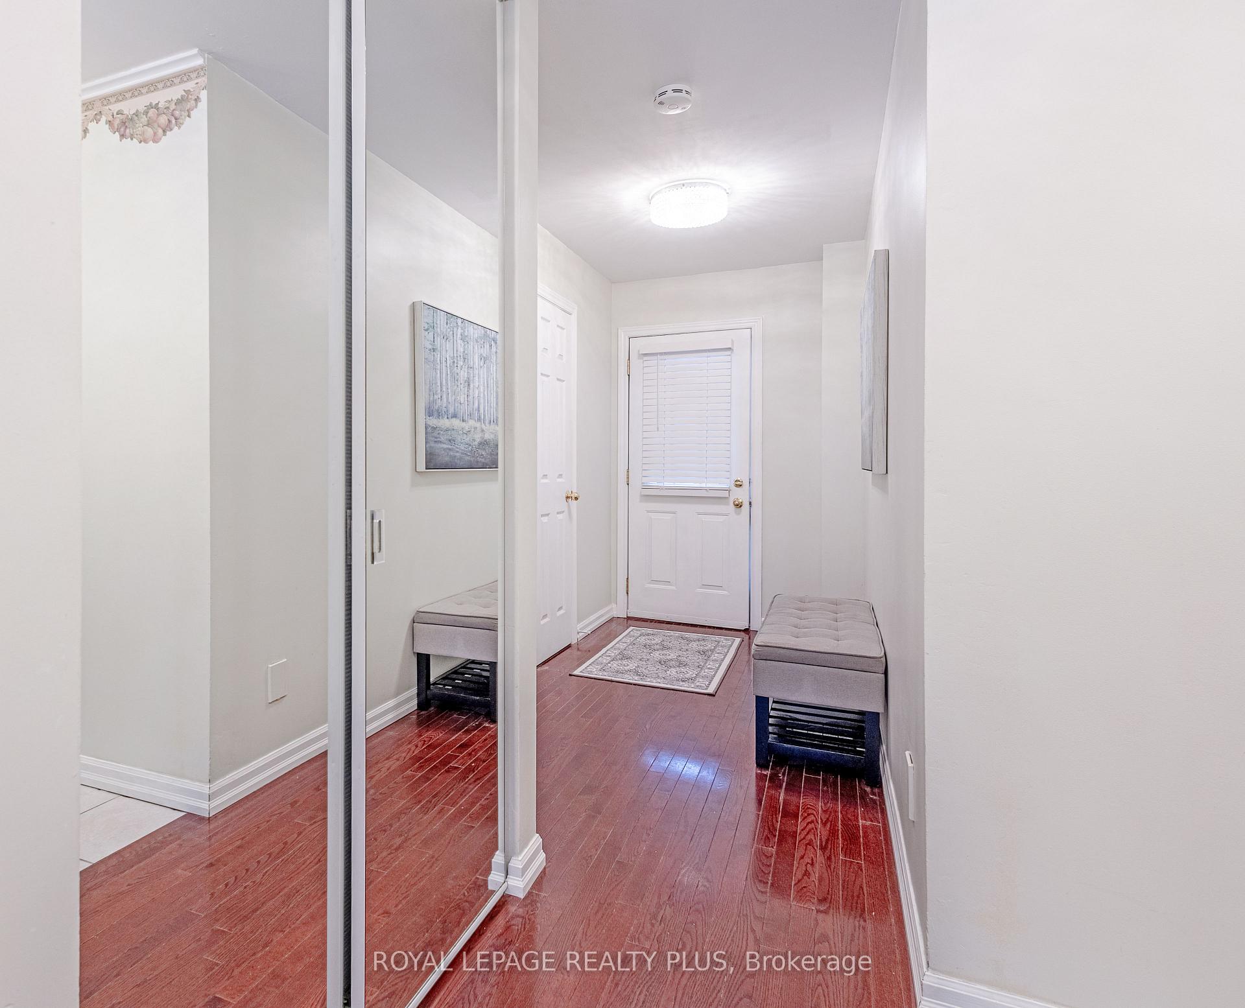
Clean As A Whistle Impeccably Maintained Erin Mills Condo Townhouse. Quiet & Private End Unit. Outstanding Gardens In Both Front & Back. Large Driveway And Big Single Attached Garage. Sparkling Clean Interior From Tip To Toe. A Wonderful Layout That Maximizes Every Inch Of Available Space. Walk-In To A Bright Foyer That Leads To The Large Breakfast Area And Kitchen. Family Size Dining Room, Big Living Room, Both Overlooking The Backyard Patio. Living Room Walkout To Backyard - Trees & Nature Abound. 3 Big Bedrooms With Big Windows, Double Closets With Storage Space Galore. Unfinished Basement So Clean It Shines - Tons Of Possibilities. Includes Washer & Dryer. Very Low Maintenance Fees - Only $366.72 - Includes Water, Rogers Ignite TV, Rogers High Speed Internet, Heated Outdoor Community Pool In Summer, Building Insurance, And Common Elements. Electrical Upgraded To Copper Plugs And Switches Certified By A Master Electrician. Located In A Highly Sought-After Mississauga Complex Run By A First Class Condominium Management Company. Walking Distance To All Amenities Including Food Basics, Shoppers Drug Mart, No Frills, Walmart, Dentists, Doctors, Malls, Schools, Playgrounds, Parks And Trails. Excellent Location For Any Commuting Requirements: Close To The South Common Bus Terminal, Easy Access To Hwy 403, Hwy 407, The 401 and the QEW, And GO Transit. This Home Is A Rare Find That You Shouldn't Miss - Once Inside You'll Be Thrilled You Came To Visit.
Ask about this home
A HOMEH agent will answer your questions about this home.
Know more about Hornbeam Crescent Townhomes
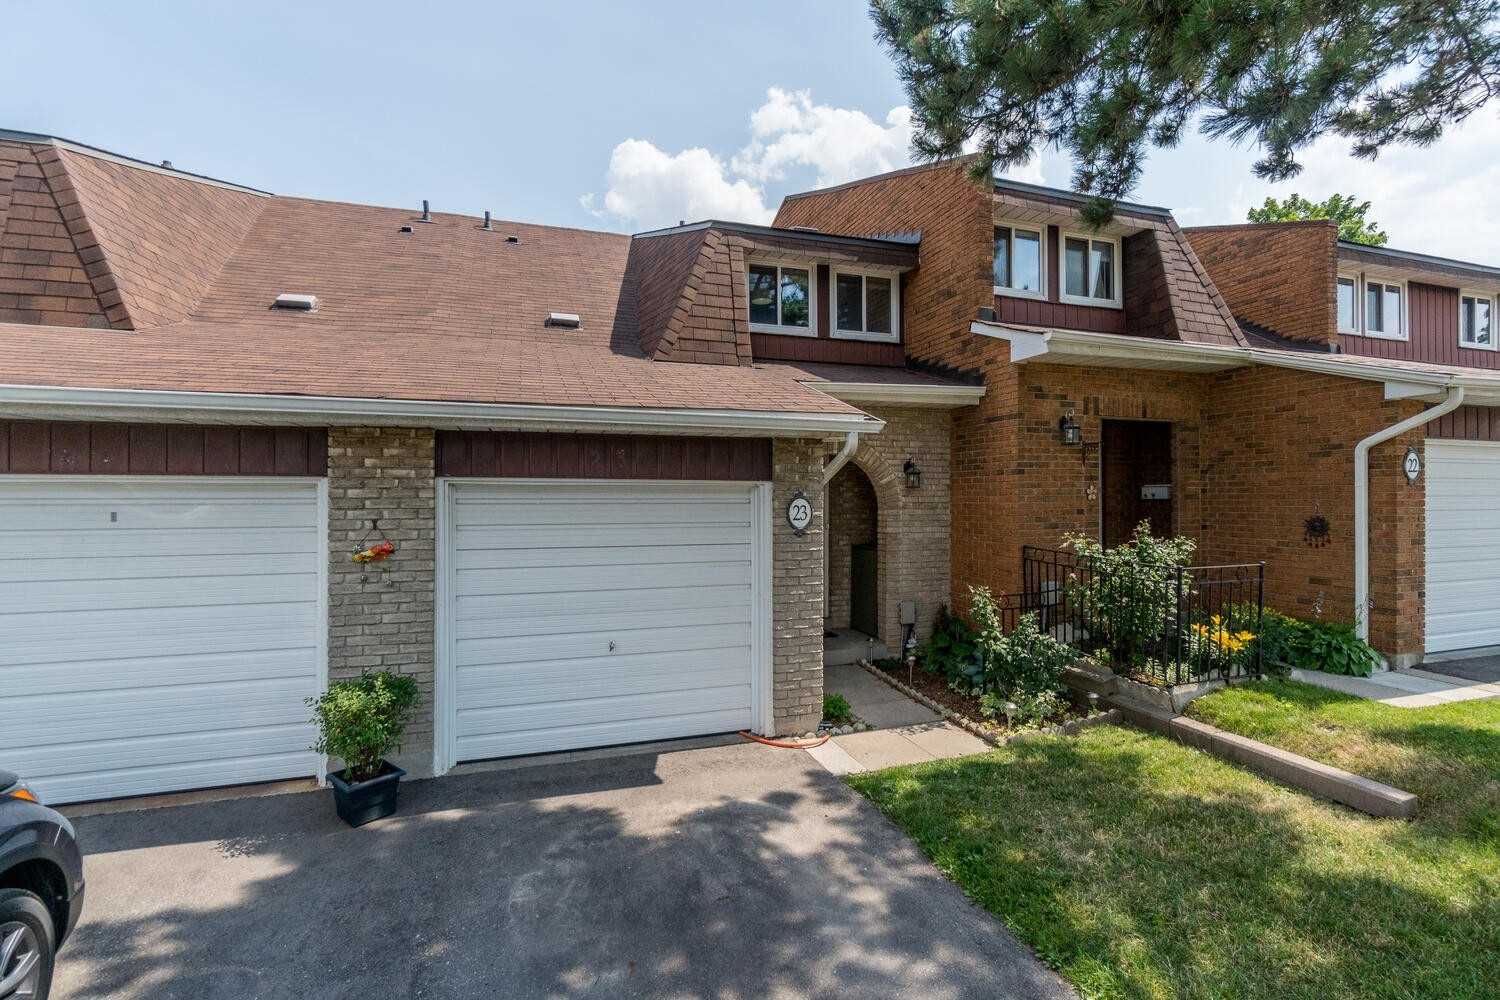
Condo building · 3351 Hornbeam Crescent
Hornbeam Crescent Townhomes is a 2-storey condo with 50 suites, built in 1972 by Unknown. No units are on the market here right now.
- 2storeys
- 50suites
- 1972built
No similar units for sale in Hornbeam Crescent Townhomes right now.
Around this home
Daily convenience, out of 100, from the distances below
Schools nearby
School rating, out of 10.
Helpful calculators
Your HOMEH agent

"I would see it this week."