

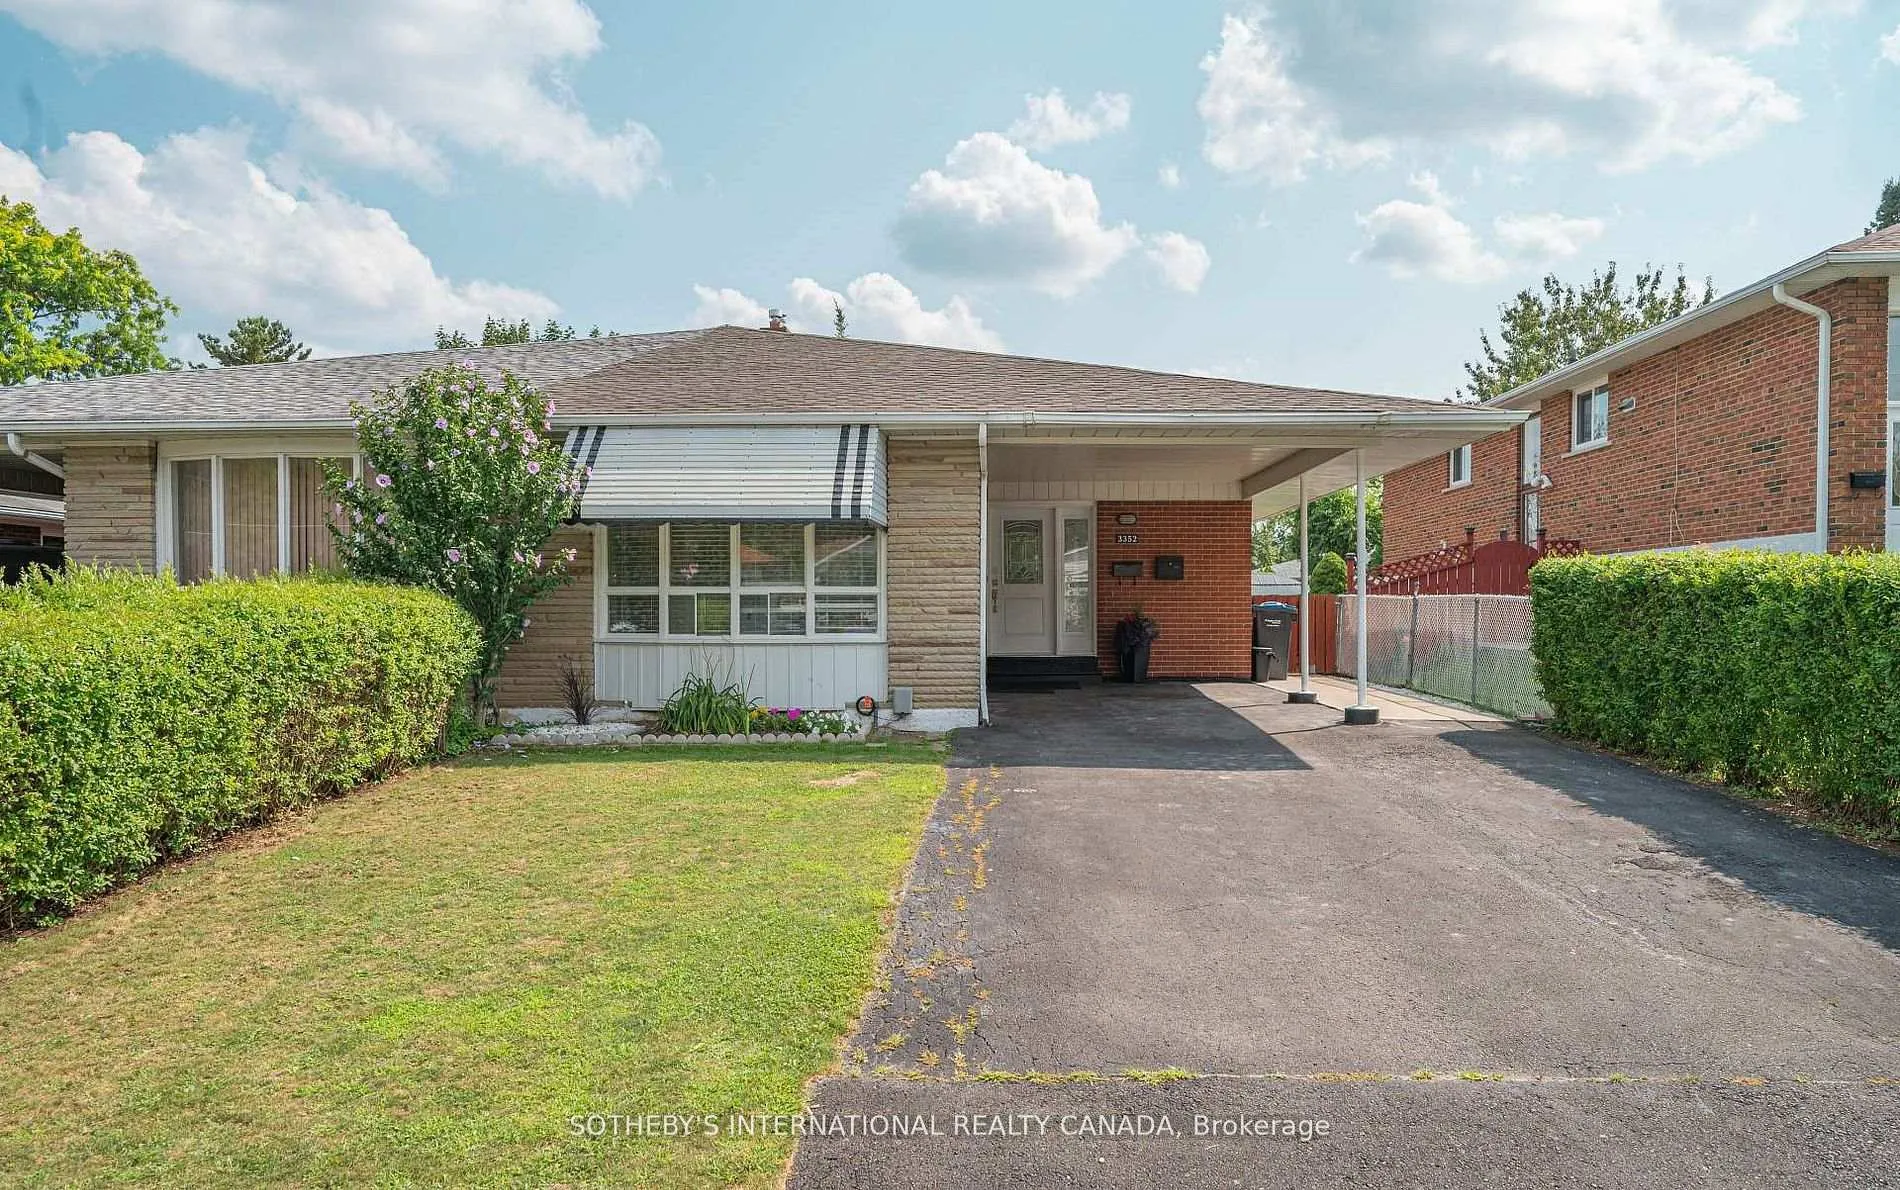
3352 Queen Frederica Drive
3352 Queen Frederica Drive
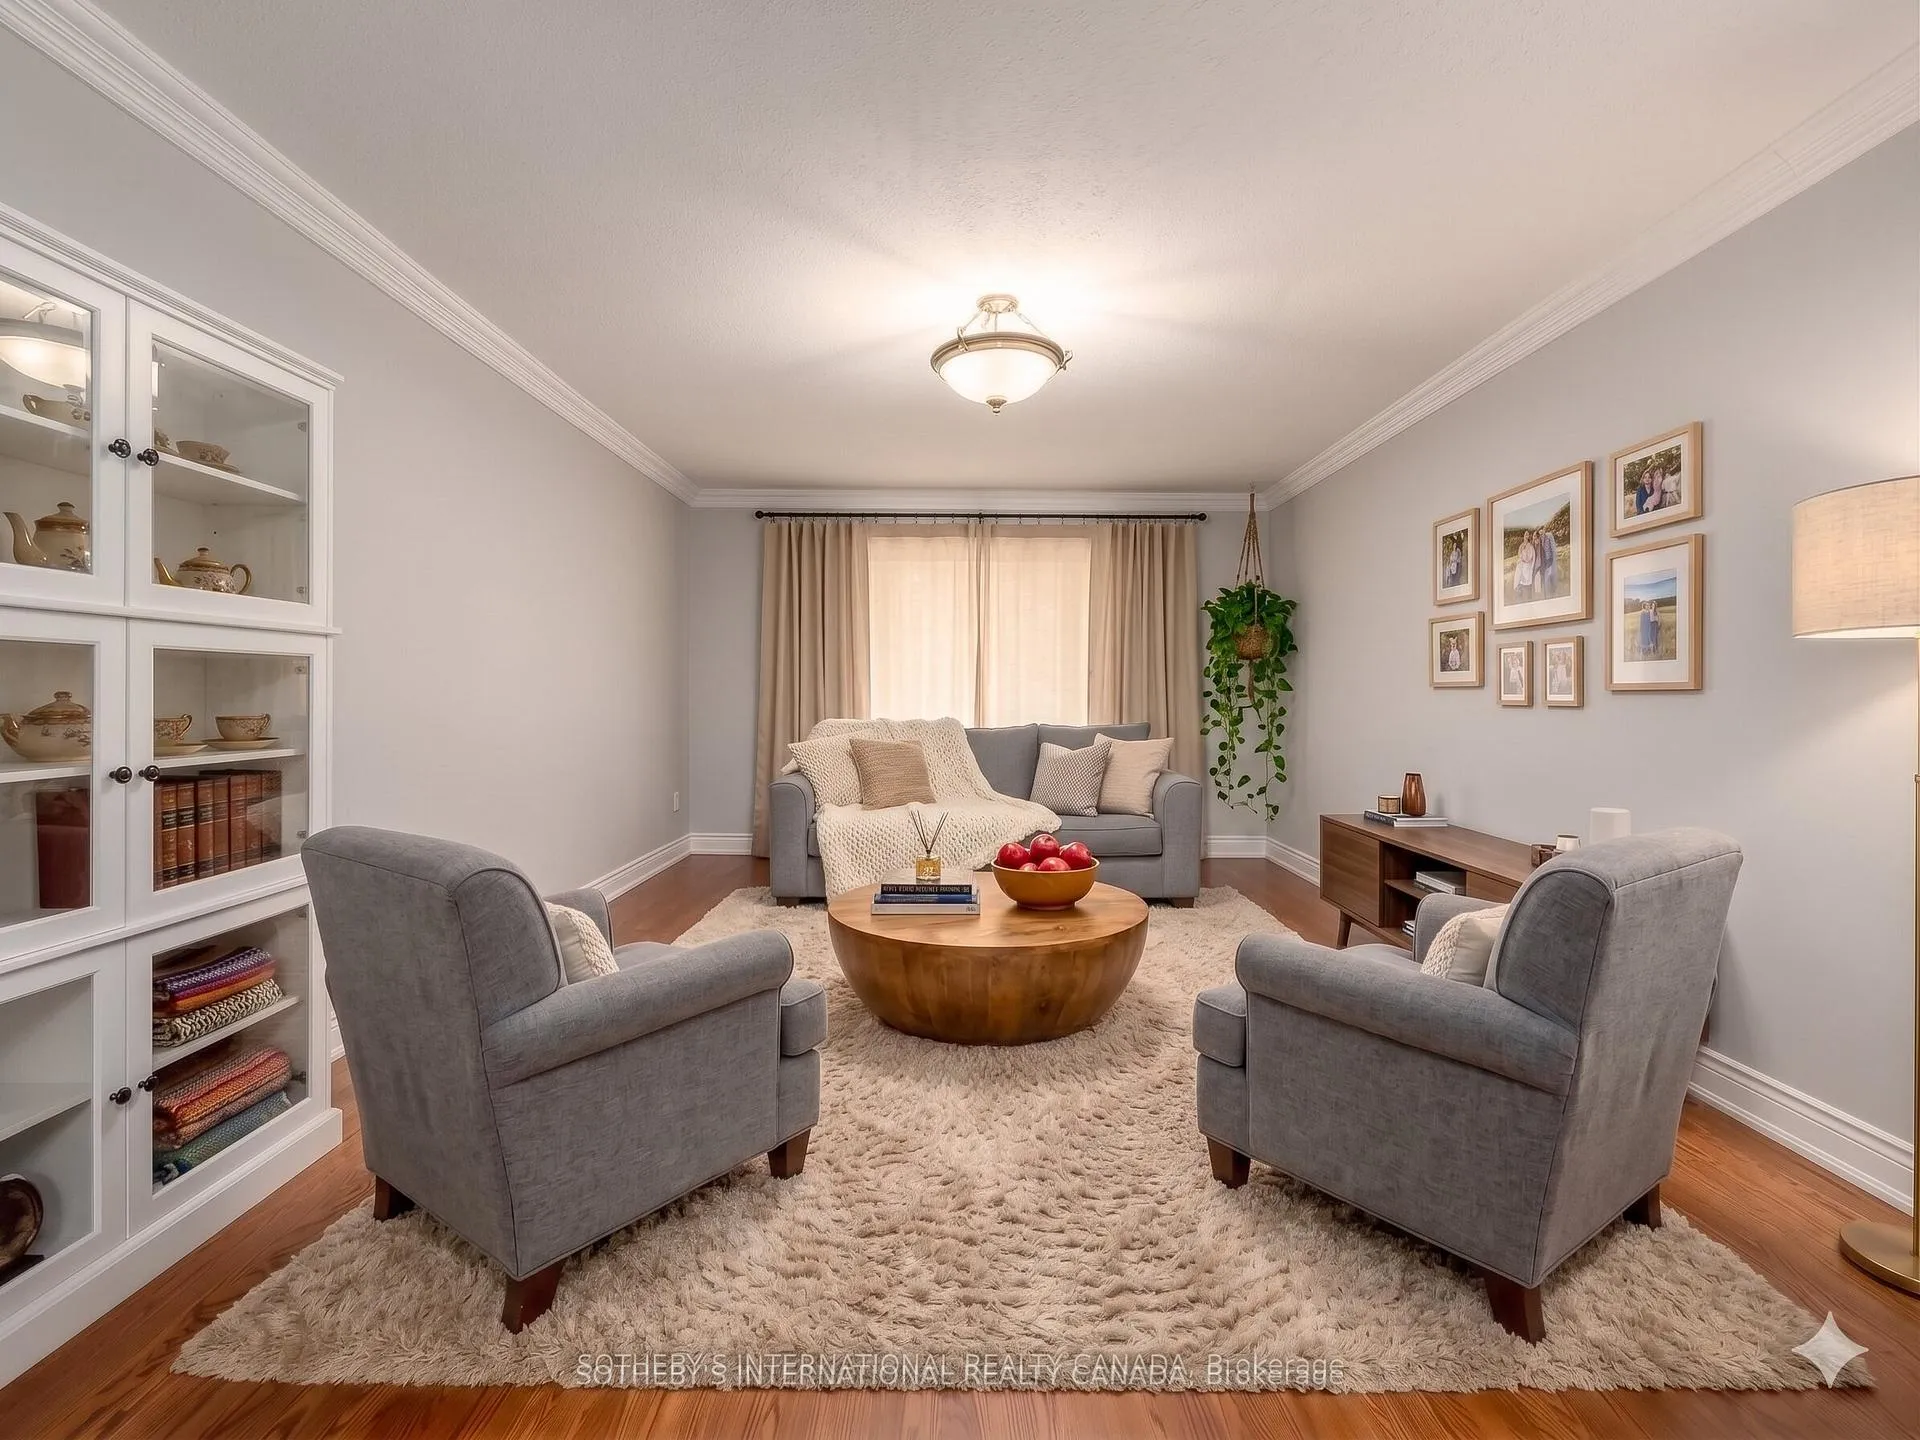 See all 21 photos
Property history
Facts and features
- BasementFinished
- Water, sewerMunicipal
- HeatingForced air
- CoolingCentral air
- Second kitchen
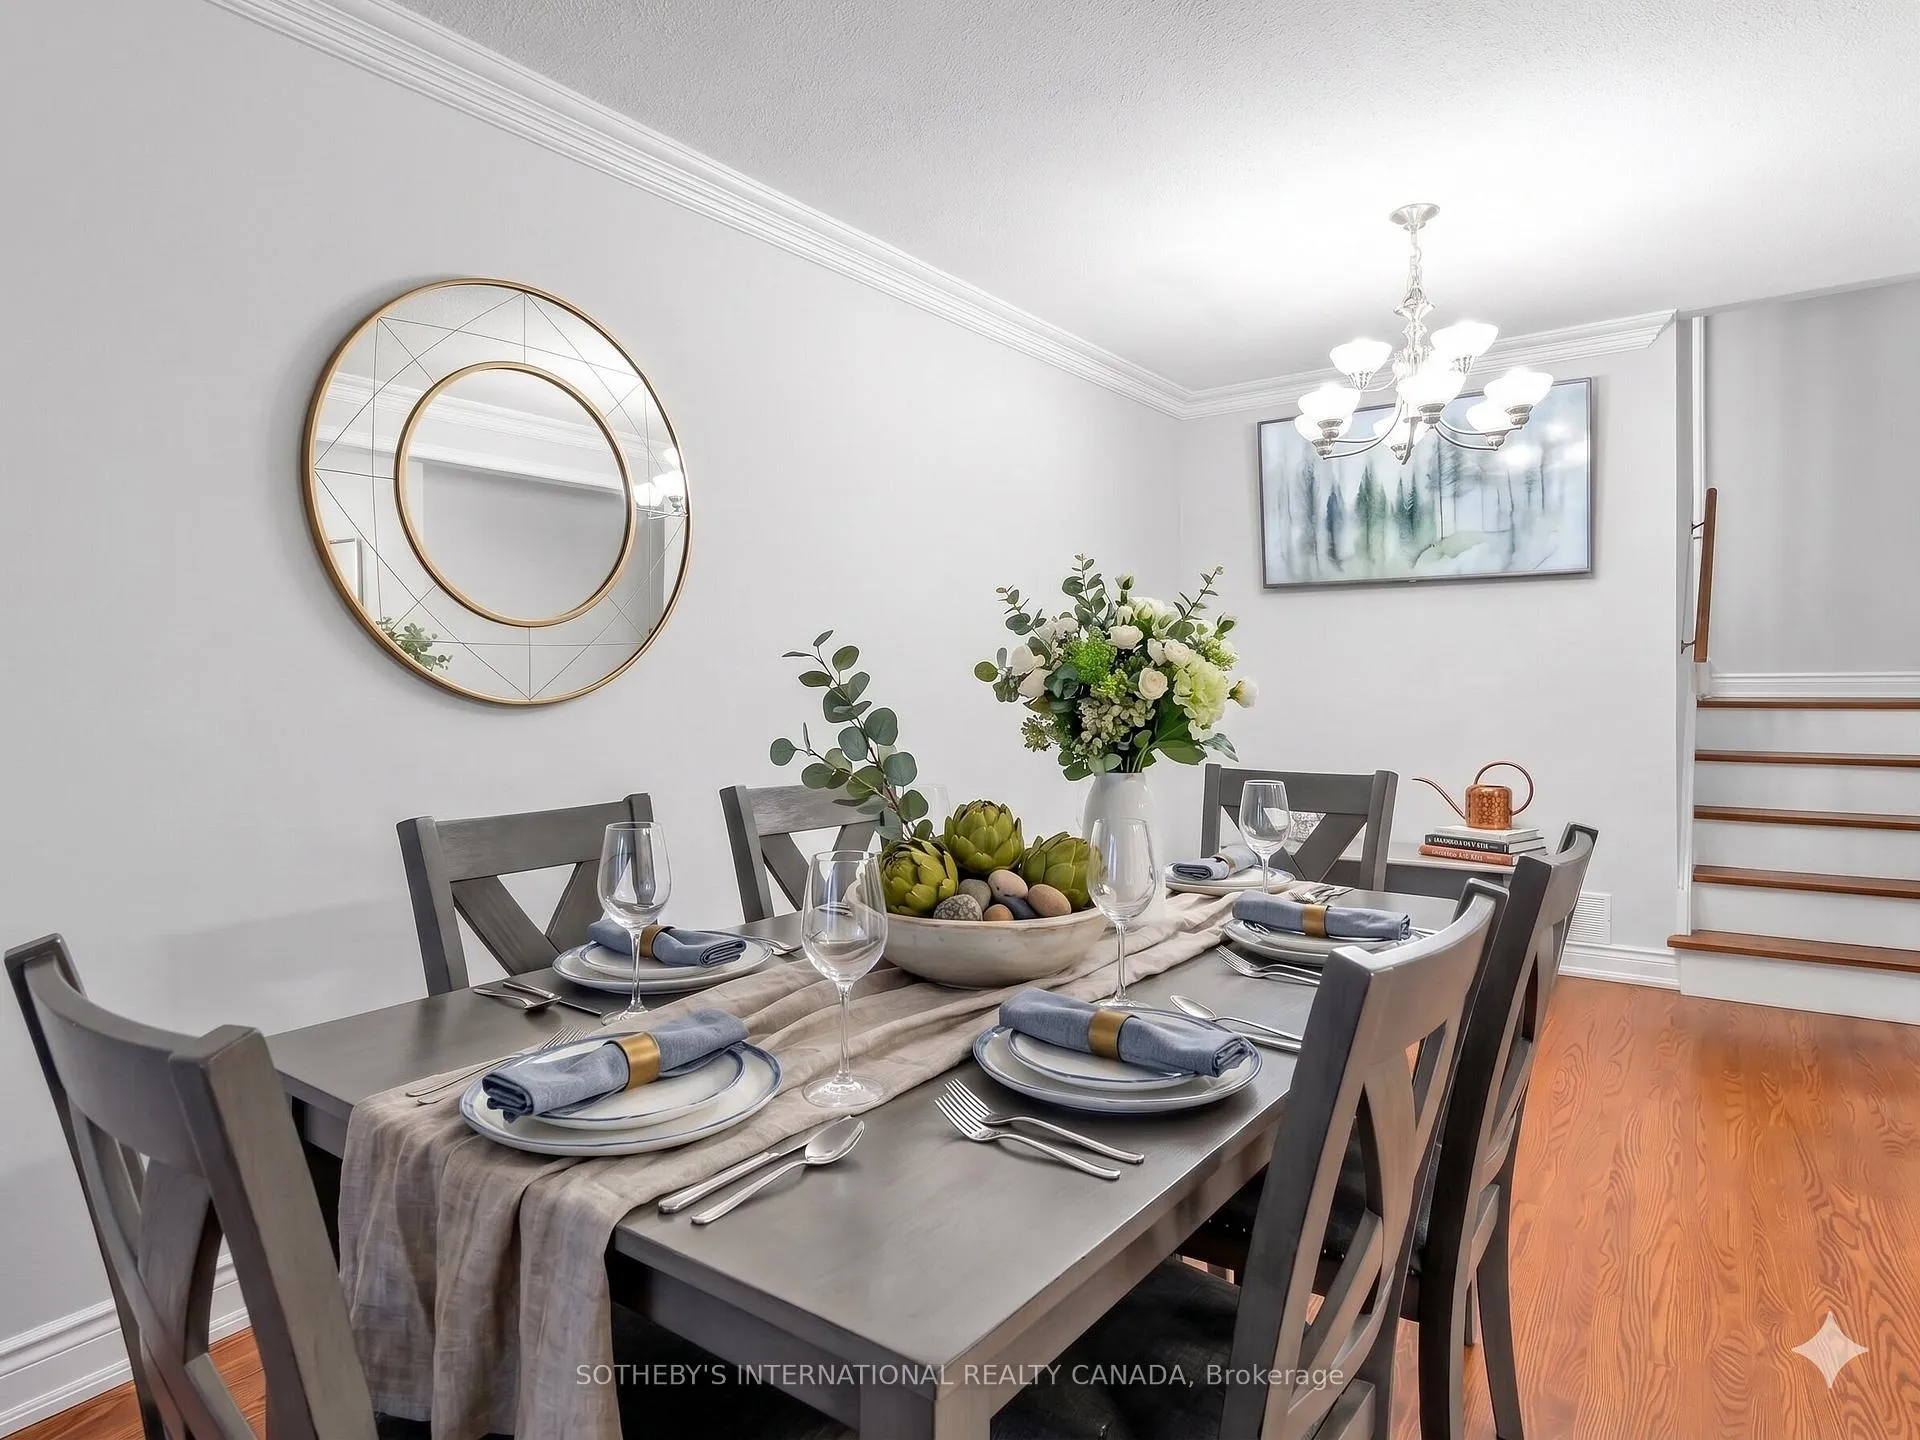
- Hardwood floors
- Central air
The homeSemi-Detached, Backsplit 3, 1,100–1,500 sq ft
- Type: Semi-Detached
- Style: Backsplit 3
- Living space: 1,100–1,500 sq ft
- Basement: Finished
InsideHardwood, Ceramic, Other, Rooms above ground 6
- Flooring: Hardwood, Ceramic
- Features: Other
- Rooms above ground: 6
- Rooms in the basement: 2
- Bedrooms: 3
- Bathrooms: 3
- Kitchens: 2
Outside and lotBrick, Asphalt shingle, Other
- Exterior: Brick
- Roof: Asphalt shingle
- Foundation: Other
- Size: 31.55 × 120.16 ft
Parking1 Garage, Carport, Private double
- Spaces: 1 Garage
- Garage: Carport
- Driveway: Private double
Heating, water and powerForced air, gas, Central air, Municipal water
- Heating: Forced air, gas
- Cooling: Central air
- Water: Municipal water
- Sewer: Municipal sewer
Costs and taxesTaxes $5,335 a year, HST included in the price
- Taxes, 2025: $5,335 a year
- HST: HST included in the price
Included in the saleAll electrical light fixtures, pot lights, all existing appliances, s/s stove, fridge, built-in dishwasher, fridge in the basement, 2 washer's & 2 dryer's, all existing windows cover, furnace, heat pump & tankless water heater.
- Included: All electrical light fixtures, pot lights, all existing appliances, s/s stove, fridge, built-in dishwasher, fridge in the basement, 2 washer's & 2 dryer's, all existing windows cover, furnace, heat pump & tankless water heater.
Listing detailsW13122074, Sold, May 13, 2026
- MLS® number: W13122074
- Status: Sold
- Listed on: May 13, 2026
- Days on market: 61
- Updated: Jul 13, 2026
- Possession: 30-59 days
- Occupied by: Owner
- Listing brokerage: SOTHEBY'S INTERNATIONAL REALTY CANADA
About this home
3352 Queen Frederica Drive, Mississauga (Applewood), ON L4Y 3B2
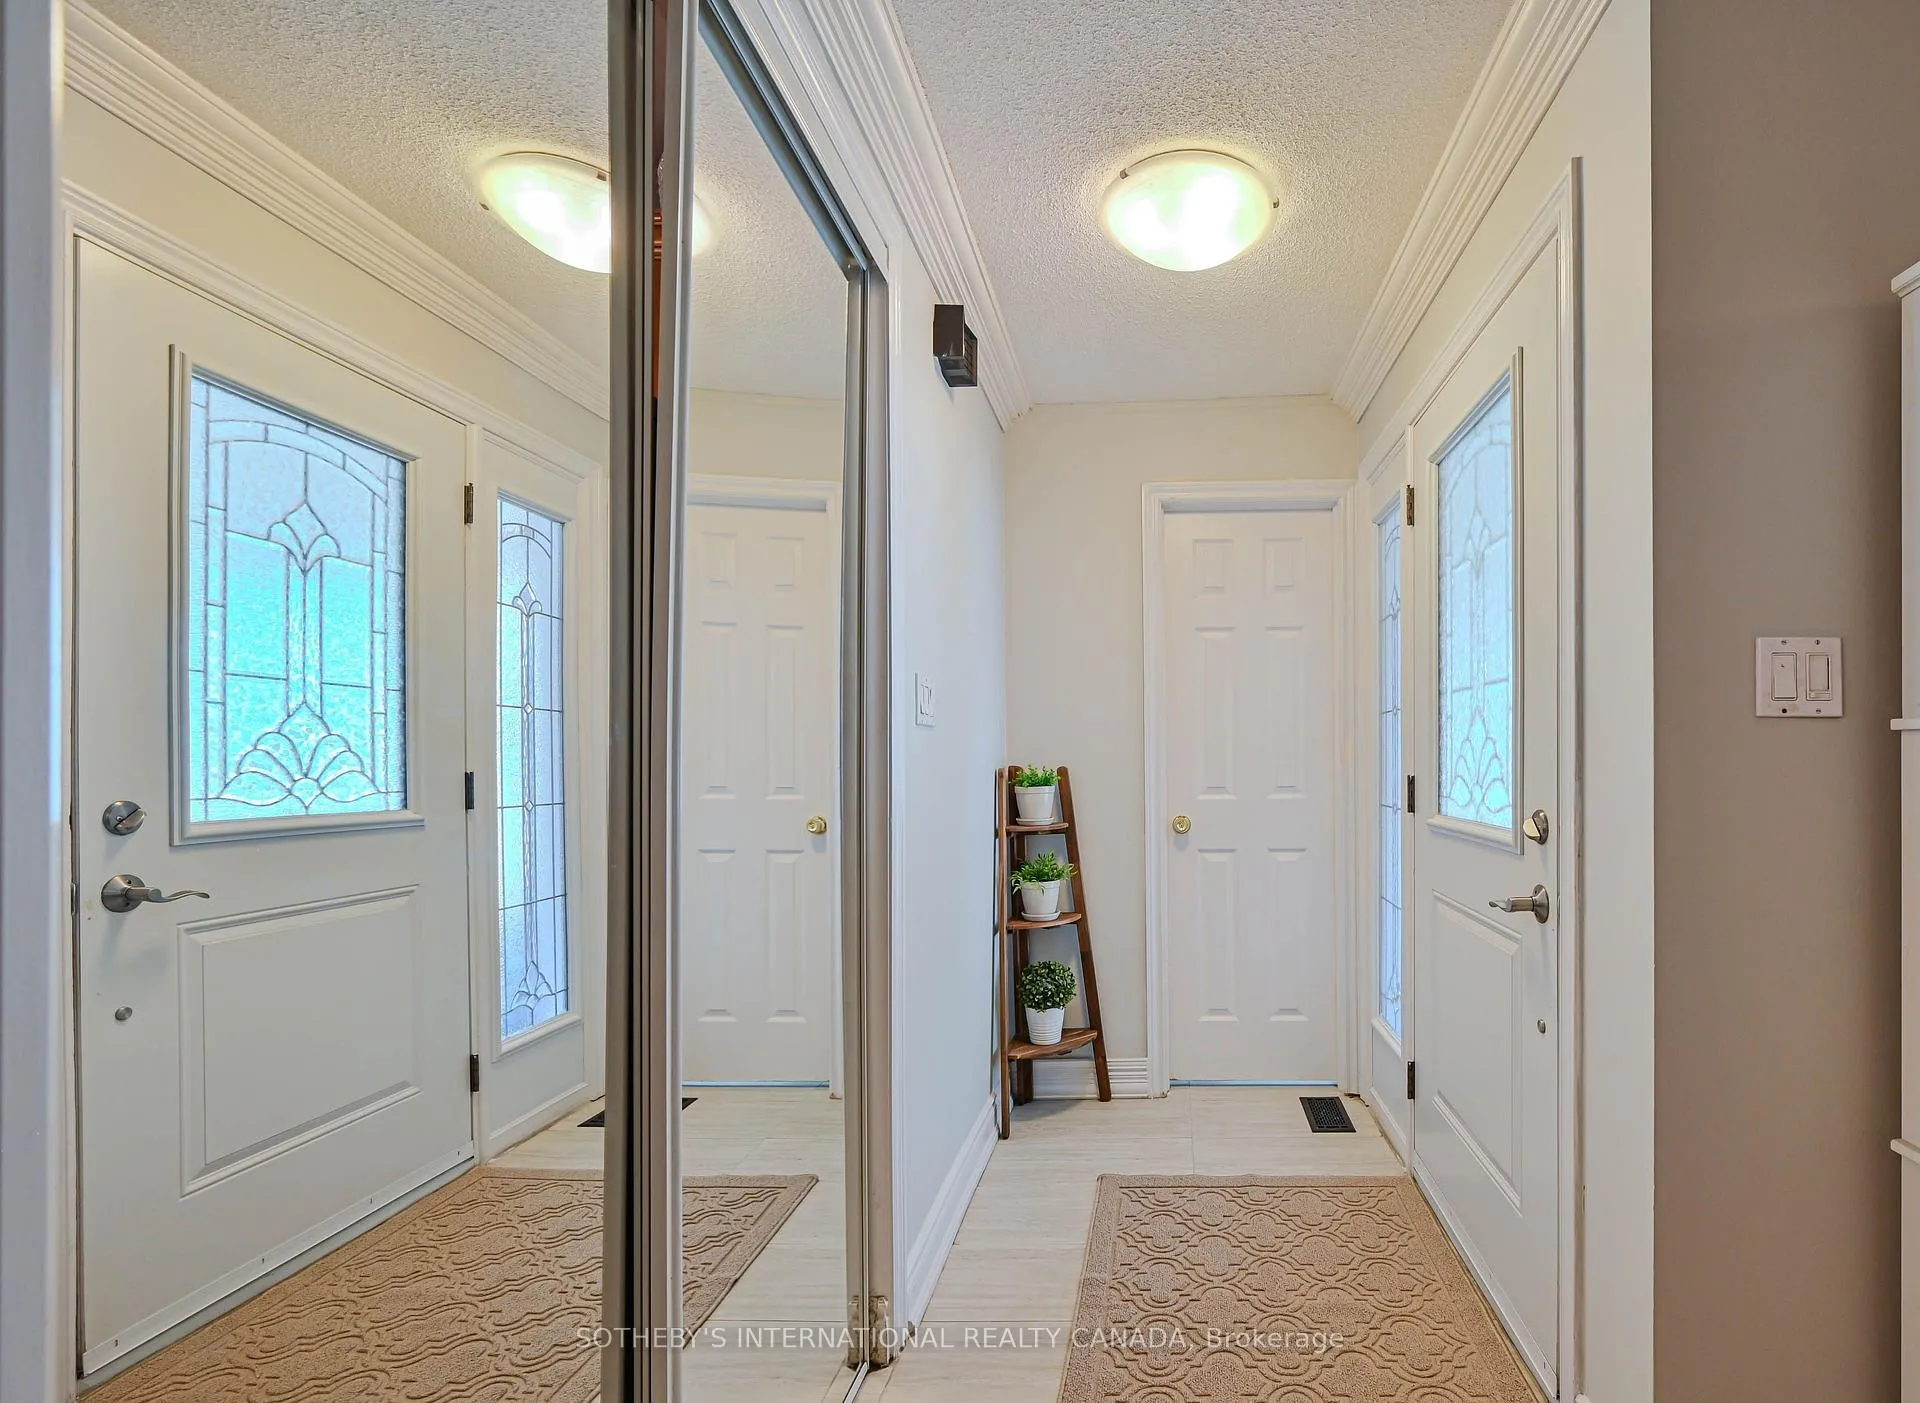
Three bedroom semi-detached home with finish basement in the highly applewood community of Mississauga. Hardwood flooring and pot lights throughout the main level open-concept, living/dining with center island in the kitchen. The functional layout creates a bright and inviting atmosphere with plenty of natural light. Finished basement with a separate entrance presents a opportunity for additional income or an in-law suite, giving you flexibility and long-term value. Perfectly suited for first-time buyers, families, or investors, this property offers both comfort and excellent income potential. Located in a prime, family-friendly neighbourhood close to schools, parks, shopping, and transit, this home is a great opportunity you don't want to miss this.
Ask about this home
A HOMEH agent will answer your questions about this home.
Around this home
Daily convenience, out of 100, from the distances below
Schools nearby
School rating, out of 10.
Helpful calculators
Your HOMEH agent

"I would see it this week."