

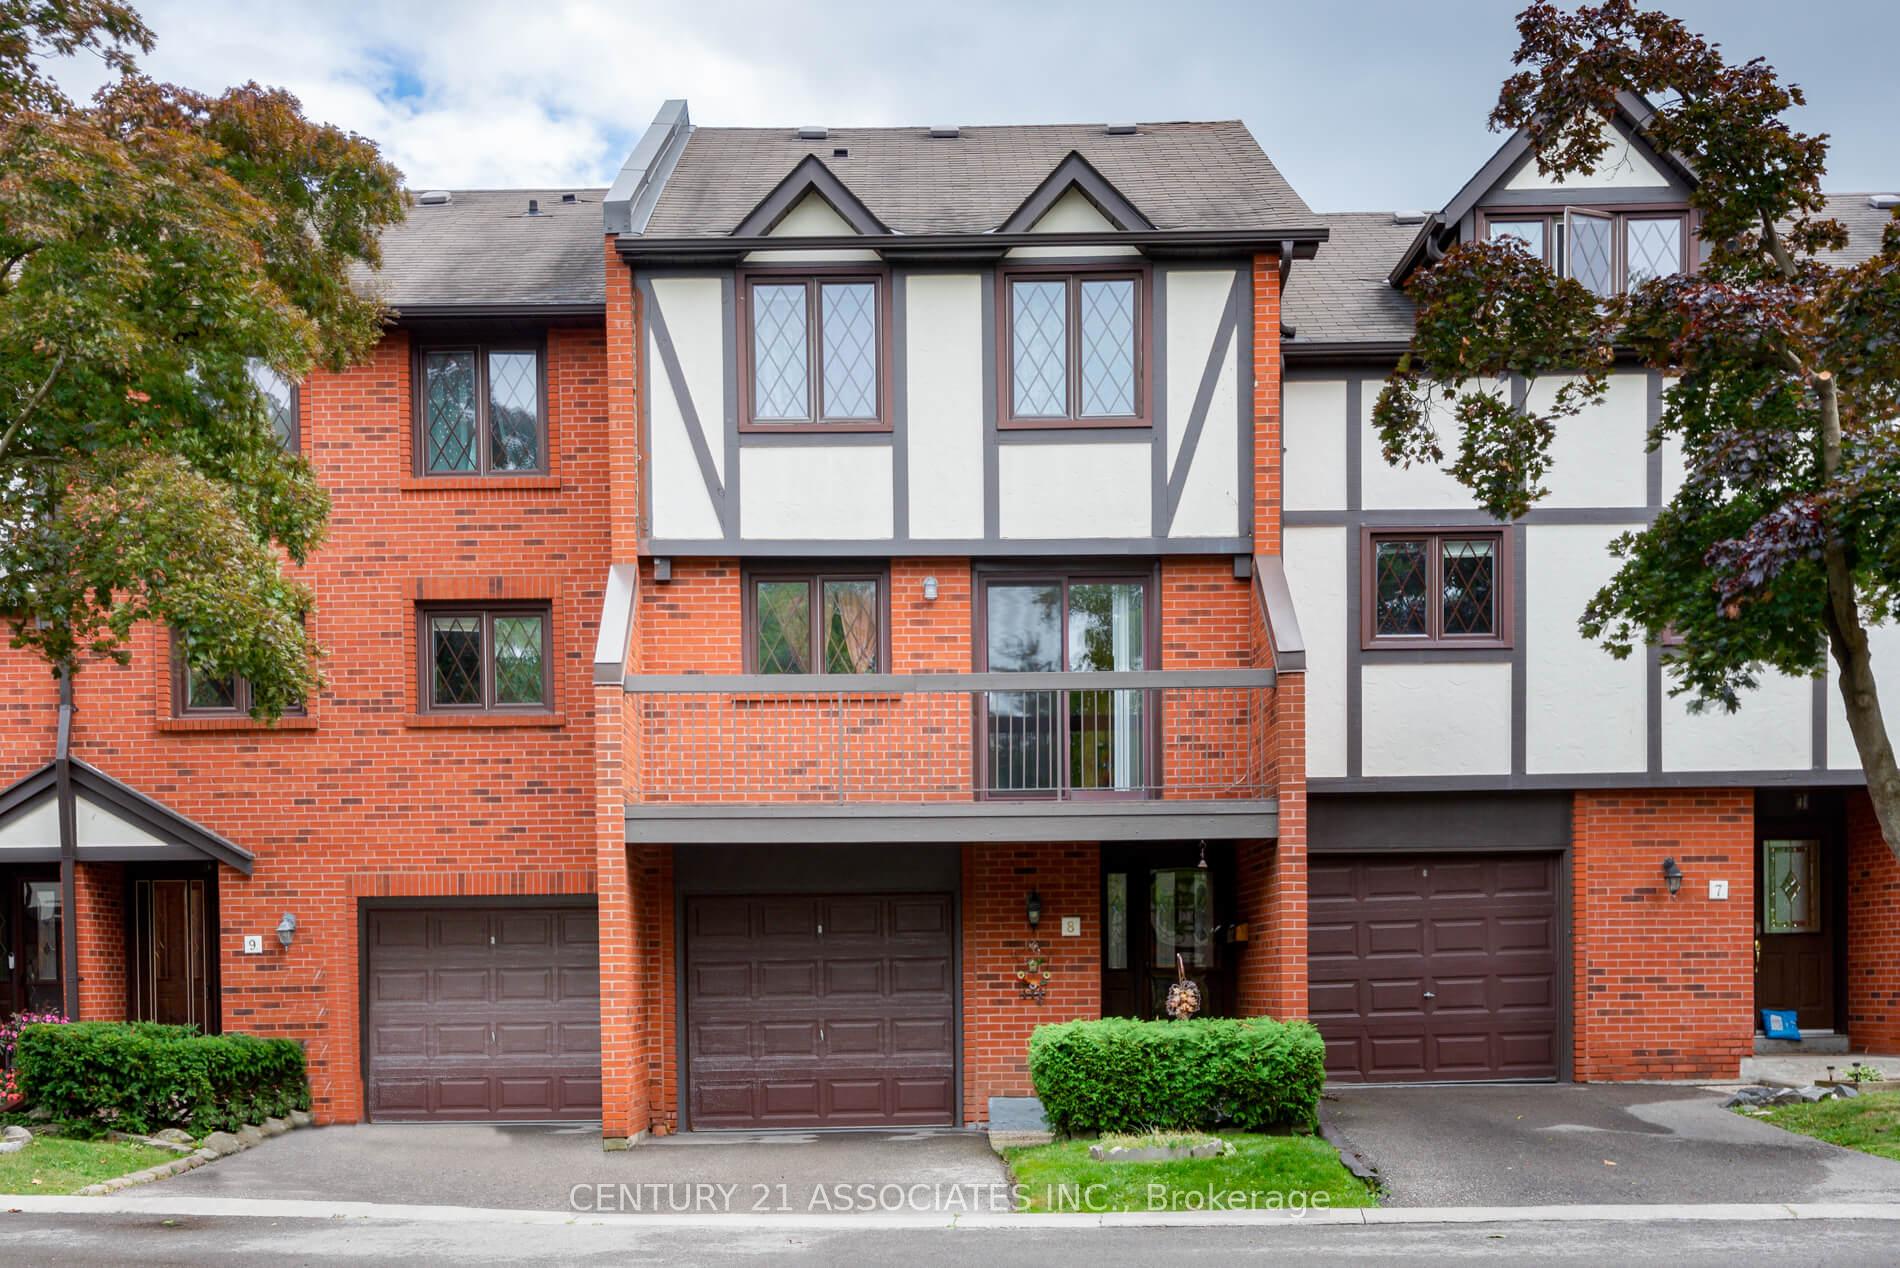
Unit 8, 3360 Council Ring Road
Unit 8, 3360 Council Ring Road
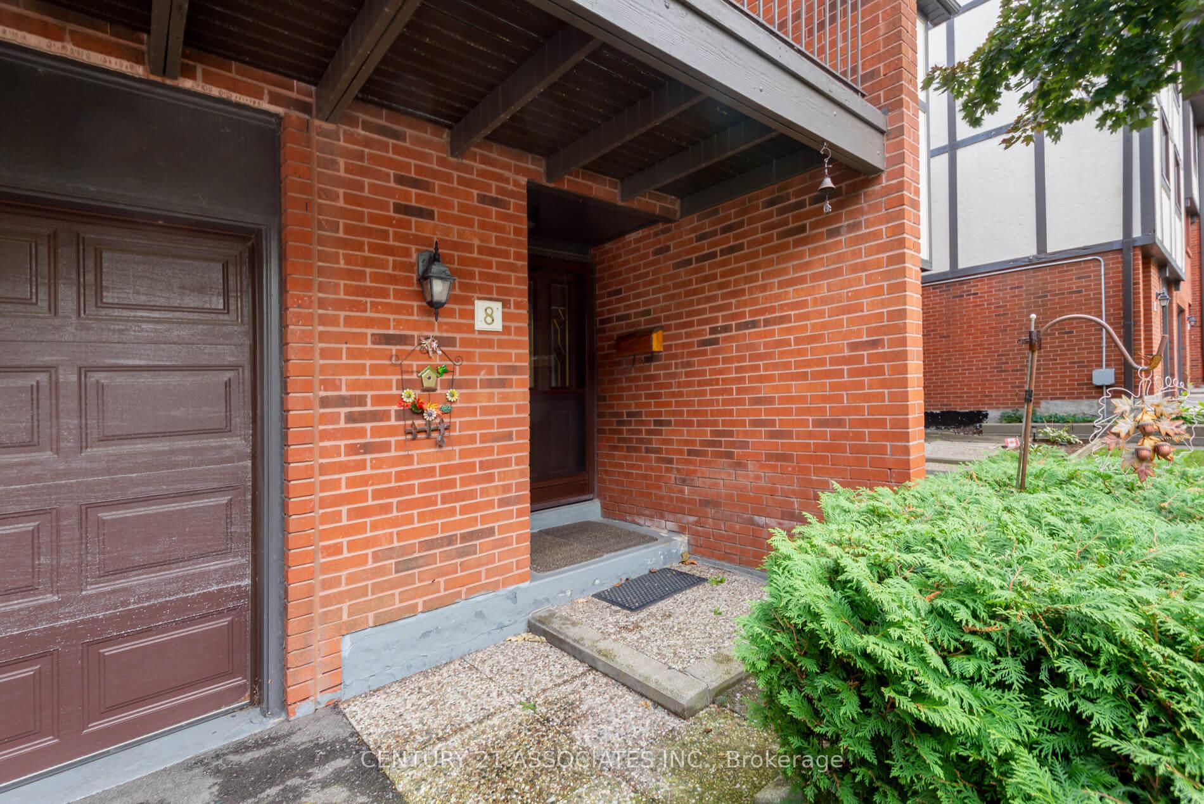
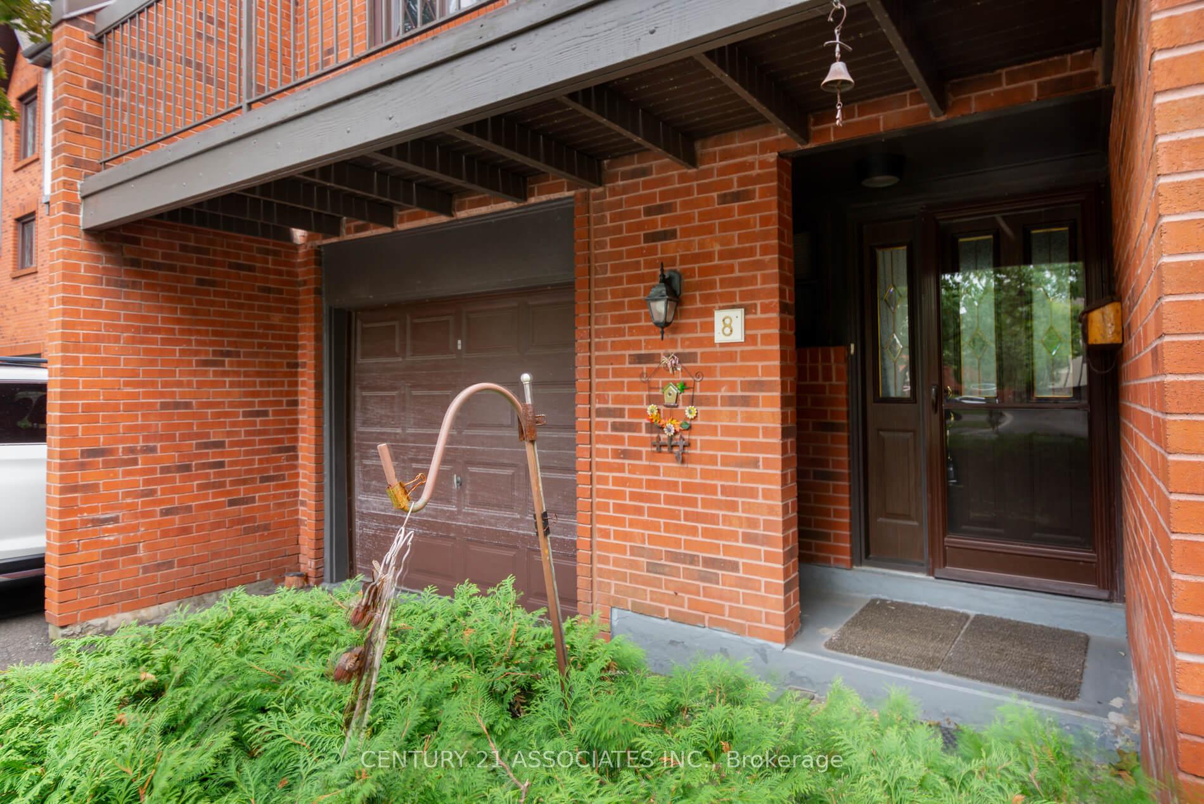
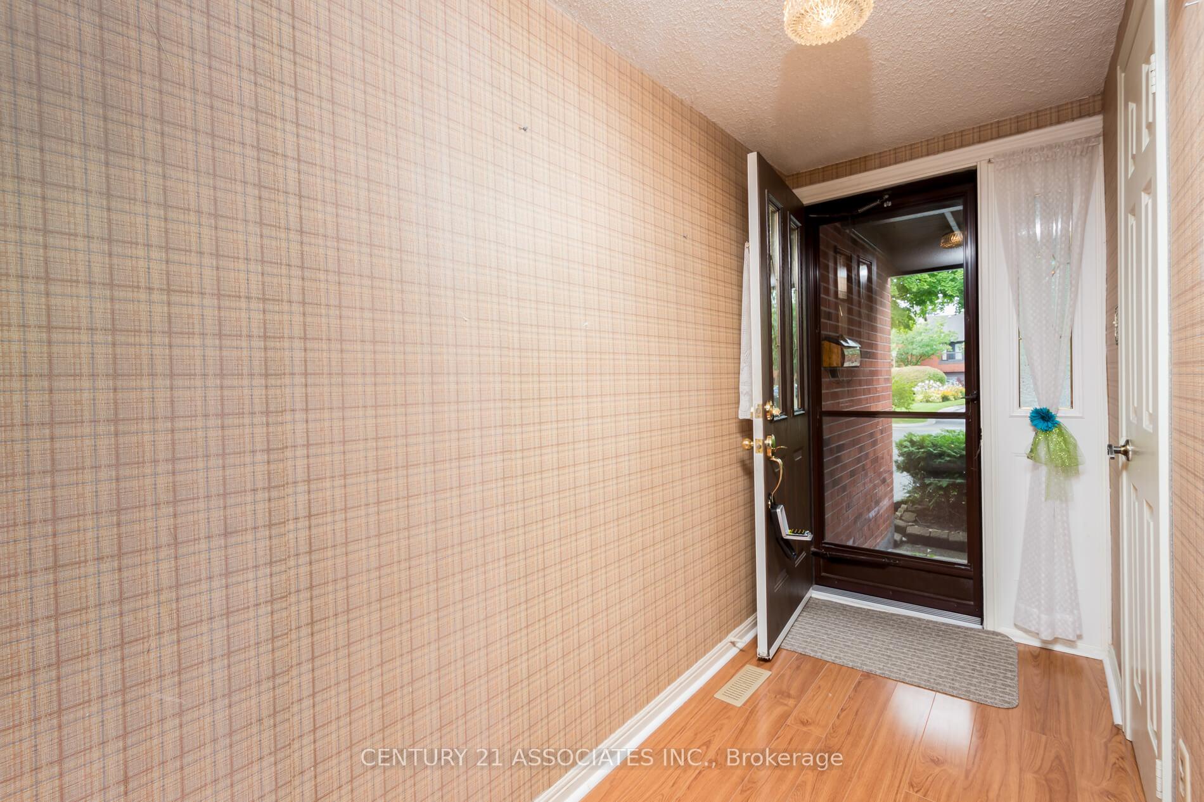
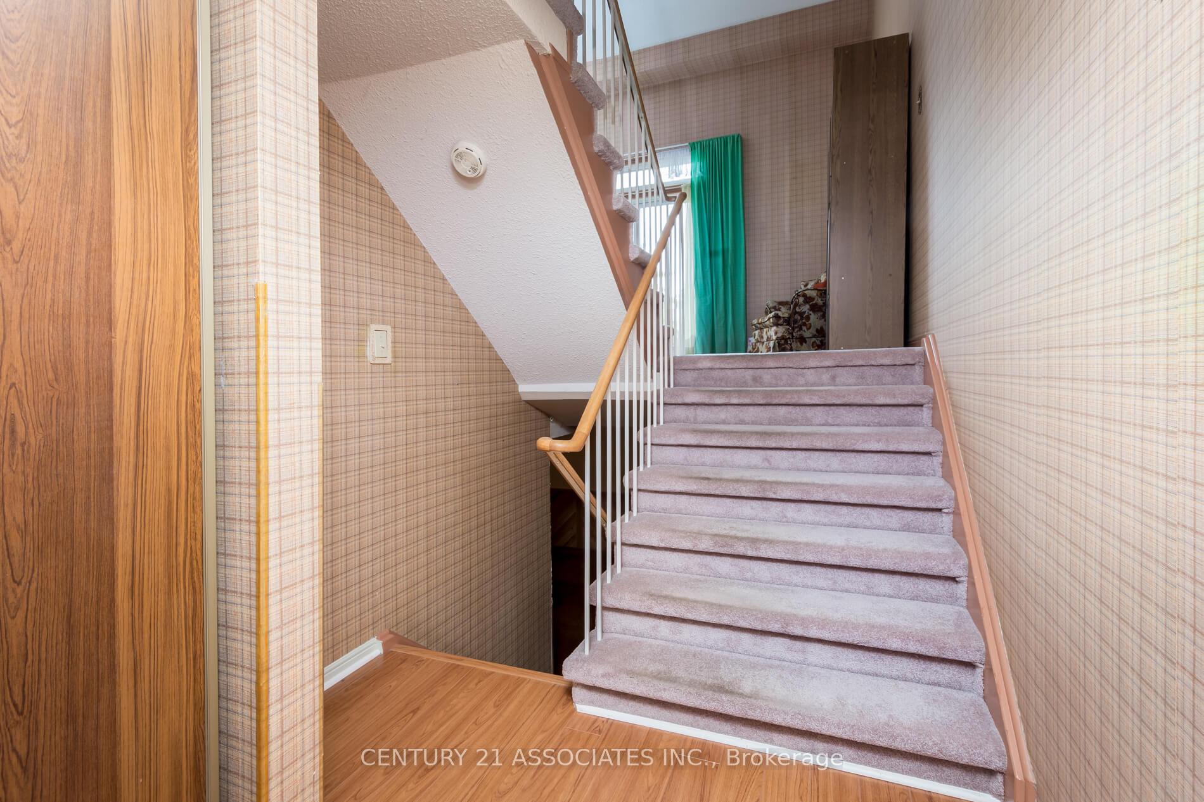 See all 39 photos
Property history
Facts and features
- BasementPart finished
- Age of home31–50 years
- ExposureNorth
- LaundryEnsuite
- Fireplace
- Central air
The homeCondo Townhouse, Multi-level, Age 31–50 years
- Type: Condo Townhouse
- Style: Multi-level
- Age: 31–50 years
- Living space: 1,200–1,399 sq ft
- Basement: Partially finished
- Exposure: North
InsideFireplace Yes, Broadloom, Ensuite, lower level
- Fireplace: Yes
- Flooring: Broadloom
- Laundry: Ensuite, lower level
- Features: None, auto garage door remote
- Security: Smoke detector
- Rooms above ground: 6
- Rooms in the basement: 1
- Bedrooms: 3
- Bathrooms: 2
- Kitchens: 1
OutsideBrick, other, Open
- Exterior: Brick, other
- Balcony: Open
Parking and locker2 Parking (1 garage + 1 drive), Built-in, Exclusive
- Spaces: 2 Parking (1 garage + 1 drive)
- Garage: Built-in
- Parking type: Exclusive
- Driveway: Private
- Locker: None
Building3360 Council Ring Townhomes, Storeys 2, Units 64
- Name: 3360 Council Ring Townhomes
- Storeys: 2
- Units: 64
- Registered: 1979
- Condo corporation: 198
- Amenities: Visitor parking
- Pets: Allowed
Heating, water and powerForced air, gas, Central air
- Heating: Forced air, gas
- Cooling: Central air
Costs and taxesTaxes $3,995 a year, Condo fee $754 a month, Water included, common elements included, building insurance included, parking included
- Taxes, 2024: $3,995 a year
- Condo fee: $754 a month
- Fee includes: Water included, common elements included, building insurance included, parking included
- Rental items: Hot water tank (2011)
Included in the saleFridge, stove, built-in dishwasher, microwave, washer & dryer (both new in 2023), rec rm electric fireplace, light fixtures, window coverings ("as-is"), central air, garage door opener + remote. note: existing furniture is negotiable., Not included None.
- Included: Fridge, stove, built-in dishwasher, microwave, washer & dryer (both new in 2023), rec rm electric fireplace, light fixtures, window coverings ("as-is"), central air, garage door opener + remote. note: existing furniture is negotiable.
- Not included: None.
NearbyGreenbelt/conservation, park, place of worship, public transit, rec./commun.centre, school
- Close to: Greenbelt/conservation, park, place of worship, public transit, rec./commun.centre, school
Listing detailsW10425832, Sold, Nov 15, 2024
- MLS® number: W10425832
- Status: Sold
- Listed on: Nov 15, 2024
- Days on market: 35
- Updated: Dec 20, 2024
- Possession: 60 days/TBA
- Occupied by: Owner
- Listing brokerage: CENTURY 21 ASSOCIATES INC.
About this home
Unit 8, 3360 Council Ring Road, Mississauga (Erin Mills), ON L5L 2E4
Welcome to this premium & much sought after townhome complex in the heart of Erin Mills. The Barrington has been coveted since the day they were built with their classic English Tudor architecture. This particular three bedroom townhome has only had two owners & was the original model home. It has been loved by the current owner & now seeks a new owner to restore, modernize, and unleash its potential. The multi-level floor plan offers a cathedral ceiling plus floor to ceiling electric fireplace in the living room. Here you have a walkout to the private patio with no neighbours behind you. The dining room overlooks the living room. The eat-in kitchen is spacious & has newer counters & appliances & features a rare 17' 8" x 4' 4" balcony overlooking the greenspace in the centre of the complex. The primary bedroom is large with his & hers closets & a semi-ensuite. This main bathroom has been updated with a Bath Fitter tub enclosure and Kohler toilet. The rec room with electric fireplace is on the first level down from the foyer & the unfinished laundry room is the next level down & offers an additional area for ample storage & the furnace room. The high-efficiency furnace was installed in 2017.
Ask about this home
A HOMEH agent will answer your questions about this home.
Know more about 3360 Council Ring Townhomes
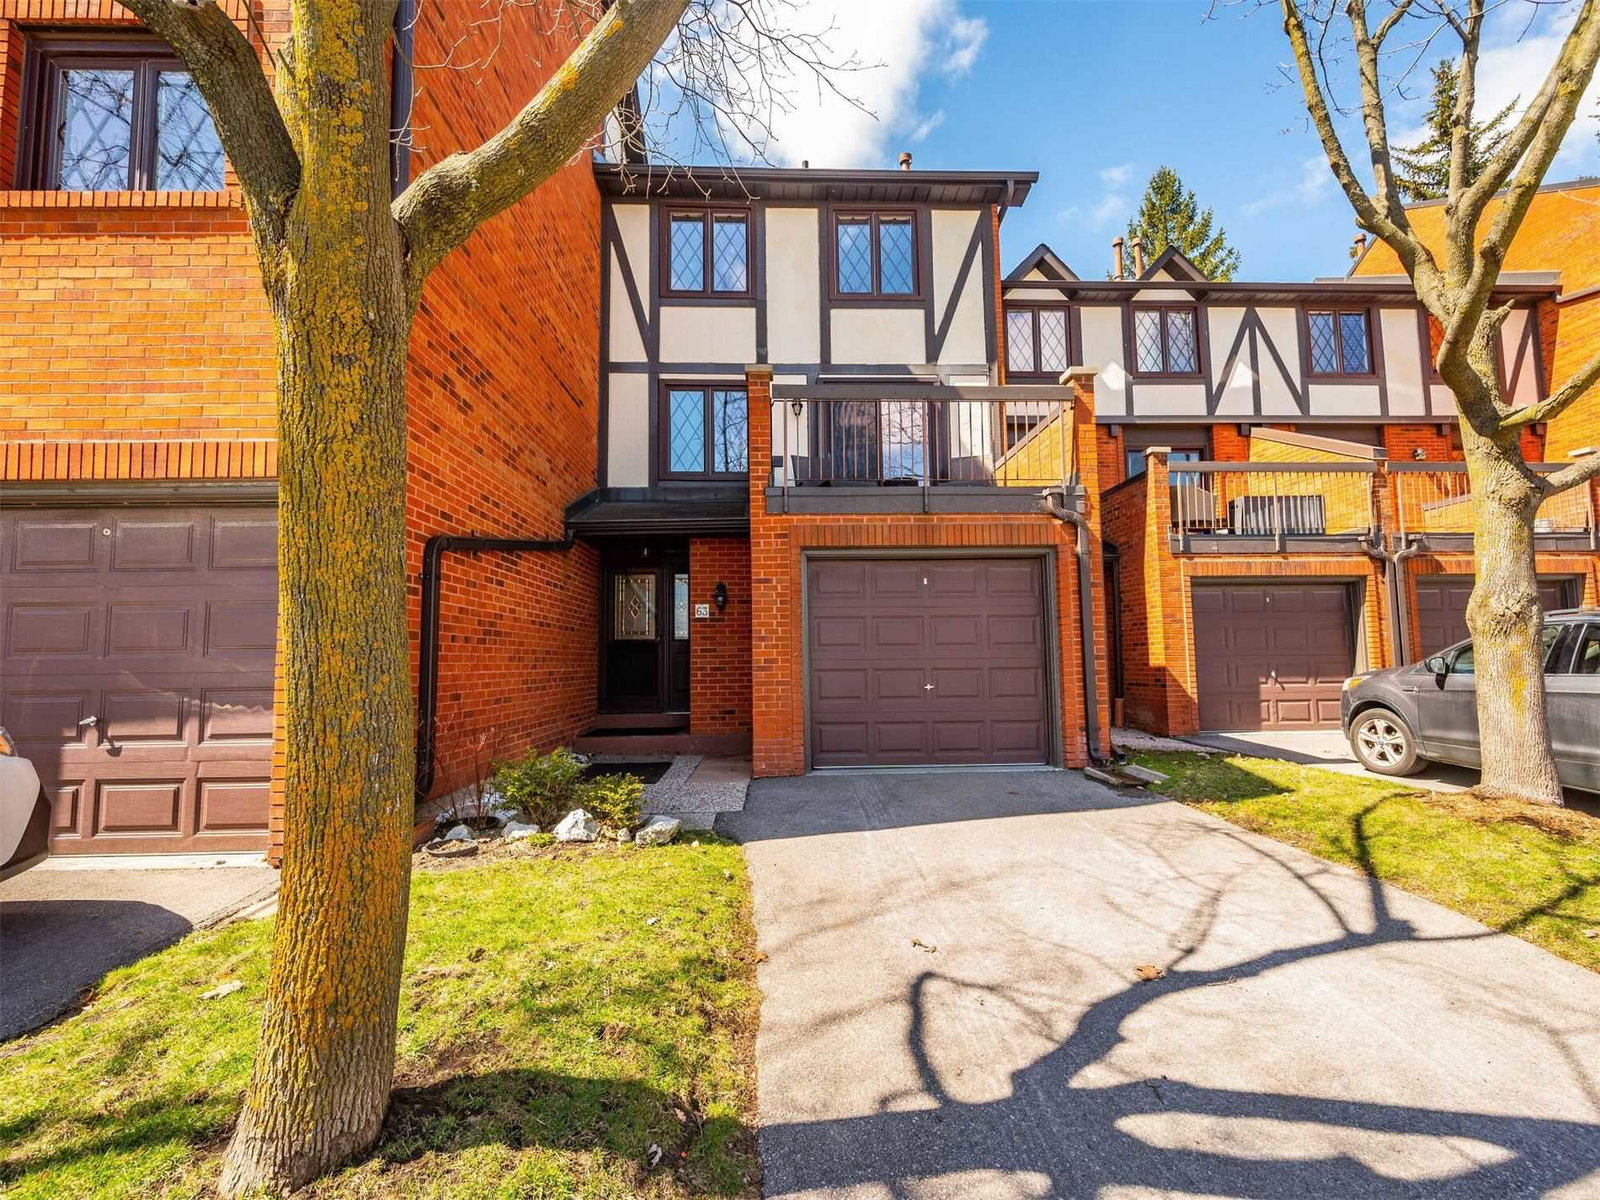
Condo building · 3360 Council Ring Road
3360 Council Ring Townhomes is a 2-storey condo with 64 suites, built in 1979 by Unknown. No units are on the market here right now.
- 2storeys
- 64suites
- $525/sq ft
- 1979built
No similar units for sale in 3360 Council Ring Townhomes right now.
Around this home
Daily convenience, out of 100, from the distances below
Schools nearby
School rating, out of 10.
Helpful calculators
Your HOMEH agent

"I would see it this week."