
 See all 40 photos
Book a viewing
Ask HOMEH
About this home
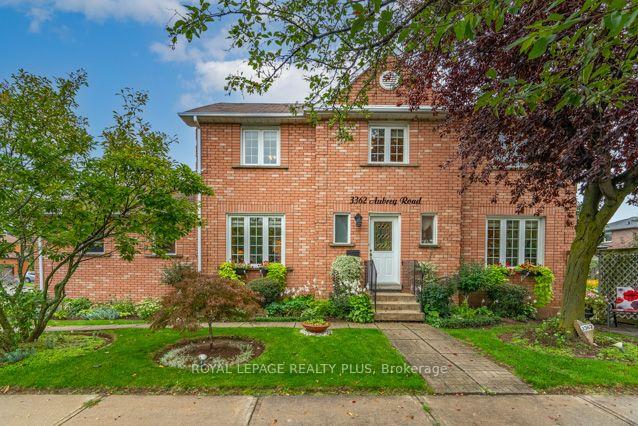
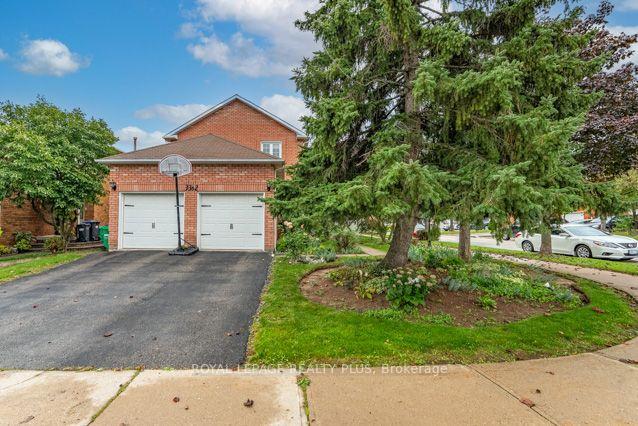
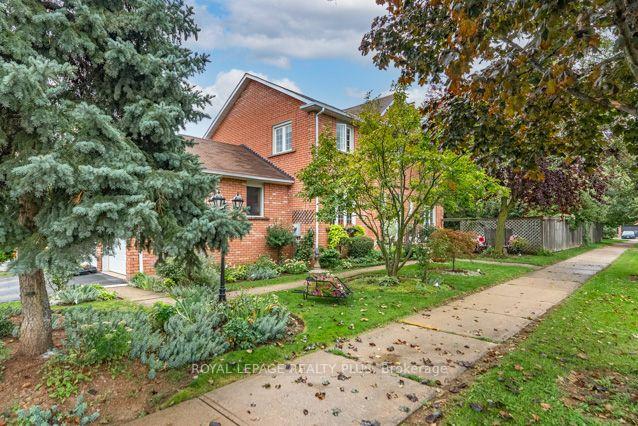
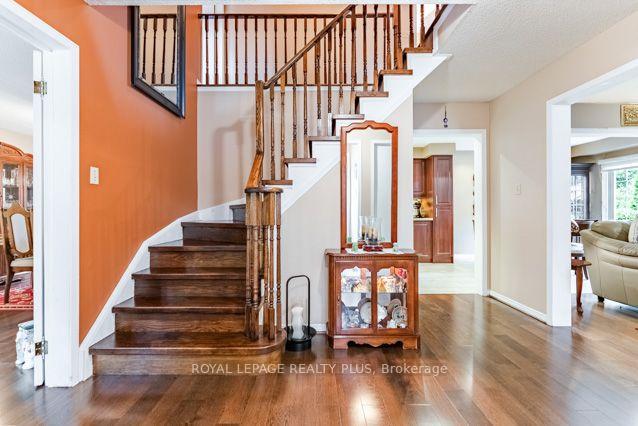
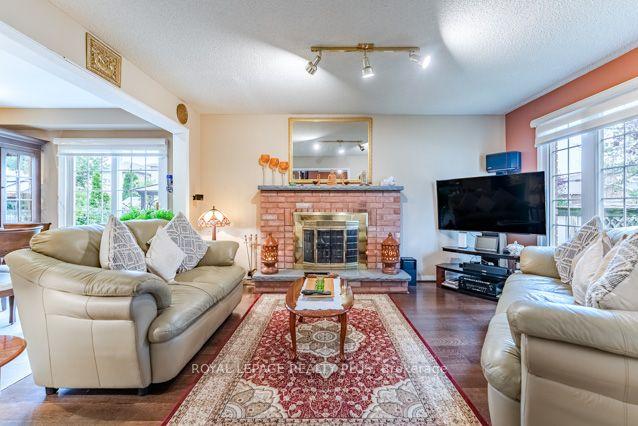
Welcome to 3362 Aubrey, an exceptionally maintained & beautifully landscaped 4+1 Bdrm/4 Bath home, almost 2,000sqft plus fin bsmt, on spacious corner property in sought-after Erin Mills South West. Designed for both everyday living & entertaining. **City of Miss will clear all Sidewalks of snow 26/27 ** Reno'd Kitchen'15 w/granite counter, glass & ceramic backsplash, porcelain flr, pot lights & open to inviting Family Rm & spacious Breakfast Area. Walk-out to well manicured & private backyard w/hardtop gazebo, mature gardens & special landscape features, true Gardener's Delight & wonderful outdoor retreat! Inviting Family Rm features Wood-Burning Fireplace, creating a warm & welcoming gathering space for family & friends. Beautiful Wood Staircase to Upper Level Reno'd Ensuite, updated Main Bath plus 4 Spacious Bdrms. Need additional living space? Finished bsmt w/Kitchen, Den/possible Bdrm, Bath & RecRm with R/I Fireplace (possible place for Sep Entrance) - excellent flexibility for extended family, guests, teenagers or future possibilities. Buyers interested in creating Separate Entrance or potential income opportunity can investigate the feasibility & required municipal approvals for their intended use. 2 Car Garage & 2-Car Driveway. Updates incl Furnace & Central Air('22), 1st & 2nd Flr Windows('10), Bsmt Windows('15), Patio Dr('11); Roof ('07) & rental Hot Water Tank('24). Location/Location/Location - adds considerably to the appeal. Walk to Schools, Parks, Public Transit-conv to UofT Miss. & Sheridan Campus & many Stores incl Big Box plus Tims. Enjoy the convenience of nearby Trails, Medical, Credit Valley Hospital, Shopping, Malls (Erin Mills Town Centre/Square One), Restaurants & everyday Amenities, together w/easy access to major Roadways, Highways (403/407/QEW/401), approx 20 min to Toronto, GO Train(Lakeshore) & many conveniences Erin Mills offers as an established neighbourhood offering Space, Convenience & a wonderful opportunity to make 3362 Aubrey Rd.
Facts & features
Book a viewing
Rooms
16 rooms · 4 bathrooms
- Dining room11′10″ × 11′2″132 sq.ft.
- Breakfast9′10″ × 8′5″83 sq.ft.
- Living room11′10″ × 11′2″132 sq.ft.
- Kitchen13′11″ × 8′5″117 sq.ft.
- Family room14′8″ × 11′1″163 sq.ft.
- Foyer5′2″ × 5′26 sq.ft.
- Bedroom 311′ × 10′7″116 sq.ft.
- Bedroom 410′8″ × 10′7″113 sq.ft.
- Primary bedroom18′ × 11′4″204 sq.ft.
- Bedroom 210′7″ × 10′106 sq.ft.
- Dining room8′1″ × 7′4″59 sq.ft.
- Recreation22′11″ × 15′10″363 sq.ft.
- Den11′3″ × 10′113 sq.ft.
- Kitchen10′11″ × 6′10″75 sq.ft.
- Laundry8′1″ × 7′4″59 sq.ft.
- Room—
Around this home
Listing details
Helpful tools
Your HOMEH agent

"Priced 21% over our estimate. I would see it this week."
Ask HOMEH about this home
Price, neighbourhood, monthly cost. Ask anything.
HOMEH Intelligent Agent is an AI, not a licensed representative. Check anything important with your agent.