
3367 The Credit Wood
Mississauga (Erindale)3367 The Credit Wood
Mississauga (Erindale)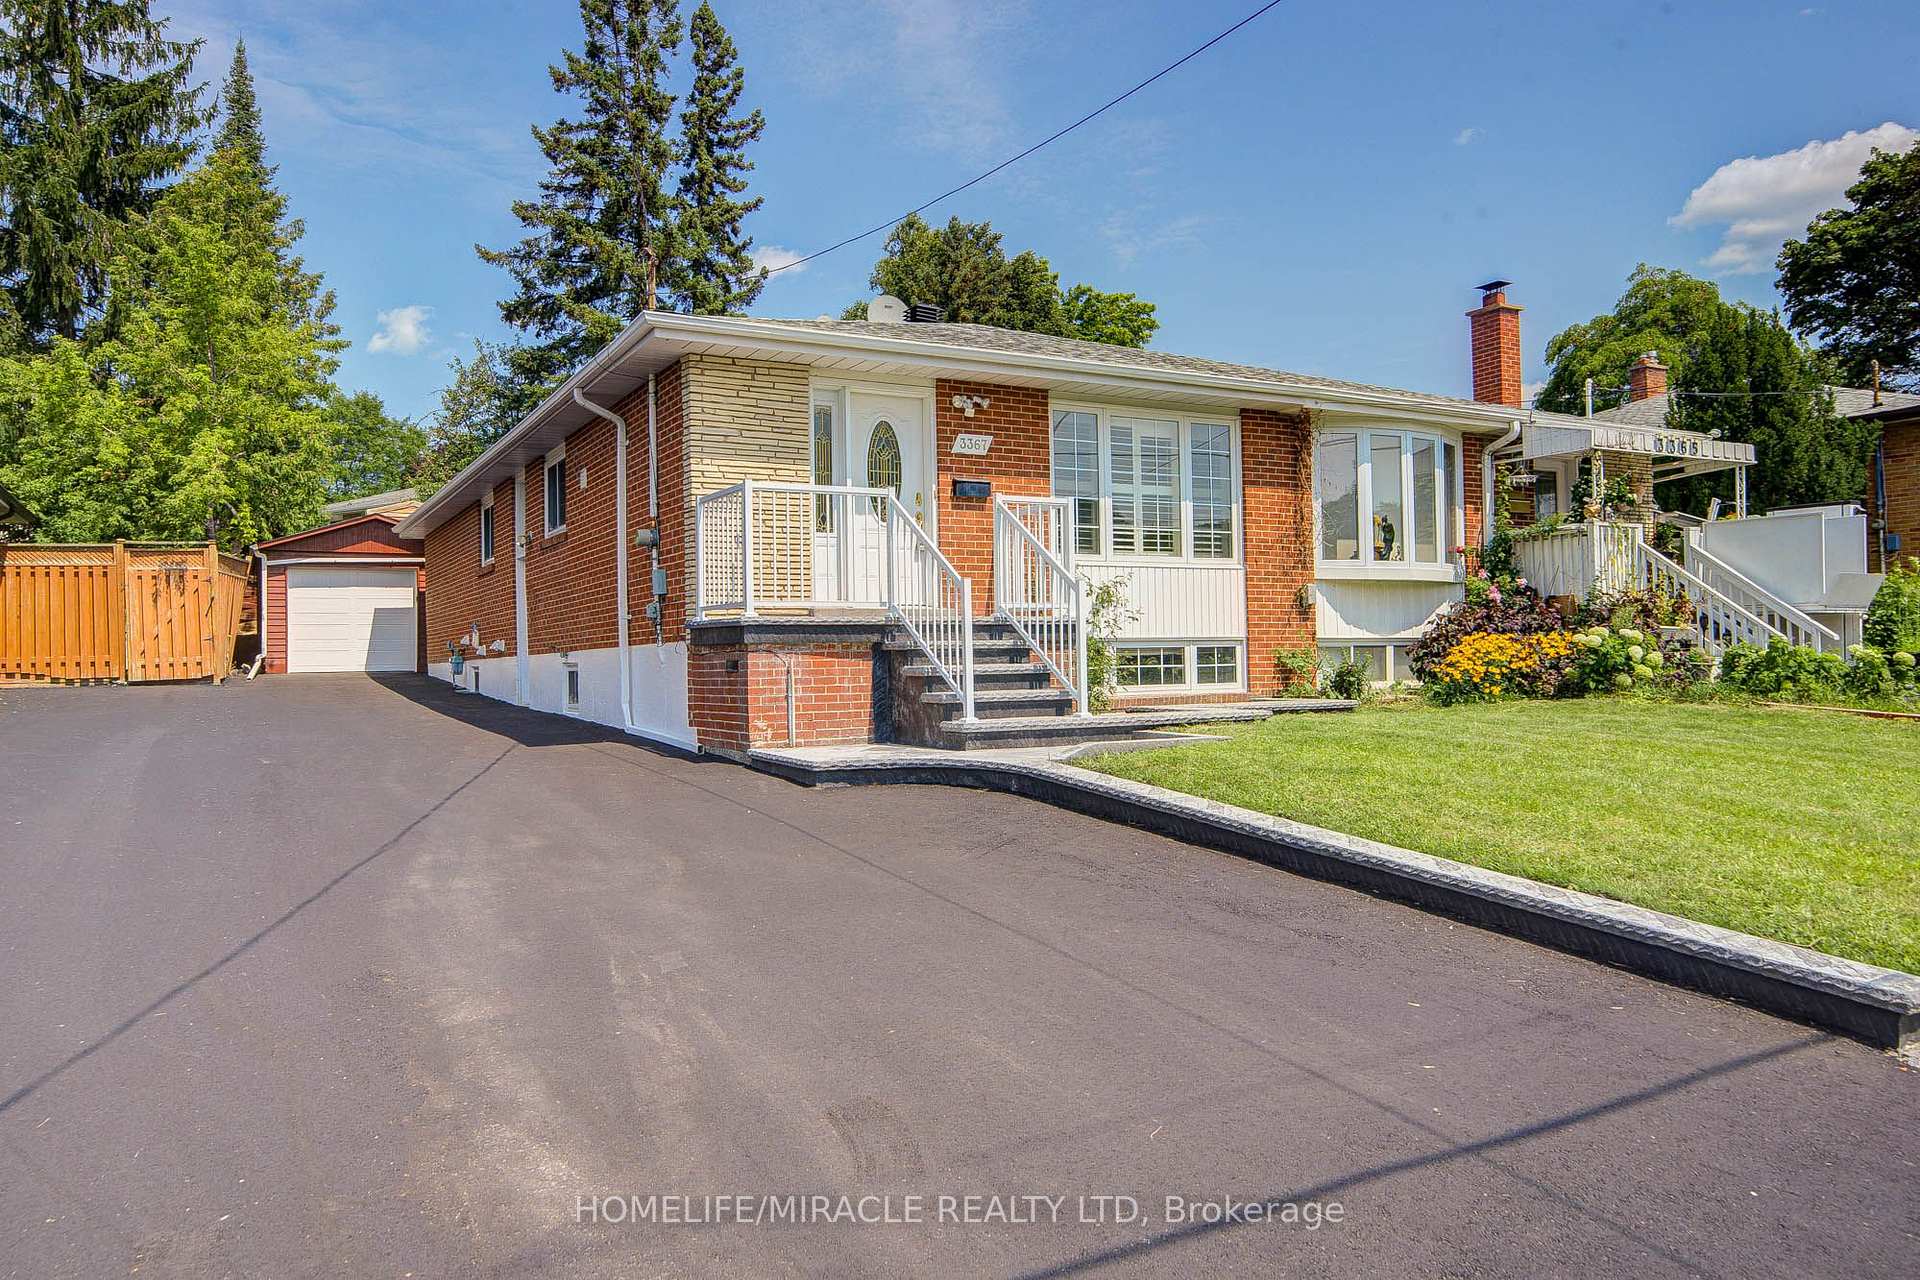
 See all 43 photos
Property history

This home has sold. It is no longer available.
Property not available for sale or for rent.
Ask about this home
A HOMEH agent will answer your questions about this home.Ask HOMEH
About this home
3367 The Credit Wood, Mississauga
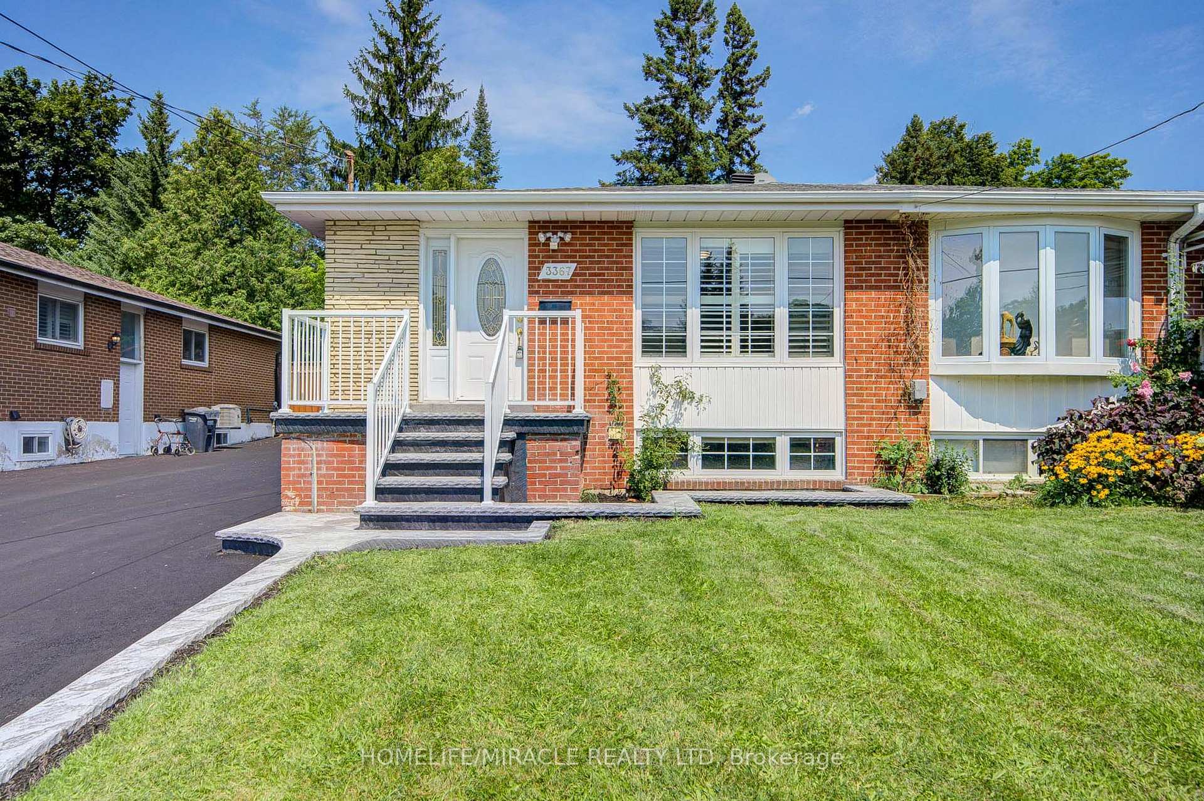
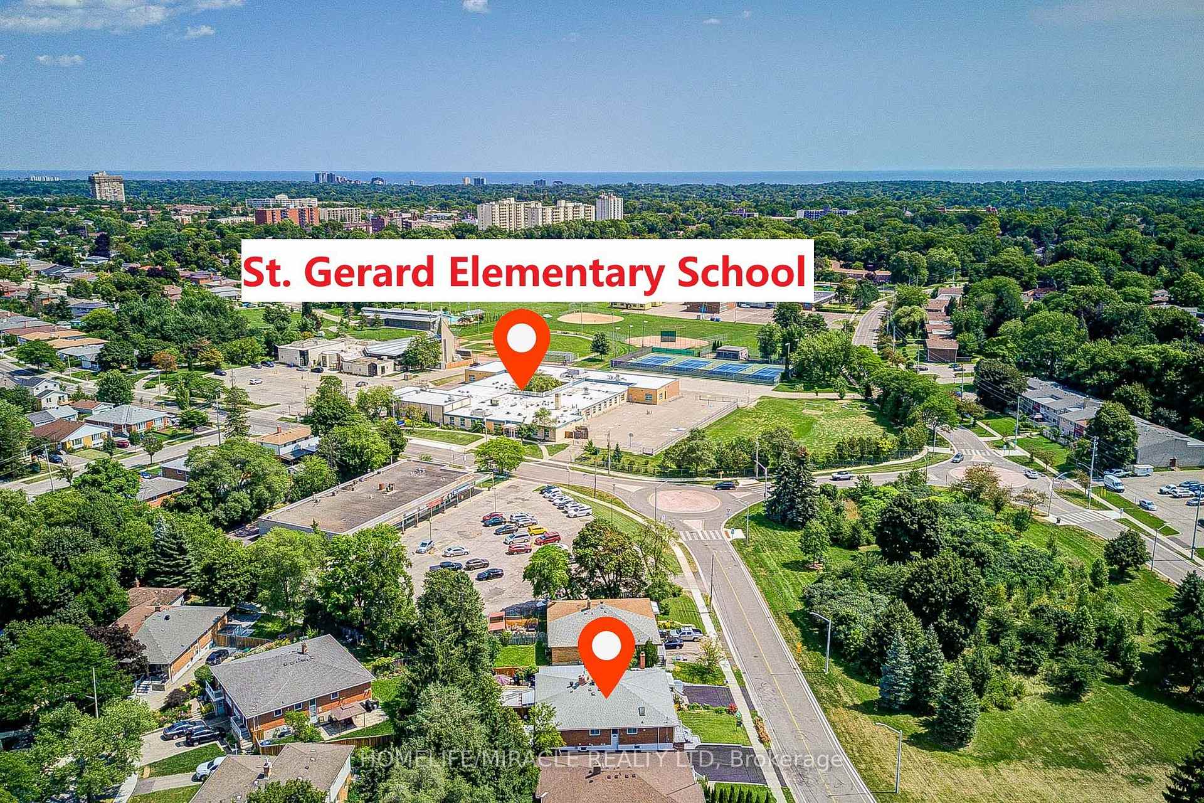
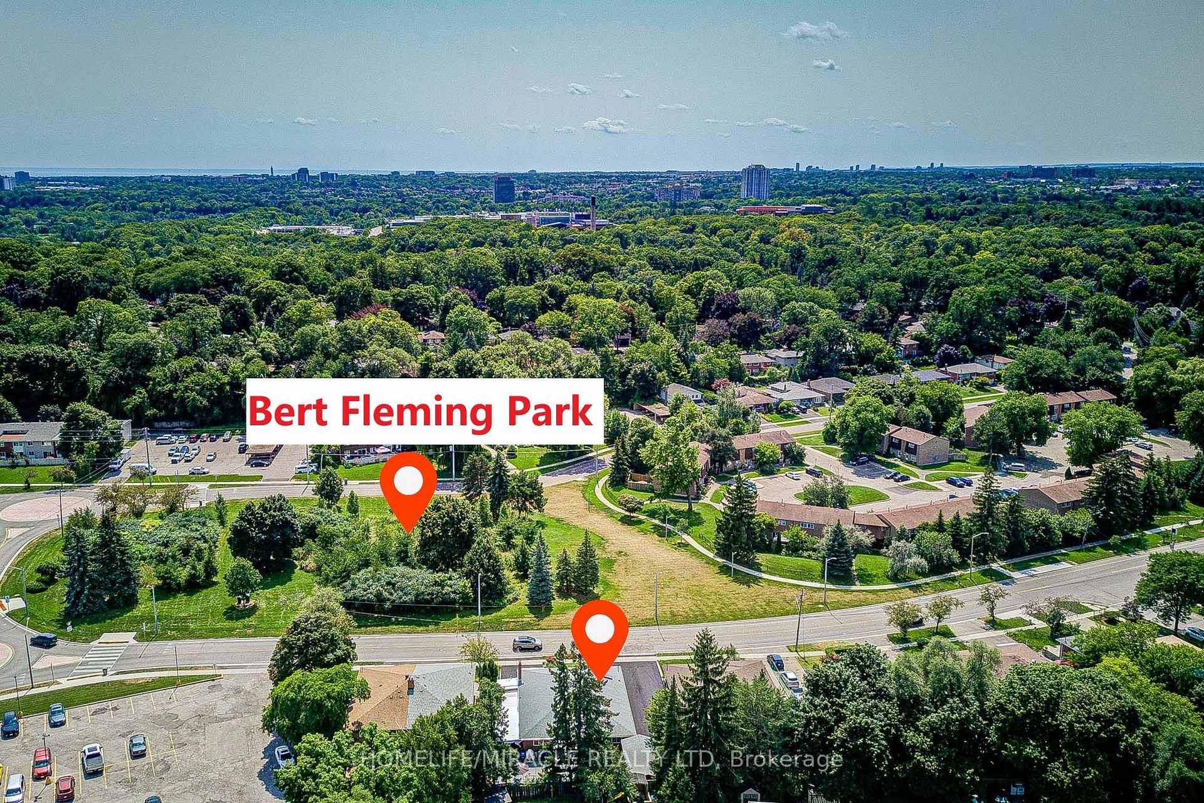
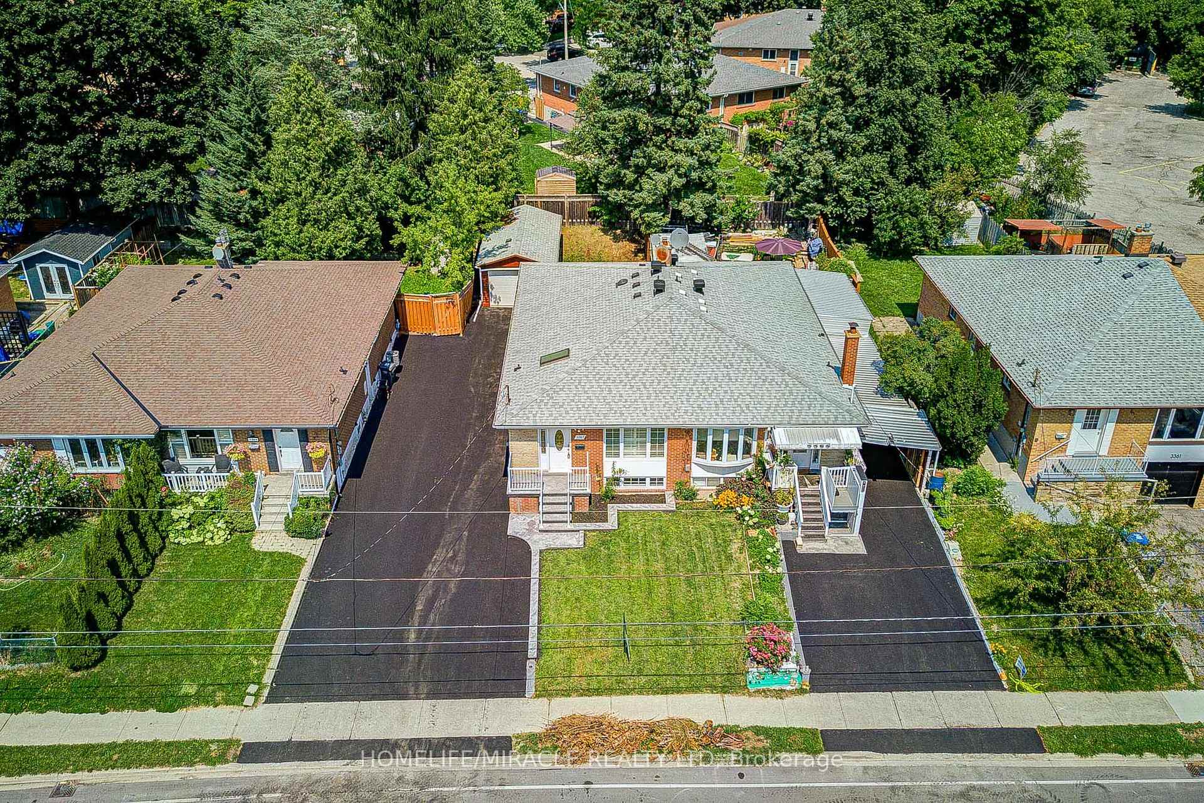
Exceptional Investment & Multi-Generational Opportunity in Prime Erindale! Welcome to this beautifully updated semi-detached bungalow offering outstanding versatility and high-yield income potential directly adjacent to the University of Toronto Mississauga (UTM). The main level features a bright, functional layout with three spacious bedrooms, two fully renovated brand-new full bathrooms, fresh paint throughout, and updated electrical outlets and light switches. The fully self-contained basement apartment boasts a separate private entrance, three bedrooms, a full kitchen, a full bathroom, and dedicated in-suite laundry-ideal for living upstairs while generating $2,500 to $3,000/month in basement rent, or leveraging UTM proximity for room-by-room student leasing yielding up to $6,000/month gross income. Step outside to a generous private backyard and a massive detached garage featuring a brand-new garage door and fresh paint. Complete with driveway parking for up to six vehicles, this turn-key property is steps from MiWay bus routes, minutes to Erindale GO Station, and offers fast connectivity to Highways 403, 401, and the QEW. Unbeatable location close to Westdale Mall, Square One Shopping Centre, local grocery stores, top-rated schools, and scenic trails along the Credit River! Some photos in this listing have been virtually staged
Facts & features
Ask about this home
A HOMEH agent will answer your questions about this home.
Rooms
12 rooms · 3 bathrooms
- Kitchen8′8″ × 14′121 sq.ft.
- Bedroom 310′2″ × 10′102 sq.ft.
- Primary bedroom10′4″ × 13′9″142 sq.ft.
- Bedroom 210′2″ × 13′9″140 sq.ft.
- Living room11′10″ × 18′7″220 sq.ft.
- Dining room12′3″ × 8′6″104 sq.ft.
- Living room11′4″ × 17′4″196 sq.ft.
- Kitchen9′4″ × 12′8″118 sq.ft.
- Bedroom9′6″ × 12′4″117 sq.ft.
- Dining room11′4″ × 17′4″196 sq.ft.
- Bedroom 29′6″ × 13′1″125 sq.ft.
- Bedroom 310′4″ × 11′7″120 sq.ft.
Around this home
Listing details
Helpful tools
Your HOMEH agent
"I would see it this week."
Ask HOMEH about this home
Price, neighbourhood, monthly cost. Ask anything.
HOMEH Intelligent Agent is an AI, not a licensed representative. Check anything important with your agent.