

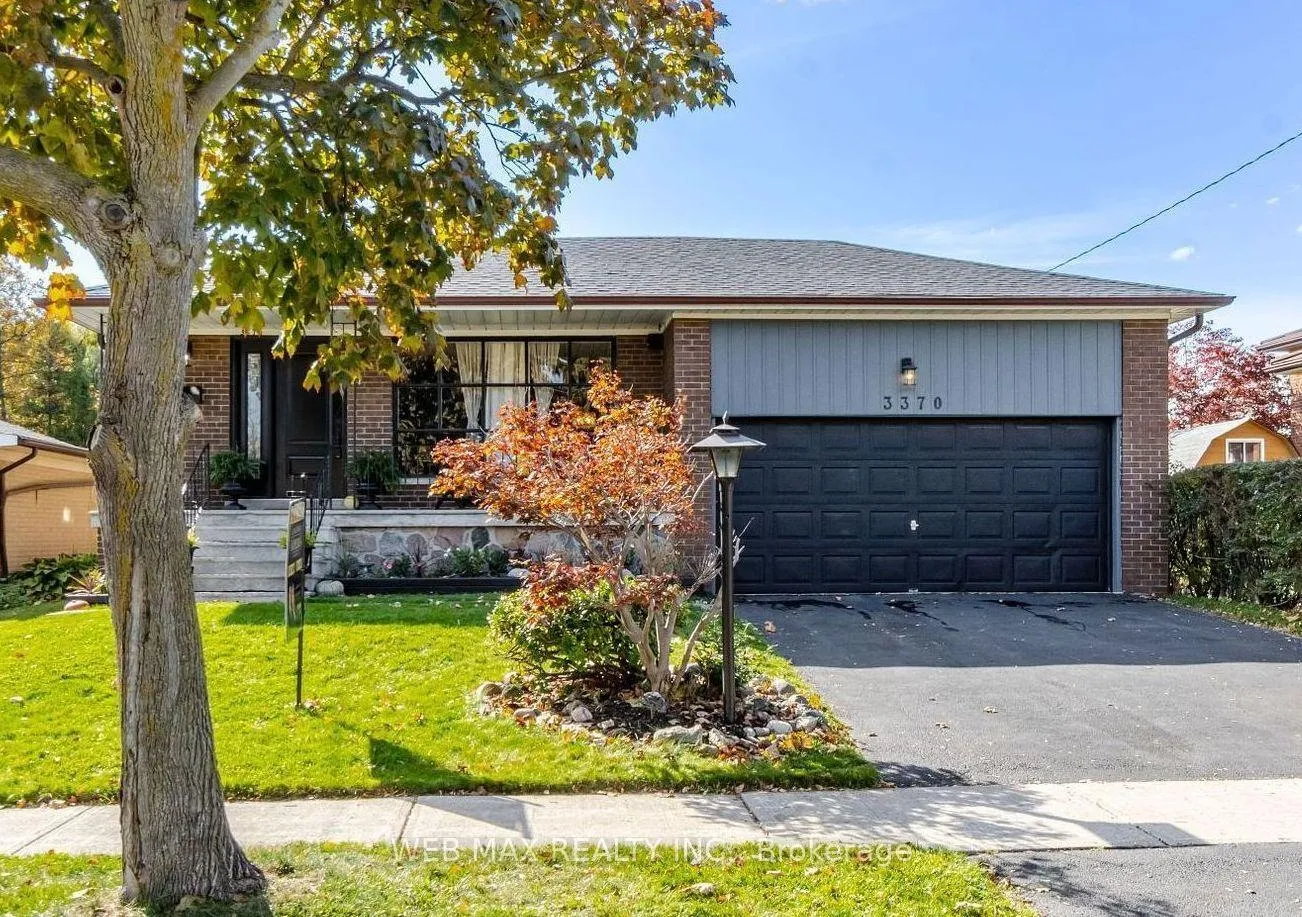
3370 Cedar Creek Drive
Detached Rented
1/13370 Cedar Creek Drive
Detached Rented
3 Bedrooms
1 Bathroom
1 Garage
1.1K–1.5K sq.ft
Main Floor
— Unit
Property history
Facts and features
- BasementNone
- Lot size51 × 150 ft
- Lease term12 months
- FurnishedUnfurnished
What stands out
- Central air
The homeDetached, Backsplit 4, 1,100–1,500 sq ft
- Type: Detached
- Style: Backsplit 4
- Living space: 1,100–1,500 sq ft
- Basement: None
InsideIn kitchen, Rooms above ground 7, Bedrooms 3
- Laundry: In kitchen
- Rooms above ground: 7
- Bedrooms: 3
- Bathrooms: 1
Outside and lotBrick, Shingles, Poured concrete
Outside
- Exterior: Brick
- Roof: Shingles
- Foundation: Poured concrete
- Size: 50.7 × 150.2 ft
Parking1 Garage, Built-in, Private
- Spaces: 1 Garage
- Garage: Built-in
- Driveway: Private
Heating, water and powerForced air, gas, Central air, Municipal water
- Heating: Forced air, gas
- Cooling: Central air
- Water: Municipal water
- Sewer: Municipal sewer
- Natural gas: No
- Hydro: No
- Cable: Yes
- Telephone: No
Rent and termsRent $3,100 a month, Main, Unfurnished
- Rent: $3,100 a month
- Space for rent: Main
- Furnished: Unfurnished
- Lease: 12 months
- Paid: Monthly
- Rent includes: Parking
- Deposit: Required
- Credit check: Required
- Employment letter: Required
- Rental application: Required
- References: Required
Listing detailsW12824018, Rented, Feb 26, 2026
- MLS® number: W12824018
- Status: Rented
- Listed on: Feb 26, 2026
- Days on market: 57
- Updated: Apr 24, 2026
- Possession: 2026-03-02 / Flexible
- Occupied by: Vacant
- Listing brokerage: WEB MAX REALTY INC.
About this home
3370 Cedar Creek Drive, Mississauga (Applewood), ON L4Y 2Y1
The tenant pays insurance and 67-70% of all utilities ( 90% of all utilities when Lower lever is empty). No Pets! 24 Hours Notice Showing With Lockbox, Rental App, Photo ID. Credit Report (w/score) Equifax/Trans Union, Job Letter (w/salary) 3 Recent Paystubs B4 Submit Offer. Tenant Insurances. Key Deposit. Landlord is Realtor. Please attach Schedule B to all offers. Bank draft or certified cheque is required.
Read more
Ask about this home
A HOMEH agent will answer your questions about this home.
Ask a question
Around this home
Bloor/Cawthra
Errands
Parks
Schools
Daily convenience, out of 100, from the distances below
ParkSilverthorn Park · 3 within 1 km2 min walk115 m
GroceryDeri Italian Bakery9 min walk544 m
SchoolApplewood Heights Secondary School8 min walk480 m
PharmacyShoppers Drug Mart15 min walk897 m
Cafés & foodLittle Caesars · 11 within 1 km9 min walk565 m
Gym & rec centreClub Pilates17 min walk1.0 km
LibraryMississauga Library - Mississauga Valley24 min walk1.5 km
WalkDriveStraight-line distance, open map data
Grocery0.5 km
Park0.1 km
Coffee1.0 km
Dining0.6 km
Gym1.0 km
Schools nearby
School rating, out of 10.
Applewood Heights Secondary Schoolsecondary · Public · 0.5 km
5.4/10Fair
Silverthorn Public Schoolelementary · Public · 0.5 km
—
St Thomas More Schoolelementary · Private · 0.6 km
7.8/10Good
Contact agent
Helpful calculators
Rent vs buy
Affordability
Mortgage
Down payment
Stress test
CMHC insurance
Your HOMEH agent

NimaHOMEH agent · Mississauga
"I would see it this week."
Ask Nima