

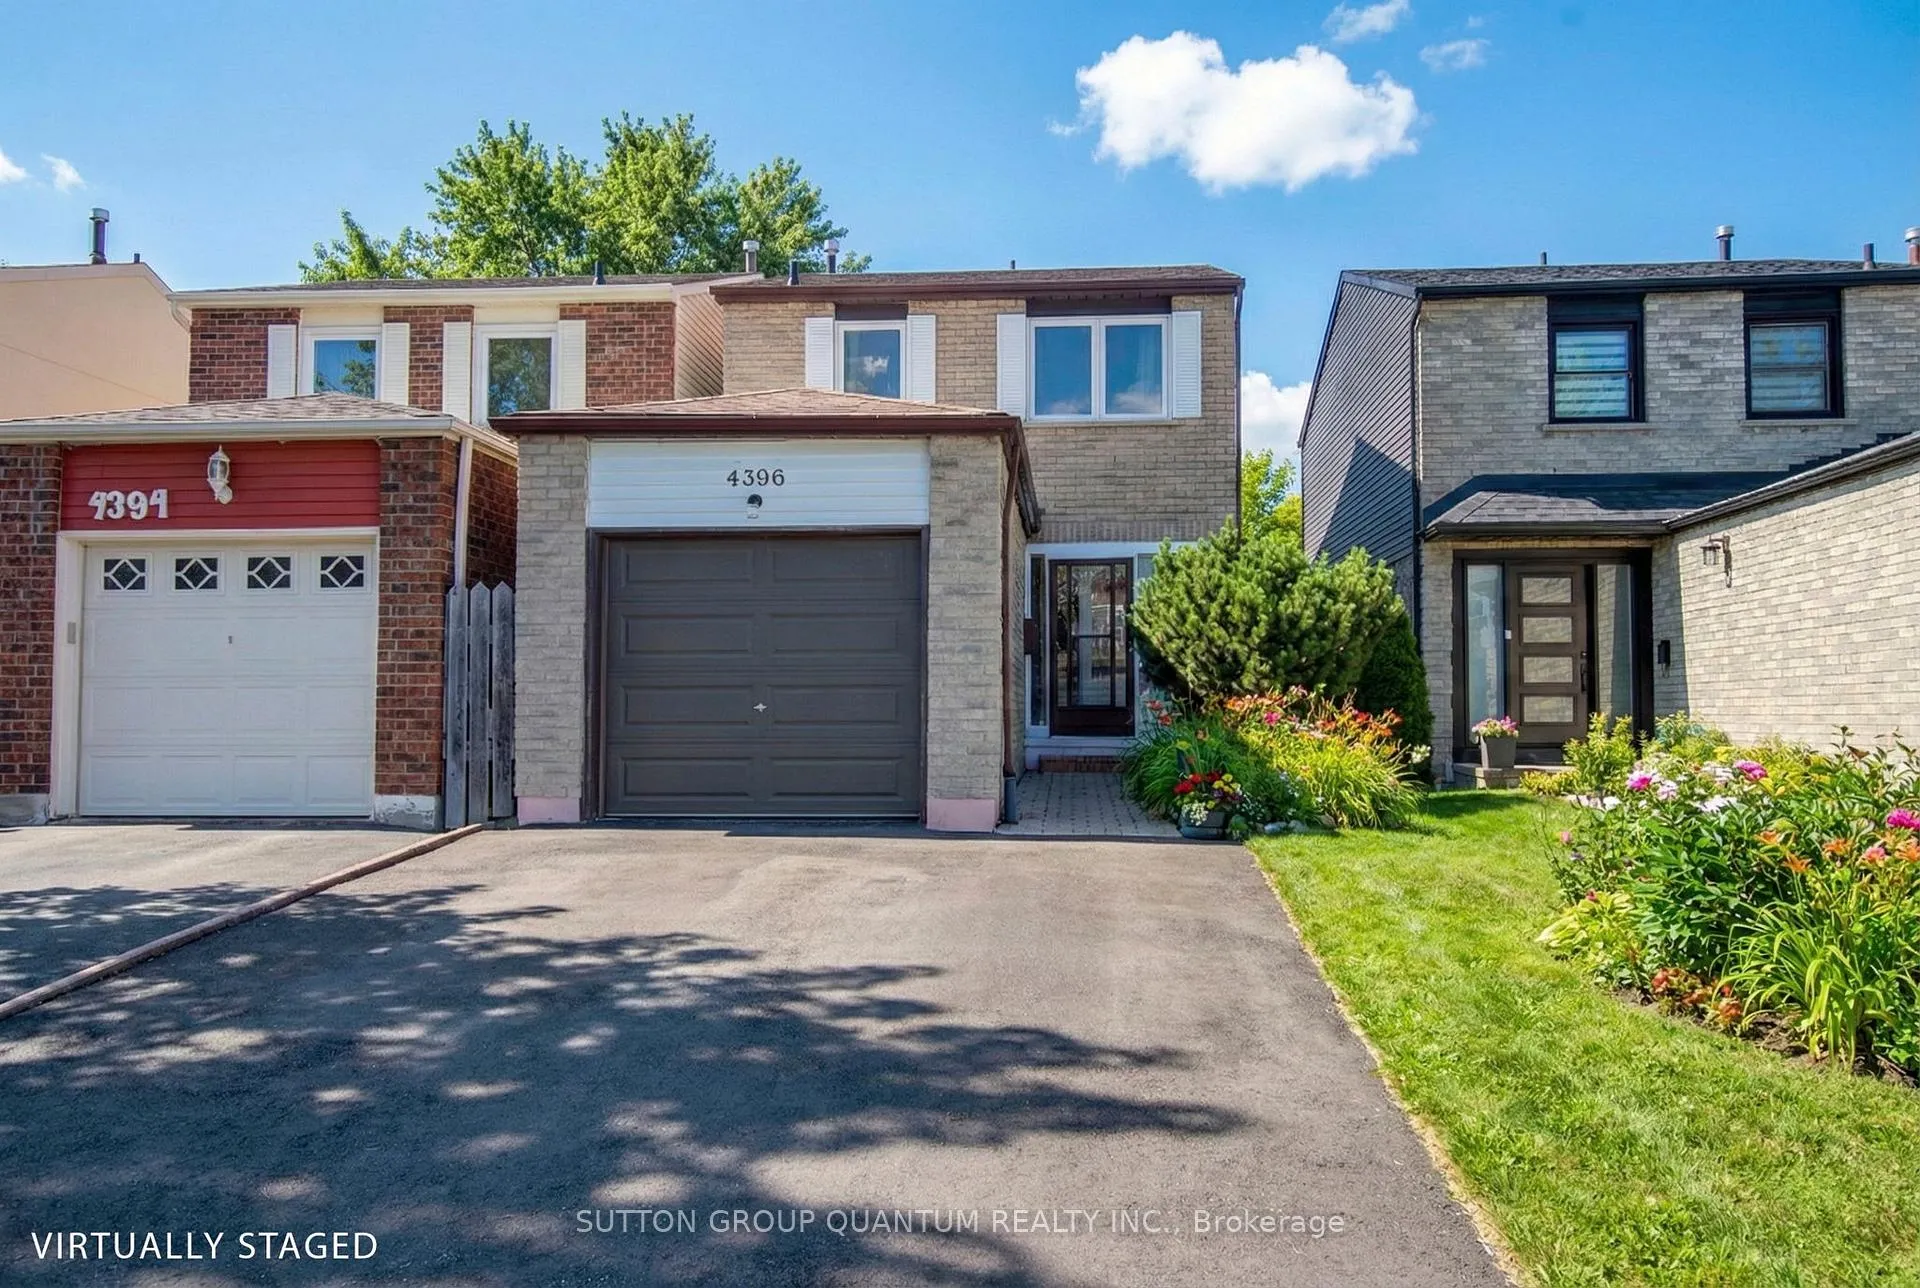
4396 Lee Drive
4396 Lee Drive
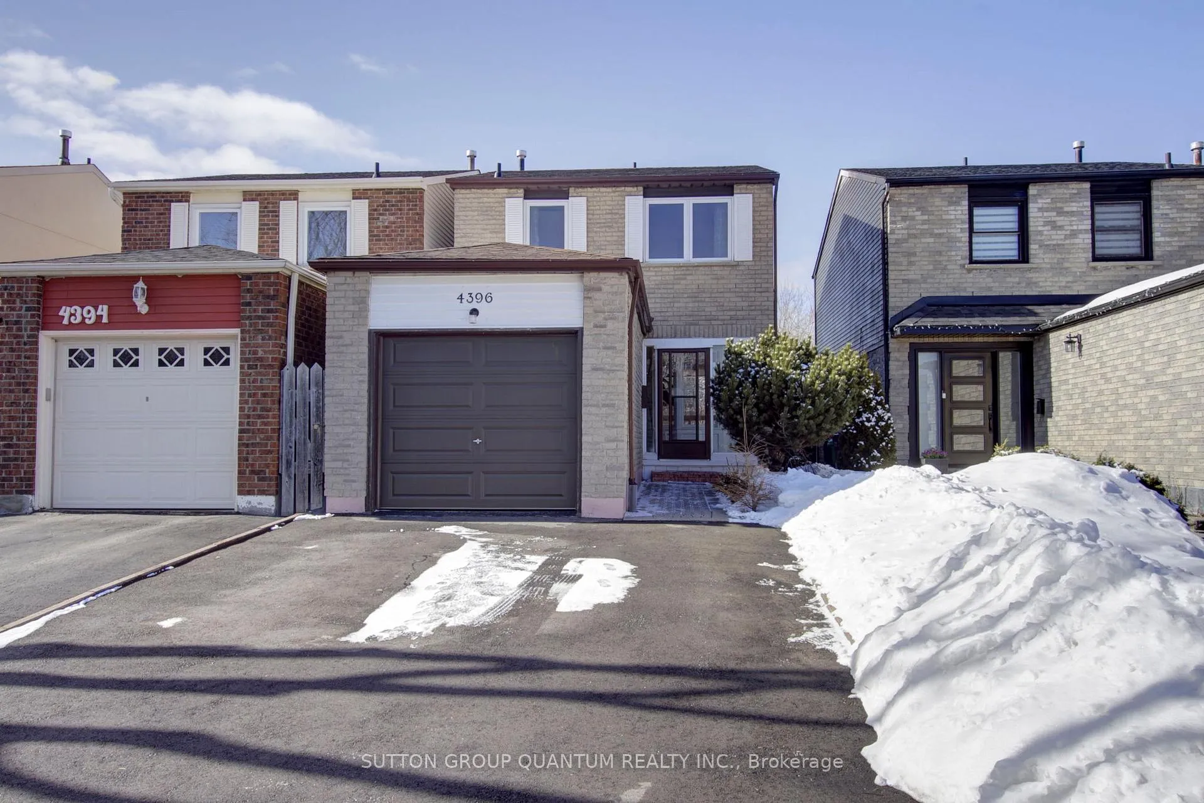
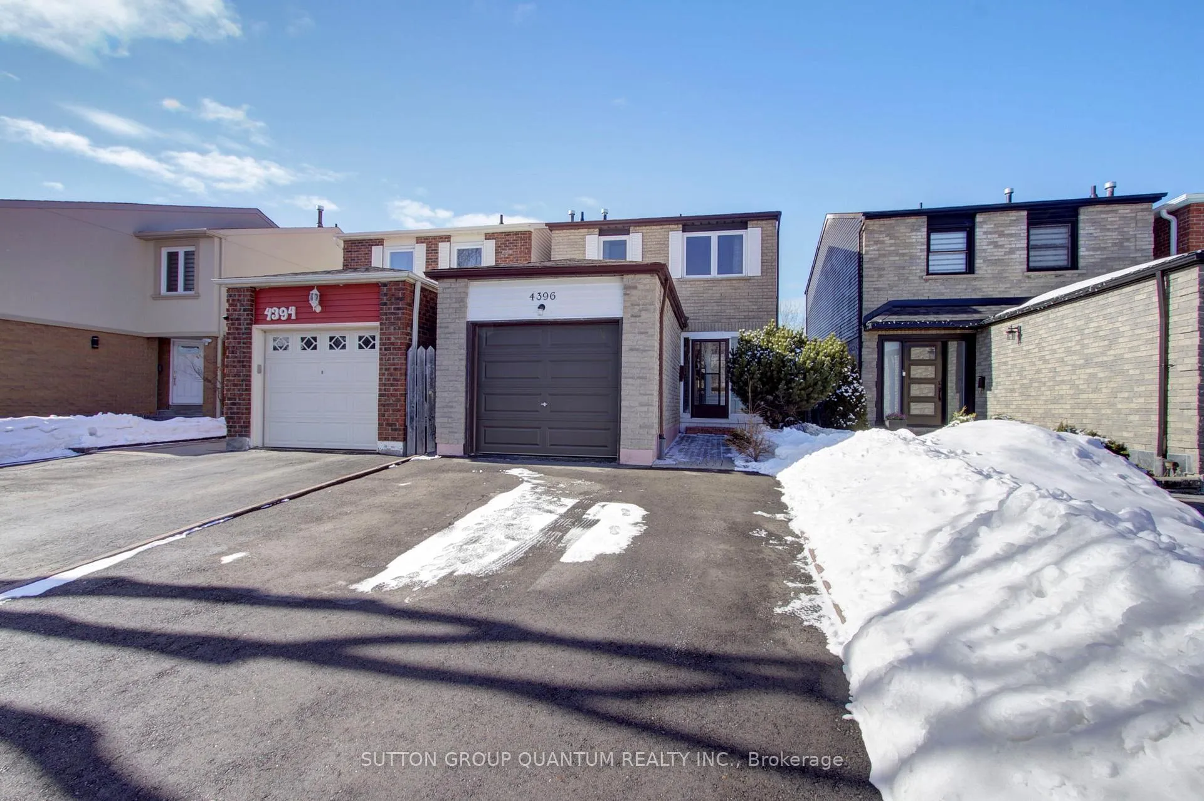
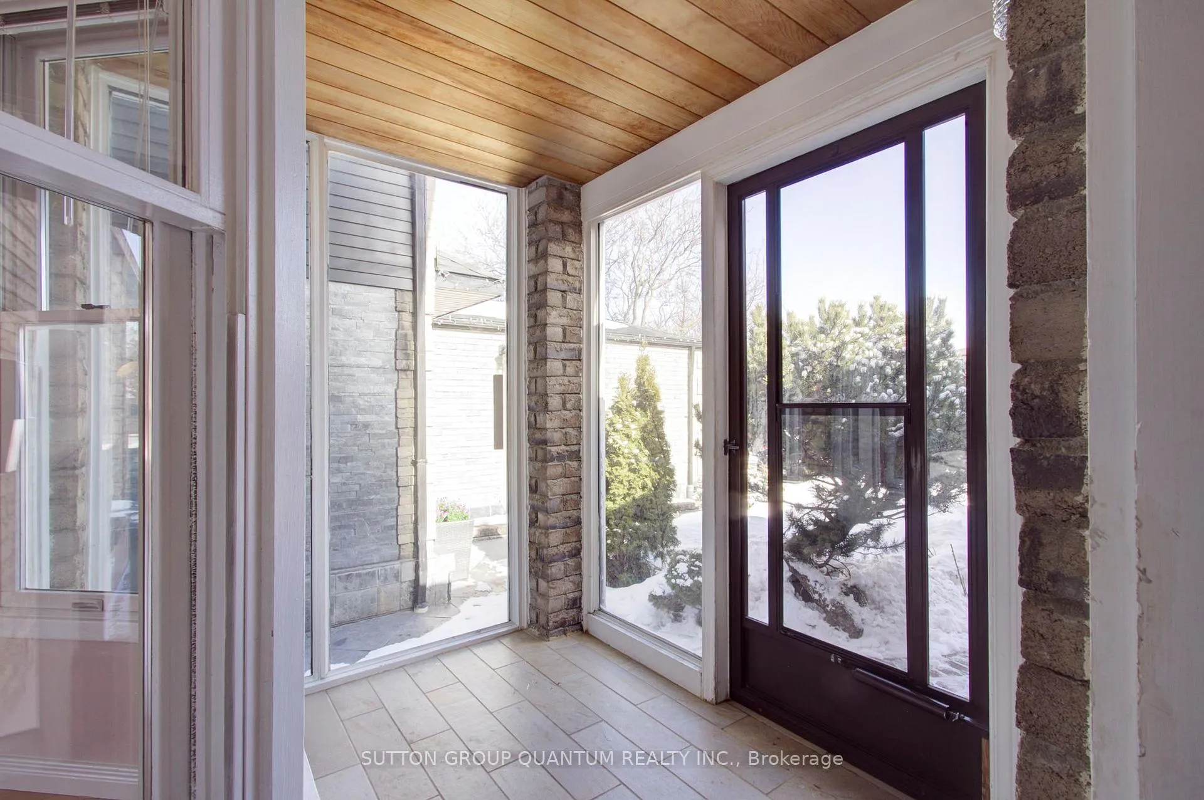
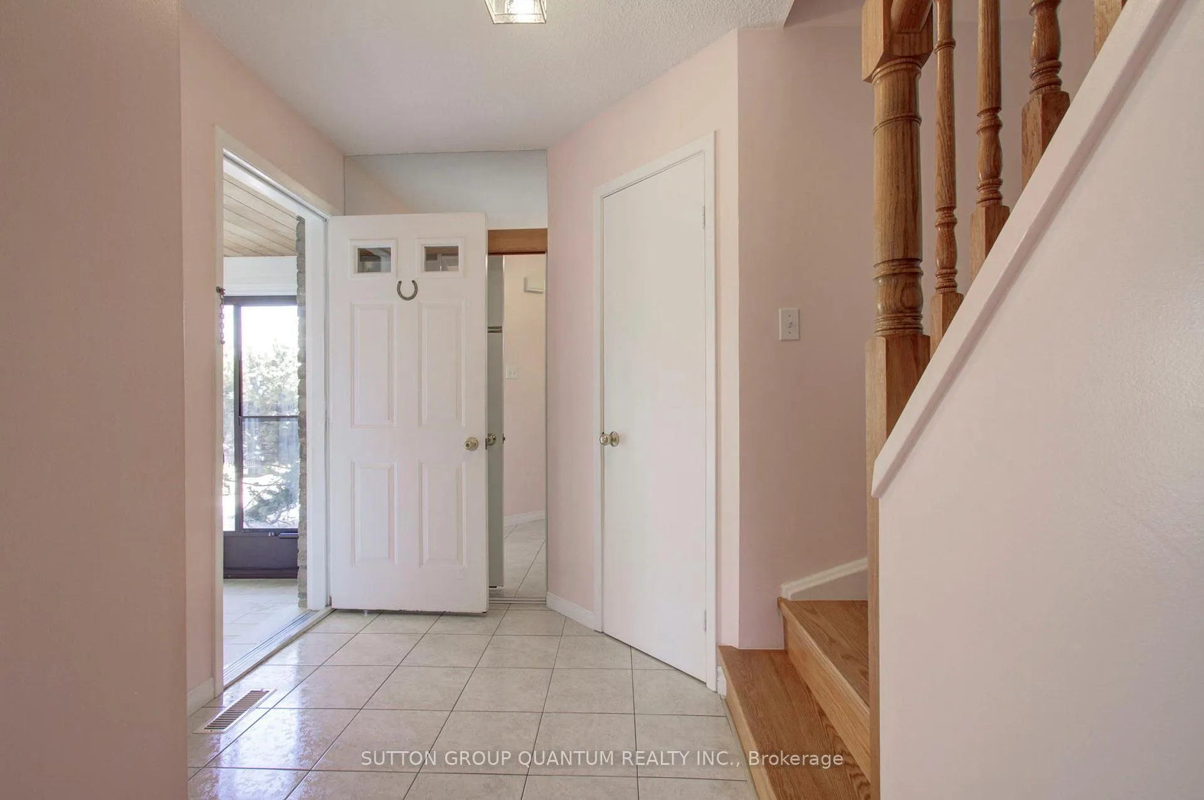 See all 40 photos
Property history
Facts and features
- BasementFinished
- Water, sewerMunicipal
- HeatingForced air
- CoolingCentral air
- Hardwood floors
- Central air
The homeLink, 2-storey, 1,100–1,500 sq ft
- Type: Link
- Style: 2-storey
- Living space: 1,100–1,500 sq ft
- Basement: Finished
- View: Clear
InsideHardwood, Broadloom, Tile, Lower level, Central vacuum
- Flooring: Hardwood, Broadloom, Tile
- Laundry: Lower level
- Features: Central vacuum
- Rooms above ground: 7
- Rooms in the basement: 3
- Bedrooms: 3
- Bathrooms: 3
- Kitchens: 1
Outside and lotBrick, Shingles, Poured concrete
- Exterior: Brick
- Roof: Shingles
- Foundation: Poured concrete
- Features: Backs on green belt, lighting, privacy, year round living, landscaped
- Other structures: Fence - full
- Size: 23.26 × 150 ft
- Zoning: R4
Parking1 Garage, Attached, Private double
- Spaces: 1 Garage
- Garage: Attached
- Driveway: Private double
Heating, water and powerForced air, gas, Central air, Municipal water
- Heating: Forced air, gas
- Cooling: Central air
- Water: Municipal water
- Sewer: Municipal sewer
Costs and taxesTaxes $5,707 a year, HST included in the price, -
- Taxes, 2025: $5,707 a year
- HST: HST included in the price
- Rental items: -
Included in the saleAll light fixtures and window coverings., -
- Included: All light fixtures and window coverings.
- Not included: -
NearbyFenced yard, park, place of worship, public transit, school, greenbelt/conservation
- Close to: Fenced yard, park, place of worship, public transit, school, greenbelt/conservation
Listing detailsW12824152, Sold, Feb 26, 2026
- MLS® number: W12824152
- Status: Sold
- Listed on: Feb 26, 2026
- Days on market: 19
- Updated: Mar 17, 2026
- Possession: 2026-06-01 / 60-89 days
- Occupied by: Owner
- Listing brokerage: SUTTON GROUP QUANTUM REALTY INC.
About this home
4396 Lee Drive, Mississauga (Rathwood), ON L4W 4A8
Here's your opportunity to own a lovely detached (link) home in the highly sought-after, family-friendly Rathwood community - with quick access to major highways - 403,401,407, excellent schools, parks, the GO Train, public transit, and a full range of neighbourhood amenities. Feel instantly at home in this bright and cheerful three-bedroom, three-bathroom lovingly maintained property. Light wood flooring throughout the upper levels, paired with soft-toned cabinetry in the kitchen and bathrooms, enhances the home's airy, spacious feel. The eat-in kitchen flows seamlessly into the dining room and opens to the living area, offering flexible spaces for everyday living and effortless entertaining. The finished basement extends your living space with a convenient three-piece washroom, a dedicated storage room, and additional closets for extra organization. One of the home's standout features is the abundance of natural light, thanks to large windows on both the main and upper levels. Equally impressive is the fully fenced backyard - a stunning 150 ft deep lot that provides exceptional privacy as it backs onto the protected Etobicoke Valley Lands, a mature greenbelt with wooded areas and scenic trails. Roof (2020) Hardwood staircase (2022) Driveway(2024). Some rooms have been virtually staged.
Ask about this home
A HOMEH agent will answer your questions about this home.
Around this home
Daily convenience, out of 100, from the distances below
Schools nearby
School rating, out of 10.
Helpful calculators
Your HOMEH agent

"I would see it this week."