

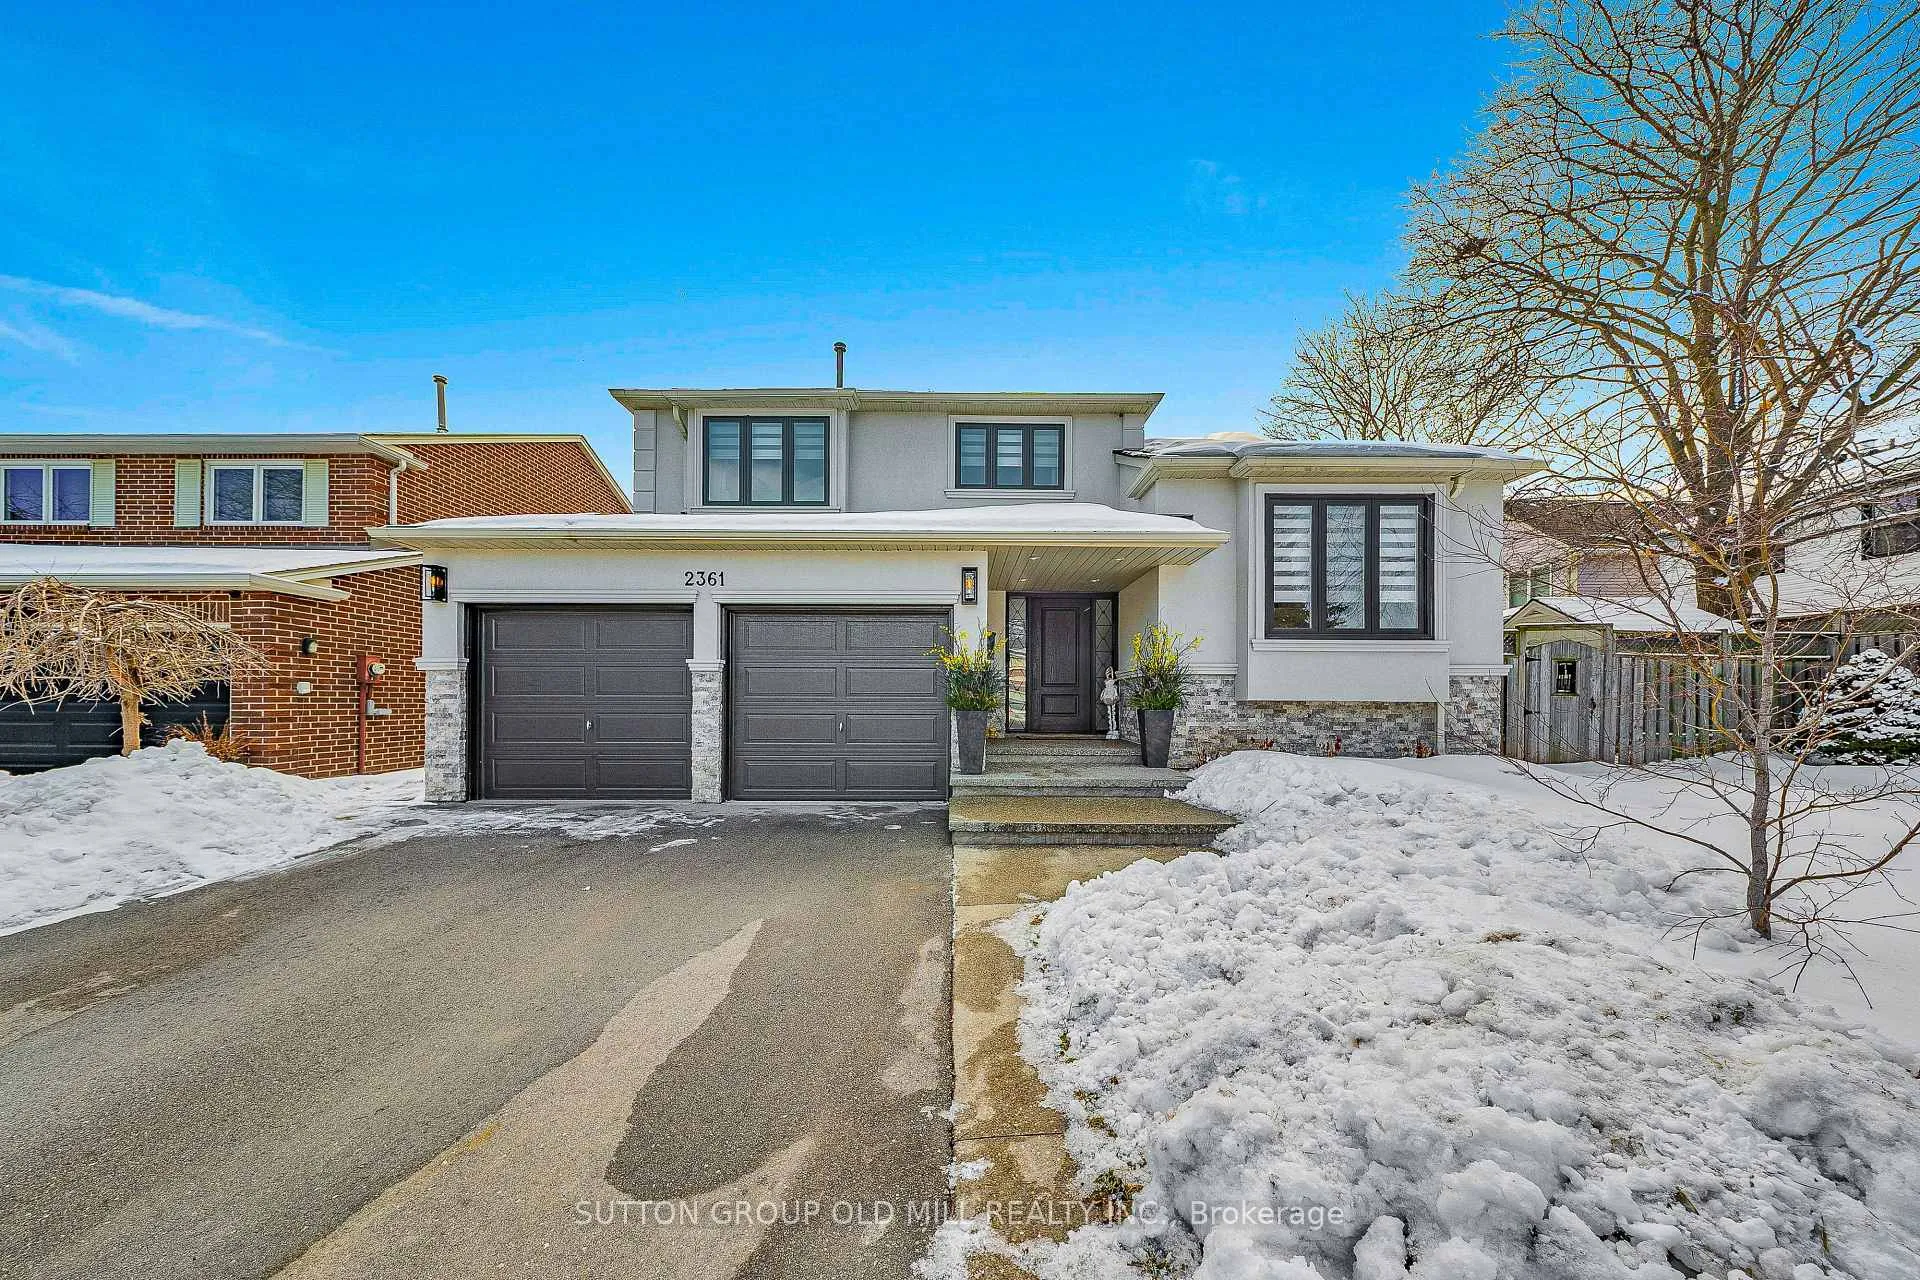
2361 Folkway Drive
2361 Folkway Drive
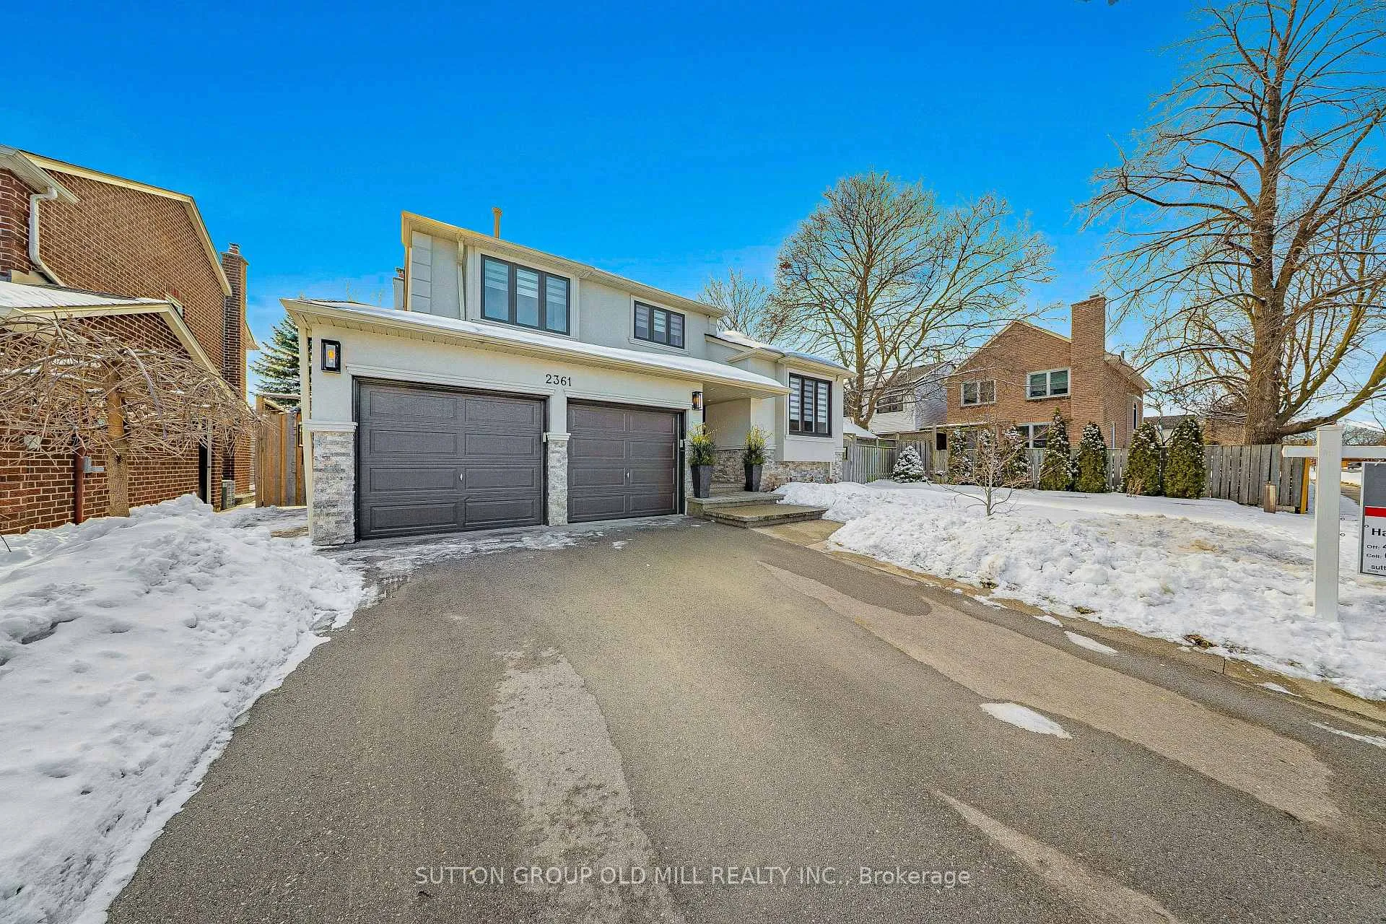
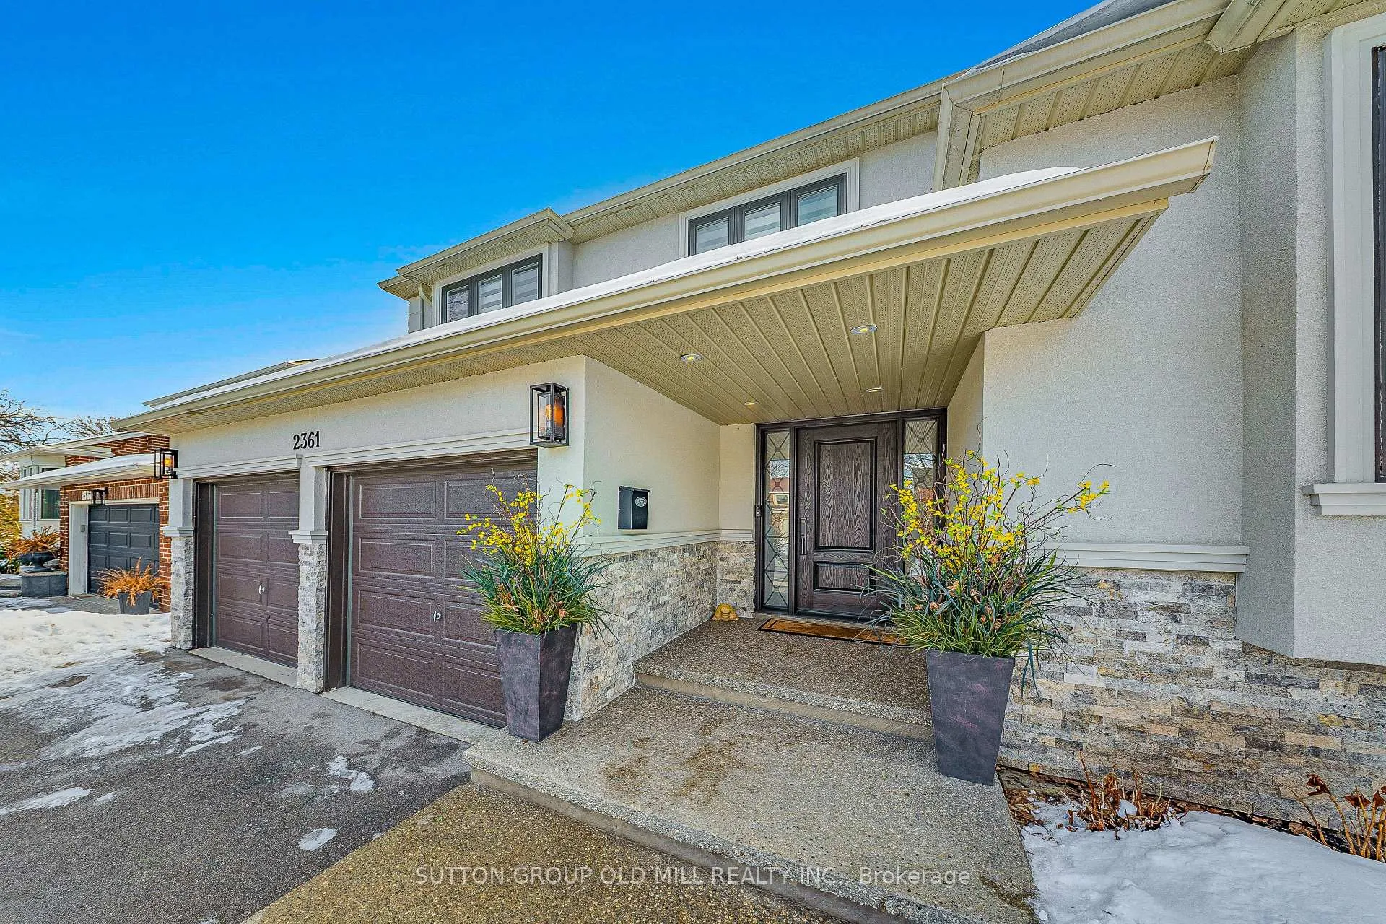
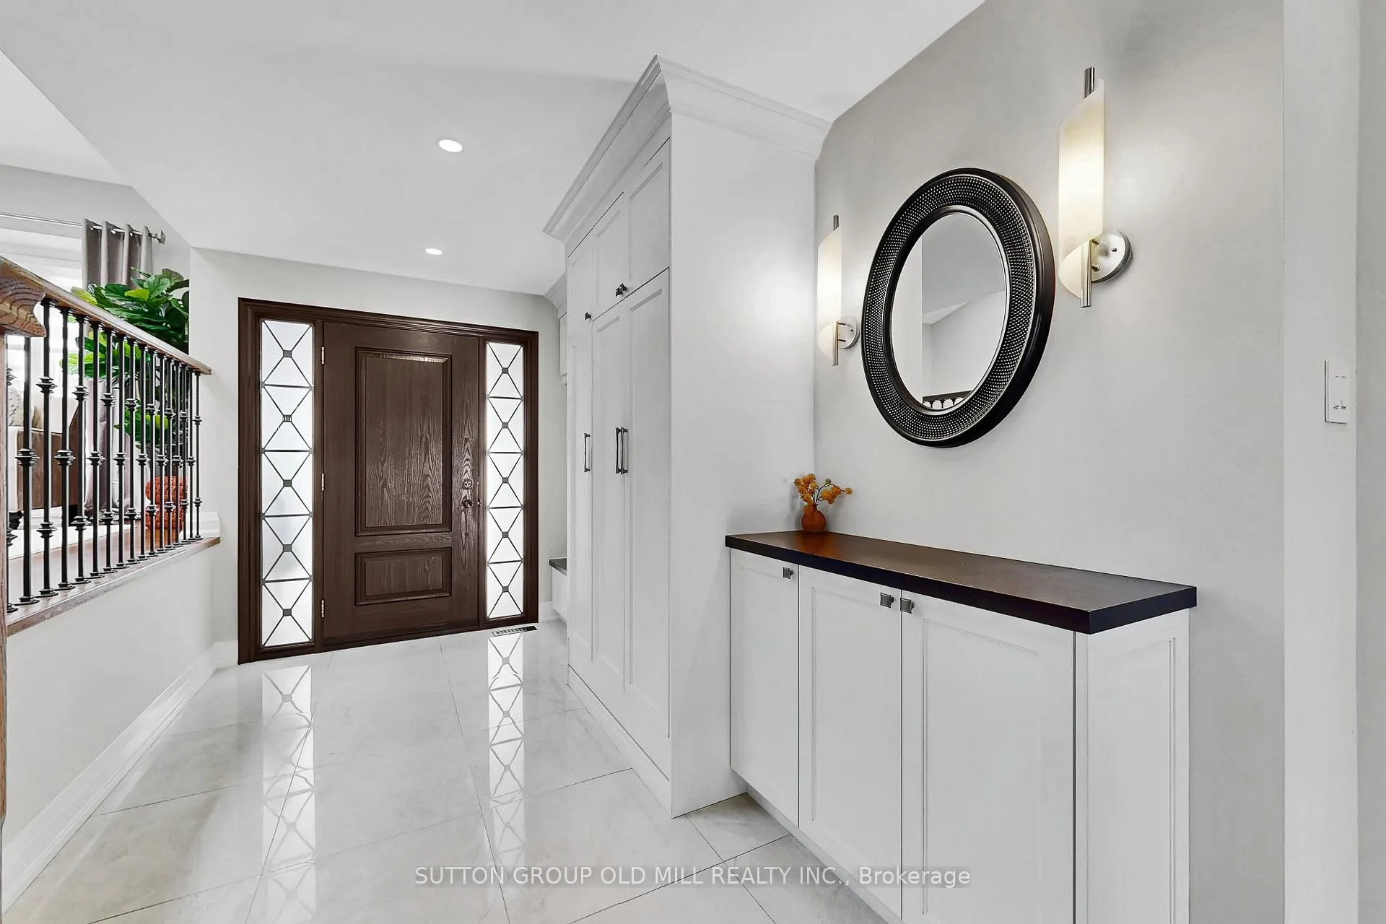
 See all 50 photos
Property history
- $1,699,000TerminatedList: 2026-02-26|End: 2026-03-20|22 daysW12824350
Facts and features
- BasementFinished
- Price per sq ft~$755
- Water, sewerMunicipal
- HeatingForced air
- Hardwood floors
- Fireplace
- Central air
- Inground pool
The homeDetached, Sidesplit 5, 2,000–2,500 sq ft
- Type: Detached
- Style: Sidesplit 5
- Living space: 2,000–2,500 sq ft
- Basement: Finished
InsideFireplace Yes, Ceramic, Hardwood, Auto garage door remote, built-in oven, countertop range
- Fireplace: Yes
- Flooring: Ceramic, Hardwood
- Features: Auto garage door remote, built-in oven, countertop range
- Rooms above ground: 12
- Rooms in the basement: 2
- Bedrooms: 4 + 2 in the basement
- Bathrooms: 4
- Kitchens: 1
- Family room: Yes
Outside and lotStucco (plaster), stone, Asphalt shingle, Block
- Exterior: Stucco (plaster), stone
- Roof: Asphalt shingle
- Foundation: Block
- Pool: Inground
- Size: 65 × 131.03 ft
Parking2 Garage, Built-in, Private
- Spaces: 2 Garage
- Garage: Built-in
- Driveway: Private
Heating, water and powerForced air, gas, Central air, Municipal water
- Heating: Forced air, gas
- Cooling: Central air
- Water: Municipal water
- Sewer: Municipal sewer
Costs and taxesTaxes $9,315 a year, HST included in the price, Rental items None
- Taxes, 2025: $9,315 a year
- HST: HST included in the price
- Rental items: None
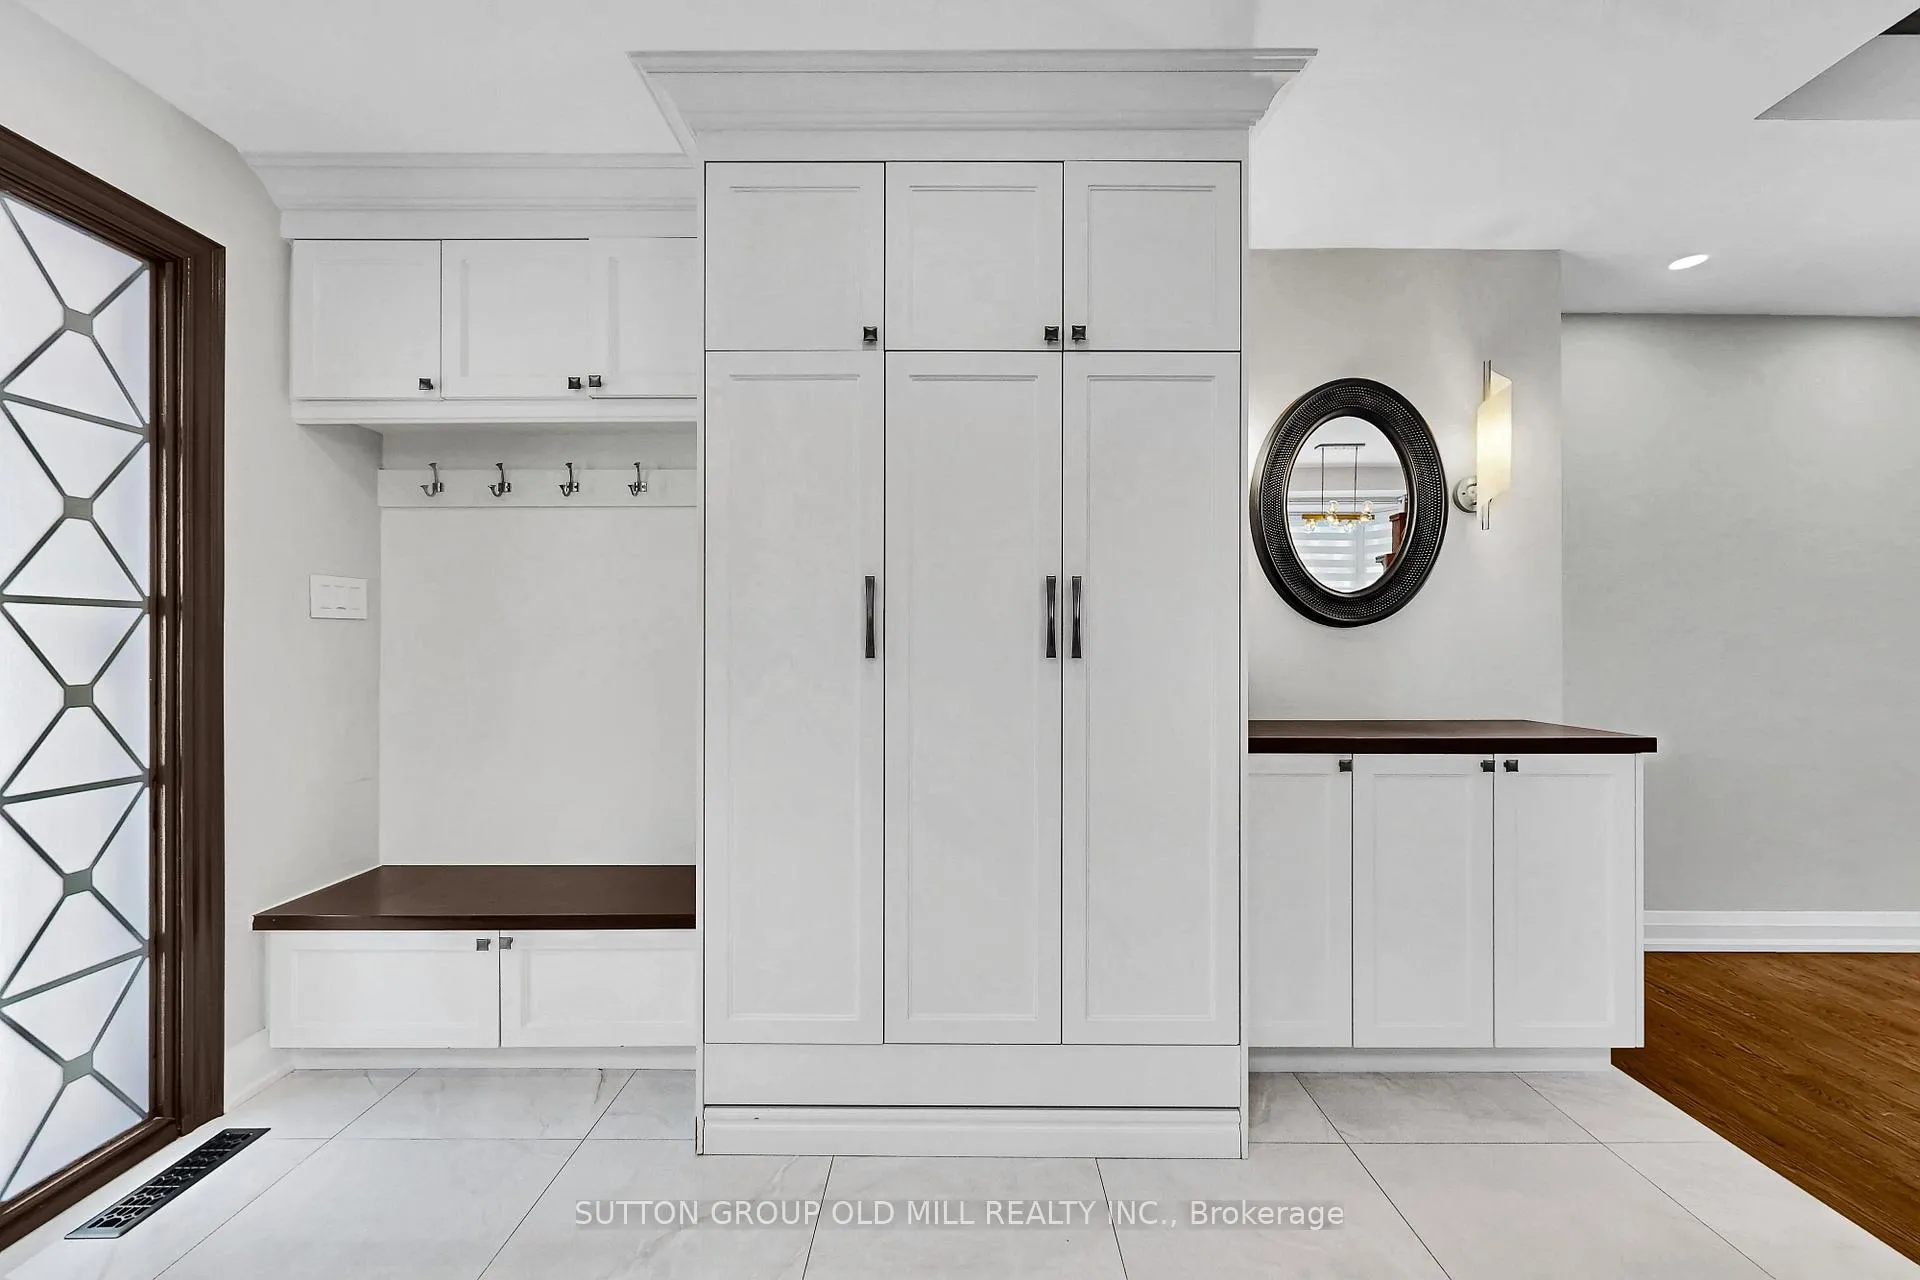
Included in the saleThis gorgeous home is backing onto green space and trail and showcases long list of upgrades starting with beautiful stucco & stone facade, manicured grounds, double car garage, aggregate concrete driveway and back yard. inside you will find gleaming hardwood floors, oak staircase with deluxe metal pickets, custom front doors, multiple custom buit-in cabinets & pot lights throughout, skylight & large windows, gorgeous bathrooms, a dream laundry room with garage access & side entrance are just a few to mention. inclusions: hot water tank owned (2025), built-in jenn-air s/s fridge, wall owen & microwave, electric cooktop & range hood, all custom window coverings and curtains, washer & dryer, all elf's, gdo & remote, pool equipment.
- Included: This gorgeous home is backing onto green space and trail and showcases long list of upgrades starting with beautiful stucco & stone facade, manicured grounds, double car garage, aggregate concrete driveway and back yard. inside you will find gleaming hardwood floors, oak staircase with deluxe metal pickets, custom front doors, multiple custom buit-in cabinets & pot lights throughout, skylight & large windows, gorgeous bathrooms, a dream laundry room with garage access & side entrance are just a few to mention. inclusions: hot water tank owned (2025), built-in jenn-air s/s fridge, wall owen & microwave, electric cooktop & range hood, all custom window coverings and curtains, washer & dryer, all elf's, gdo & remote, pool equipment.
Listing detailsW12824350, Terminated, Feb 26, 2026
- MLS® number: W12824350
- Status: Terminated
- Listed on: Feb 26, 2026
- Days on market: 22
- Updated: Mar 20, 2026
- Possession: 2026-05-15 / 60-89 days
- Occupied by: Owner
- Listing brokerage: SUTTON GROUP OLD MILL REALTY INC.
About this home
2361 Folkway Drive, Mississauga (Erin Mills), ON L5L 3C6
Welcome To This Gorgeous And Exceptional 4+2 Bdrm, 4 Bath Family Home Nestled In Erin Mills's Most Coveted & Prestigious Sawmill Valley.This Elegant, Transitional Masterpiece Features Superb Finishes Boasting Over 3,500 Sq. Ft. Of Total Meticulously Designed Living Space Where Modern Contemporary Sophistication Is Blended With Style & Comfort. The Extensive Upgrades And Renovations Inside And Out Reflect Pride Of Ownership And Timeless Design, Making This Move-In-Ready Home An Exceptional Offering. Upon Entering You'll Be Greeted By Large Foye & Expansive Main Floor Featuring Open-Concept Layout Creating Effortless Flow Between The Spaces, Enhanced With Oversized Windows Welcoming Natural Light&Creating Sun-Drenched Rooms Throughout. This Open-Concept Layout Is Ideal For Those Who Love Entertaining! The Luxury Custom Kitchen Offers Large Island With Breakfast Bar, Sleek Quartz Countertops & Built-In High End Appliances, Flowing Into Cozy Family Room With Wall-To-Wall Custom Cabinetry & Fireplace, Which Seamlessly Connects Indoor And Outdoor Living. Step Outside To Gorgeous Back Yard Featuring Large Patio, A Pool And Manicured Perennial Garden, Invites You To Indulge In Leisurely Afternoons With Family & Friends To Enjoy. Upstairs, Four Bright Generous Sized Bedrooms And Two Fabulous Bathrooms Offer Comfort&Flexibility Including Extraordinary Large Primary Retreat Complete With Walk-In Closet& Lavish 4 Pc Ensuite With Extra Large Shower, The Upper Level Create Privacy For The Whole Family.The Versatile Lower Level Highlights Include A Generous Great Room & Large Bedroom, Full Bathroom, Home Gym And Tons Of Storage Space, Ideal For Recreation, Work, Fitness And Offering Flexibility For Growing Or Multigenerational Families.This Exceptional,One-Of-A-Kind Home Has Countless Luxurious Features With The Utmost Attention To Detail That Set It Apart From The Rest. Ideally Located At Unbeatable Location Just Short Distance From Top-Rated Schools,Shopping&Major Highways.
Ask about this home
A HOMEH agent will answer your questions about this home.
Around this home
Daily convenience, out of 100, from the distances below
Schools nearby
School rating, out of 10.
Helpful calculators
Your HOMEH agent

"Priced 20% over the Hestimate. I would see it this week."