

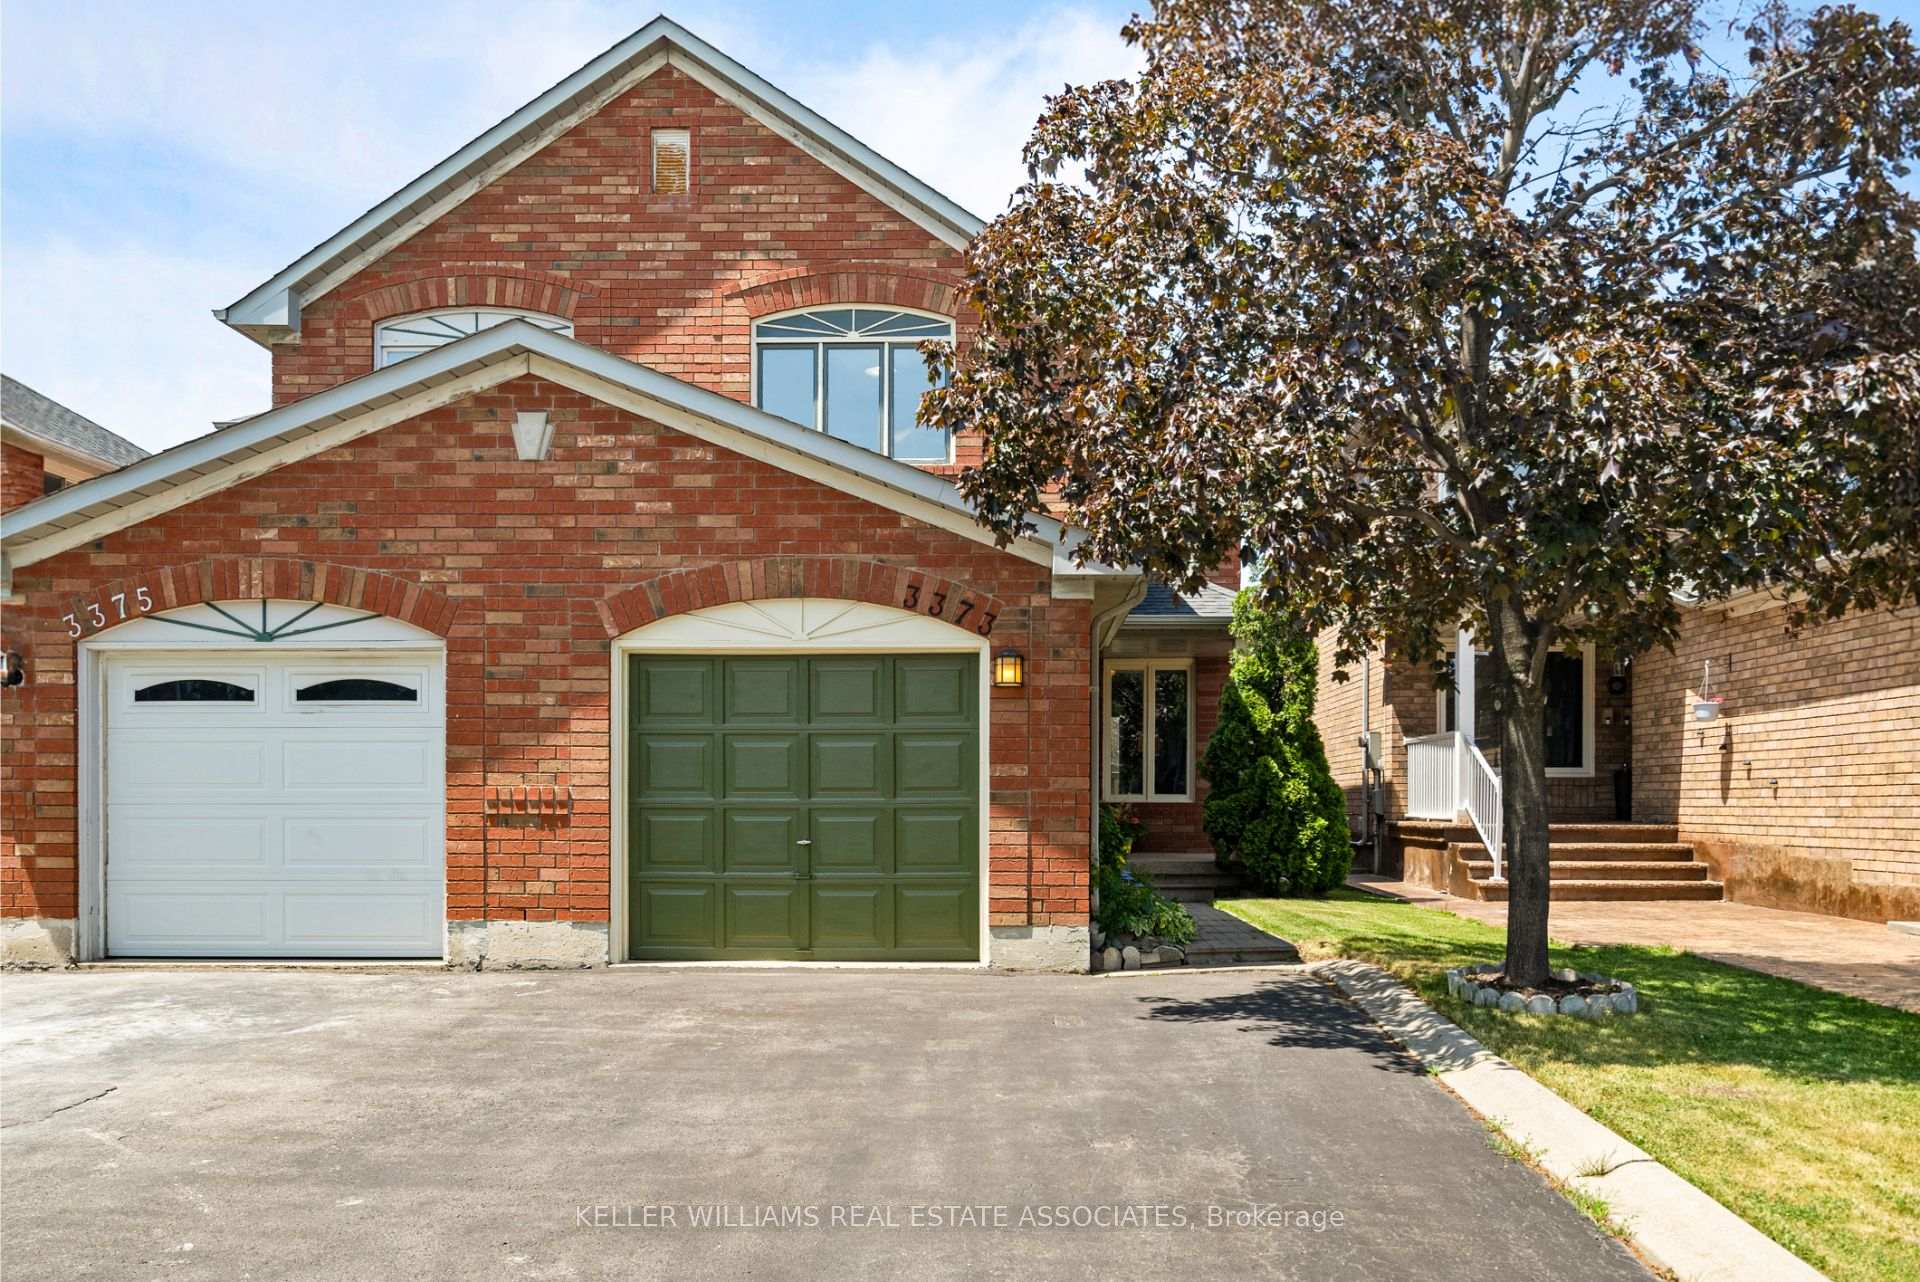
3373 Spirea Terrace
3373 Spirea Terrace
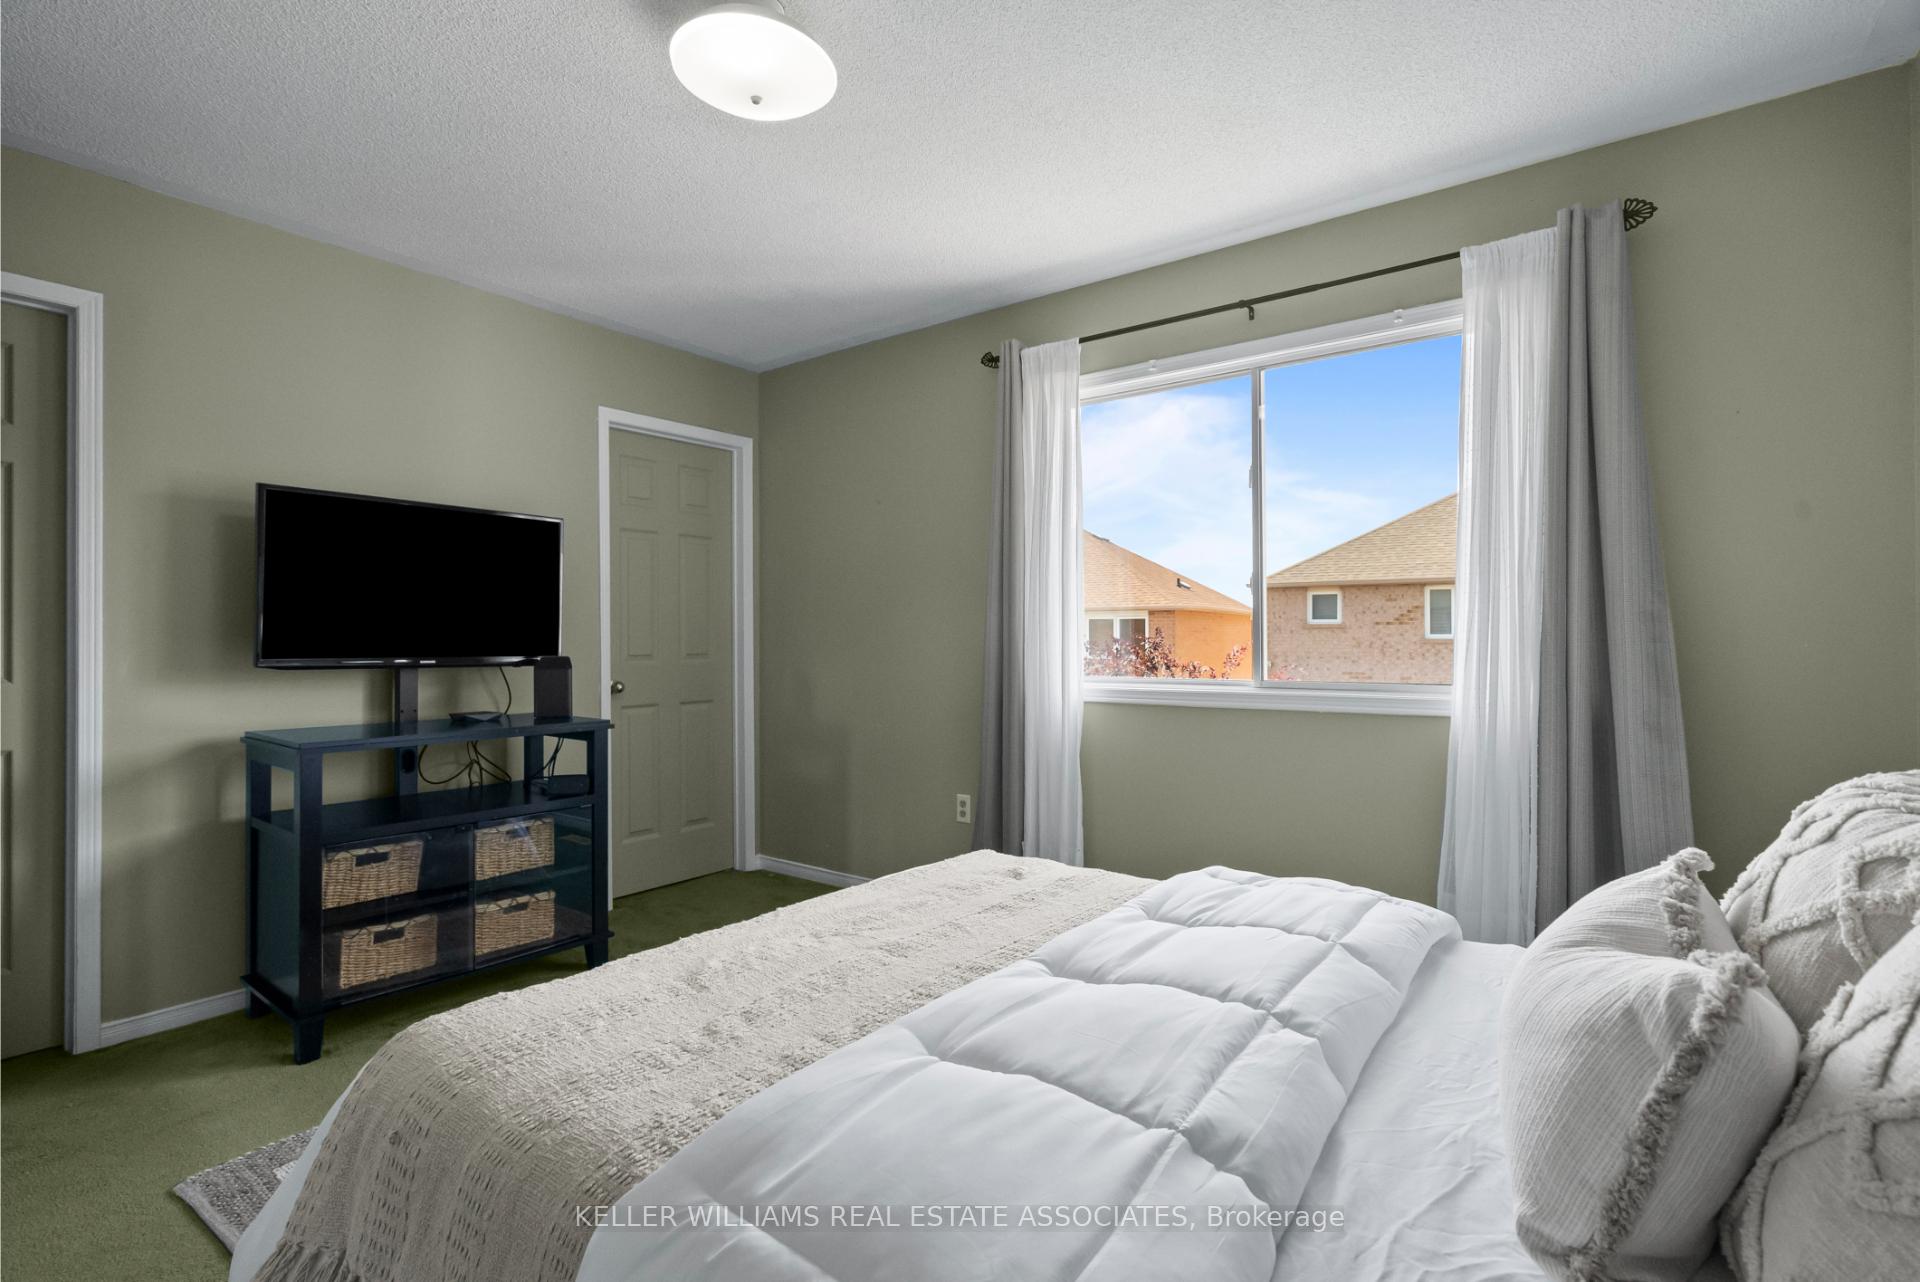 See all 30 photos
Property history
Facts and features
- BasementPart finished
- Age of home16–30 years
- Water, sewerMunicipal
- HeatingForced air
- Central air
The homeSemi-Detached, 2-storey, Age 16–30 years
- Type: Semi-Detached
- Style: 2-storey
- Age: 16–30 years
- Living space: 1,100–1,500 sq ft
- Basement: Partially finished
- Waterfront: None
InsideBroadloom, Lower level, Other
- Flooring: Broadloom
- Laundry: Lower level
- Features: Other
- Rooms above ground: 5
- Rooms in the basement: 2
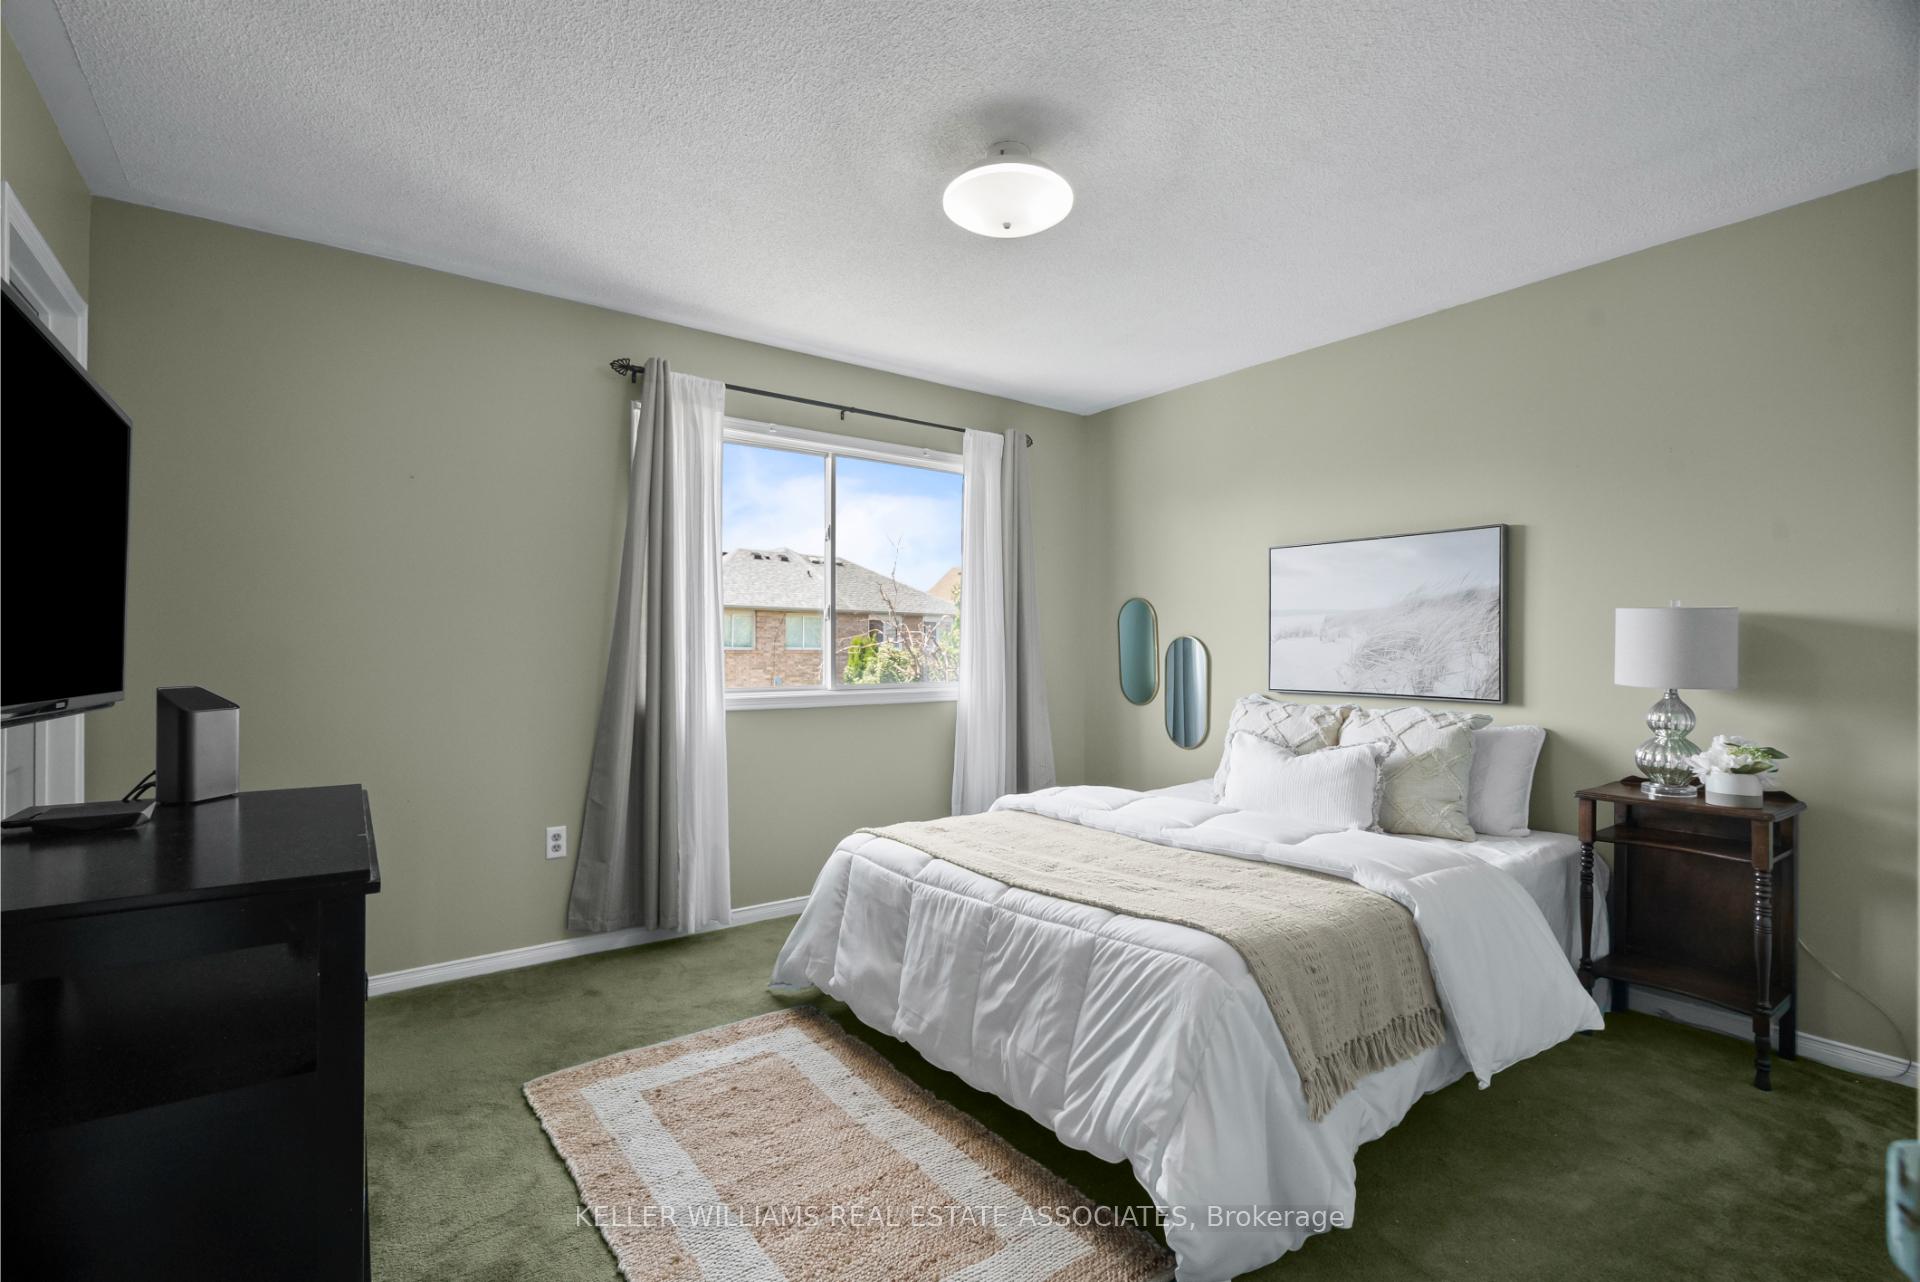
- Bedrooms: 3
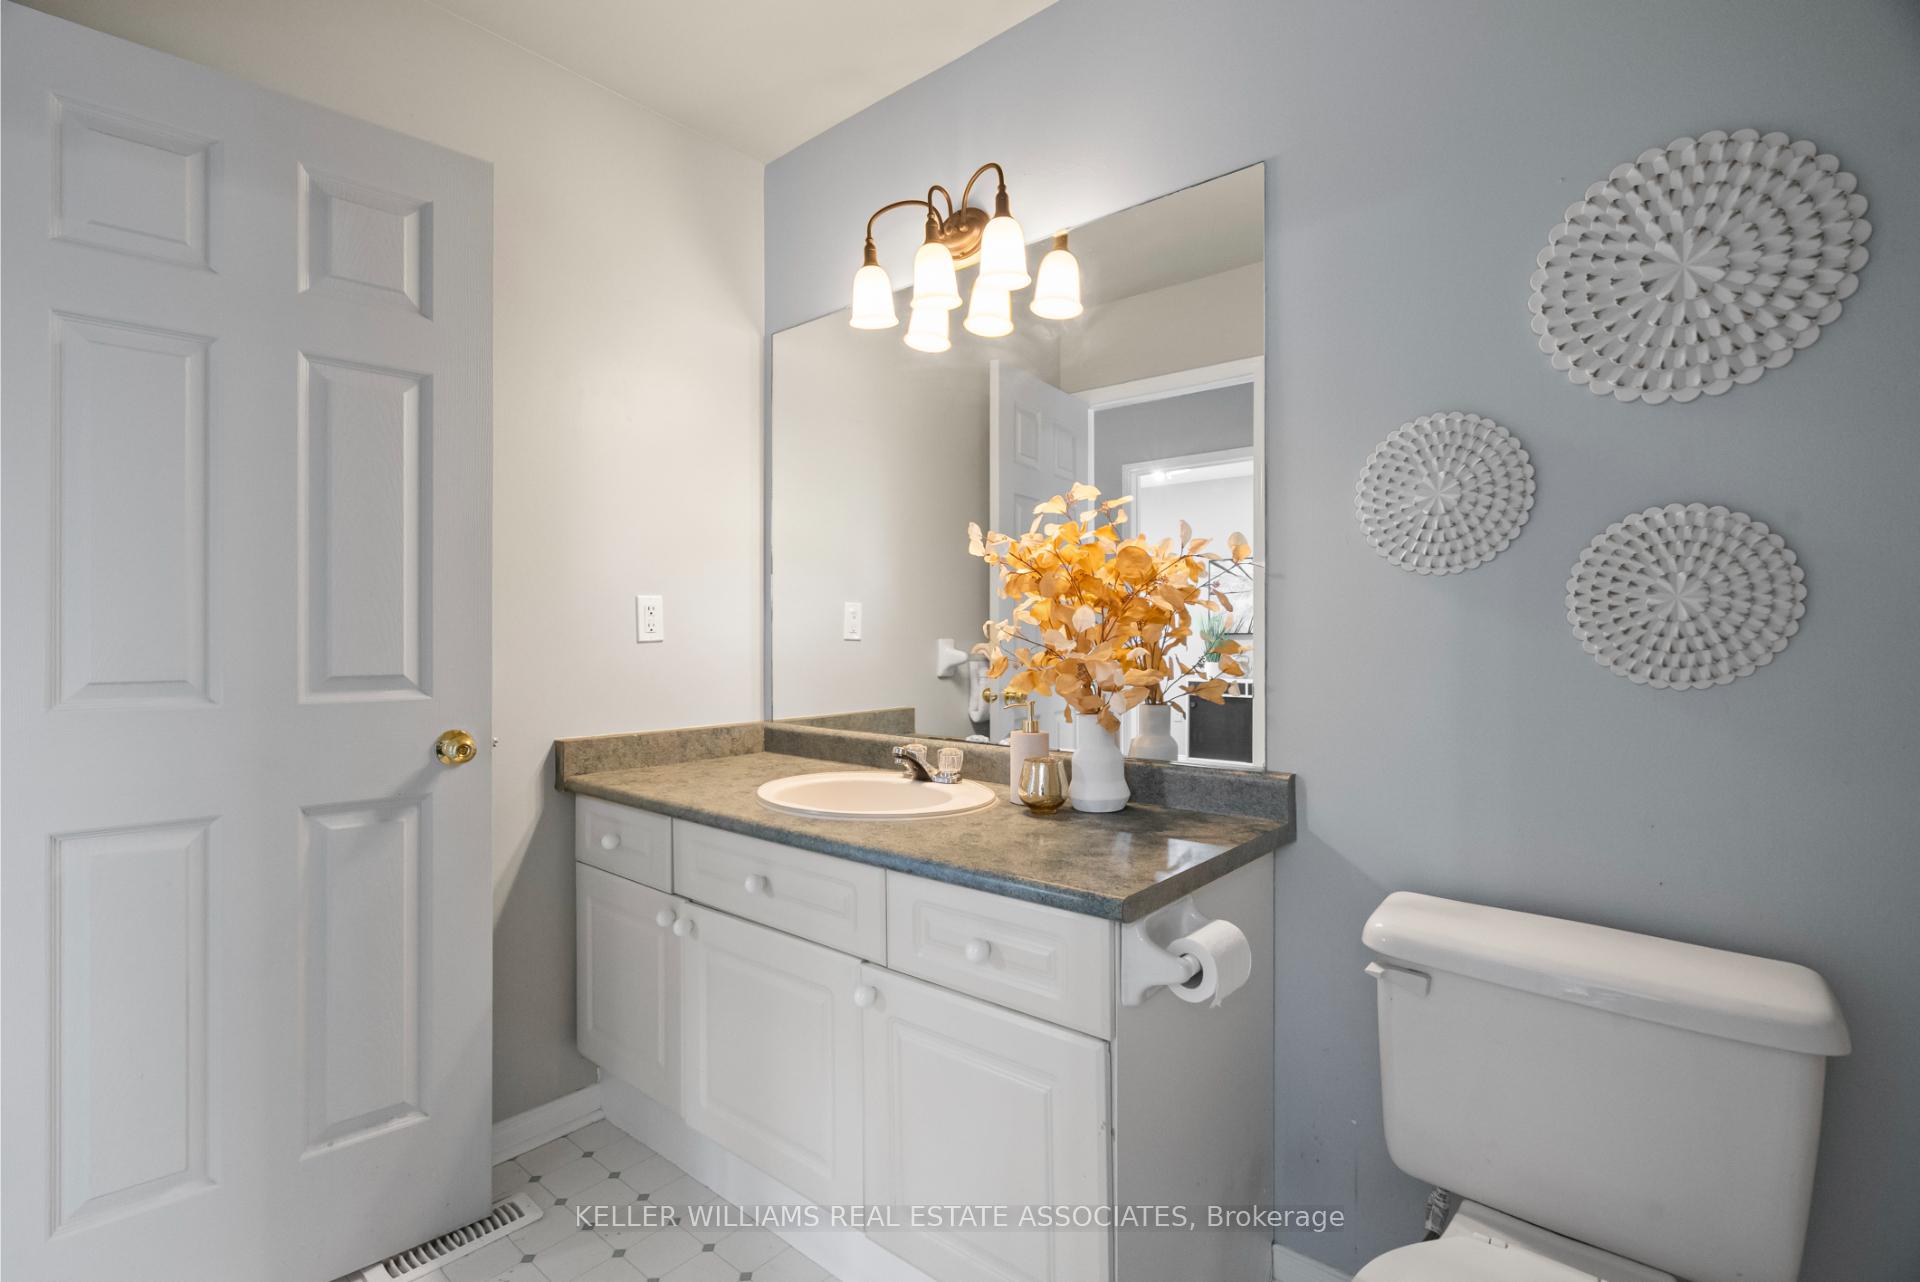
- Bathrooms: 2
- Kitchens: 1
Outside and lotBrick, Asphalt shingle, Unknown
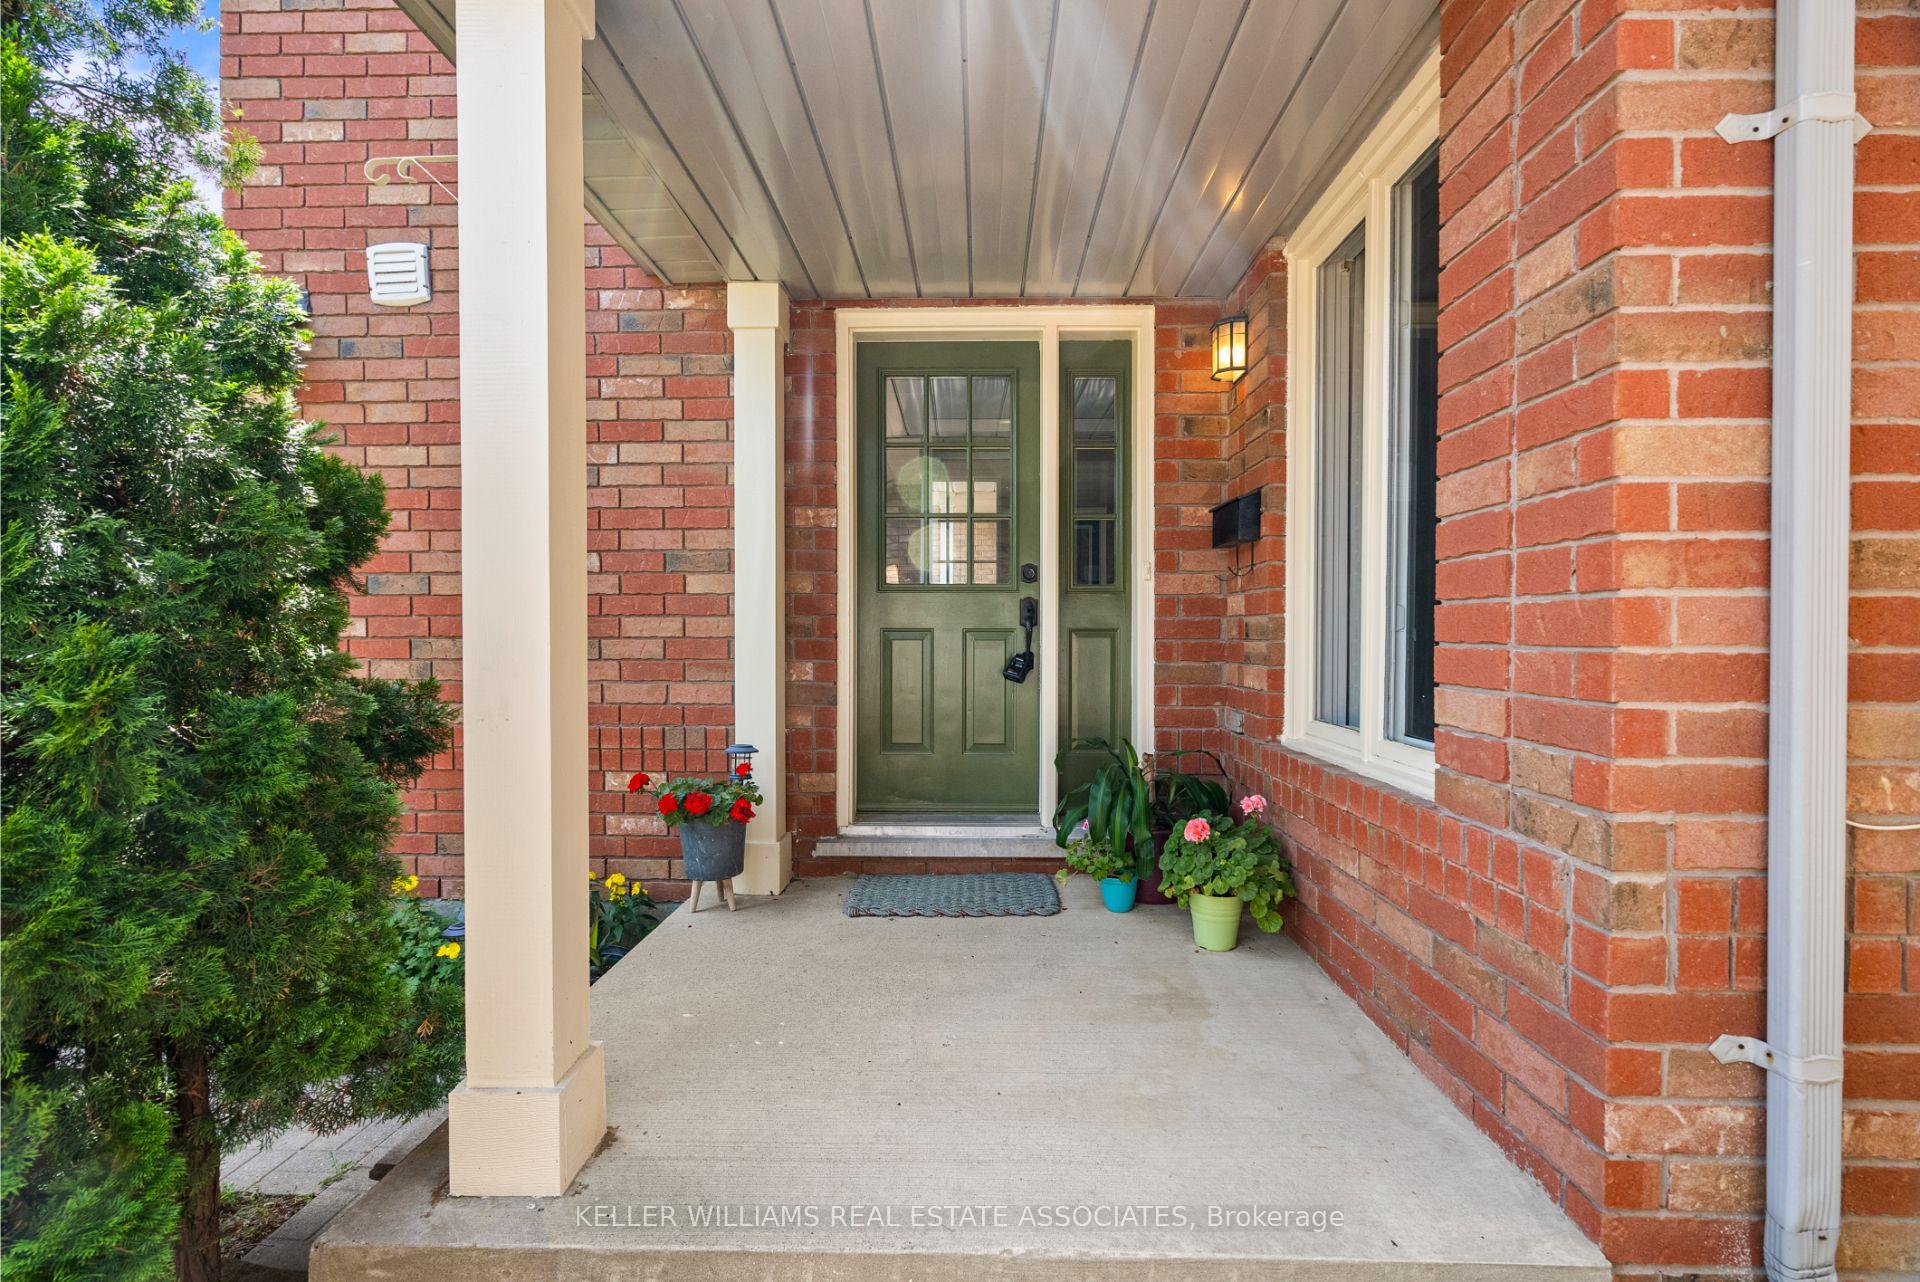
- Exterior: Brick
- Roof: Asphalt shingle
- Foundation: Unknown
- Size: 23.13 × 110.56 ft
- Zoning: RM22028
Parking1 Garage, Attached, Private double
- Spaces: 1 Garage
- Garage: Attached
- Driveway: Private double
Heating, water and powerForced air, gas, Central air, Municipal water
- Heating: Forced air, gas
- Cooling: Central air
- Water: Municipal water
- Sewer: Municipal sewer
Costs and taxesTaxes $4,364 a year, HST included in the price, Hwt - rental
- Taxes, 2024: $4,364 a year
- HST: HST included in the price
- Rental items: Hwt - rental
- Under contract: Hot water tank-gas
Included in the saleAll elf's, window coverings, refrigerator, stove, b/i dishwasher, microwave, washer & dryer., N/a
- Included: All elf's, window coverings, refrigerator, stove, b/i dishwasher, microwave, washer & dryer.
- Not included: N/a
NearbyGolf, hospital, park, place of worship, public transit, rec./commun.centre
- Close to: Golf, hospital, park, place of worship, public transit, rec./commun.centre
Listing detailsW12246819, Sold, Jun 26, 2025
- MLS® number: W12246819
- Status: Sold
- Listed on: Jun 26, 2025
- Days on market: 26
- Updated: Jul 22, 2025
- Possession: Other
- Occupied by: Owner
- Listing brokerage: KELLER WILLIAMS REAL ESTATE ASSOCIATES
About this home
3373 Spirea Terrace, Mississauga (Lisgar), ON L5N 7N3
Nestled In The Highly Sought-After Community Of Lisgar In Mississauga, This Charming Semi-Detached Home Offers 1,201 Sq. Ft. Of Finished Living Space, A One-Car Garage, And A Driveway With Parking For Two Vehicles. The Main Floor Features A Bright, Combined Living And Dining Area With A Walkout To A Fully Fenced Backyard, Perfect For Entertaining Or Relaxing Evenings. An Eat-In Kitchen, Convenient 2-Piece Powder Room, And Direct Access To The Garage Complete The Main Level. Upstairs, The Primary Bedroom Includes A Walk-In Closet And A 4-Piece Semi-Ensuite, Accompanied By Two Additional Well-Appointed Bedrooms. The Basement Is Partially Finished With A Bonus Room, Ideal As A Home Office Or Guest Suite, While The Unfinished Portion Offers Endless Potential To Create Additional Functional Living Space. This Property Is Conveniently Located Within Walking Distance To Schools, Parks, Shopping, Public Transit, And More, With Easy Access To All Major Highways And The Lisgar GO StationMaking Commuting To Downtown Toronto And Surrounding Areas Effortless. Dont Miss Your Chance To Own This Wonderful Home In A Prime Location.
Ask about this home
A HOMEH agent will answer your questions about this home.
Around this home
Daily convenience, out of 100, from the distances below
Schools nearby
School rating, out of 10.
Helpful calculators
Your HOMEH agent

"I would see it this week."