

3347 Mc Master Road
3347 Mc Master Road
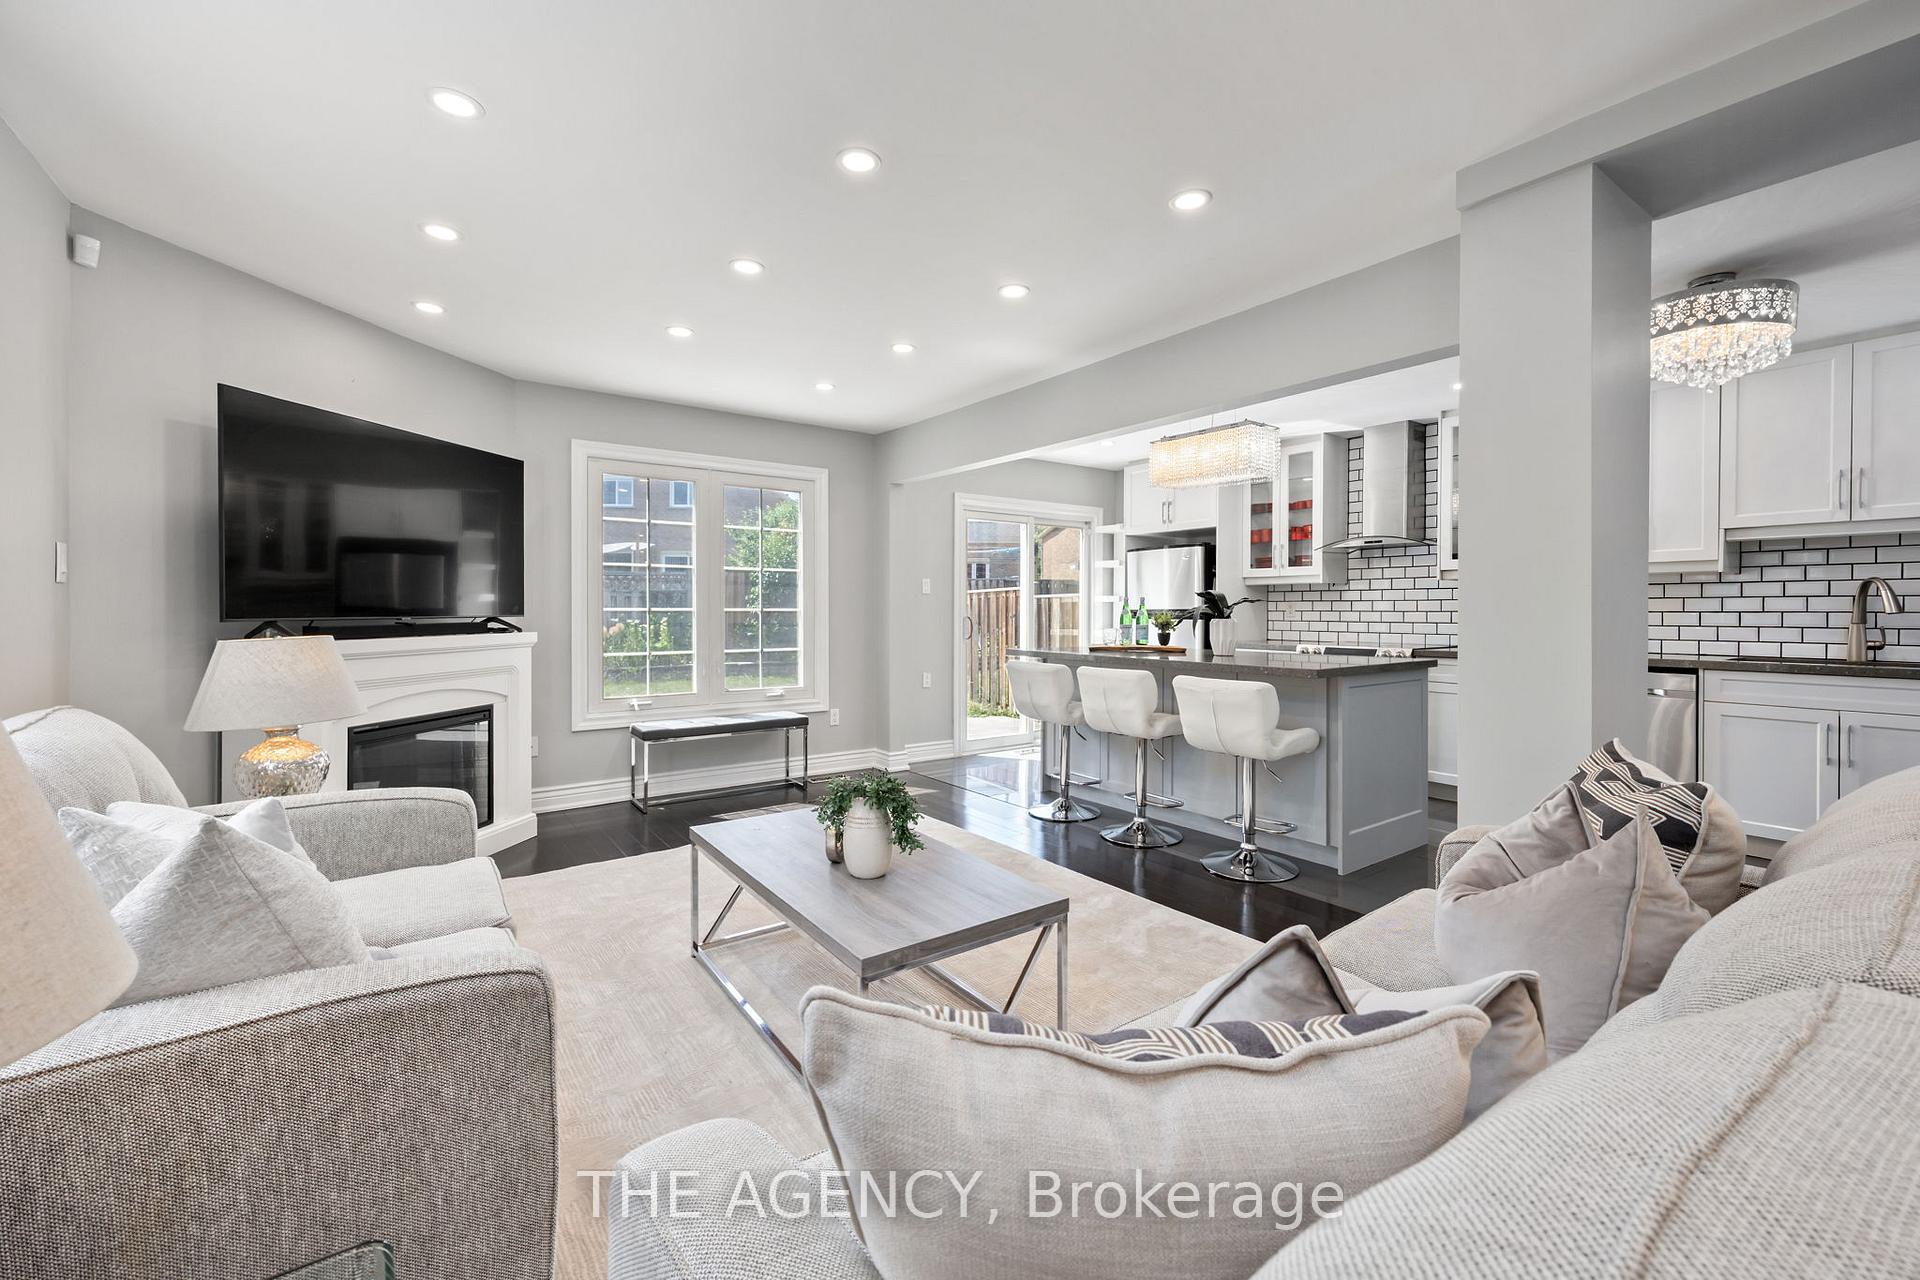 See all 36 photos
Property history
Facts and features
- BasementApartment
- Water, sewerMunicipal
- HeatingForced air
- CoolingCentral air
- Second kitchen
- Separate entrance
- Hardwood floors
- Fireplace
- Central air
The homeDetached, 2-storey, 2,000–2,500 sq ft
- Type: Detached
- Style: 2-storey
- Living space: 2,000–2,500 sq ft
- Basement: Apartment, separate entrance
InsideFireplace Yes, Hardwood, Porcelain, Ceramic, Auto garage door remote, carpet free, in-law suite
- Fireplace: Yes
- Flooring: Hardwood, Porcelain, Ceramic
- Features: Auto garage door remote, carpet free, in-law suite
- Rooms above ground: 8
- Rooms in the basement: 4
- Bedrooms: 4 + 2 in the basement
- Bathrooms: 4
- Kitchens: 2
- Family room: Yes
Outside and lotBrick, Shingles, Concrete
- Exterior: Brick
- Roof: Shingles
- Foundation: Concrete
- Size: 31.99 × 116.63 ft
Parking2 Garage, Built-in, Private
- Spaces: 2 Garage
- Garage: Built-in
- Driveway: Private
Heating, water and powerForced air, gas, Central air, Municipal water
- Heating: Forced air, gas
- Cooling: Central air
- Water: Municipal water
- Sewer: Municipal sewer
Costs and taxesTaxes $6,683 a year, HST included in the price, Hwt is a rental
- Taxes, 2024: $6,683 a year
- HST: HST included in the price
- Rental items: Hwt is a rental
- Under contract: Hot water tank-gas
Included in the saleAll elfs, all window coverings, if any excluding the staging items, s/s fridge, s/s stove x2, s/s dishwasher x2, white fridge (bsmt), white microwave (bsmt), white cupboards (bsmt), white washer and dryer, s/s range hoods, fireplace, All staging items are excluded. doorbell, exterior cameras, and alarm wall screen are excluded (they are owned by bell and need to be returned)
- Included: All elfs, all window coverings, if any excluding the staging items, s/s fridge, s/s stove x2, s/s dishwasher x2, white fridge (bsmt), white microwave (bsmt), white cupboards (bsmt), white washer and dryer, s/s range hoods, fireplace
- Not included: All staging items are excluded. doorbell, exterior cameras, and alarm wall screen are excluded (they are owned by bell and need to be returned)
Listing detailsW12246699, Sold, Jun 26, 2025
- MLS® number: W12246699
- Status: Sold
- Listed on: Jun 26, 2025
- Days on market: 58
- Updated: Aug 23, 2025
- Possession: Immediate
- Occupied by: Owner
- Listing brokerage: THE AGENCY
About this home
3347 Mc Master Road, Mississauga (Erin Mills), ON L5L 5H8
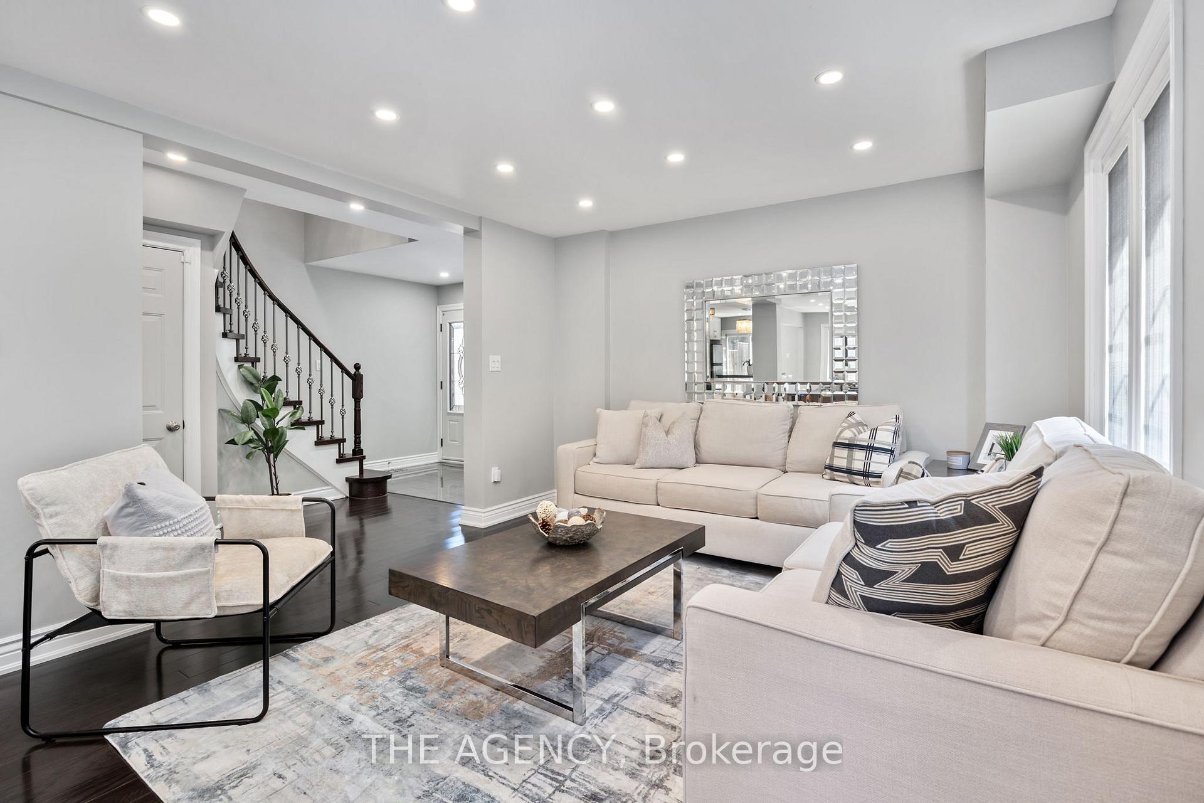
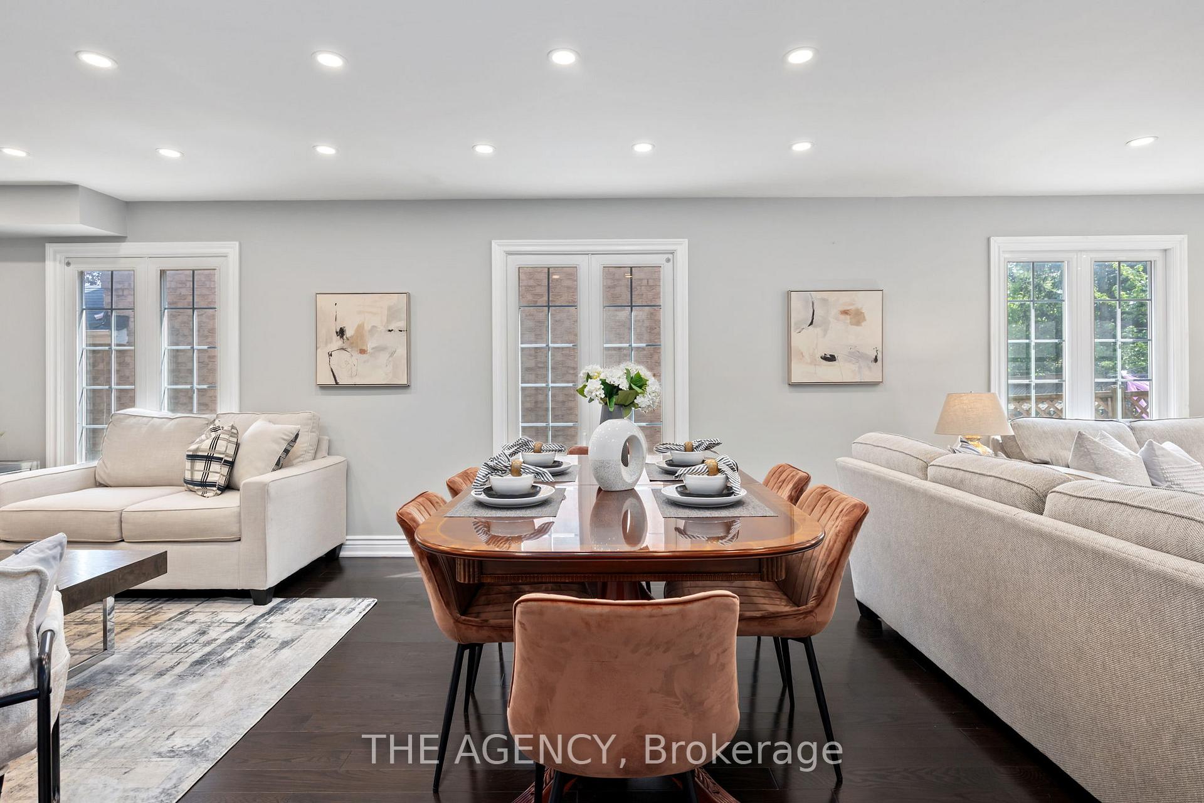
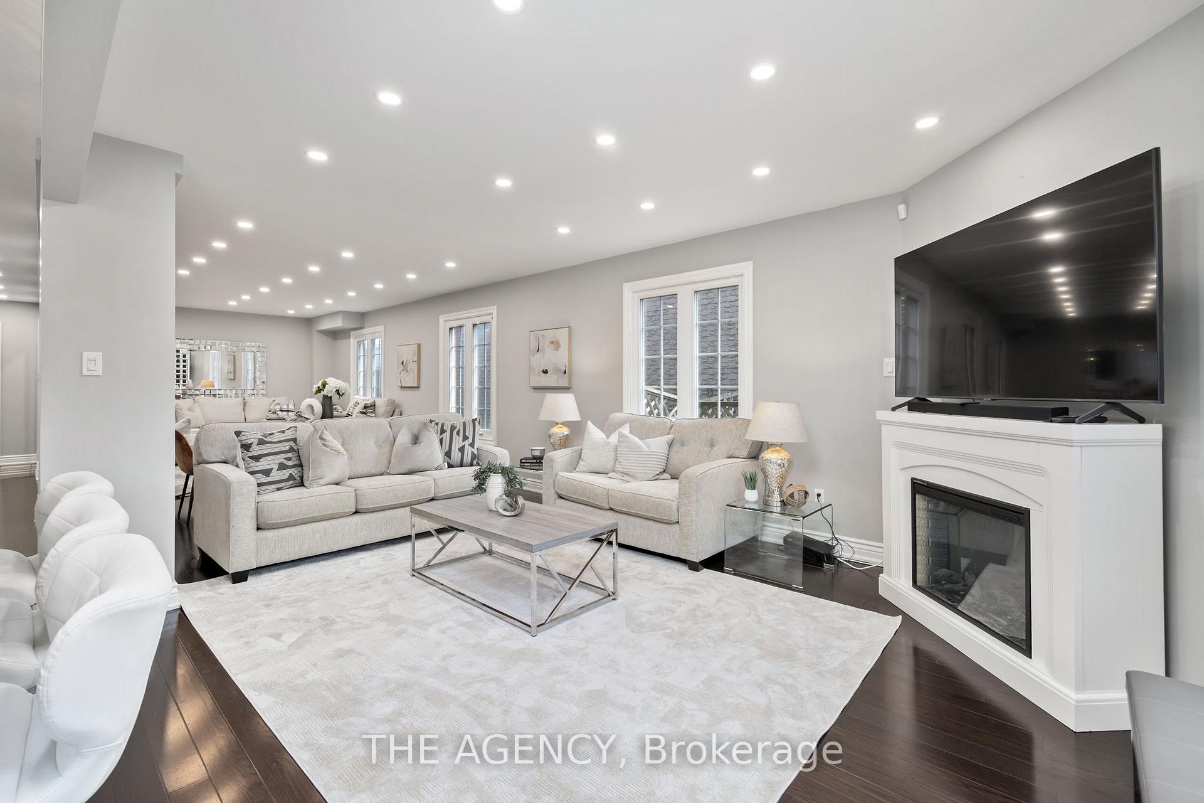
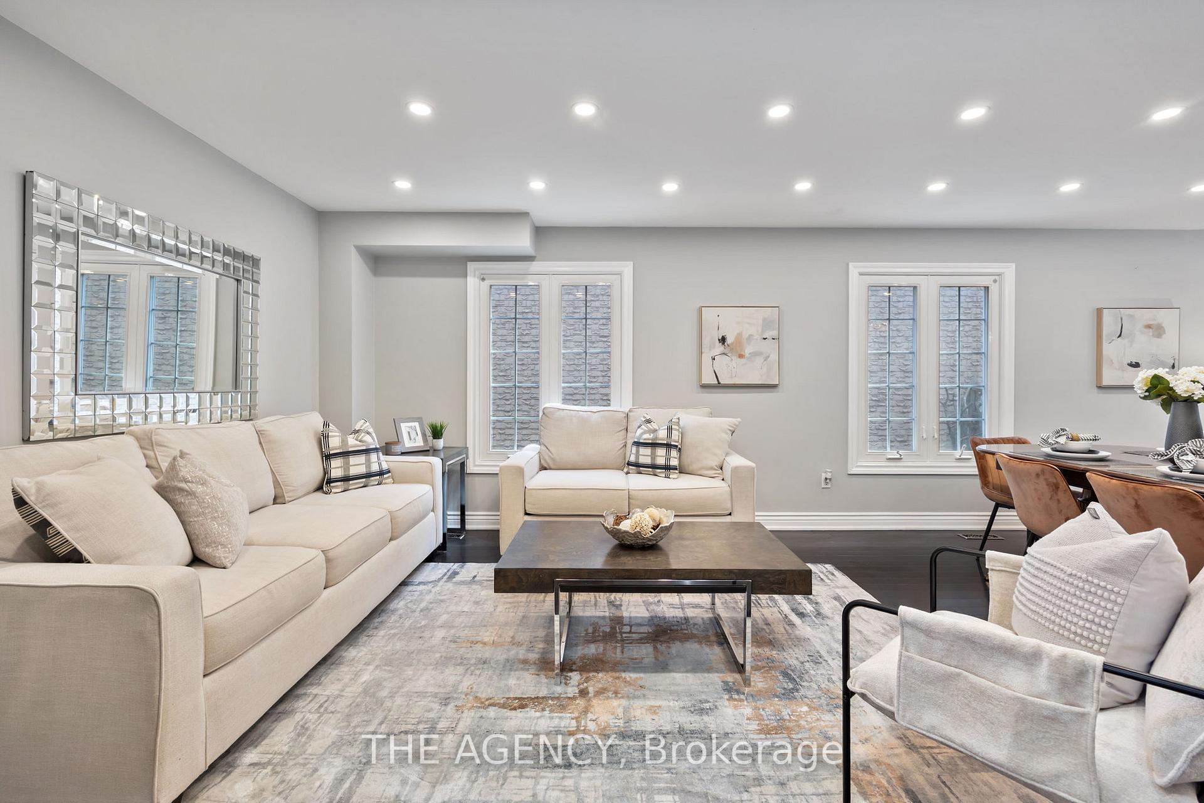
Welcome to 3347 McMaster Road, a beautifully renovated 4+2 bedroom, 3.5 bathroom detached home located in the heart of Erin Mills, one of Mississauga's most sought-after family neighbourhoods. This stunning property offers over 2,400 square feet of thoughtfully designed living space, combining comfort, functionality, and modern style. The bright and inviting main floor features hardwood floors, pot lights, and a spacious family room. The kitchen is a true highlight, boasting custom cabinetry, a large quartz island, porcelain flooring, and stainless steel appliances. With its seamless flow into the dining and living areas, this space is perfect for entertaining guests or hosting family dinners. Upstairs, offers a generous primary suite with two closets, a beautifully updated 4-piece ensuite, and backyard views. The three additional large-sized bedrooms offer ample space, each featuring mirrored closets and large windows that flood the rooms with natural light. The fully finished basement is a standout feature, with its own separate entrance, a modern kitchen with quartz countertops, a full bathroom, and two spacious bedrooms. Whether used as a nanny or in-law suite, a private space for older kids, or a potential rental unit, this level offers incredible versatility and value. Outside, the private, fenced backyard is beautifully landscaped, perfect for summer BBQs, gardening, or simply enjoying a quiet evening
Ask about this home
A HOMEH agent will answer your questions about this home.
Around this home
Daily convenience, out of 100, from the distances below
Schools nearby
School rating, out of 10.
Helpful calculators
Your HOMEH agent

"I would see it this week."