

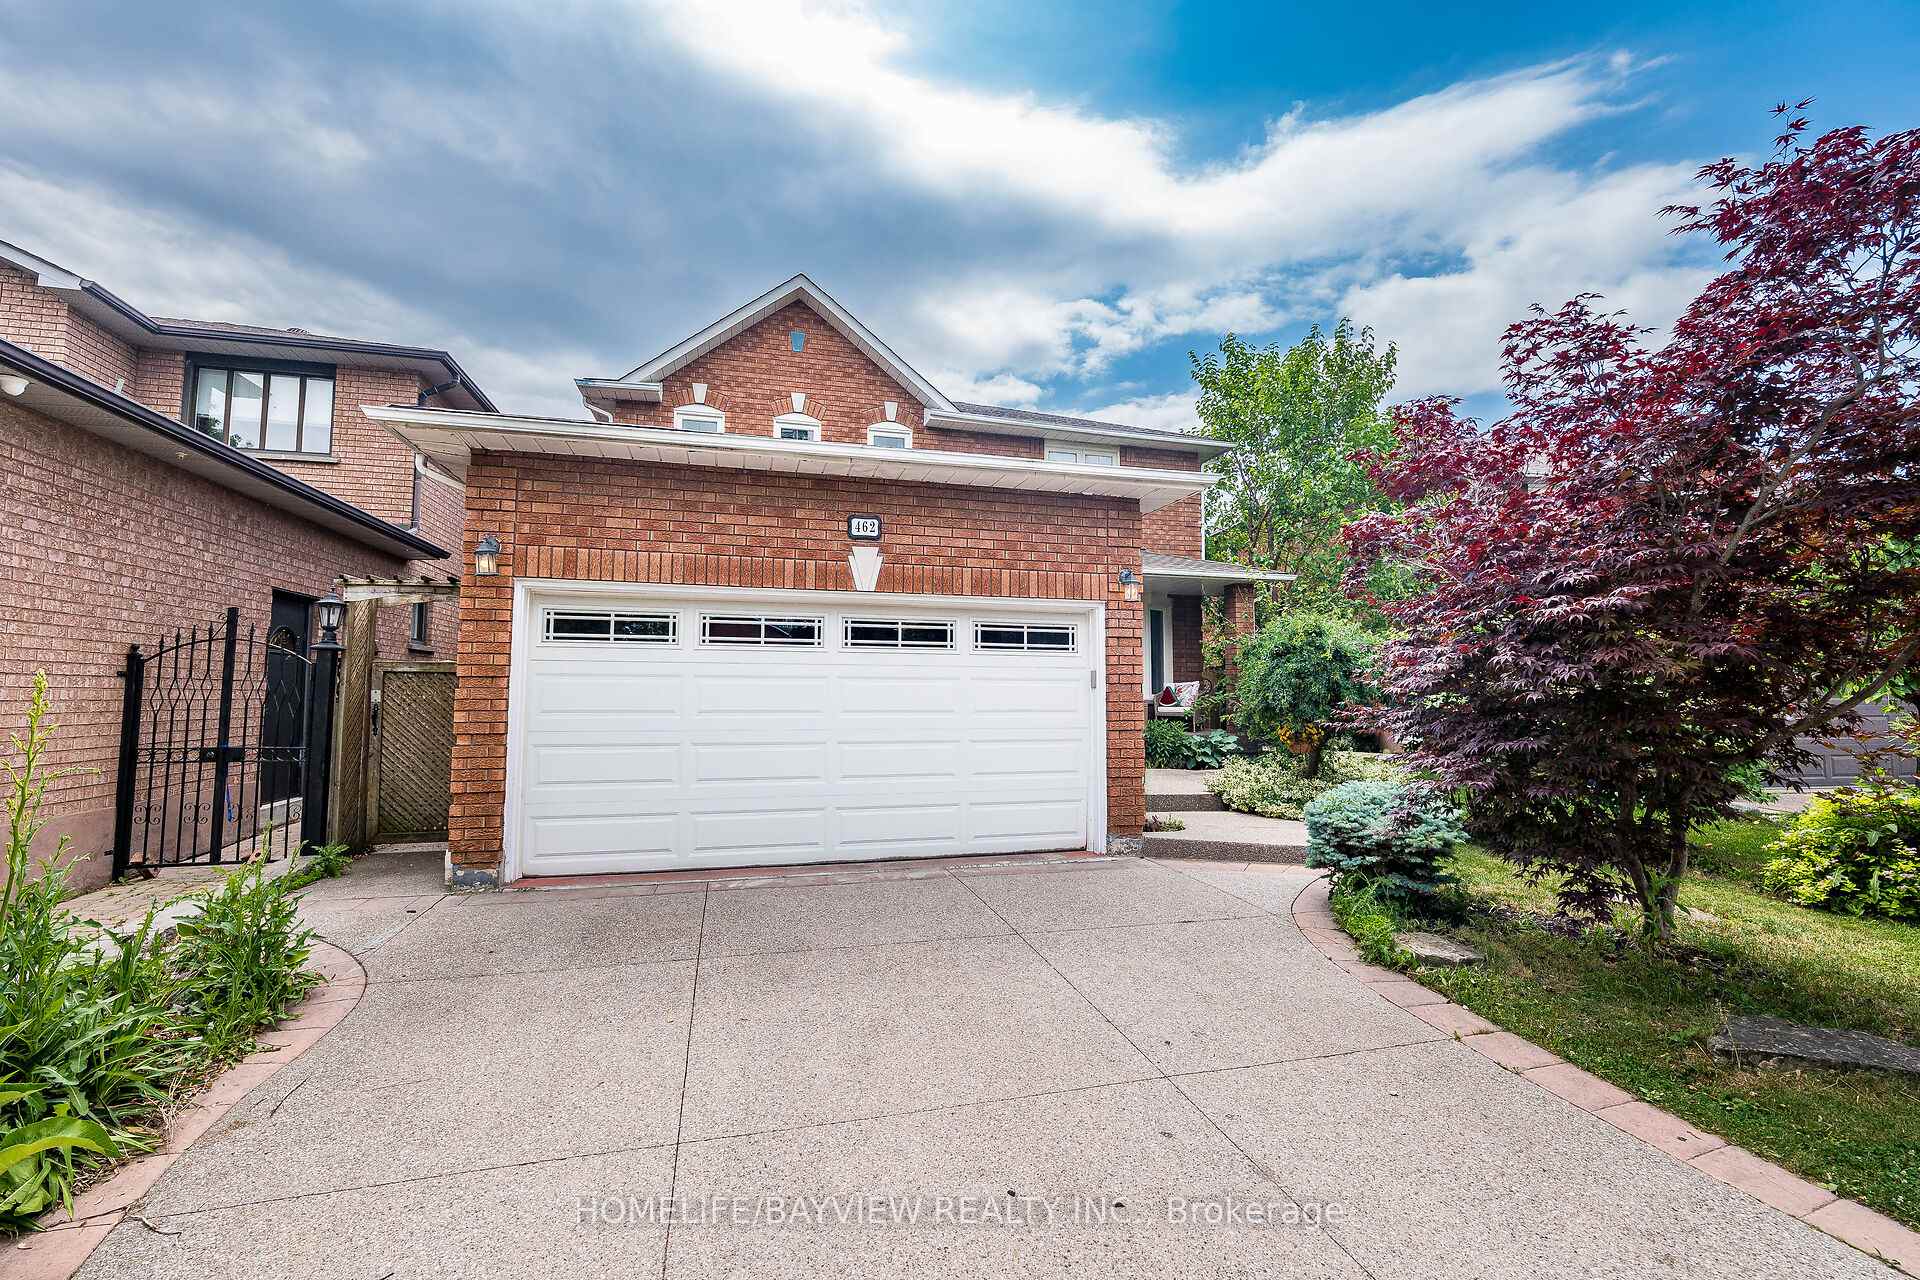
462 Malaga Road
462 Malaga Road
 See all 49 photos
Property history
Facts and features
- BasementFinished
- Age of home31–50 years
- Water, sewerMunicipal
- Lot shapeOther
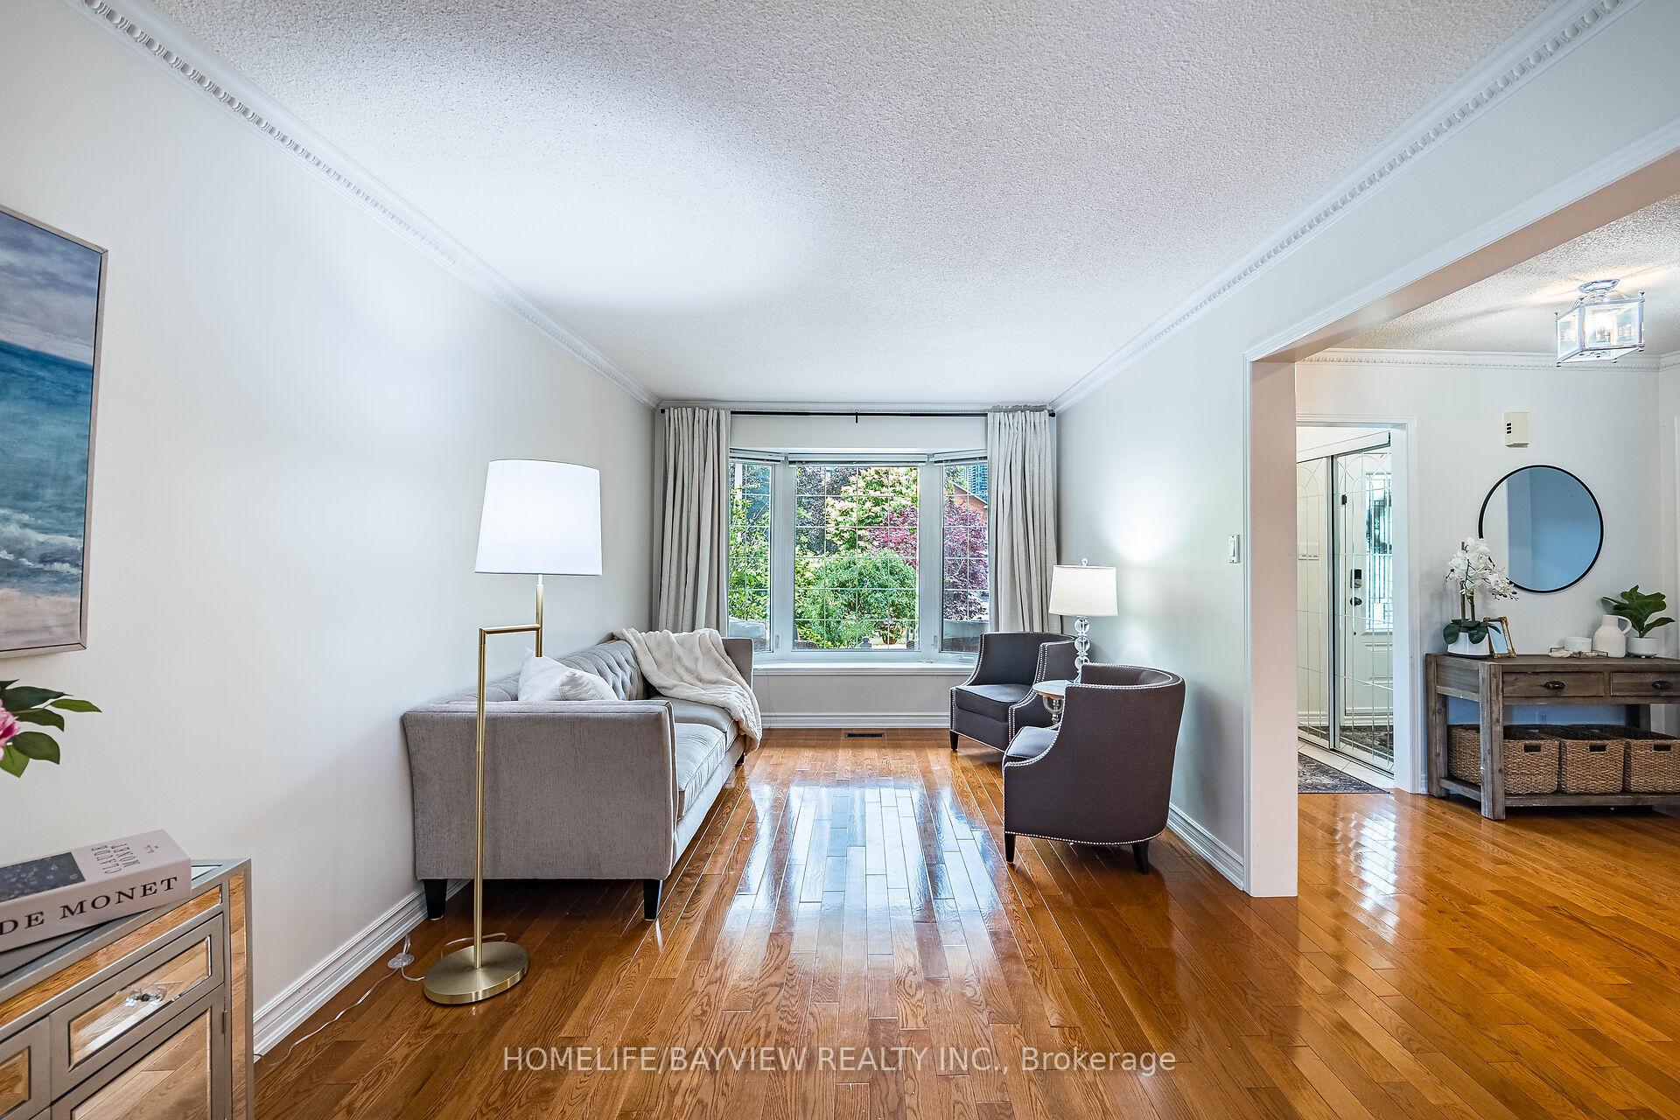
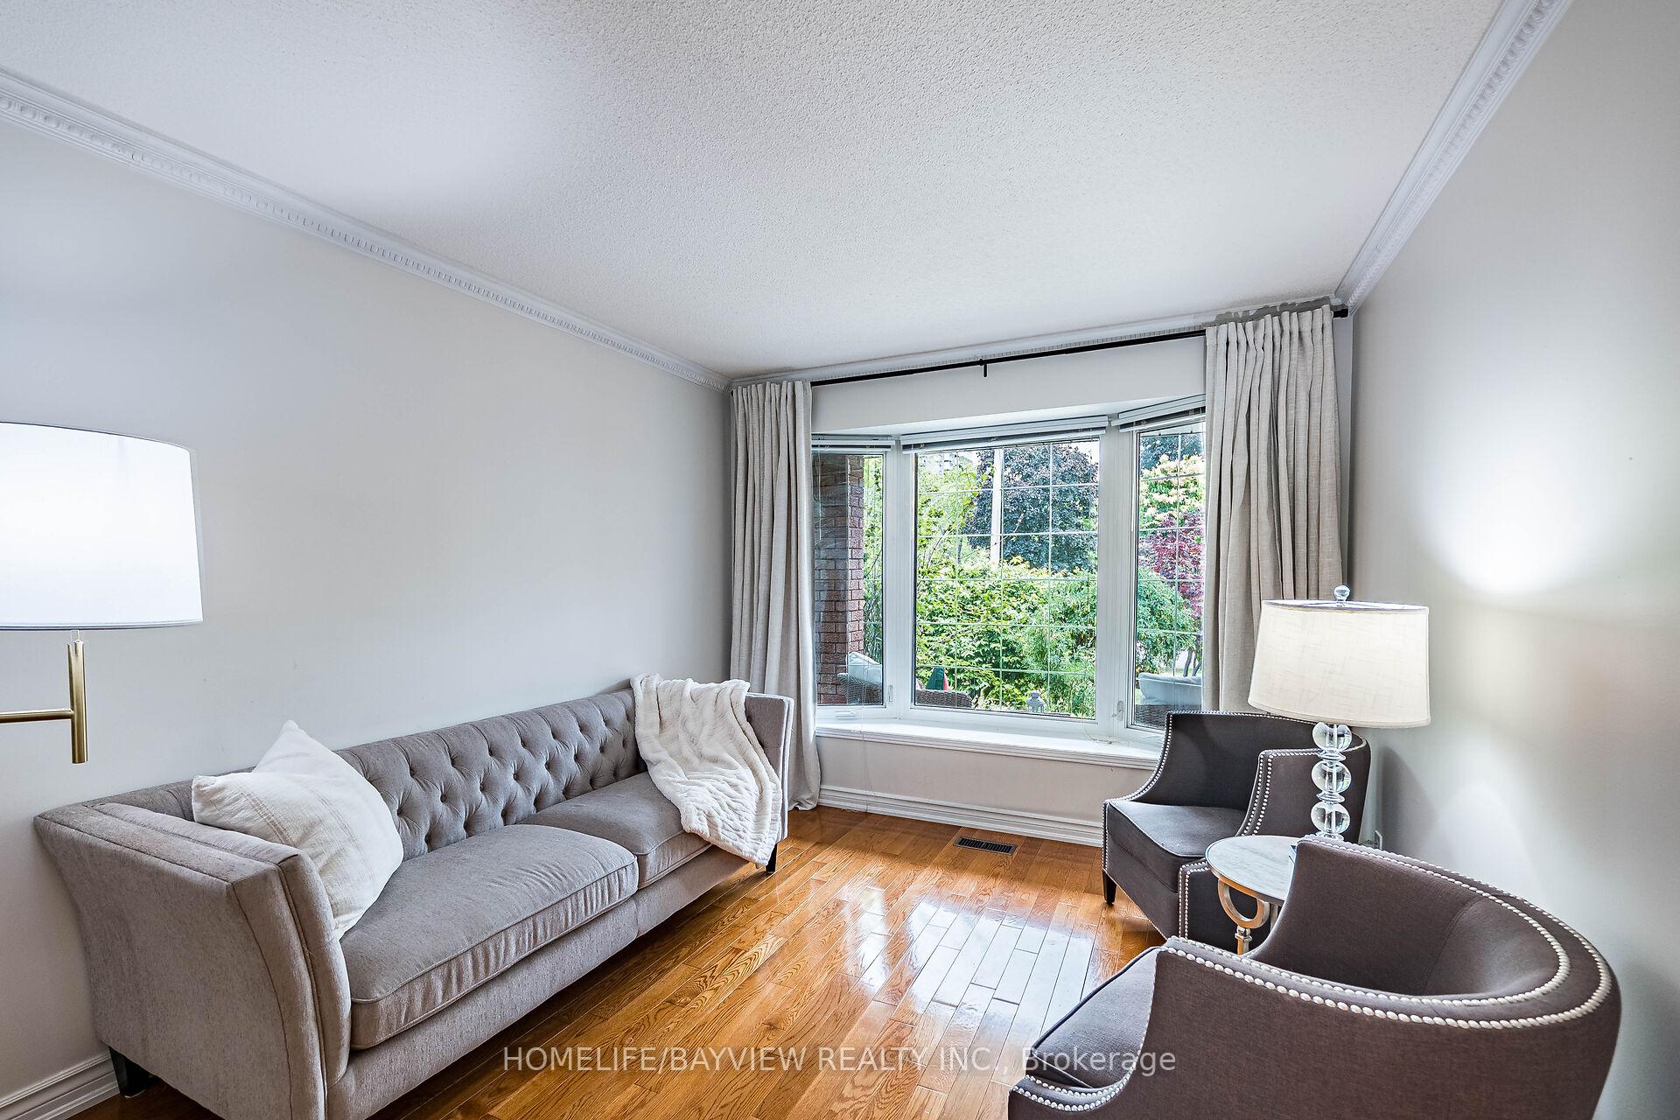
- Hardwood floors
- Fireplace
- Central air
The homeDetached, 2-storey, Age 31–50 years
- Type: Detached
- Style: 2-storey
- Age: 31–50 years
- Living space: 2,000–2,500 sq ft
- Basement: Finished
InsideFireplace Yes, electric, natural gas, Hardwood, Ceramic, Main level
- Fireplace: Yes, electric, natural gas
- Flooring: Hardwood, Ceramic
- Laundry: Main level
- Features: Auto garage door remote, carpet free, water heater owned
- Security: Smoke detector
- Rooms above ground: 10
- Bedrooms: 4
- Bathrooms: 4
- Kitchens: 1
- Family room: Yes
Outside and lotBrick, Asphalt shingle, Poured concrete
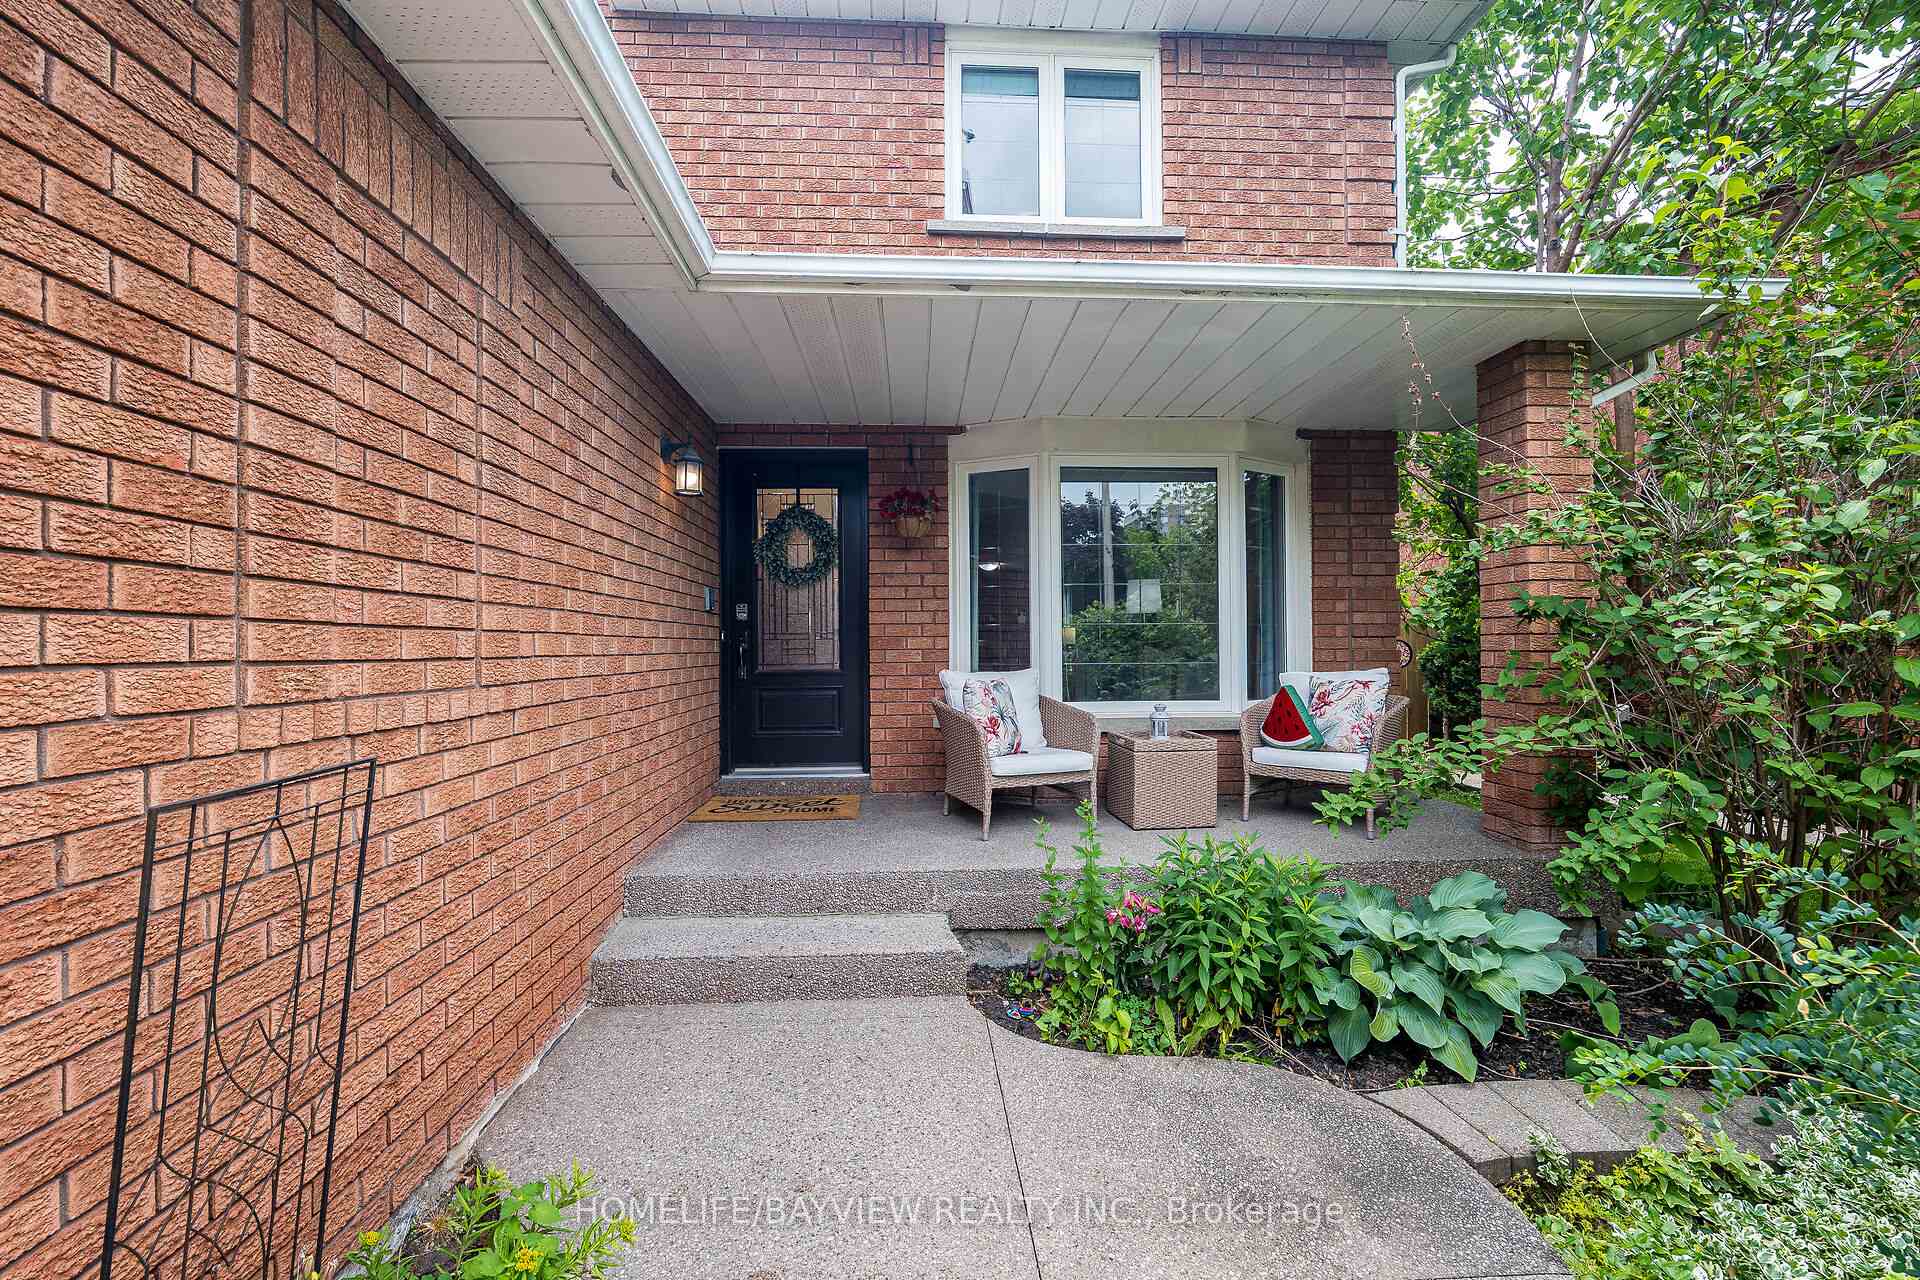
- Exterior: Brick
- Roof: Asphalt shingle
- Foundation: Poured concrete
- Other structures: Fence - full
- Size: 41.14 × 102.24 ft
- Shape: Other
Parking2 Garage, Built-in, Private
- Spaces: 2 Garage
- Garage: Built-in
- Driveway: Private
Heating, water and powerForced air, gas, Central air, Municipal water
- Heating: Forced air, gas
- Cooling: Central air
- Water: Municipal water
- Sewer: Municipal sewer
Costs and taxesTaxes $8,074 a year, HST included in the price, N/a
- Taxes, 2025: $8,074 a year
- HST: HST included in the price
- Rental items: N/a
Included in the saleStainless steel "kitchen aid" appliances s/s fridge, s/s gas stove, matching cabinets hood over range, s/s b/i dishwasher. washer and dryer, all existing new led pot lights, electrical light fixtures, all existing window coverings, central air conditioner, own furnace (2024), own water heater (2024), garage door opener with remote., N/a
- Included: Stainless steel "kitchen aid" appliances s/s fridge, s/s gas stove, matching cabinets hood over range, s/s b/i dishwasher. washer and dryer, all existing new led pot lights, electrical light fixtures, all existing window coverings, central air conditioner, own furnace (2024), own water heater (2024), garage door opener with remote.
- Not included: N/a
NearbyFenced yard, park, library, public transit, rec./commun.centre, school
- Close to: Fenced yard, park, library, public transit, rec./commun.centre, school
Listing detailsW12246565, Sold, Jun 26, 2025
- MLS® number: W12246565
- Status: Sold
- Listed on: Jun 26, 2025
- Days on market: 20
- Updated: Jul 16, 2025
- Possession: 2025-08-31 / Flexible
- Occupied by: Owner
- Listing brokerage: HOMELIFE/BAYVIEW REALTY INC.
About this home
462 Malaga Road, Mississauga (Fairview), ON L5B 3W2
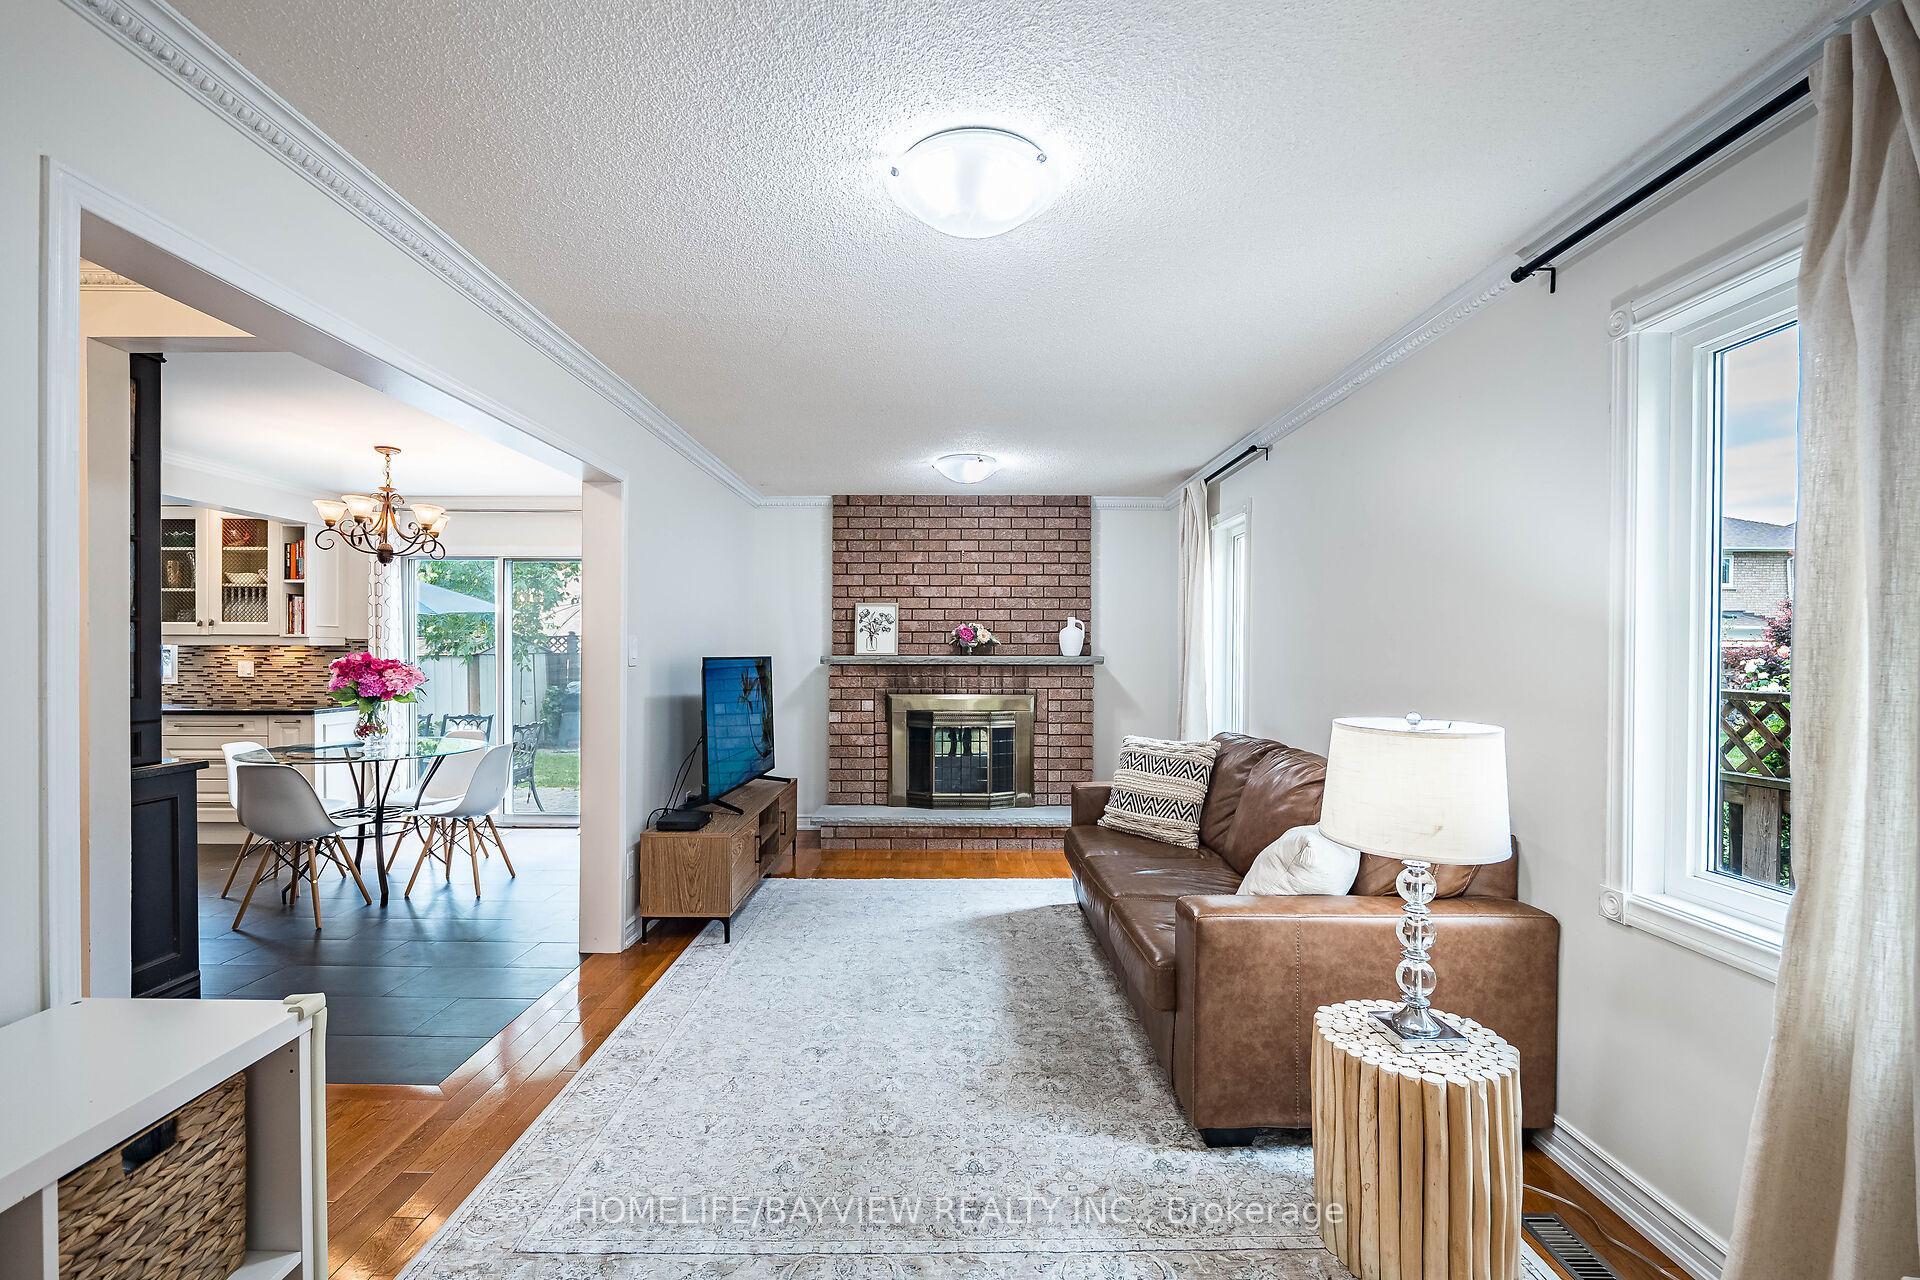
Welcome to 462 Malaga Rd, a bright and spacious family home in the heart of Mississauga. Nestled on a quiet, tree-lined street, this sun-filled 4-bedroom, 4-bathroom detached home offers over 3,500 sq ft of beautifully designed living space, including a professionally finished basement. Thoughtfully upgraded and impeccably maintained, it blends comfort, style, and functionality for growing families. Step inside to discover a warm layout with oak hardwood floors throughout, a solid oak staircase connecting all levels, elegant crown moulding, and LED pot lights. Freshly painted in 2024 with new curtains, the home offers a clean, move-in-ready feel. The bright family room with fireplace is perfect for cozy evenings, while large windows fill the space with natural light. The custom gourmet eat-in kitchen features white cabinetry, marble countertops, premium KitchenAid stainless steel appliances, and a modern bulkhead design. From the breakfast area, walk out to a private fenced backyard, ideal for barbecues, gatherings, or quiet mornings. Upstairs, four generously sized bedrooms include a spacious primary suite with a walk-in closet and private ensuite. All bedrooms enjoy unobstructed views, offering privacy and open outlooks. The finished basement includes a large U-shaped recreation room, a home office, and a 3-piece bathroom. Perfect for a gym, media room, or guest suite. Set on a professionally landscaped 41 by 102 foot lot, the home also features key recent upgrades such as a new furnace (2024), hot water tank (2024), and a replaced electrical panel with new breakers (2025), providing peace of mind. Minutes from Square One, GO Transit, highways, parks, schools, and more. Don't miss your chance to own a beautifully maintained home that truly has it all. Your next chapter begins here.
Ask about this home
A HOMEH agent will answer your questions about this home.
Around this home
Daily convenience, out of 100, from the distances below
Schools nearby
School rating, out of 10.
Helpful calculators
Your HOMEH agent

"I would see it this week."