

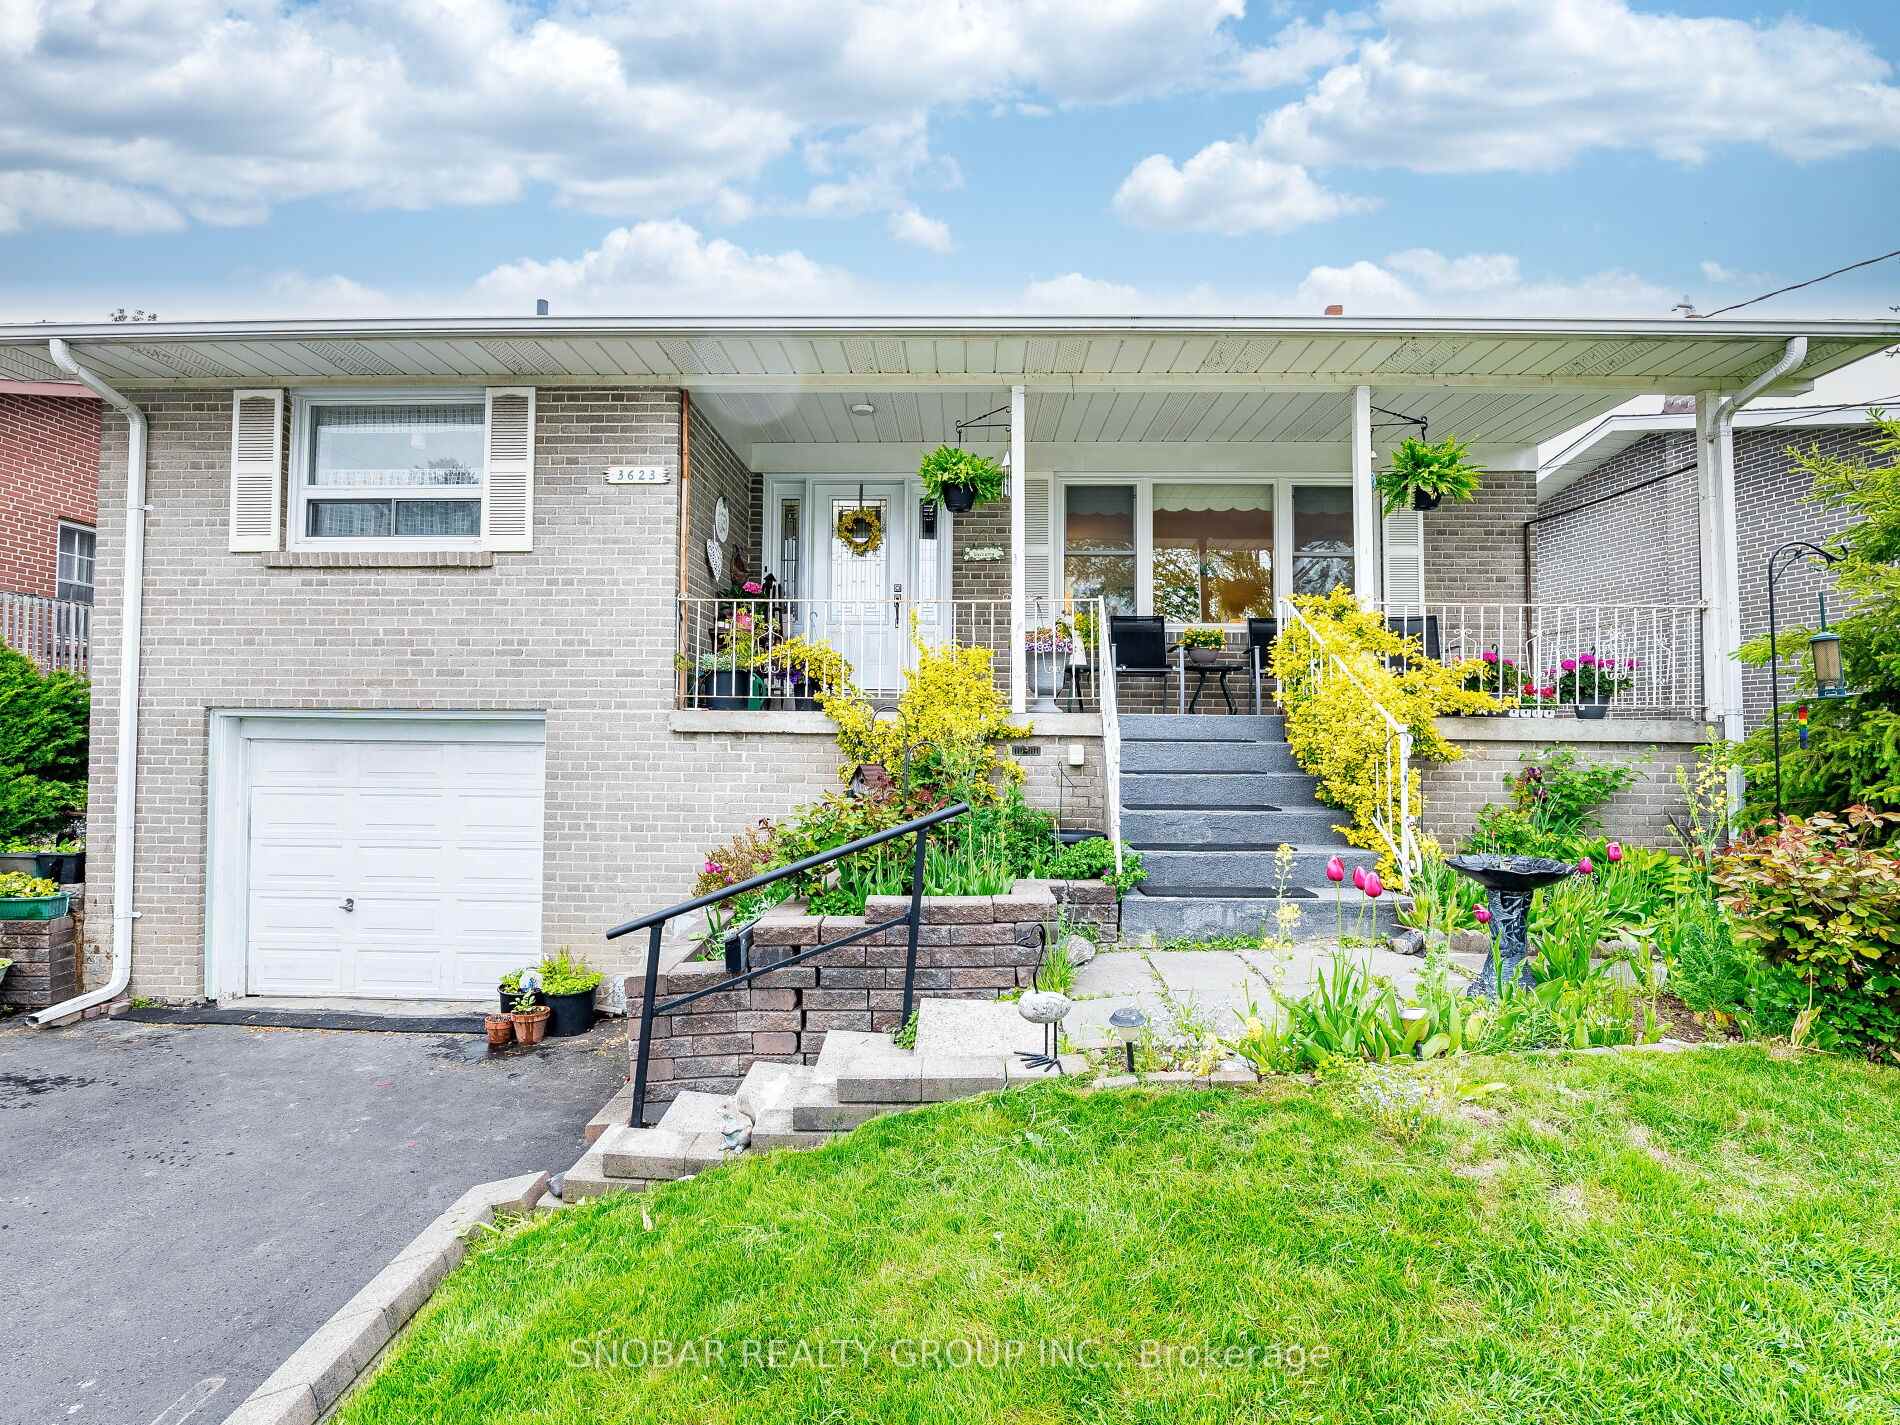
3623 Queenston Drive
3623 Queenston Drive
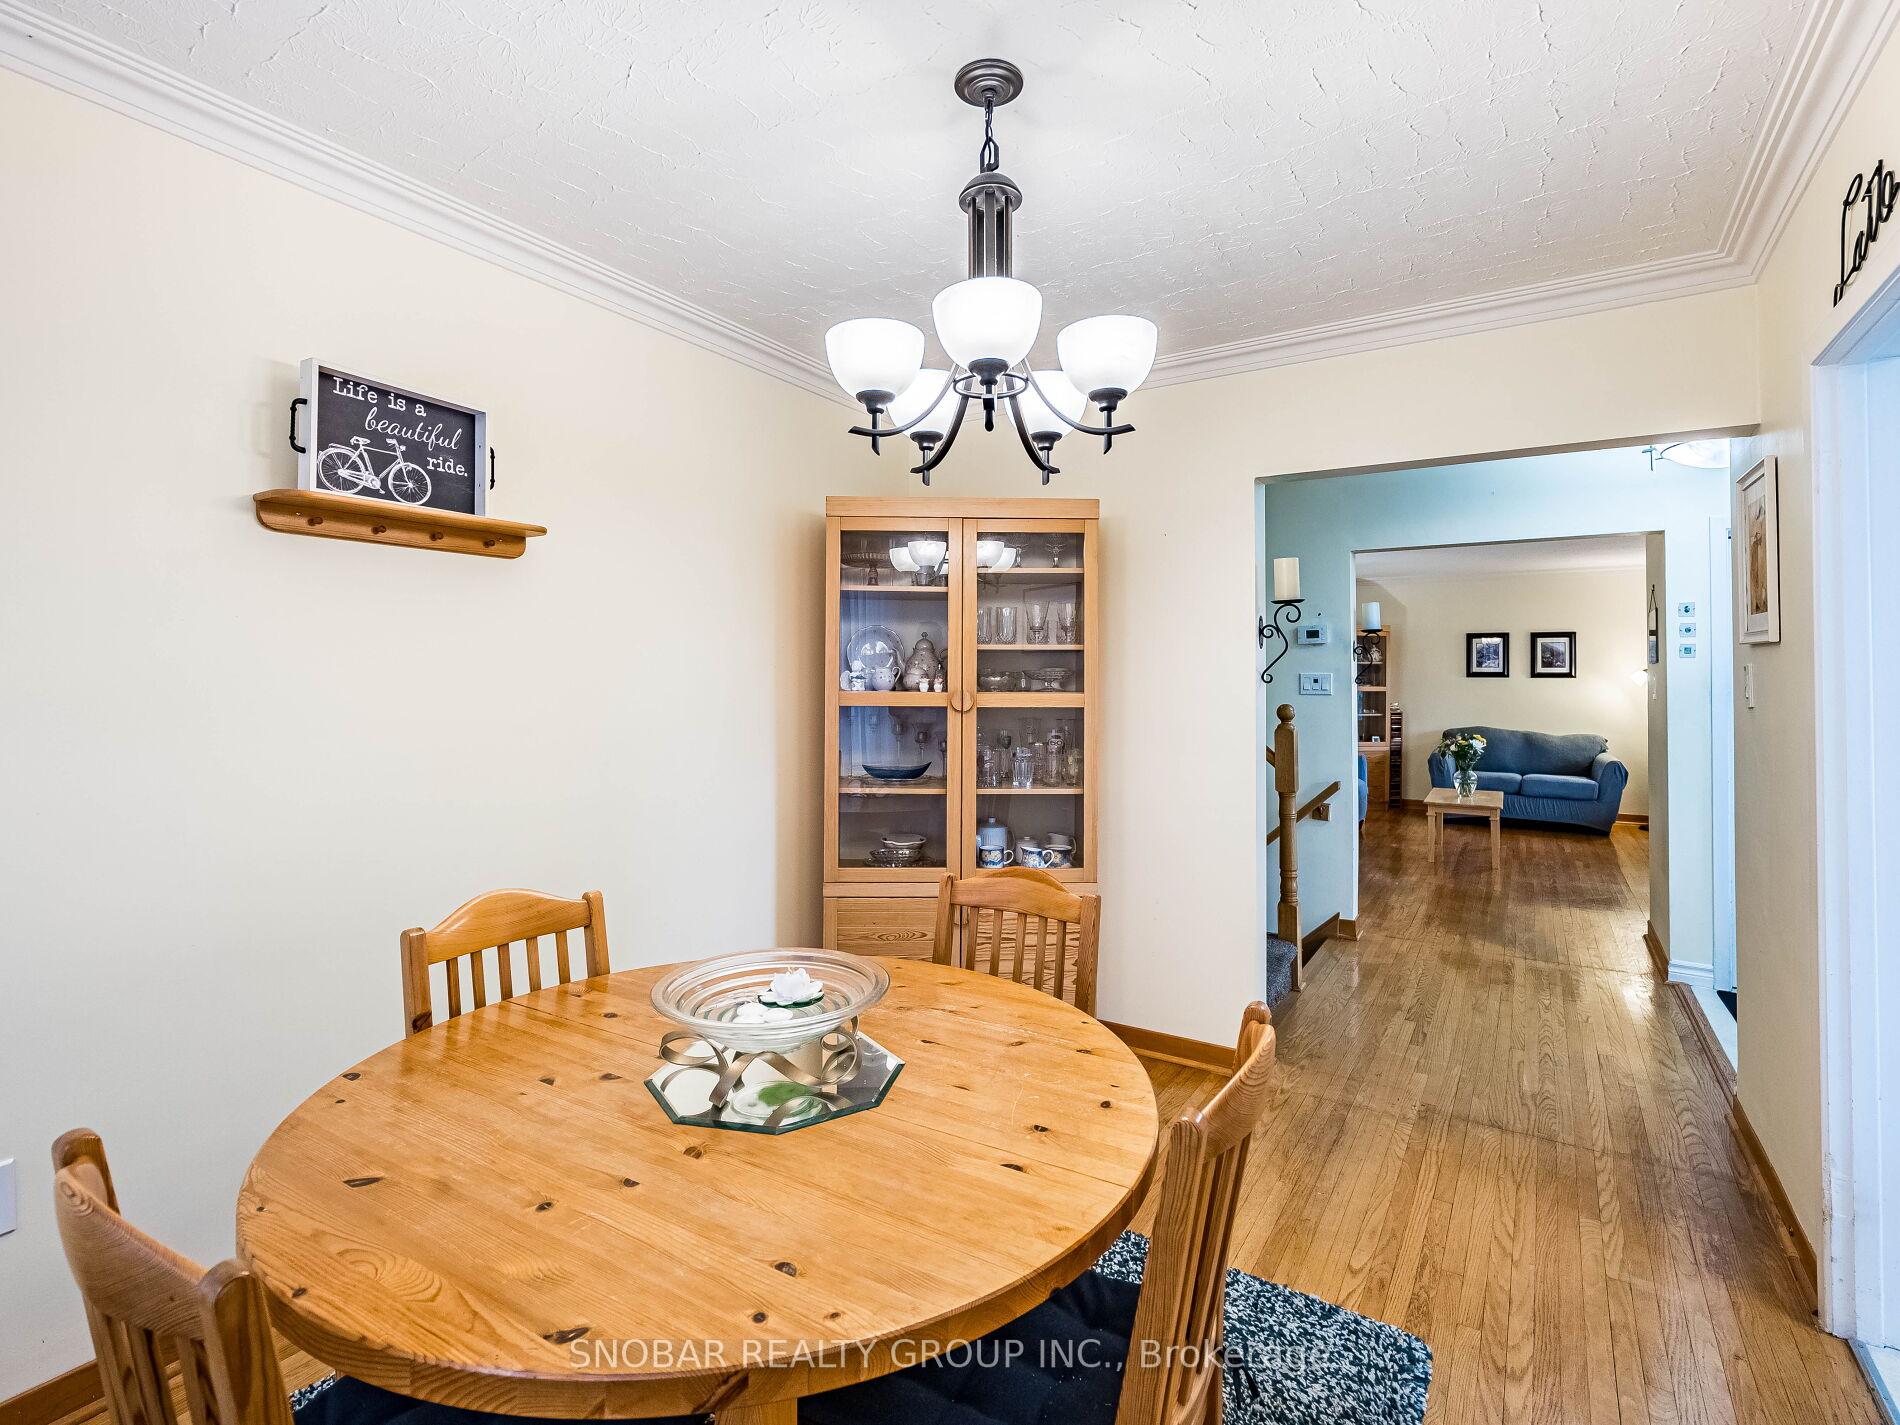 See all 26 photos
Property history
Facts and features
- BasementUnfinished
- Water, sewerMunicipal
- HeatingForced air
- CoolingCentral air
- Hardwood floors
- Fireplace
- Central air
The homeDetached, Backsplit 4, 1,500–2,000 sq ft
- Type: Detached
- Style: Backsplit 4
- Living space: 1,500–2,000 sq ft
- Basement: Unfinished
InsideFireplace Yes, natural gas, family room, Tile, Hardwood, Concrete, Lower level
- Fireplace: Yes, natural gas, family room
- Flooring: Tile, Hardwood, Concrete
- Laundry: Lower level
- Features: In-law capability
- Rooms above ground: 8
- Rooms in the basement: 2
- Bedrooms: 3
- Bathrooms: 2
- Kitchens: 1
- Family room: Yes
Outside and lotBrick, Shingles, Concrete block
- Exterior: Brick
- Roof: Shingles
- Foundation: Concrete block
- Size: 53 × 120 ft
- Zoning: Residential
Parking1 Garage, Attached, Private
- Spaces: 1 Garage
- Garage: Attached
- Driveway: Private
Heating, water and powerForced air, gas, Central air, Municipal water
- Heating: Forced air, gas
- Cooling: Central air
- Water: Municipal water
- Sewer: Municipal sewer
Costs and taxesTaxes $6,503 a year, HST included in the price, Hot water tank, $39.45 per month.
- Taxes, 2025: $6,503 a year
- HST: HST included in the price
- Rental items: Hot water tank, $39.45 per month.
Included in the saleRefrigerator, stove, dishwasher, washer, dryer, all electric light fixtures, all window coverings, gas furnace and equipment and central air conditioner and equipment.
- Included: Refrigerator, stove, dishwasher, washer, dryer, all electric light fixtures, all window coverings, gas furnace and equipment and central air conditioner and equipment.
Listing detailsW12246143, Sold, Jun 26, 2025
- MLS® number: W12246143
- Status: Sold
- Listed on: Jun 26, 2025
- Days on market: 11
- Updated: Jul 7, 2025
- Possession: 60-89 days
- Occupied by: Owner
- Listing brokerage: SNOBAR REALTY GROUP INC.
About this home
3623 Queenston Drive, Mississauga (Erindale), ON L5C 2G9
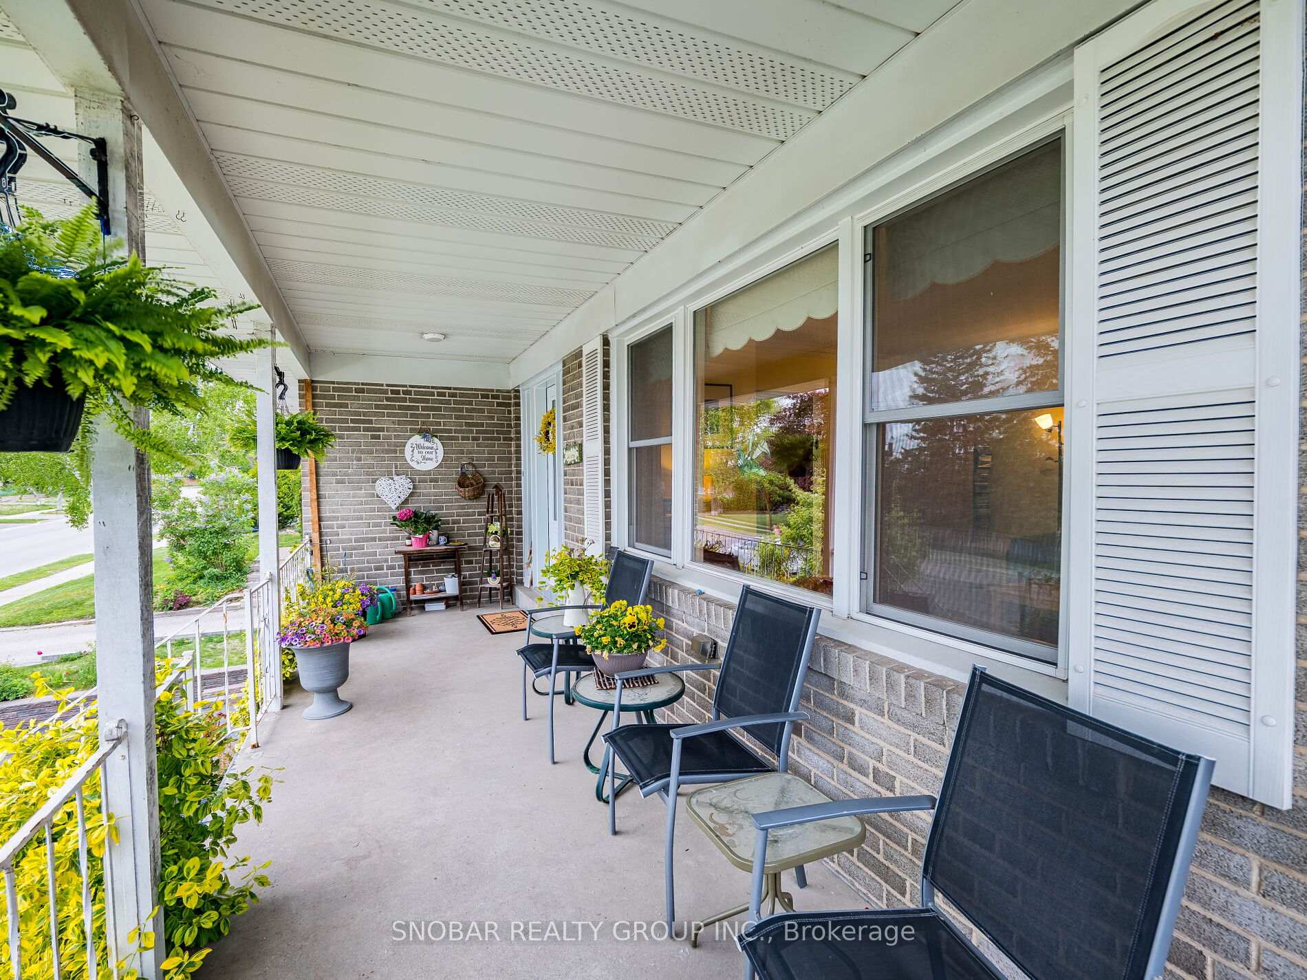
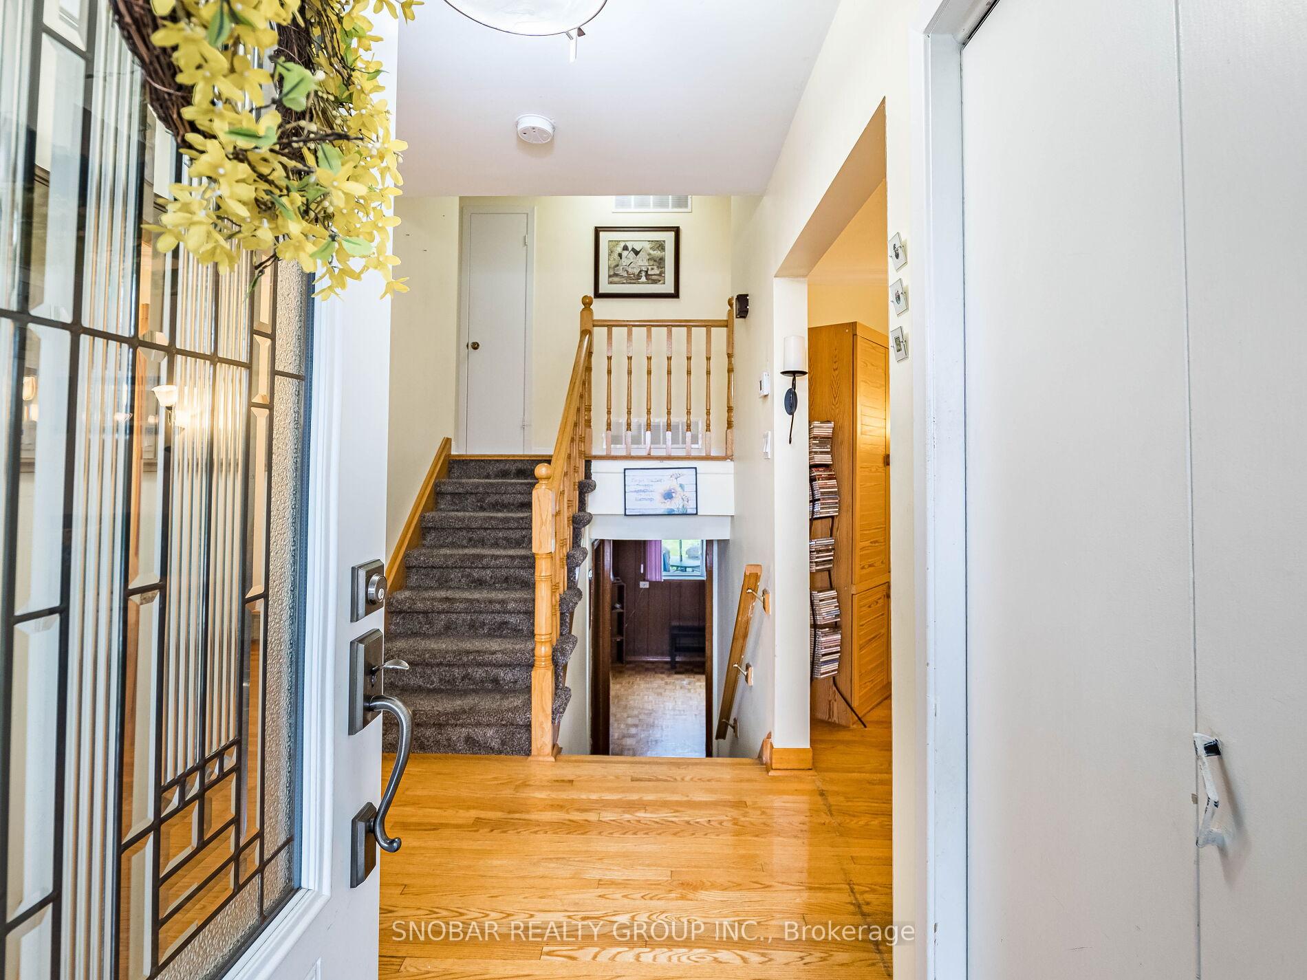
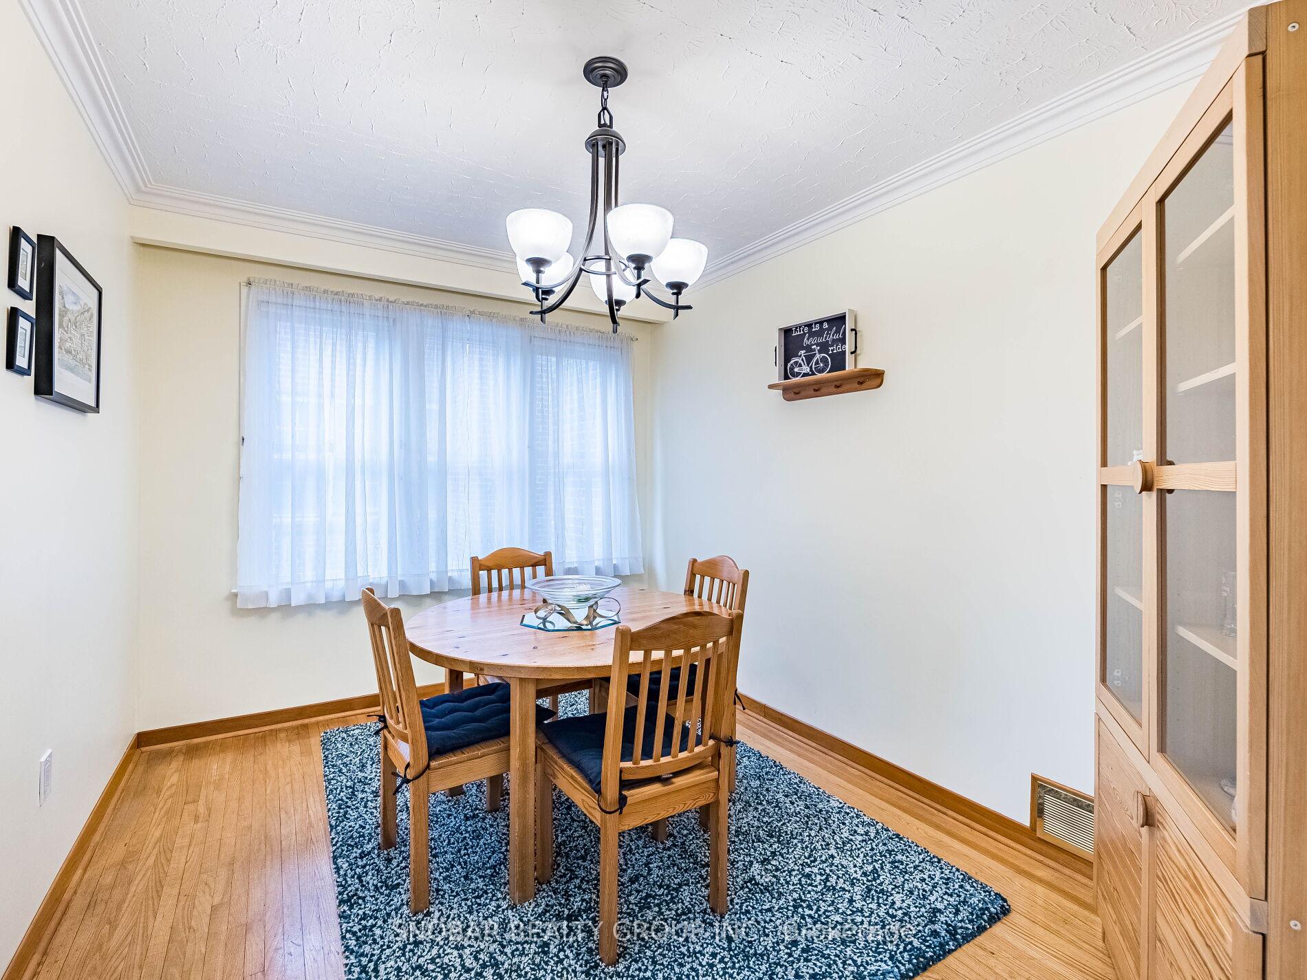
This lovely sun-filled home, situated in the sought-after The Credit Woodlands neighbourhood, offers a tranquil living environment with easy access to local conveniences. The main floor features an open-concept layout, perfect for entertaining, with a smooth transition between the kitchen and dining areas. The well-designed kitchen includes plenty of counter space and cabinetry, a breakfast nook, and a walk-out. The living room boasts a large picture window that overlooks the front garden, filling the space with natural light. Upstairs, you'll find three well-sized bedrooms and a large family bathroom with ample storage, ideal for families or those who frequently have guests. The lower level offers a cozy family room with a brick mantle gas fireplace, a three-piece bathroom, and a walk-out to a spacious and very private backyard, perfect for year-round gatherings. The basement provides an exceptional amount of storage space. Additional highlights of this home include hardwood flooring and crown molding throughout the main and second level and access from the garage to the basement. Residents can enjoy the close proximity to Woodland Park, Deer Run Park and the beautiful Riverwood Park & Conservancy, which offers extensive trails along the Credit River. The location also provides convenient access to shopping, dining, schools, major highways, and the Erindale GO Station. Don't miss out on making this gem your new home!
Ask about this home
A HOMEH agent will answer your questions about this home.
Around this home
Daily convenience, out of 100, from the distances below
Schools nearby
School rating, out of 10.
Helpful calculators
Your HOMEH agent

"I would see it this week."