

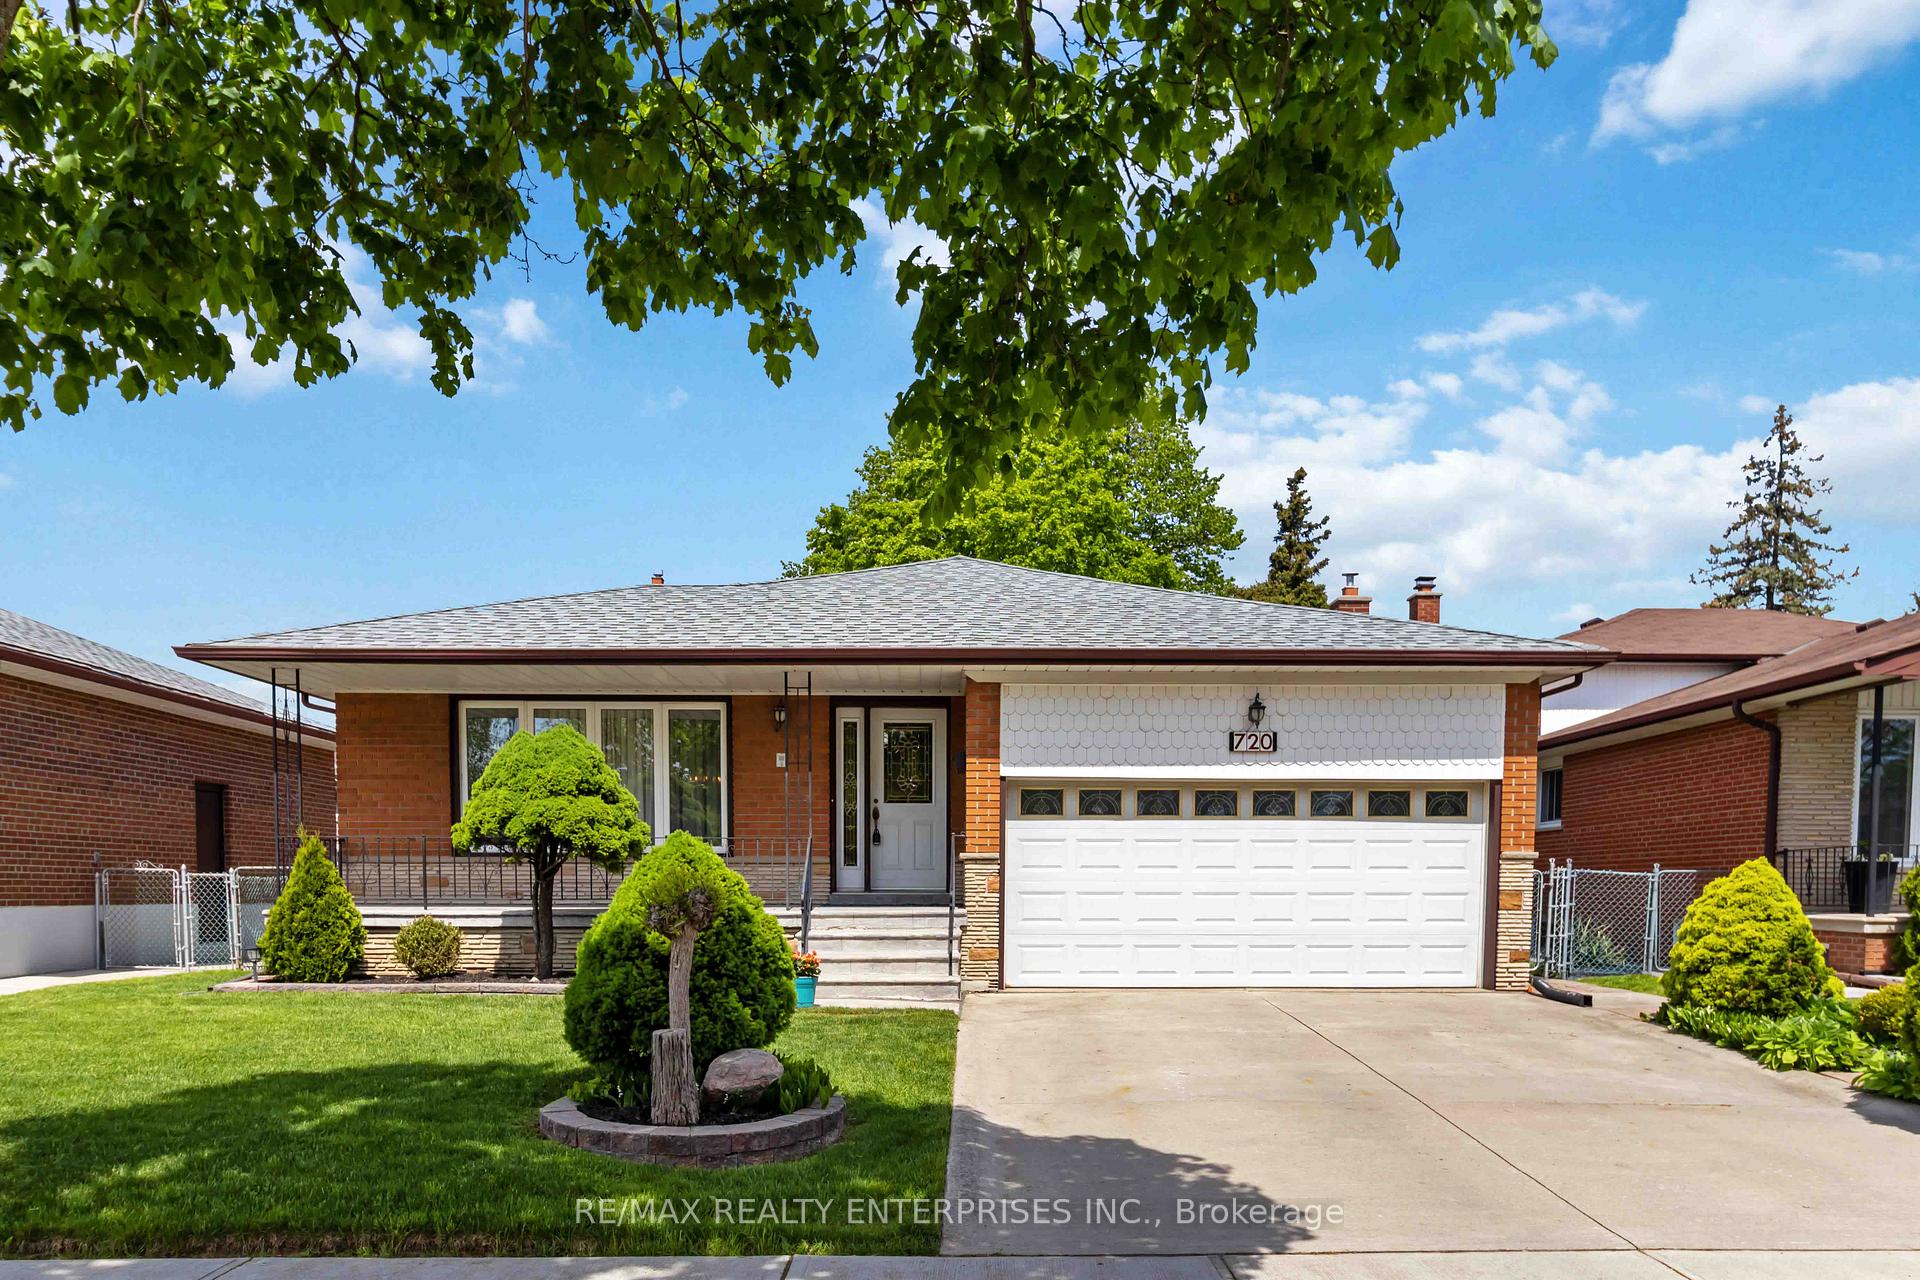
720 Eversley Drive
720 Eversley Drive
 See all 41 photos
Property history
Facts and features
- BasementFinished
- Water, sewerMunicipal
- HeatingForced air
- CoolingCentral air
- Second kitchen
- Fireplace
- Central air
The homeDetached, Backsplit 4, 2,000–2,500 sq ft
- Type: Detached
- Style: Backsplit 4
- Living space: 2,000–2,500 sq ft
- Basement: Finished
InsideFireplace Yes, Features None, sump pump, Rooms above ground 9
- Fireplace: Yes
- Features: None, sump pump
- Rooms above ground: 9
- Rooms in the basement: 1
- Bedrooms: 4
- Bathrooms: 3
- Kitchens: 2
- Family room: Yes
Outside and lotBrick, Asphalt shingle, Block
- Exterior: Brick
- Roof: Asphalt shingle
- Foundation: Block
- Size: 50 × 120 ft
Parking2 Garage, Built-in, Private double
- Spaces: 2 Garage
- Garage: Built-in
- Driveway: Private double
Heating, water and powerForced air, gas, Central air, Municipal water
- Heating: Forced air, gas
- Cooling: Central air
- Water: Municipal water
- Sewer: Municipal sewer
Costs and taxesTaxes $7,166 a year, HST No HST
- Taxes, 2024: $7,166 a year
- HST: No HST
Included in the saleExisting; fridge, stove, built in dishwasher, clothes washer, clothes dryer, electric light fixtures, garage door opener, Curtains in living & dining room
- Included: Existing; fridge, stove, built in dishwasher, clothes washer, clothes dryer, electric light fixtures, garage door opener
- Not included: Curtains in living & dining room
NearbyPublic transit, rec./commun.centre, school, park, fenced yard
- Close to: Public transit, rec./commun.centre, school, park, fenced yard
Listing detailsW12245930, Sold, Jun 25, 2025
- MLS® number: W12245930
- Status: Sold
- Listed on: Jun 25, 2025
- Days on market: 54
- Updated: Aug 18, 2025
- Possession: Flexible
- Occupied by: Owner
- Listing brokerage: RE/MAX REALTY ENTERPRISES INC.
About this home
720 Eversley Drive, Mississauga (Mississauga Valleys), ON L5A 2C9
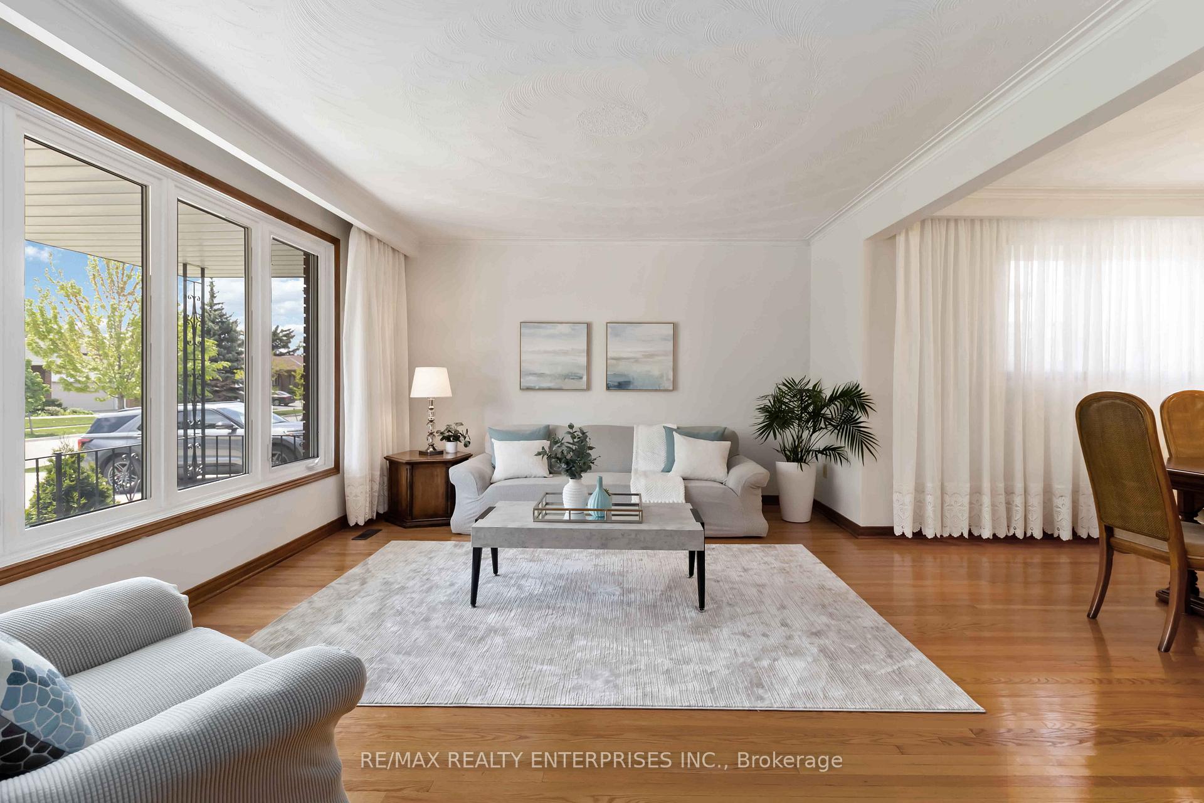
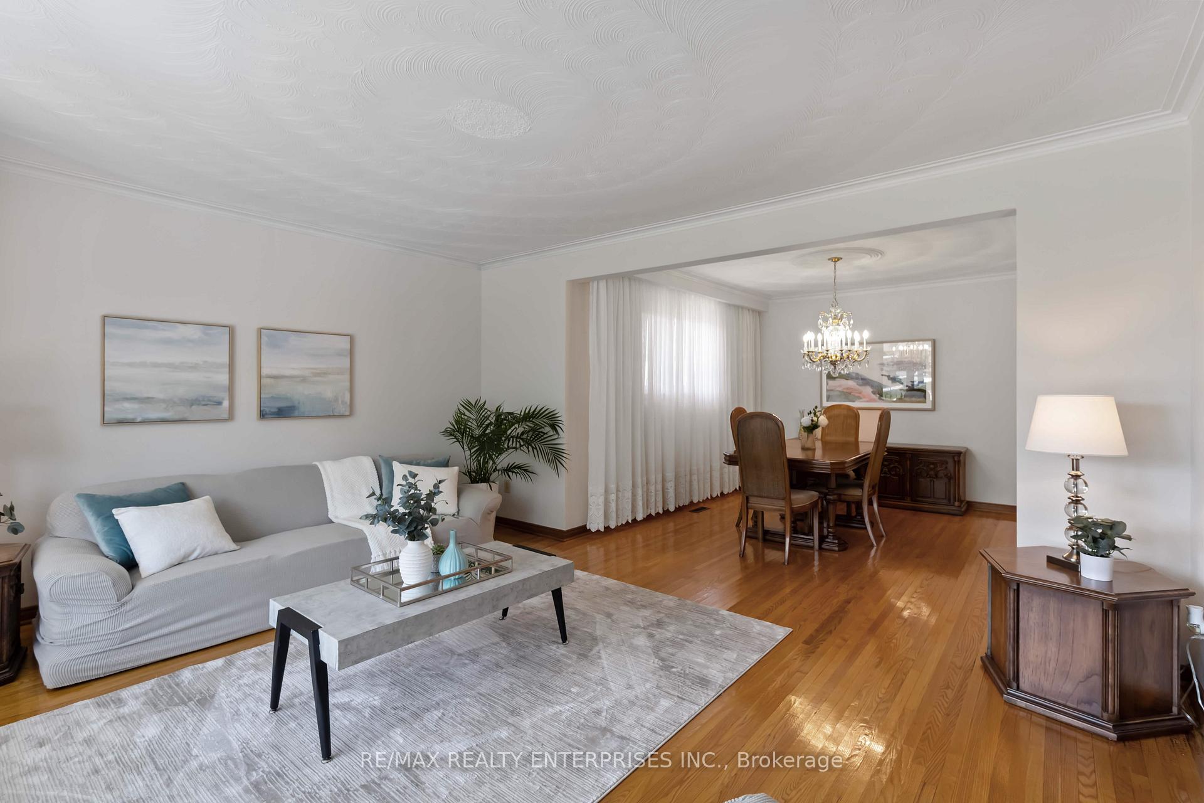
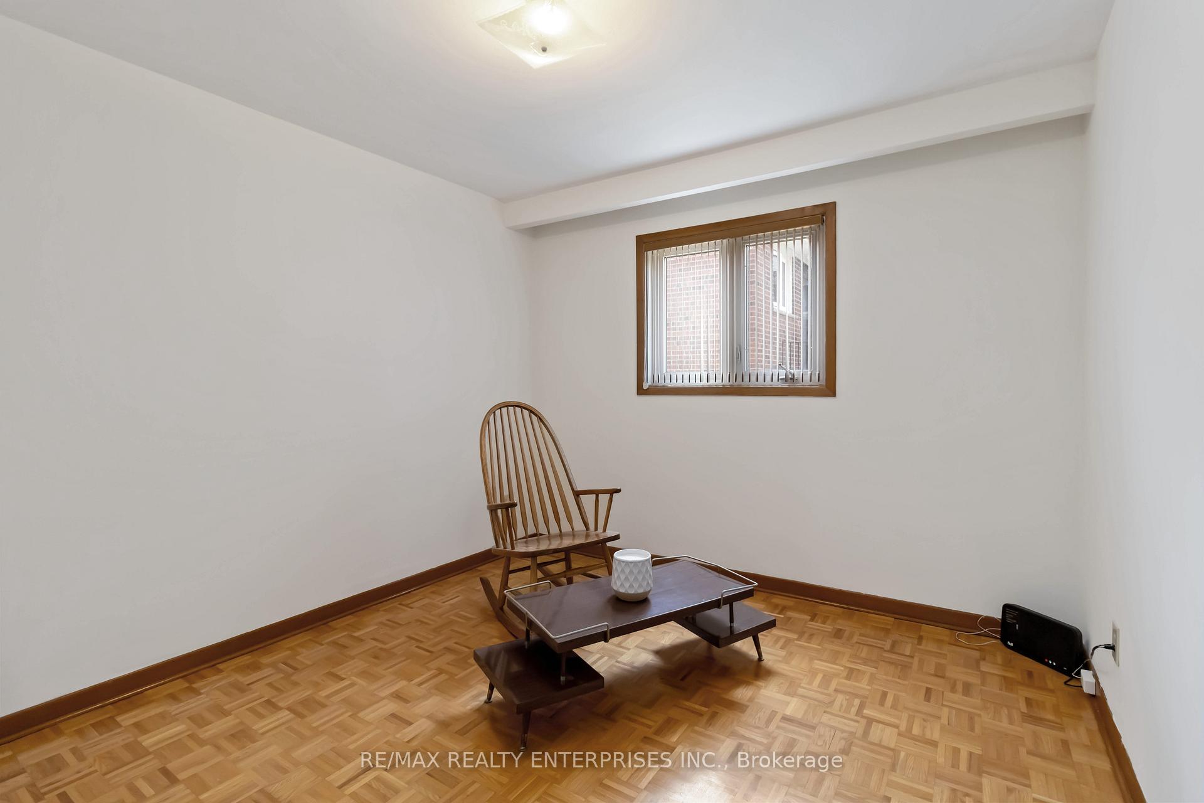
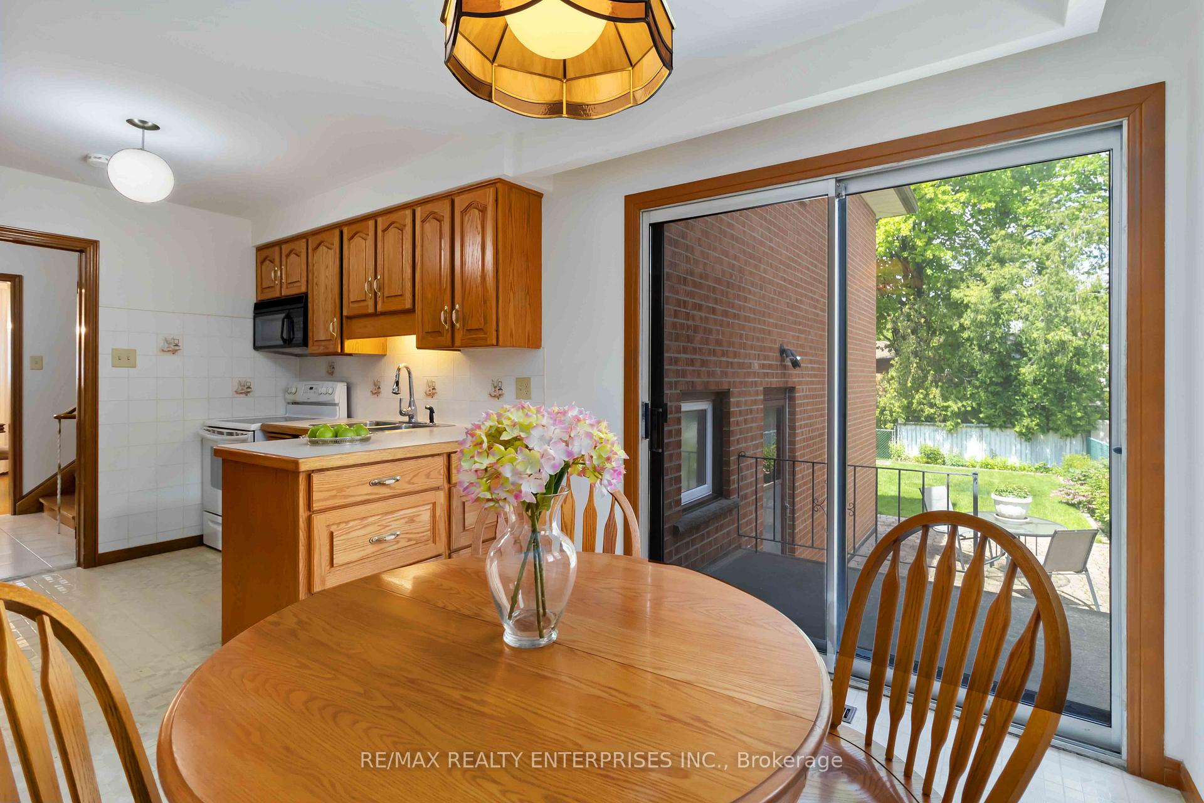
Welcome to this beautifully maintained 4-level backsplit in the sought-after Mississauga Valleys! This spacious home offers 2,135 sq.ft plus more with the fully finished basement, all situated on a generous 50x120 ft lot. Move-in ready with updated windows, electrical panel, and fresh finishes, it perfectly blends classic charm with modern convenience.Step inside to find bright living and dining areas with elegant hardwood floors, ideal for entertaining. The family-sized kitchen features ceramic tile flooring and ample cabinetry, providing both style and functionality.Upstairs, the primary bedroom includes a 2-piece ensuite and walk-in closet, offering a private retreat. Three additional well-proportioned bedrooms ensure plenty of space for family or guests.The lower level features a cozy family room with a fireplace, enhanced by sliding glass doors that lead to the backyard. A versatile fourth bedroom with a separate entrance provides flexibility as a home office, in-law suite, or potential income unit.The finished basement expands your living space with a stylish bar and access to the cantina, perfect for entertaining and storage. Outside, the spacious backyard boasts mature trees and endless possibilities for play, gardening, or future expansion. Parking is effortless with a double-car garage and wide driveway. ***Located in a prime area, this home is just moments from top schools, parks, major highways (QEW/403), and Square One shopping. With its unbeatable combination of space, updates, and location, this property wont last long!
Ask about this home
A HOMEH agent will answer your questions about this home.
Around this home
Daily convenience, out of 100, from the distances below
Schools nearby
School rating, out of 10.
Helpful calculators
Your HOMEH agent

"I would see it this week."