

2742 Galleon Crescent
2742 Galleon Crescent
 See all 39 photos
Property history
Facts and features
- BasementFinished
- Age of home16–30 years
- Water, sewerMunicipal
- HeatingForced air
- Hardwood floors
- Fireplace
- Central air
The homeDetached, 2-storey, Age 16–30 years
- Type: Detached
- Style: 2-storey
- Age: 16–30 years
- Living space: 1,500–2,000 sq ft
- Basement: Full, finished
InsideFireplace Yes, family room, natural gas, Hardwood, Lower level
- Fireplace: Yes, family room, natural gas
- Flooring: Hardwood
- Laundry: Lower level
- Features: Auto garage door remote, other, in-law capability, water heater
- Rooms above ground: 7
- Rooms in the basement: 3
- Bedrooms: 3 + 1 in the basement
- Bathrooms: 4
- Kitchens: 1
- Family room: Yes
Outside and lotBrick, wood, Shingles, Poured concrete
- Exterior: Brick, wood
- Roof: Shingles
- Foundation: Poured concrete
- Other structures: Fence - full, garden shed, other
- Size: 37.11 × 122.03 ft
Parking2 Garage, Attached, Available
- Spaces: 2 Garage
- Garage: Attached
- Driveway: Available
Heating, water and powerForced air, gas, Central air, Municipal water
- Heating: Forced air, gas
- Cooling: Central air
- Water: Municipal water
- Sewer: Municipal sewer
Costs and taxesTaxes $6,692 a year, HST included in the price, Hot water tank: ~$32/month
- Taxes, 2024: $6,692 a year
- HST: HST included in the price
- Rental items: Hot water tank: ~$32/month
Included in the saleKitchen s/s appliances (fridge, stove, dishwasher, microwave, hood fan), clothes washer & dryer, all e.l.f's, window coverings, garage door opener & remotes and basement fridge. extras: furnace, a/c, driveway (2023), engineered hardwood floors on main (2021)., Small fridges in the garage
- Included: Kitchen s/s appliances (fridge, stove, dishwasher, microwave, hood fan), clothes washer & dryer, all e.l.f's, window coverings, garage door opener & remotes and basement fridge. extras: furnace, a/c, driveway (2023), engineered hardwood floors on main (2021).
- Not included: Small fridges in the garage
NearbyFenced yard, hospital, library, park, rec./commun.centre, school
- Close to: Fenced yard, hospital, library, park, rec./commun.centre, school
Listing detailsW12246071, Sold, Jun 26, 2025
- MLS® number: W12246071
- Status: Sold
- Listed on: Jun 26, 2025
- Days on market: 36
- Updated: Aug 1, 2025
- Possession: 30-59 days
- Occupied by: Owner
- Listing brokerage: RE/MAX REALTY ENTERPRISES INC.
About this home
2742 Galleon Crescent, Mississauga (Central Erin Mills), ON L5M 5T8
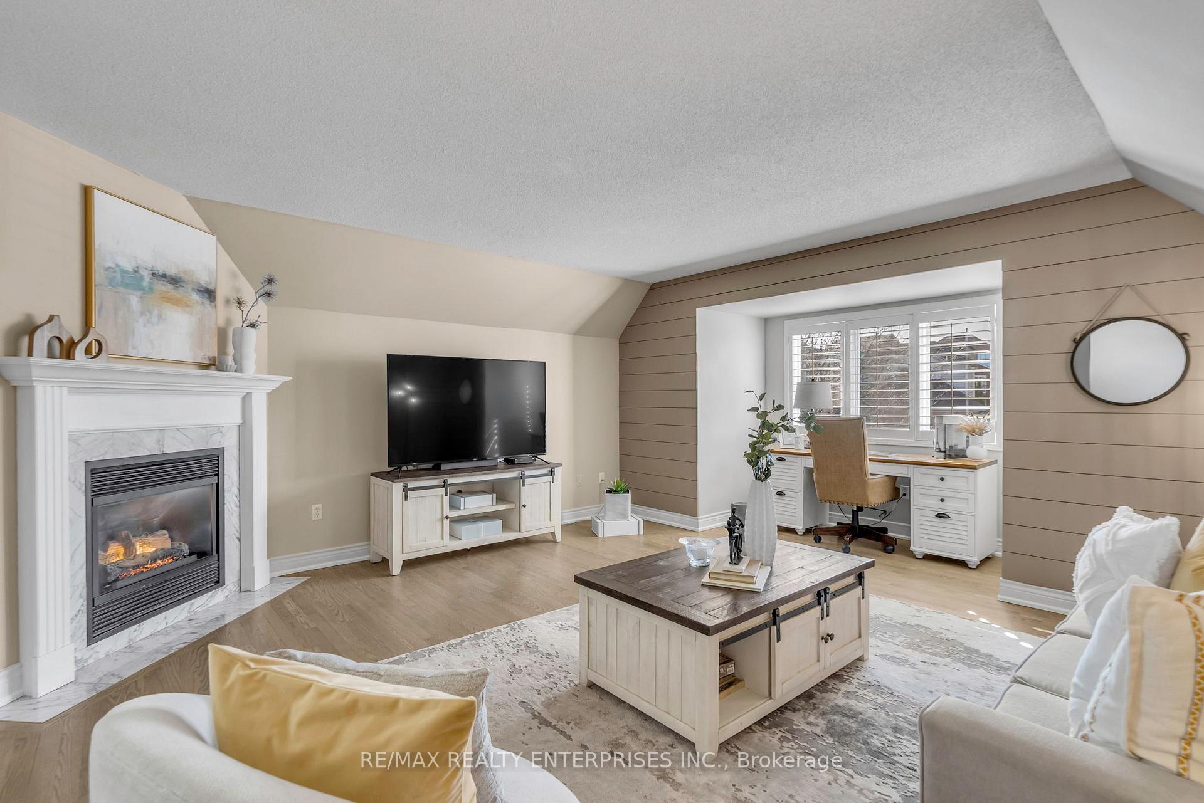
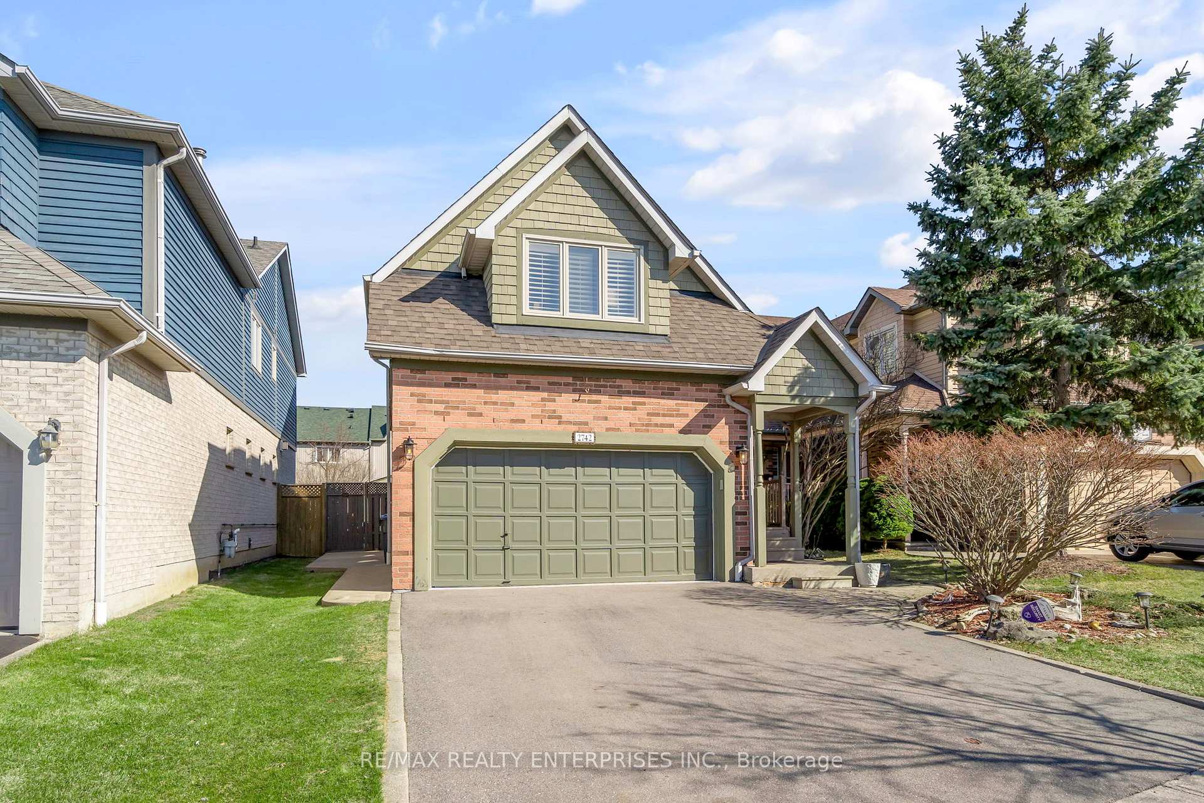
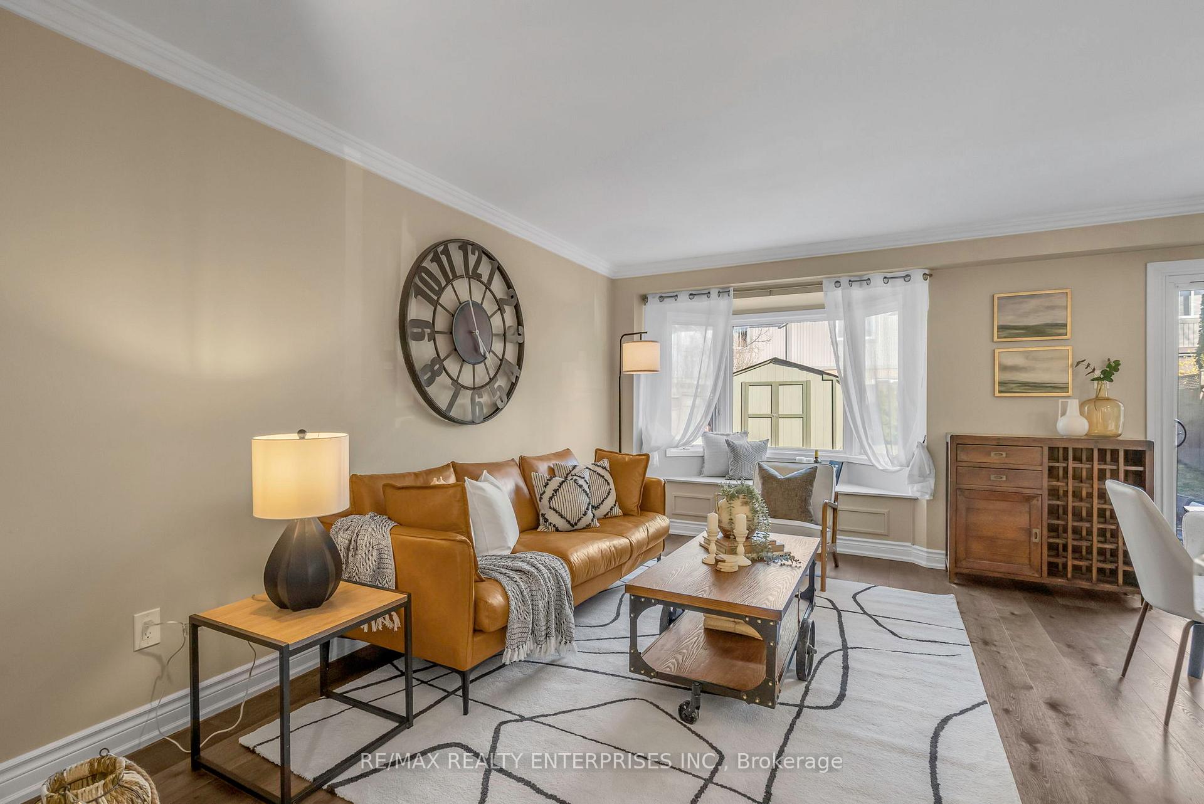
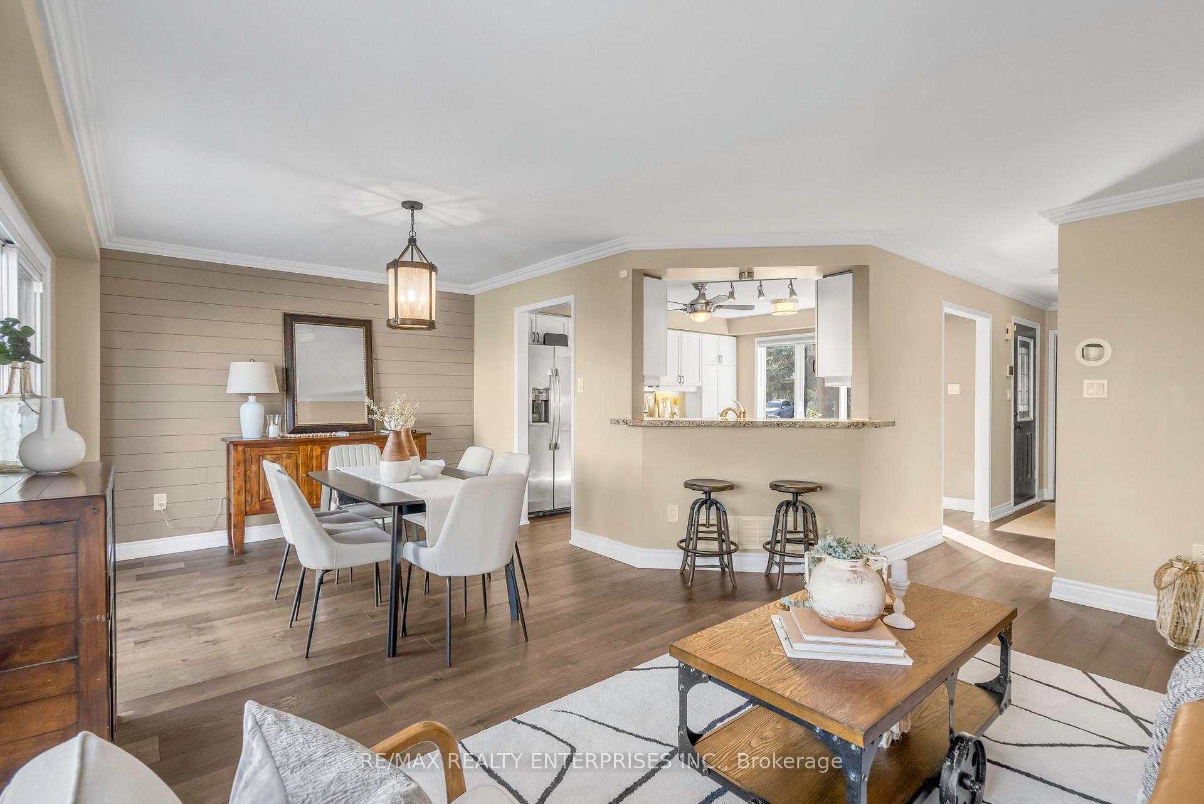
Well maintained Daniels-built detached home nestled on a quiet, family-friendly crescent in the heart of Central Erin Mills. This 2-storey beauty sits on a premium 37 x 122 ft lot and boasts timeless curb appeal, thoughtful upgrades and a floor plan that's both functional and inviting. With 1,800 sq ft of living space above grade (plus a finished basement), this home offers 3+1 bedrooms, 4 bathrooms, and a total of 10 rooms- plenty of space for growing families, multigenerational living or entertaining with ease. The main floor features hardwood floors and an open-concept layout, with the living and dining area flowing seamlessly into a well-appointed eat-in kitchen with plenty of cabinet space. A walk-out from the dining area leads to a custom concrete patio and fenced backyard- perfect for summer BBQs or quiet mornings with a coffee. Upstairs, the vaulted-ceiling family room with gas fireplace is a cozy retreat, while the spacious primary bedroom offers his-and-hers closets and a private ensuite. Two additional bedrooms offer double closets and views of the back and front yards. Downstairs, a fully functional basement provides added versatility with its open-concept living area, a potential second kitchen (wired for full-size stove), bedroom and a 3-piece bathroom- ideal as a nanny, teenager or in-law suite. Additional highlights include central air, window coverings (California shutters), a double garage with a private drive, a gas BBQ hookup and a hot tub (included as-is). Located just steps from top-rated schools (Our lady of Mercy, John Fraser), major highways (HWY 403 & 407), transit (Streetsville GO), Erin Mills Town Centre, Credit Valley Hospital and all that Erin Mills has to offer, 2742 Galleon Crescent is the kind of home that doesn't come up often. Whether you're buying your forever home or investing in a proven neighbourhood, this is an address worth remembering.
Ask about this home
A HOMEH agent will answer your questions about this home.
Around this home
Daily convenience, out of 100, from the distances below
Schools nearby
School rating, out of 10.
Helpful calculators
Your HOMEH agent

"I would see it this week."