

2093 Shawanaga Trail
2093 Shawanaga Trail
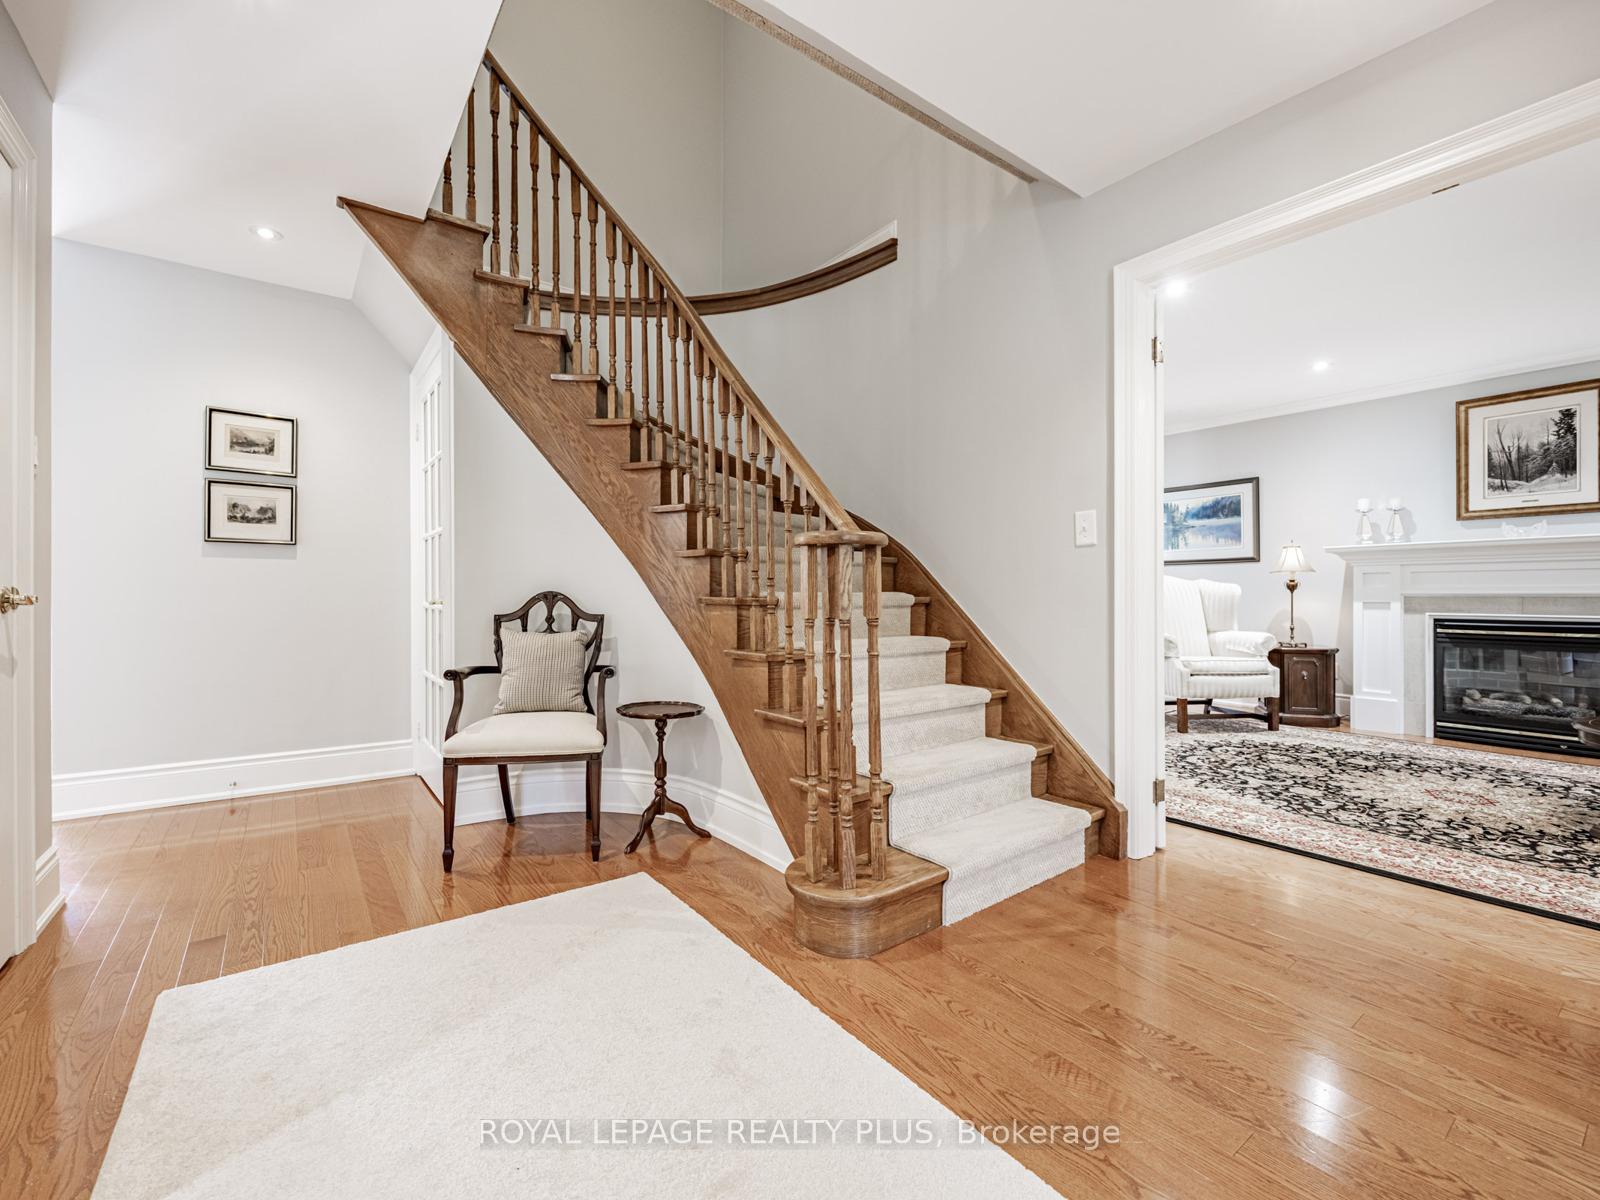 See all 37 photos
Property history
Facts and features
- BasementFinished
- Water, sewerMunicipal
- HeatingForced air
- CoolingCentral air
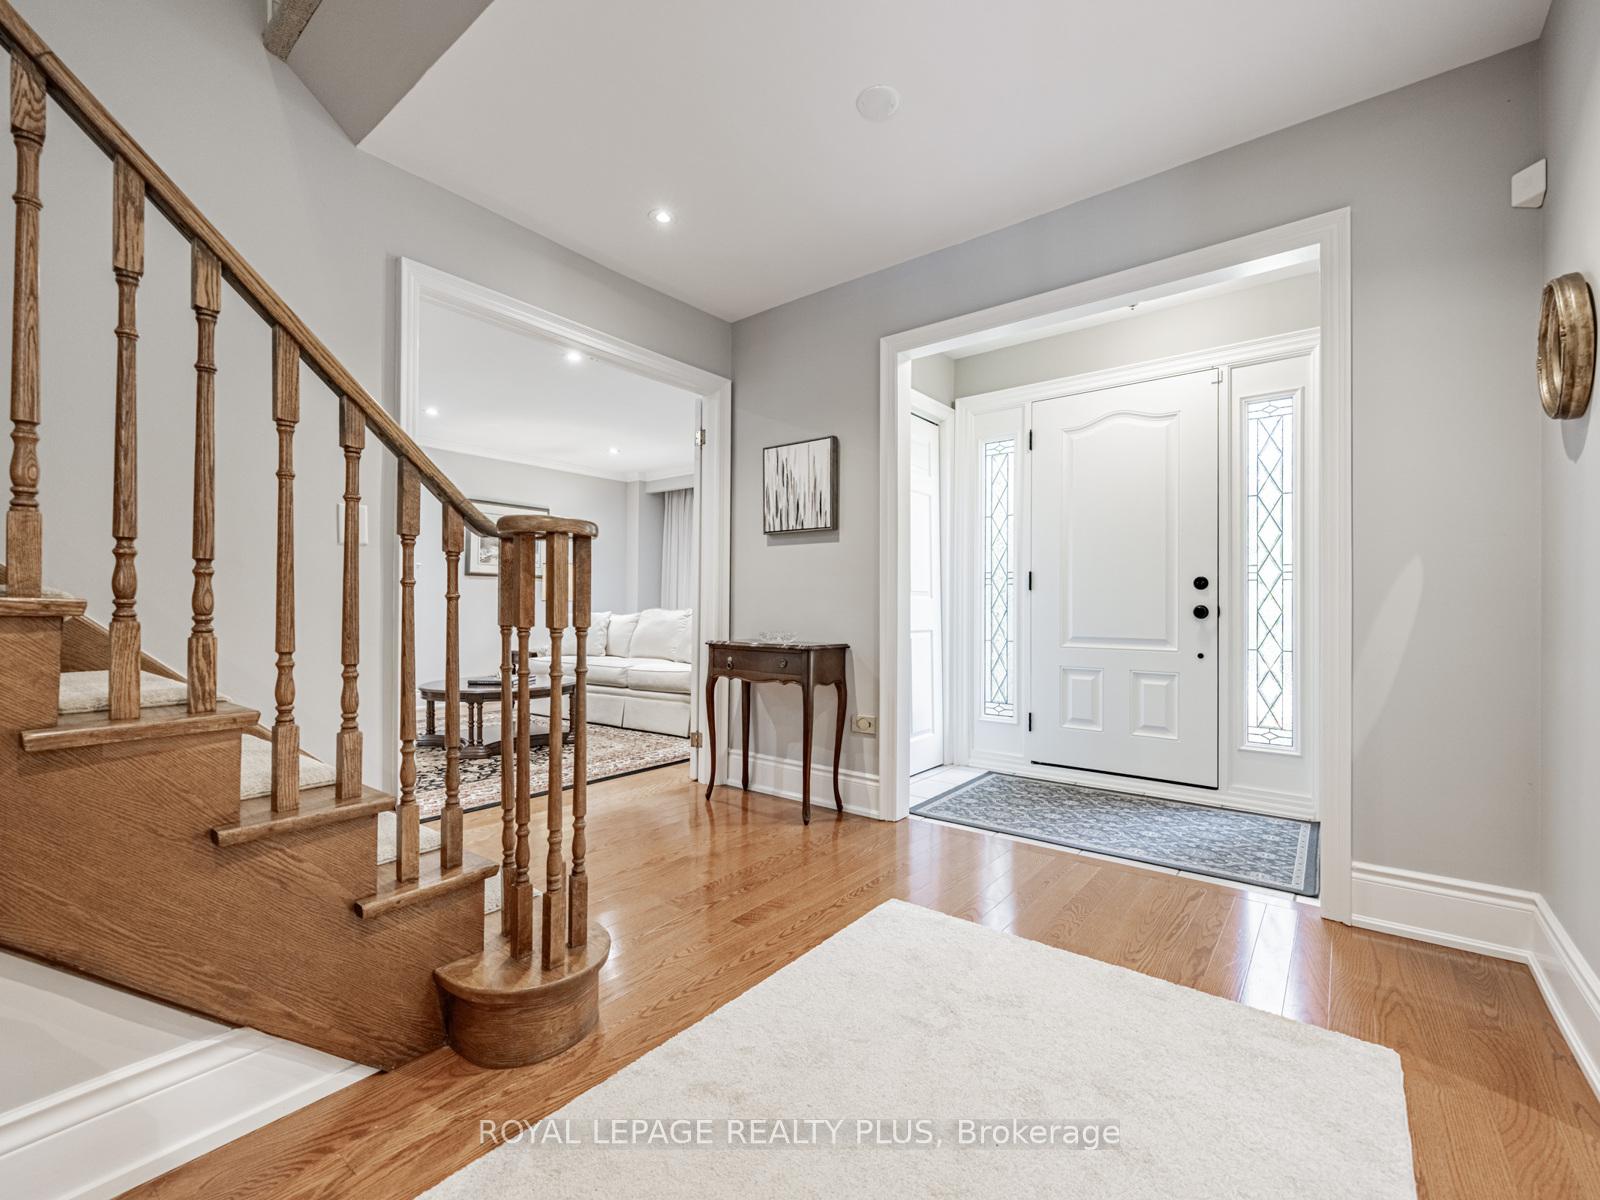
- Hardwood floors
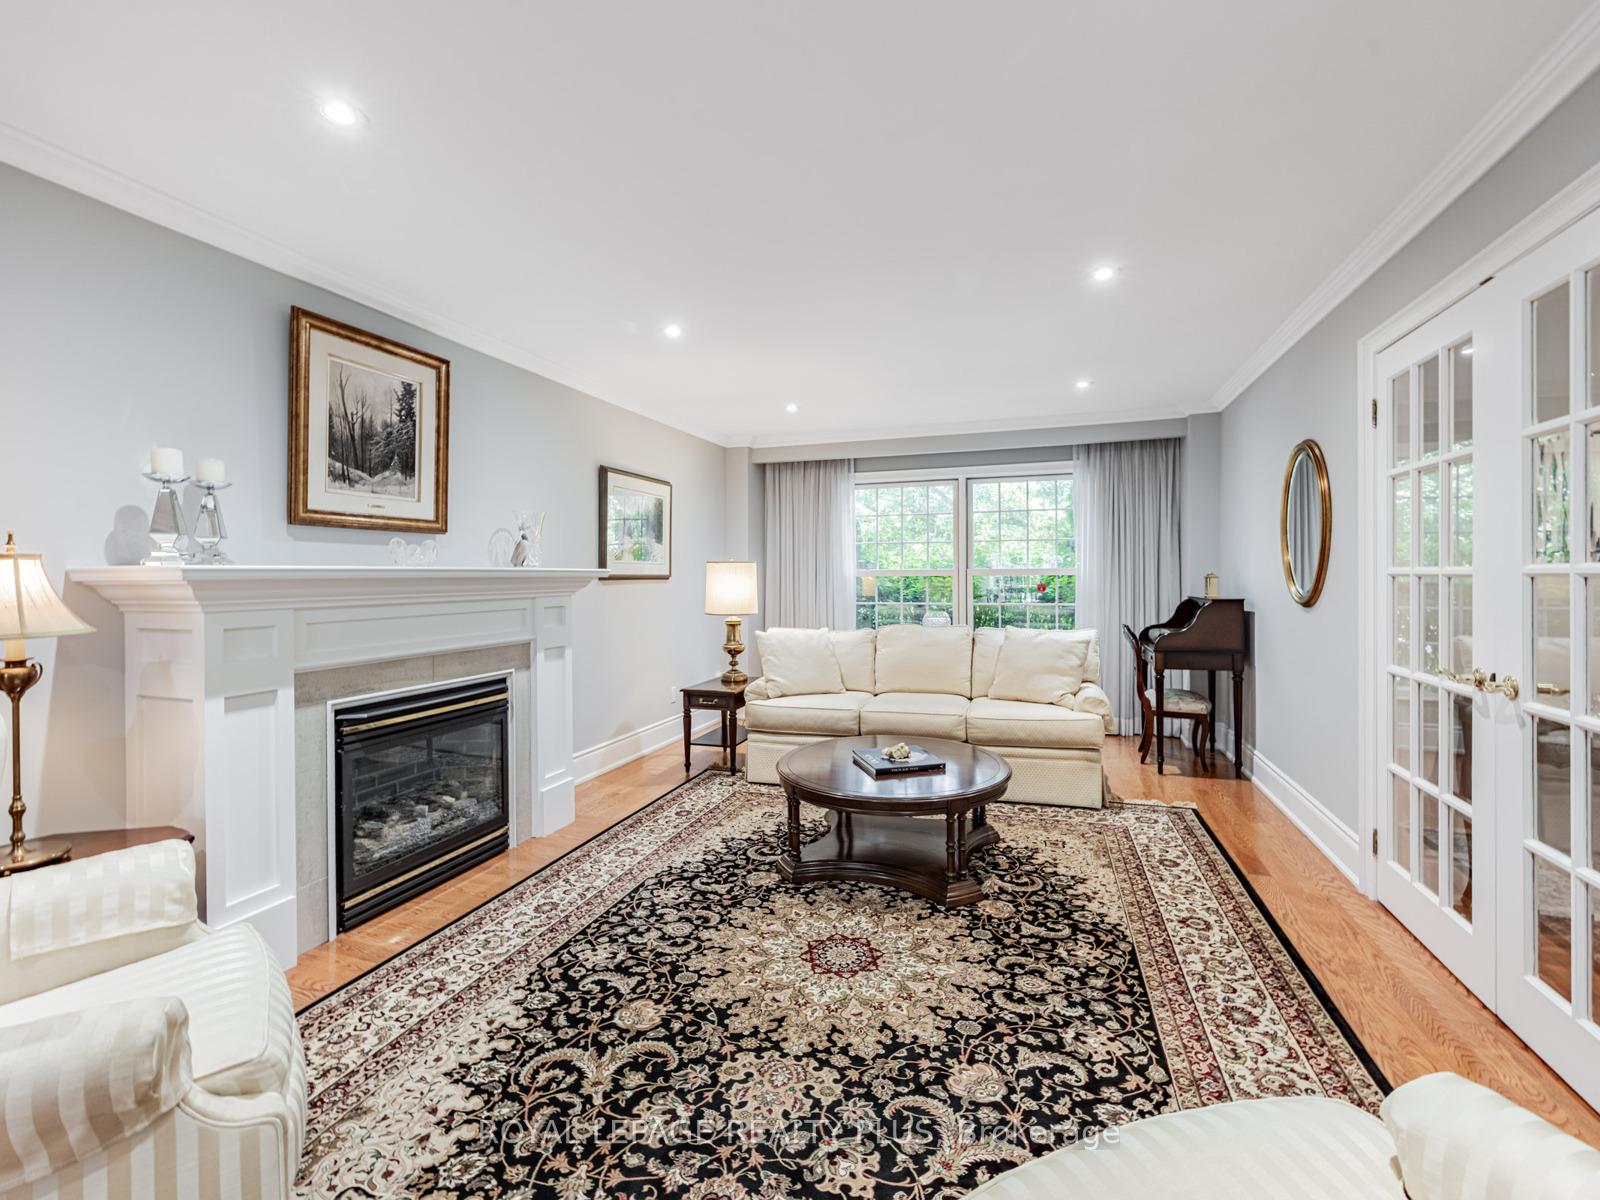
- Fireplace
- Central air
- Inground pool
The homeDetached, 2-storey, 2,500–3,000 sq ft
- Type: Detached
- Style: 2-storey
- Living space: 2,500–3,000 sq ft
- Basement: Full, finished
InsideFireplace Yes, family room, living room, rec room, Hardwood, Broadloom, Main level
- Fireplace: Yes, family room, living room, rec room
- Flooring: Hardwood, Broadloom
- Laundry: Main level
- Features: Auto garage door remote, bar fridge, central vacuum
- Rooms above ground: 10
- Rooms in the basement: 3
- Bedrooms: 4 + 1 in the basement
- Bathrooms: 4
- Kitchens: 1
- Family room: Yes
Outside and lotBrick, Asphalt shingle, Concrete
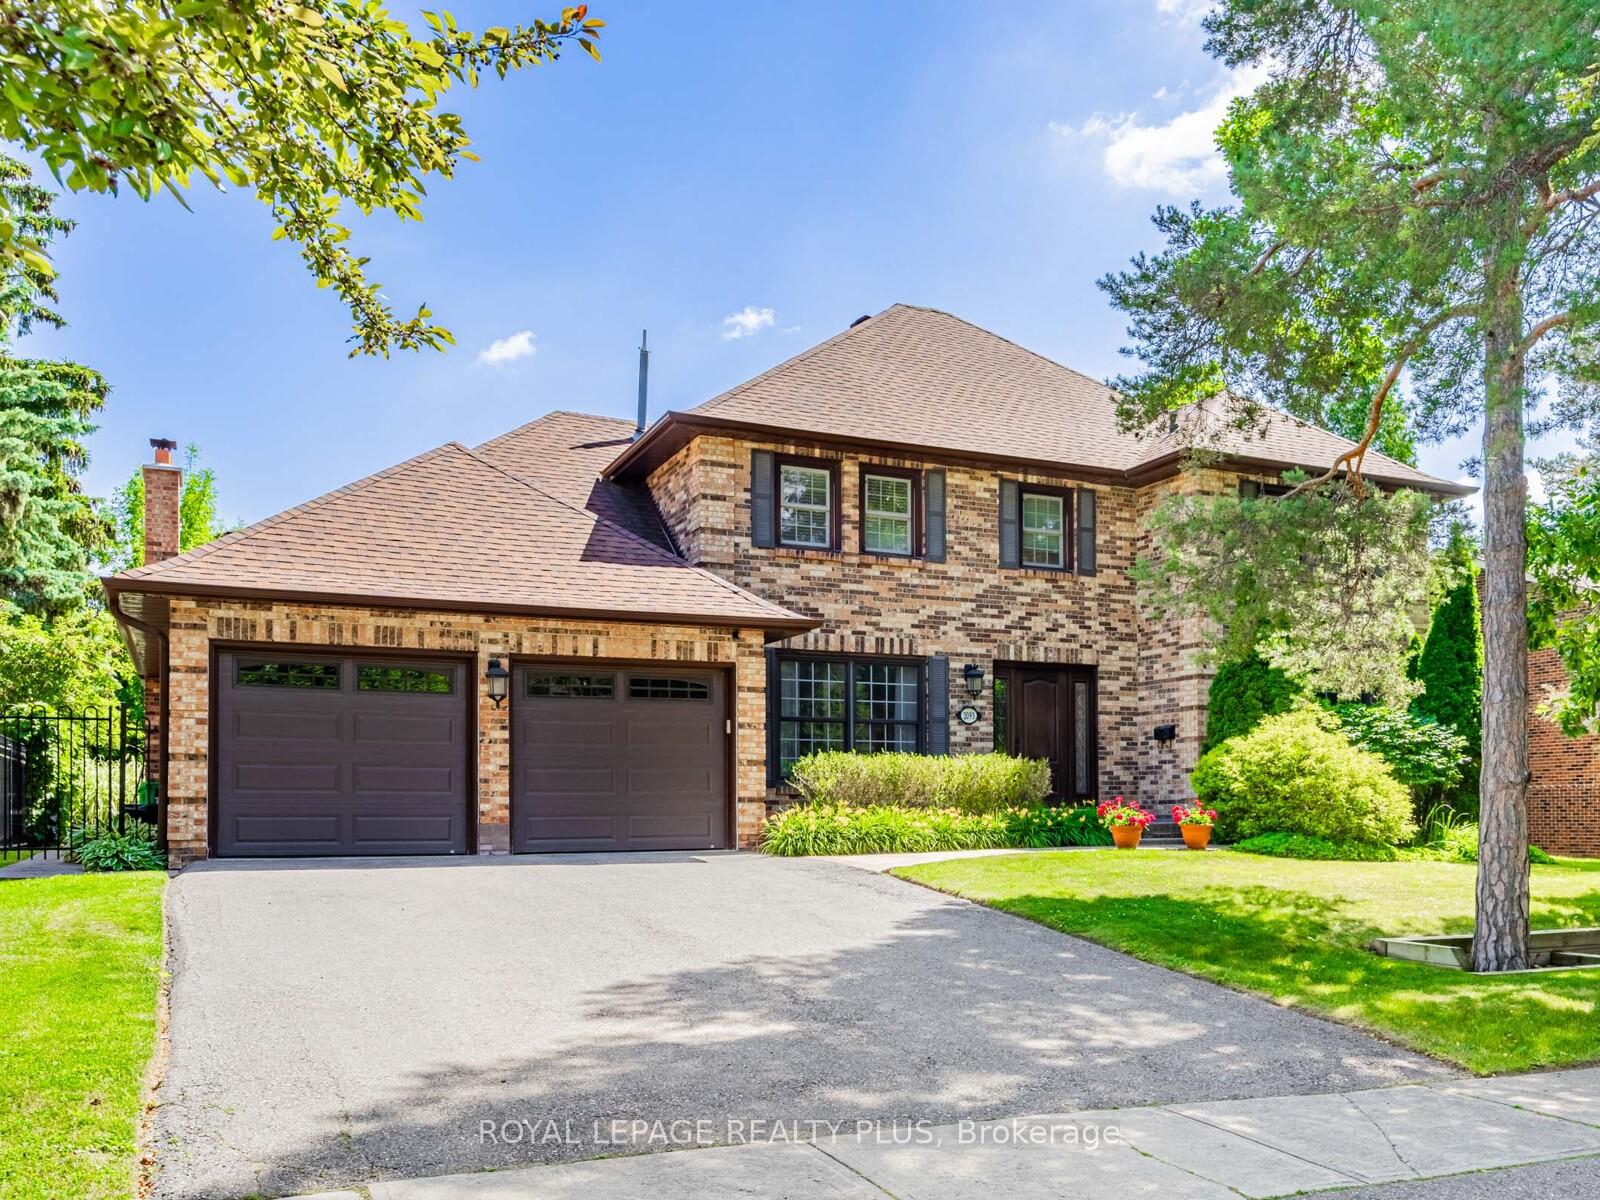
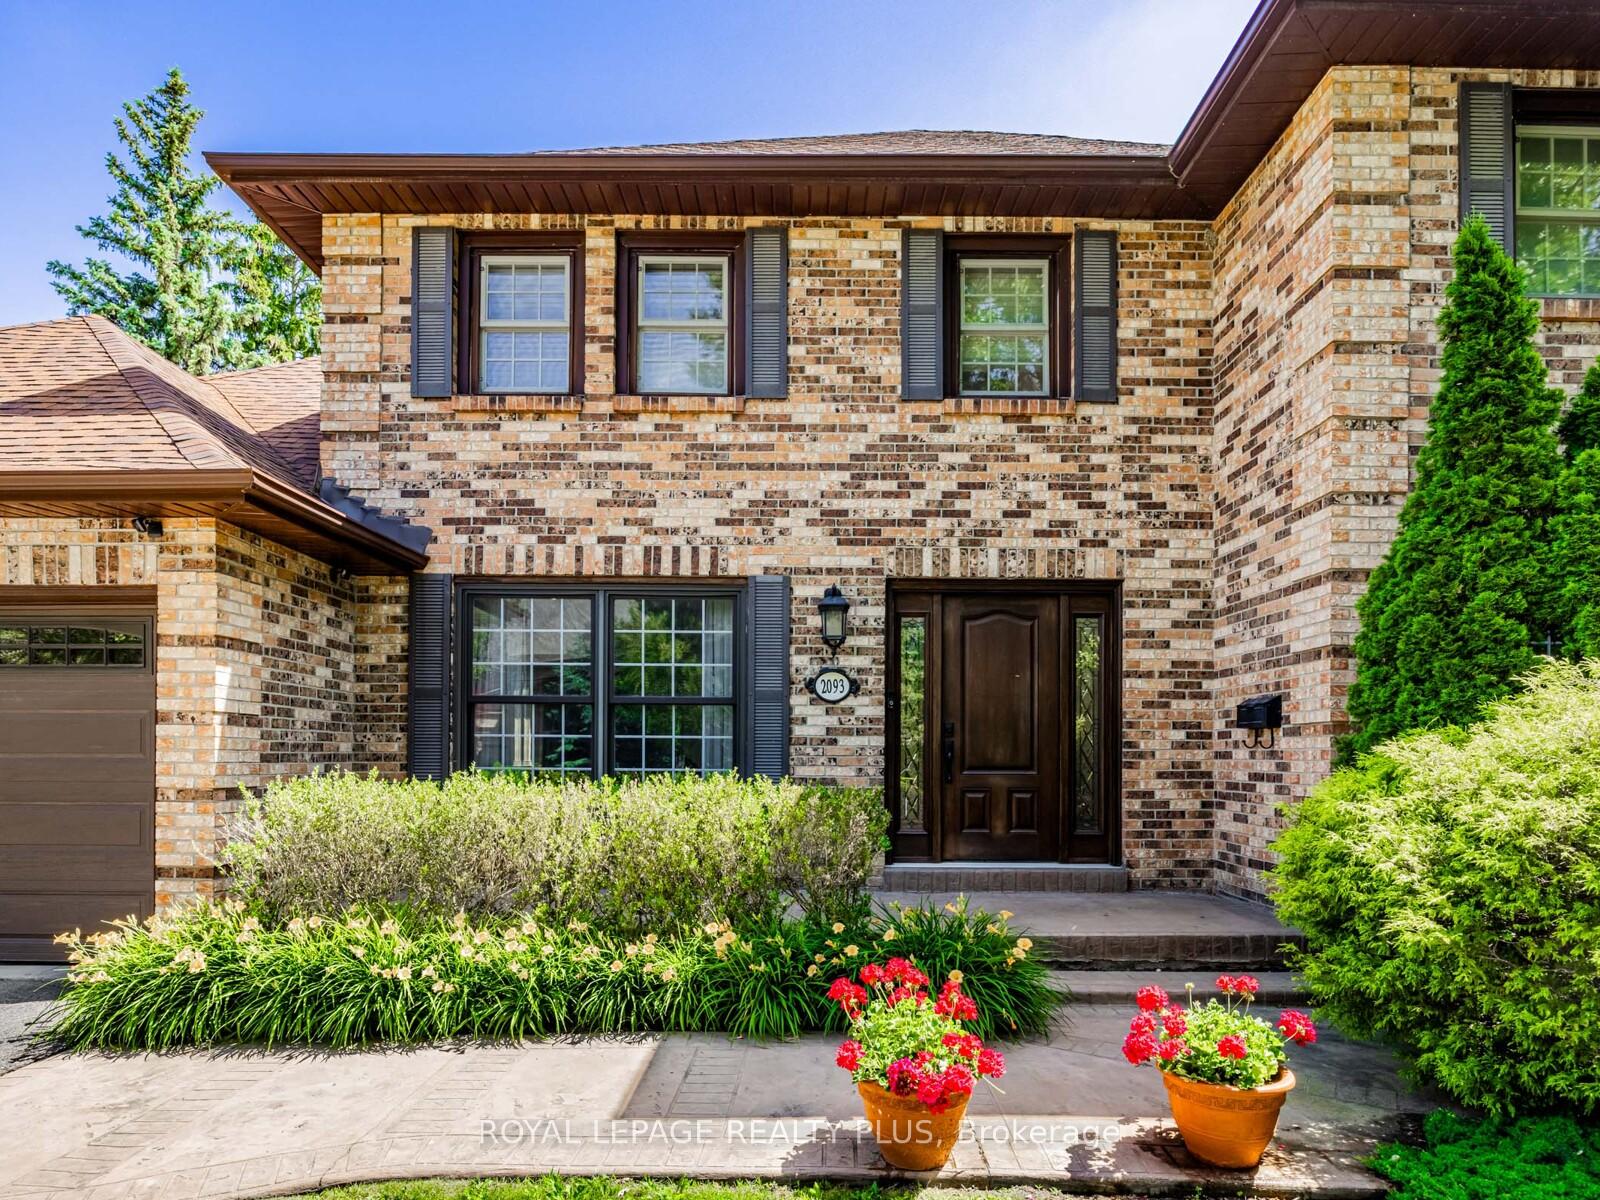
- Exterior: Brick
- Roof: Asphalt shingle
- Foundation: Concrete
- Pool: Inground
- Size: 75.11 × 110.17 ft
Parking2 Garage, Attached, Private
- Spaces: 2 Garage
- Garage: Attached
- Driveway: Private
Heating, water and powerForced air, gas, Central air, Municipal water
- Heating: Forced air, gas
- Cooling: Central air
- Water: Municipal water
- Sewer: Municipal sewer
Costs and taxesTaxes $10,535 a year, HST included in the price, Hot water tank
- Taxes, 2025: $10,535 a year
- HST: HST included in the price
- Rental items: Hot water tank
- Under contract: Hot water heater
Included in the saleFridge, stove, b/i mirco, b/i dw, bar fridge, bsmt. freezer, all wdw cov., elfs, garage dr. openers and remotes (2), brdlm. w/att, custom fam. rm. fp screen, cent vac. and attachments, inground salt water pool and related equipment. safety cover, replaced roof 11 yrs, 3 gas fireplaces. all built-in shelves cabinets., Dining light fixture
- Included: Fridge, stove, b/i mirco, b/i dw, bar fridge, bsmt. freezer, all wdw cov., elfs, garage dr. openers and remotes (2), brdlm. w/att, custom fam. rm. fp screen, cent vac. and attachments, inground salt water pool and related equipment. safety cover, replaced roof 11 yrs, 3 gas fireplaces. all built-in shelves cabinets.
- Not included: Dining light fixture
Listing detailsW12244334, Sold, Jun 25, 2025
- MLS® number: W12244334
- Status: Sold
- Listed on: Jun 25, 2025
- Days on market: 14
- Updated: Jul 9, 2025
- Possession: Flexible
- Occupied by: Owner
- Listing brokerage: ROYAL LEPAGE REALTY PLUS
About this home
2093 Shawanaga Trail, Mississauga (Sheridan), ON L5H 3Z3
Prime Location for this beautifully appointed home in the most prestigious Mississauga Road area. Elegant and spacious on a mature lot finished in the finest quality. Formal Living and Dining Rooms, private Den off Foyer, w/o Family Room with custom cabinetry and fireplace. Marvelous renovated Kitchen has oversized island, walk in pantry, quartz counters and walk-out. Convenient access to garage plus side door entry in updated Laundry Room. These are four generous Bedrooms on upper level. Renovated 5 pc Ensuite Bath and great closets with shoe racks and handbag drawers in Primary Bedroom. Professionally finished Recreation room, w/w built-ins, fireplace, office/bedroom, large Exercise/Gym plus a 4 pc bath with steam shower. The private backyard is suberb! Inground pool, gazebo and deck, beautiful gardens and so much more! Upgraded finishes throughout this home include rich hardwood floors, pot lights, 3 gas fireplaces, SS appliances, and custom cabinets. It will truly appeal to the most discriminating Buyer who appreciates the very best!
Ask about this home
A HOMEH agent will answer your questions about this home.
Around this home
Daily convenience, out of 100, from the distances below
Schools nearby
School rating, out of 10.
Helpful calculators
Your HOMEH agent

"I would see it this week."