

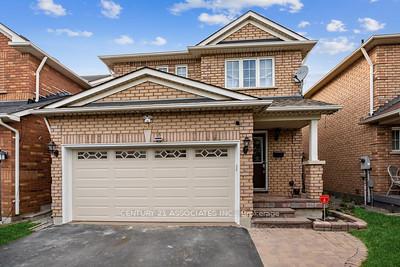
Bsmt, 3977 Lacman Trail
Detached Rented
1/14Bsmt, 3977 Lacman Trail
Detached Rented
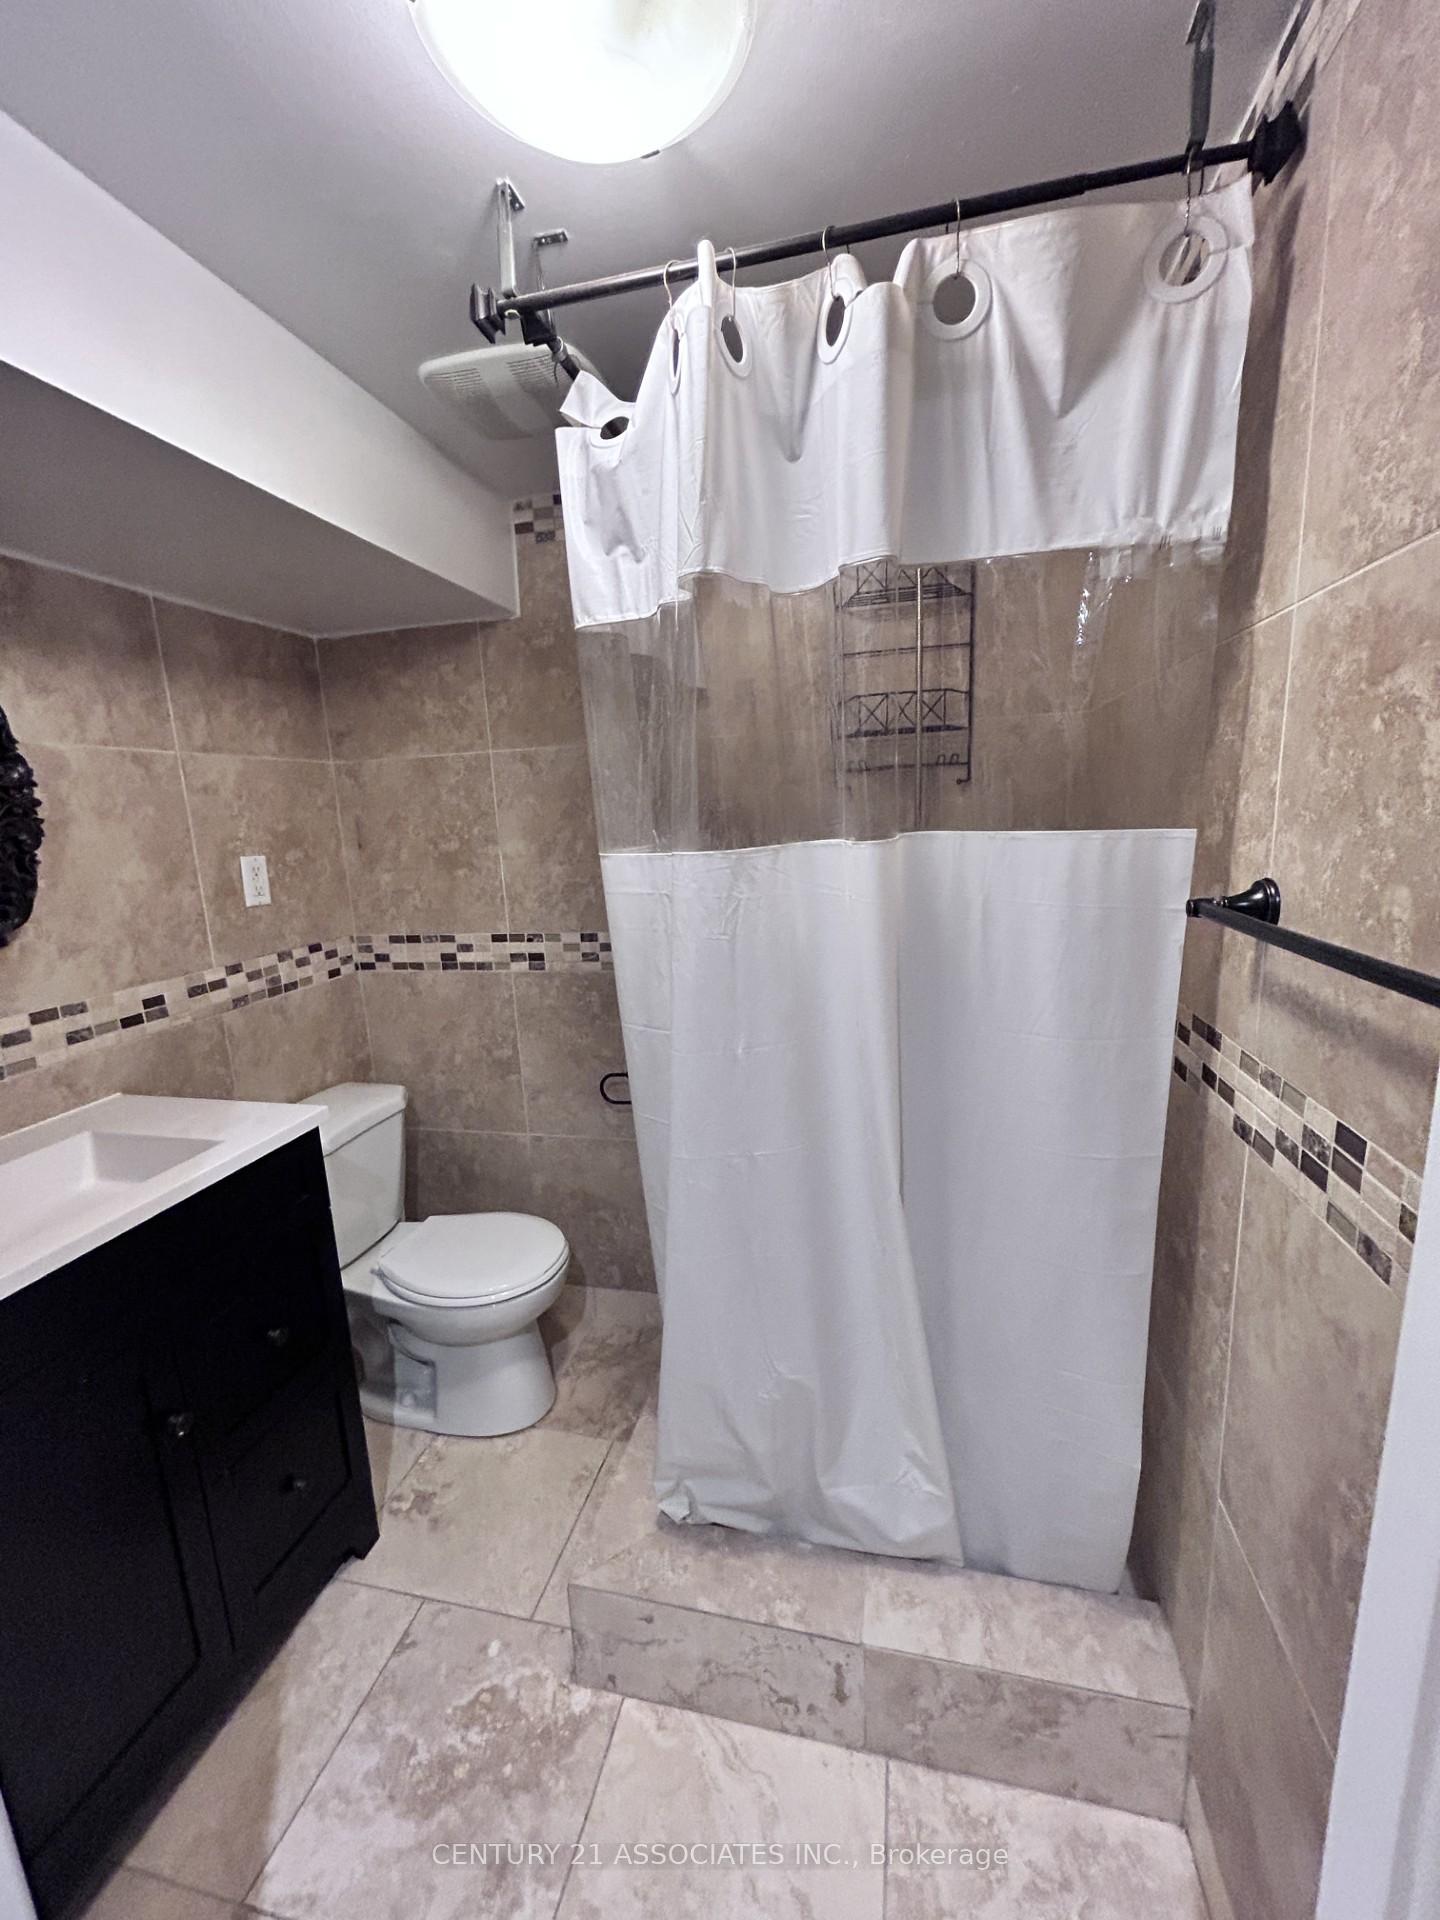 See all 14 photos
1 Bedroom
1 Bathroom
0 Garage
<700 sq.ft
Basement
— Unit
Property history
Facts and features
- BasementApartment
- Lease term12 months
- FurnishedUnfurnished
- Age of home16–30 years
What stands out
- Central air
The homeDetached, Apartment, Age 16–30 years
- Type: Detached
- Style: Apartment
- Age: 16–30 years
- Living space: Under 700 sq ft
- Basement: Apartment
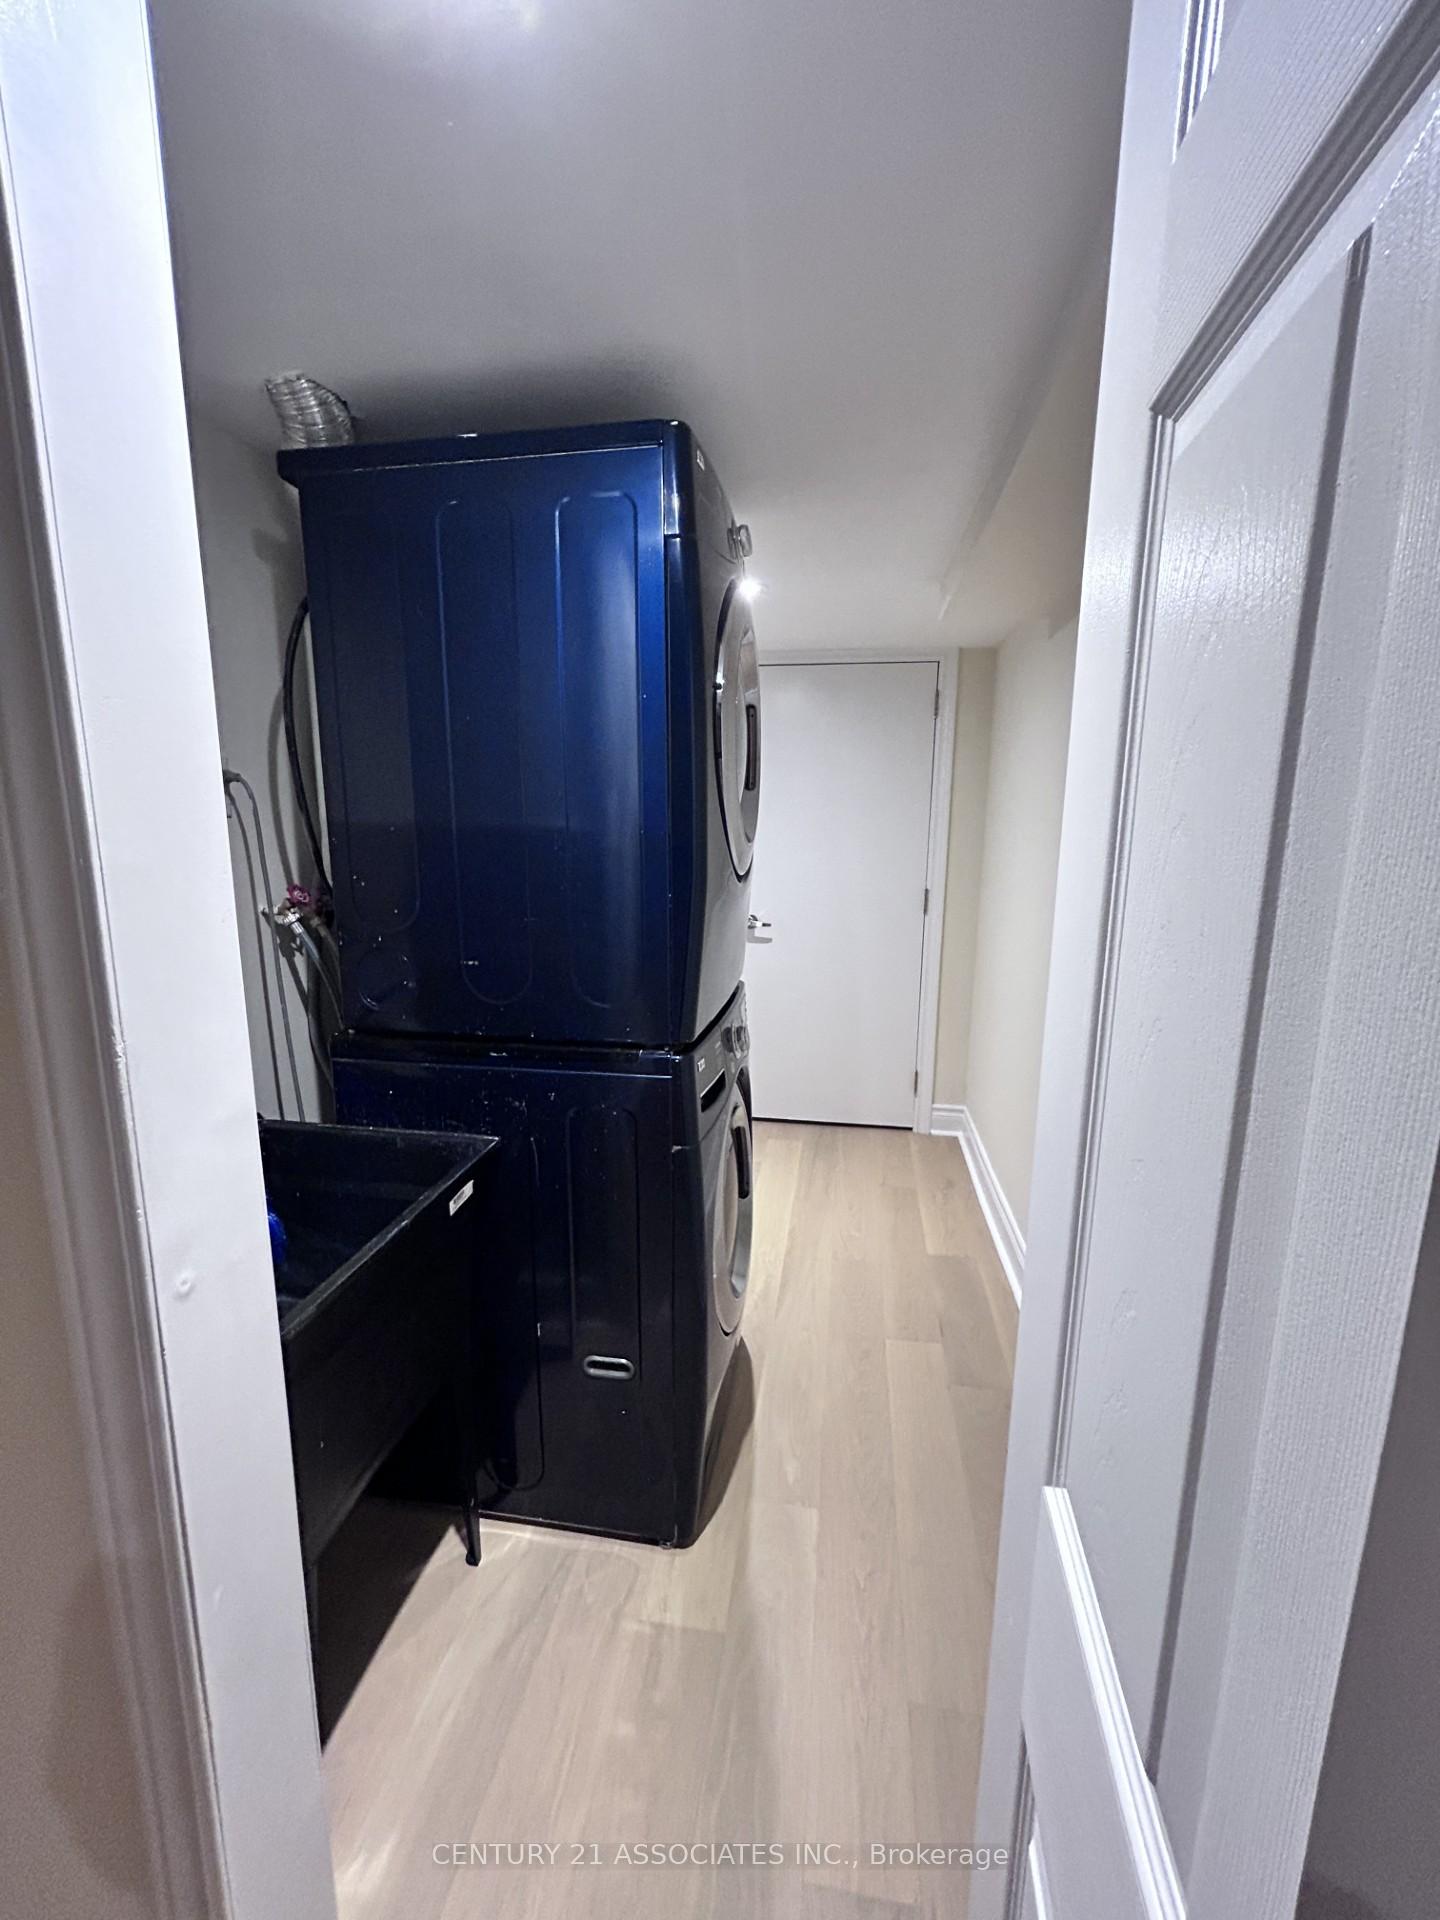
InsideIn-suite laundry, lower level, Other, Rooms above ground 2
- Laundry: In-suite laundry, lower level
- Features: Other
- Rooms above ground: 2
- Bedrooms: 1
- Bathrooms: 1
- Kitchens: 1
Outside and lotBrick, Asphalt shingle, Poured concrete
- Exterior: Brick
- Roof: Asphalt shingle
- Foundation: Poured concrete
Parking1 Parking, Available
- Spaces: 1 Parking
- Driveway: Available
Heating, water and powerForced air, gas, Central air, Municipal water
- Heating: Forced air, gas
- Cooling: Central air
- Water: Municipal water
- Sewer: Municipal sewer
- Natural gas: Yes
- Hydro: Yes
- Cable: No
- Telephone: No
Rent and termsRent $1,675 a month, Basement, Unfurnished
- Rent: $1,675 a month
- Space for rent: Basement
- Furnished: Unfurnished
- Lease: 12 months
- Paid: Monthly
- Rent includes: Parking, heat, hydro, water
- Deposit: Required
- Credit check: Required
- Employment letter: Required
- Rental application: Required
- References: Required
IncludedFridge, stove-top burner, hood fan, washer and dryer. (no oven)
- Included: Fridge, stove-top burner, hood fan, washer and dryer. (no oven)
Listing detailsW12091676, Rented, Apr 18, 2025
- MLS® number: W12091676
- Status: Rented
- Listed on: Apr 18, 2025
- Days on market: 150
- Updated: Sep 15, 2025
- Possession: Immediate
- Occupied by: Vacant
- Listing brokerage: CENTURY 21 ASSOCIATES INC.
About this home
Bsmt, 3977 Lacman Trail, Mississauga (Churchill Meadows), ON L5M 6N7
Other
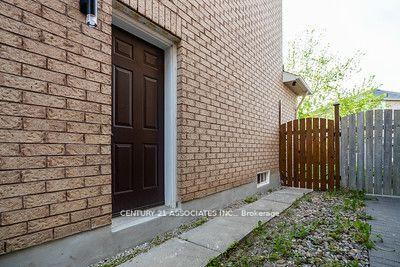
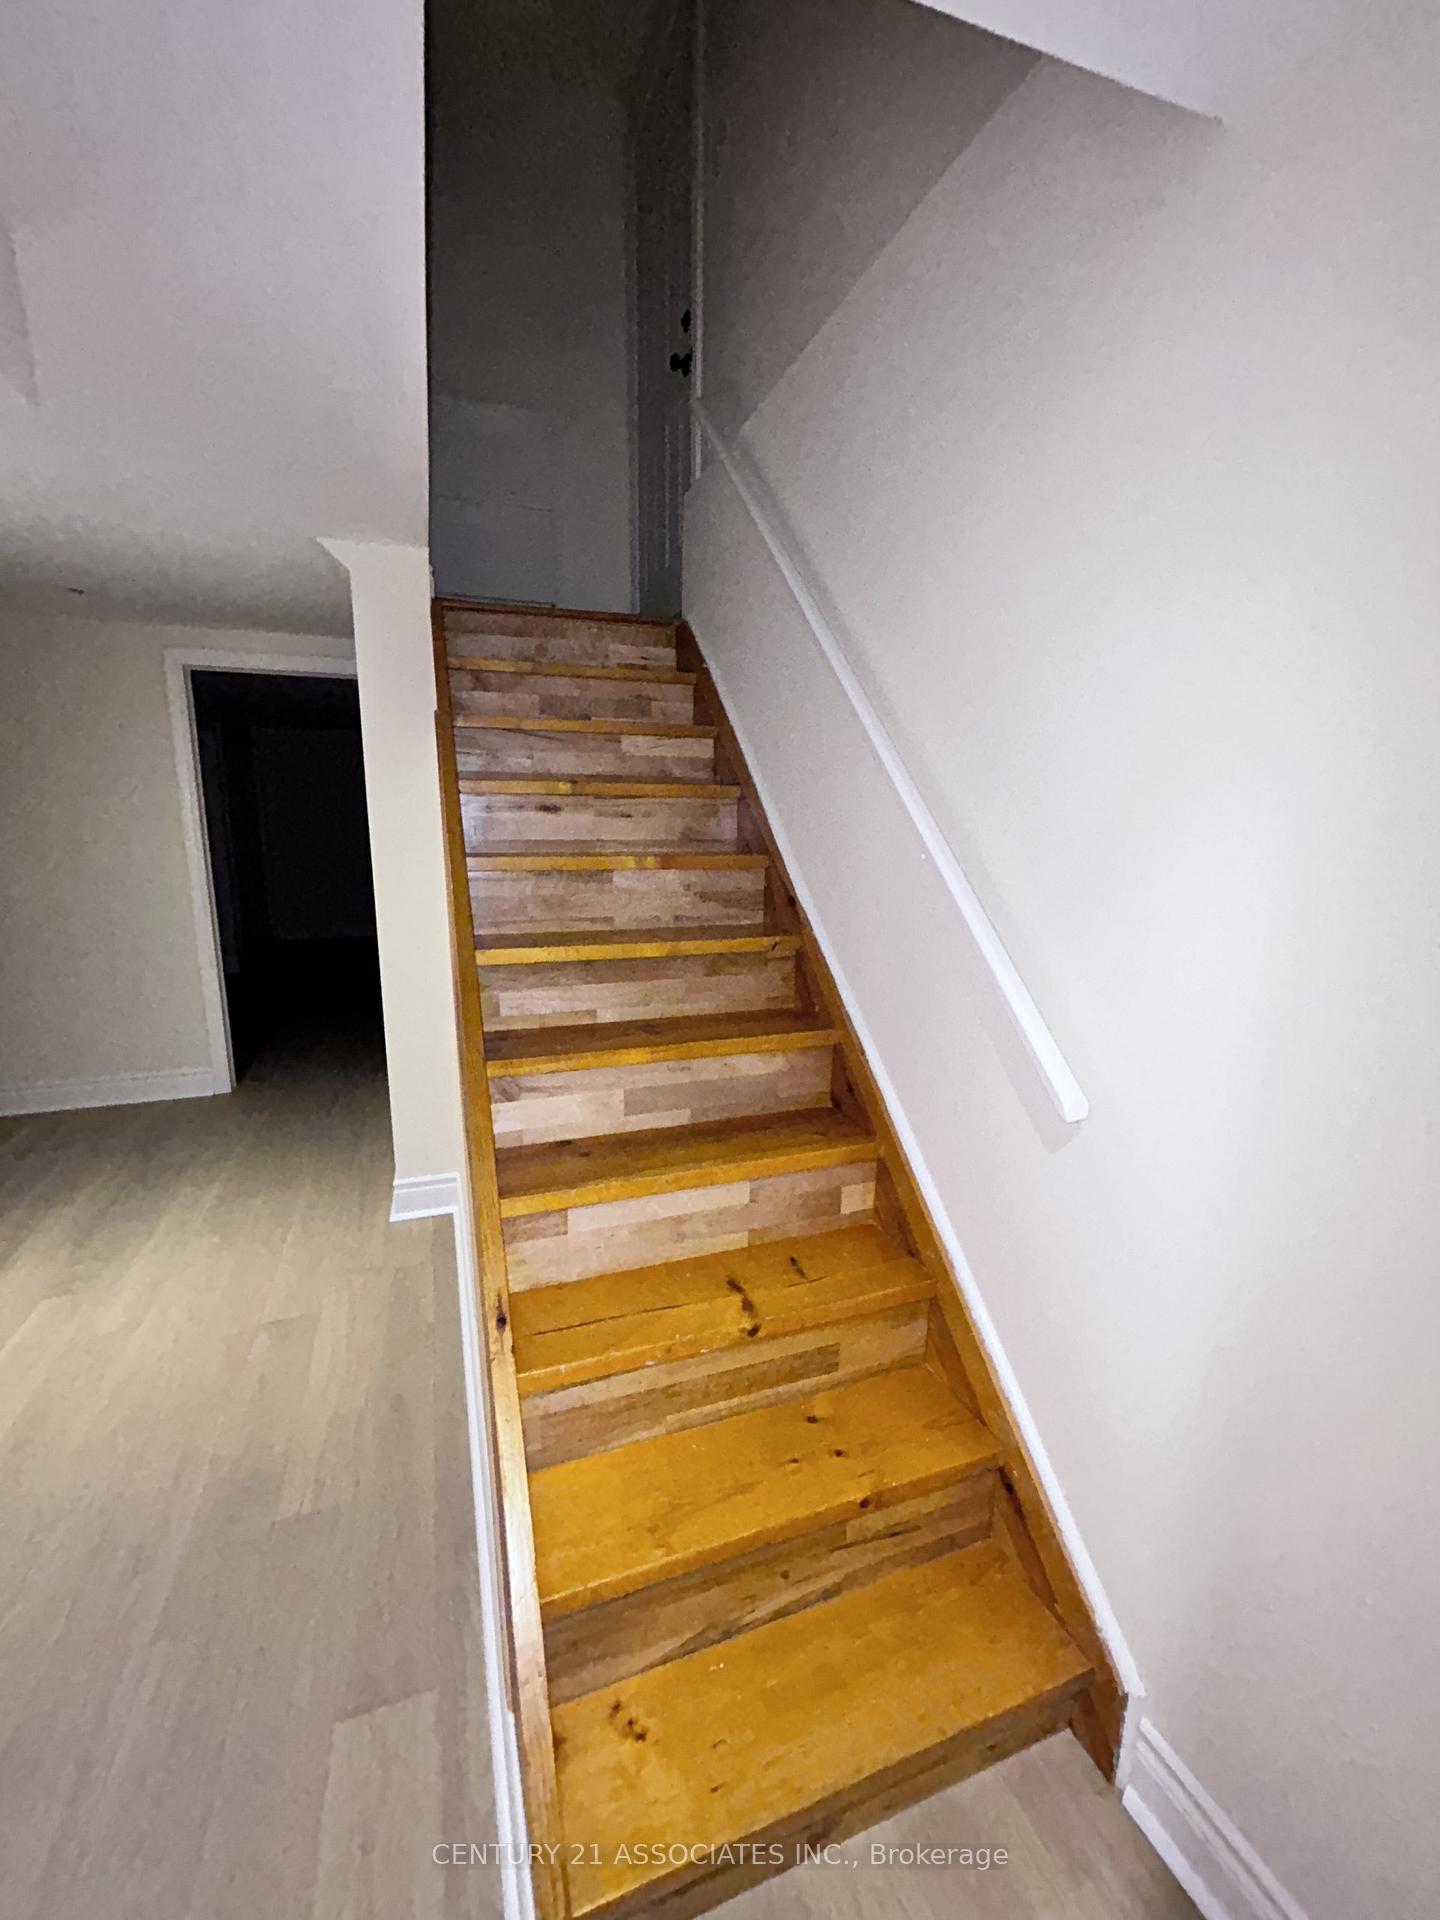
Beautiful, newly renovated Basement Apartment in Churchill Meadows. New engineered hardwood throughout the apartment. Modern kitchen. Separate Entrance and Ensuite, private laundry. All utilities (except cable) are included. One driveway parking included. Easy Access to public transit and Hwy 407/403/401.
Read more
Ask about this home
A HOMEH agent will answer your questions about this home.
Ask a question
Around this home
Lacman/Ninth Line
Errands
Parks
Schools
Daily convenience, out of 100, from the distances below
ParkMay Meadow Park · 4 within 1 km4 min walk247 m
Grocery7-Eleven6 min walk395 m
SchoolSt Faustina Elementary School10 min walk640 m
PharmacyBritannia Pharmacy9 min walk574 m
Cafés & foodJ.P's Pizzeria · 2 within 1 km9 min walk570 m
Gym & rec centreAnytime Fitness19 min walk1.1 km
LibraryMississauga Library - Churchill Meadows10 min walk605 m
WalkDriveStraight-line distance, open map data
Grocery0.4 km
Park0.2 km
Coffee1.2 km
Dining1.1 km
Gym1.1 km
Schools nearby
School rating, out of 10.
St Faustina Elementary Schoolelementary · Private · 0.6 km
6.0/10Fair
St. Joan of Arc Catholic Secondary Schoolsecondary · Catholic · 0.7 km
5.9/10Fair
DPCDSB - JOANA Summer Schoolsecondary · Public · 0.7 km
—
Contact agent
Helpful calculators
Rent vs buy
Affordability
Mortgage
Down payment
Stress test
CMHC insurance
Your HOMEH agent

NimaHOMEH agent · Mississauga
"I would see it this week."
Ask Nima