

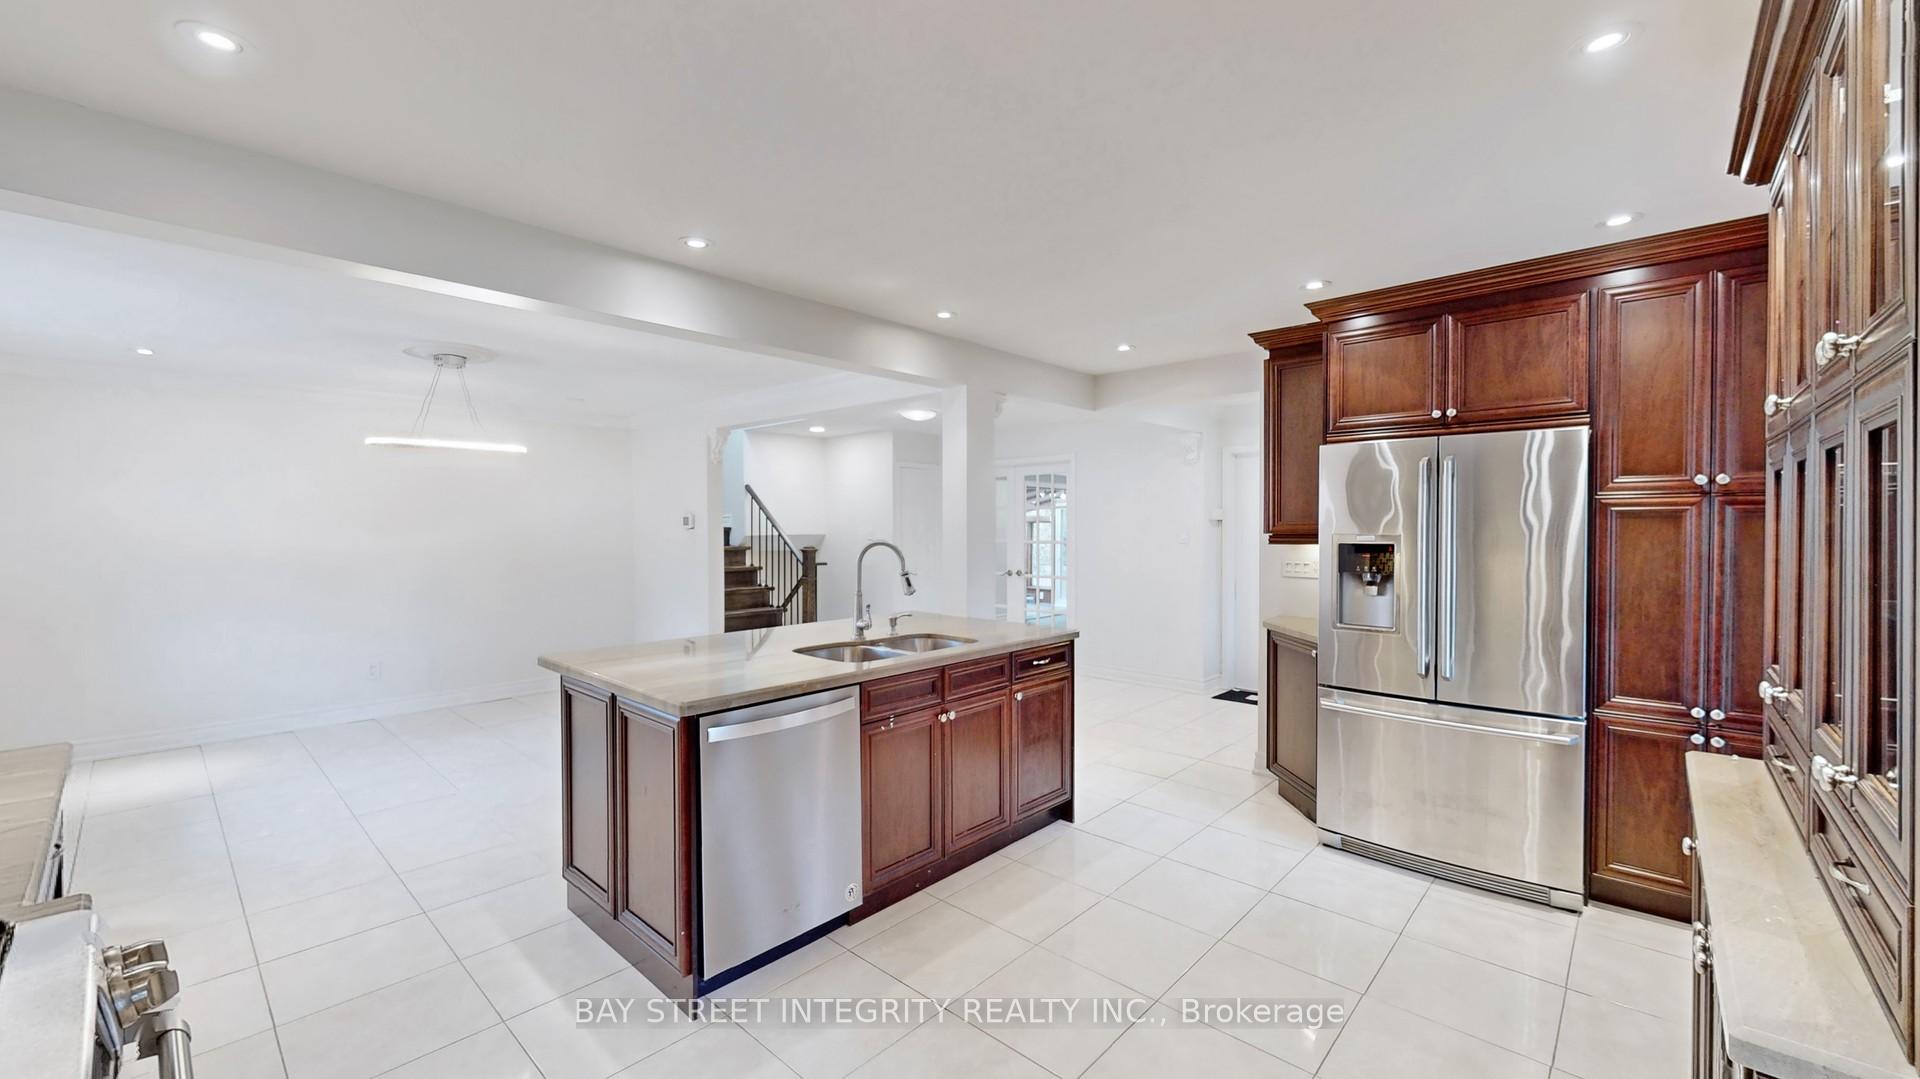
1372 Gatehouse Drive
Detached Rented
1/401372 Gatehouse Drive
Detached Rented
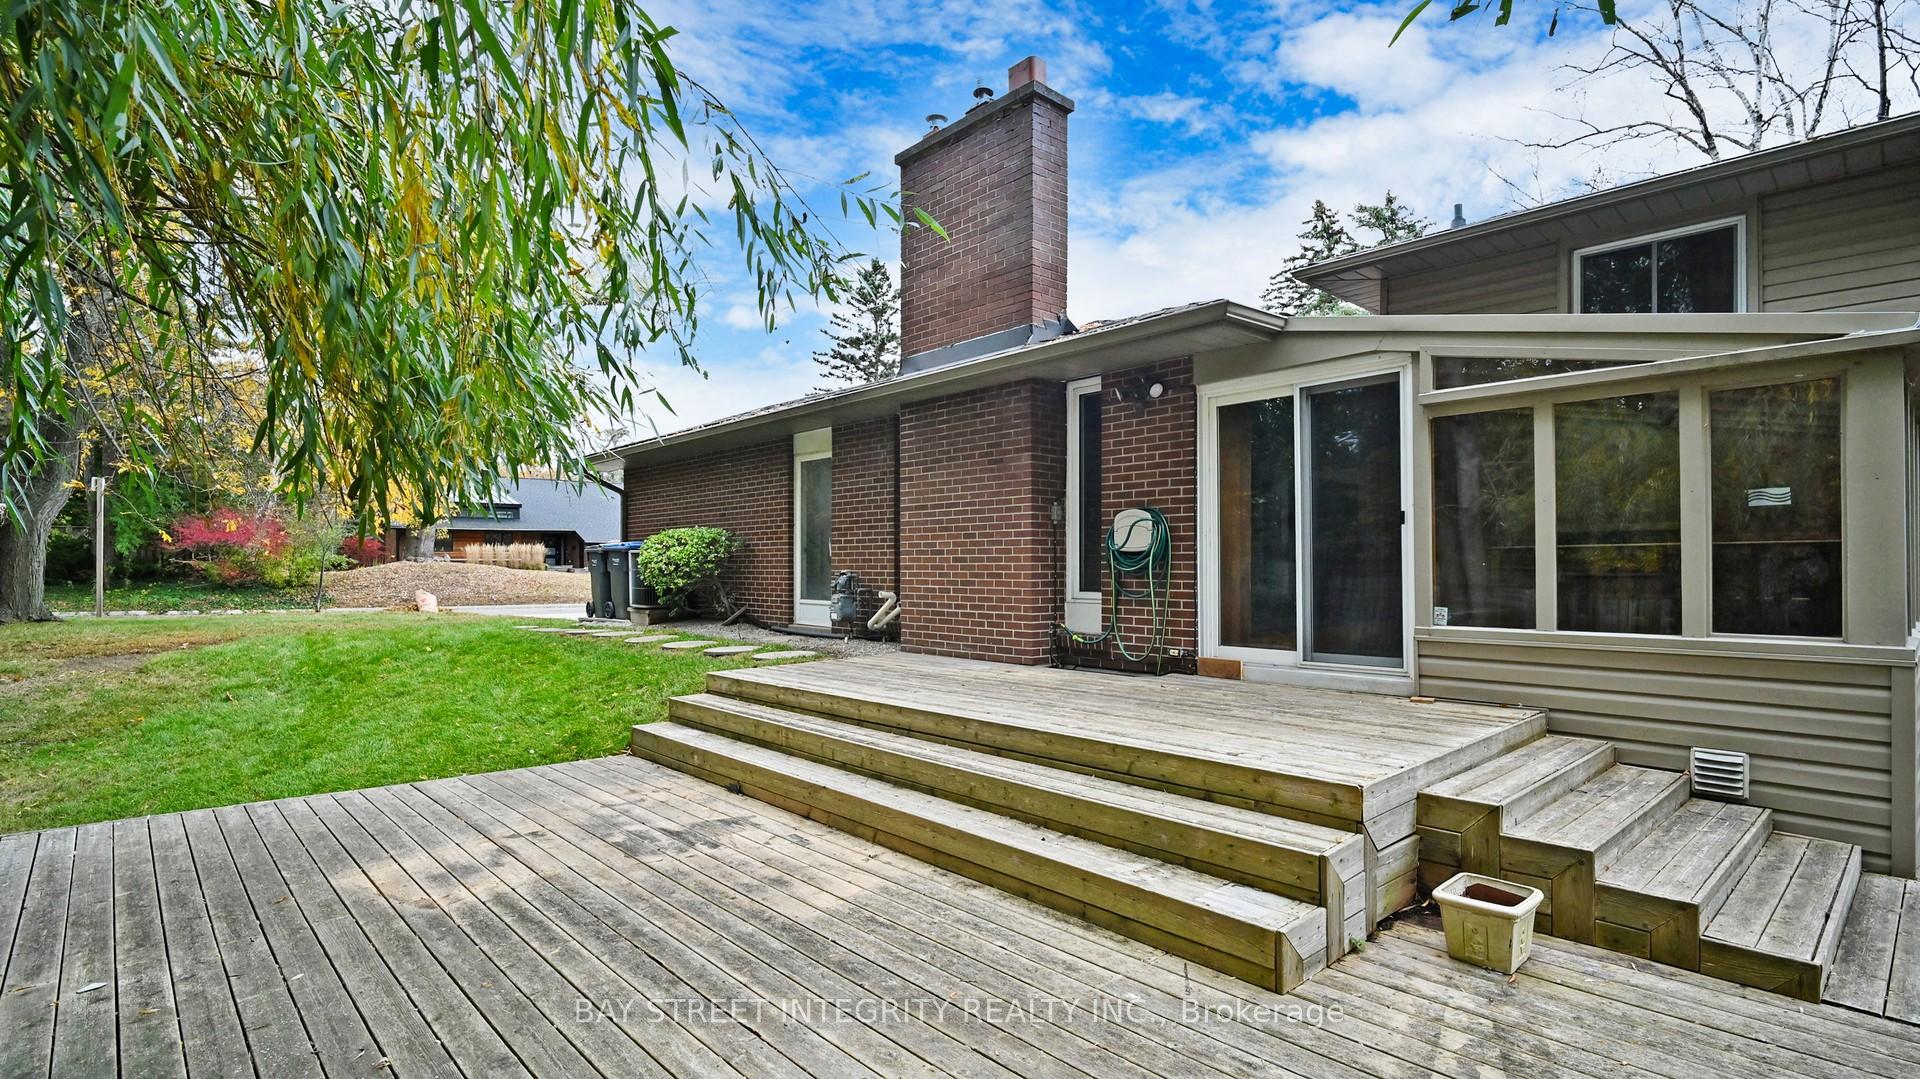 See all 40 photos
4 Bedrooms
3 Bathrooms
2 Garage
2.5K–3K sq.ft
Entire Home
— Unit
Property history
Facts and features
- BasementSeparate entrance
- Lot size125 ft deep
- Lease term12 months
- FurnishedUnfurnished
What stands out
- Separate entrance
- Hardwood floors
- Fireplace
- Central air
The homeDetached, Backsplit 4, 2,500–3,000 sq ft
- Type: Detached
- Style: Backsplit 4
- Living space: 2,500–3,000 sq ft
- Basement: Separate entrance
InsideFireplace Yes, Hardwood, Ensuite
- Fireplace: Yes
- Flooring: Hardwood
- Laundry: Ensuite
- Rooms above ground: 8
- Bedrooms: 4
- Bathrooms: 3
- Kitchens: 1
- Family room: Yes
Outside and lotBrick, Asphalt shingle, Concrete
Outside
- Exterior: Brick
- Roof: Asphalt shingle
- Foundation: Concrete
- Size: 125.16 ft deep
Parking2 Garage, Attached, Private
- Spaces: 2 Garage
- Garage: Attached
- Driveway: Private
Heating, water and powerForced air, gas, Central air, Municipal water
- Heating: Forced air, gas
- Cooling: Central air
- Water: Municipal water
- Sewer: Municipal sewer
Rent and termsRent $5,500 a month, Entire property, Unfurnished
- Rent: $5,500 a month
- Space for rent: Entire property
- Furnished: Unfurnished
- Lease: 12 months
- Rent includes: Parking
- Deposit: Required
- Credit check: Required
- Employment letter: Required
- Rental application: Required
- References: Required
IncludedUse of all appliances, ample parking & garage access to house.
- Included: Use of all appliances, ample parking & garage access to house.
NearbyLake access, other, park, waterfront
- Close to: Lake access, other, park, waterfront
Listing detailsW12065205, Rented, Apr 5, 2025
- MLS® number: W12065205
- Status: Rented
- Listed on: Apr 5, 2025
- Days on market: 114
- Updated: Jul 28, 2025
- Possession: Immediate
- Occupied by: Vacant
- Listing brokerage: BAY STREET INTEGRITY REALTY INC.
About this home
1372 Gatehouse Drive, Mississauga (Clarkson), ON L5H 1A5
Lake AccessOtherParkWaterfront
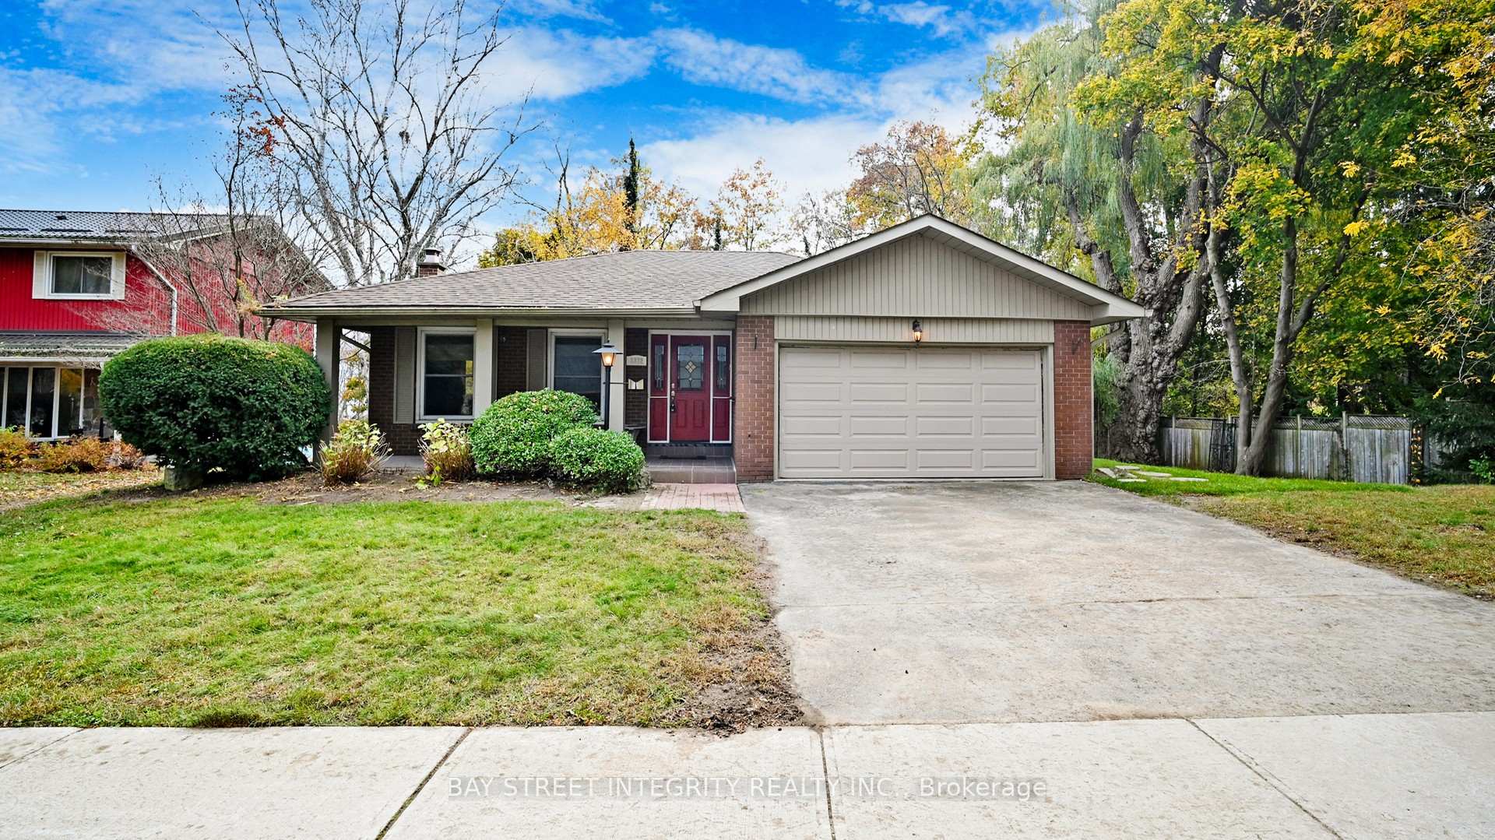
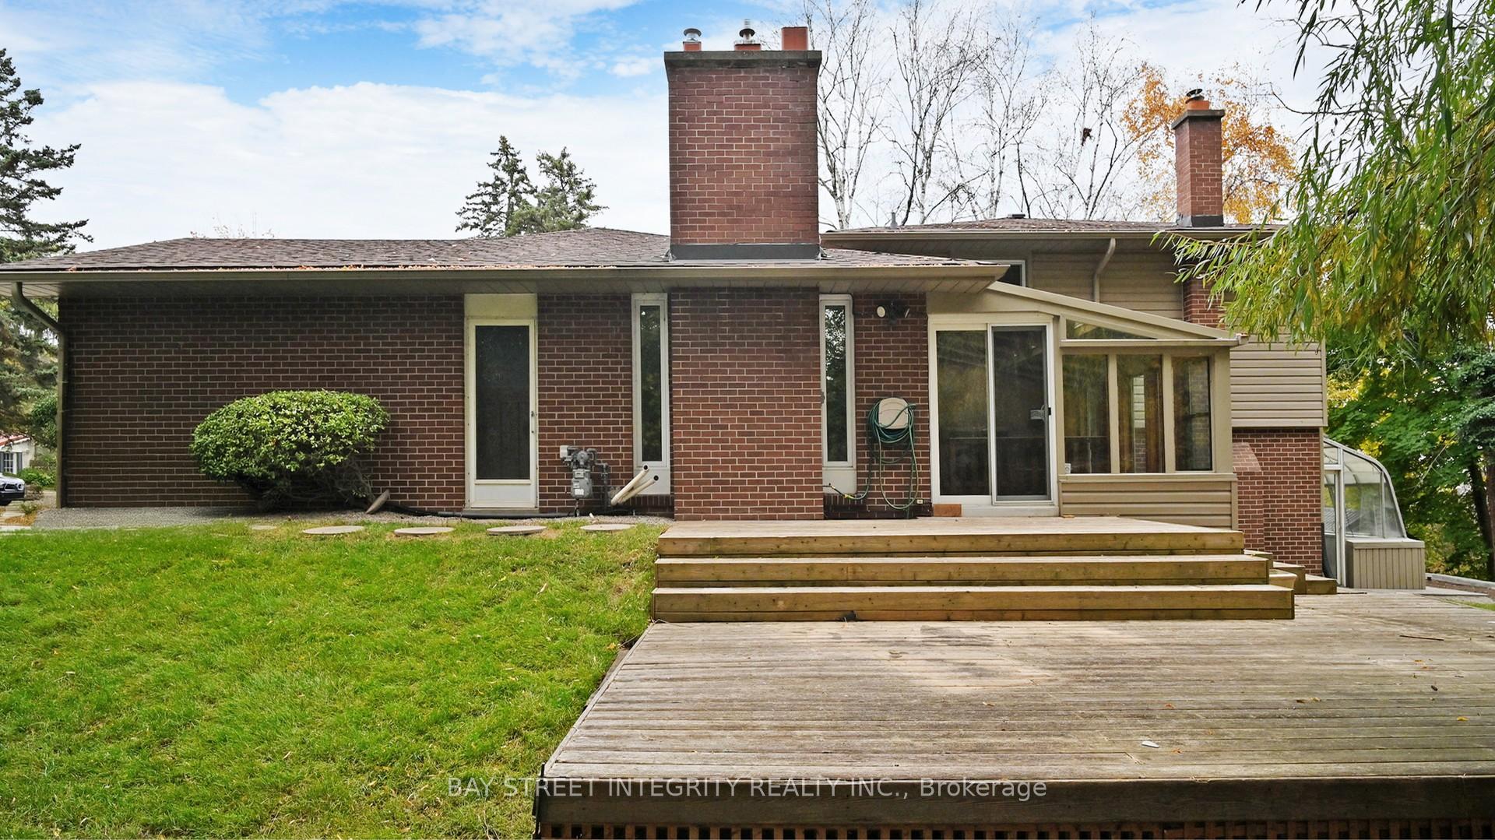
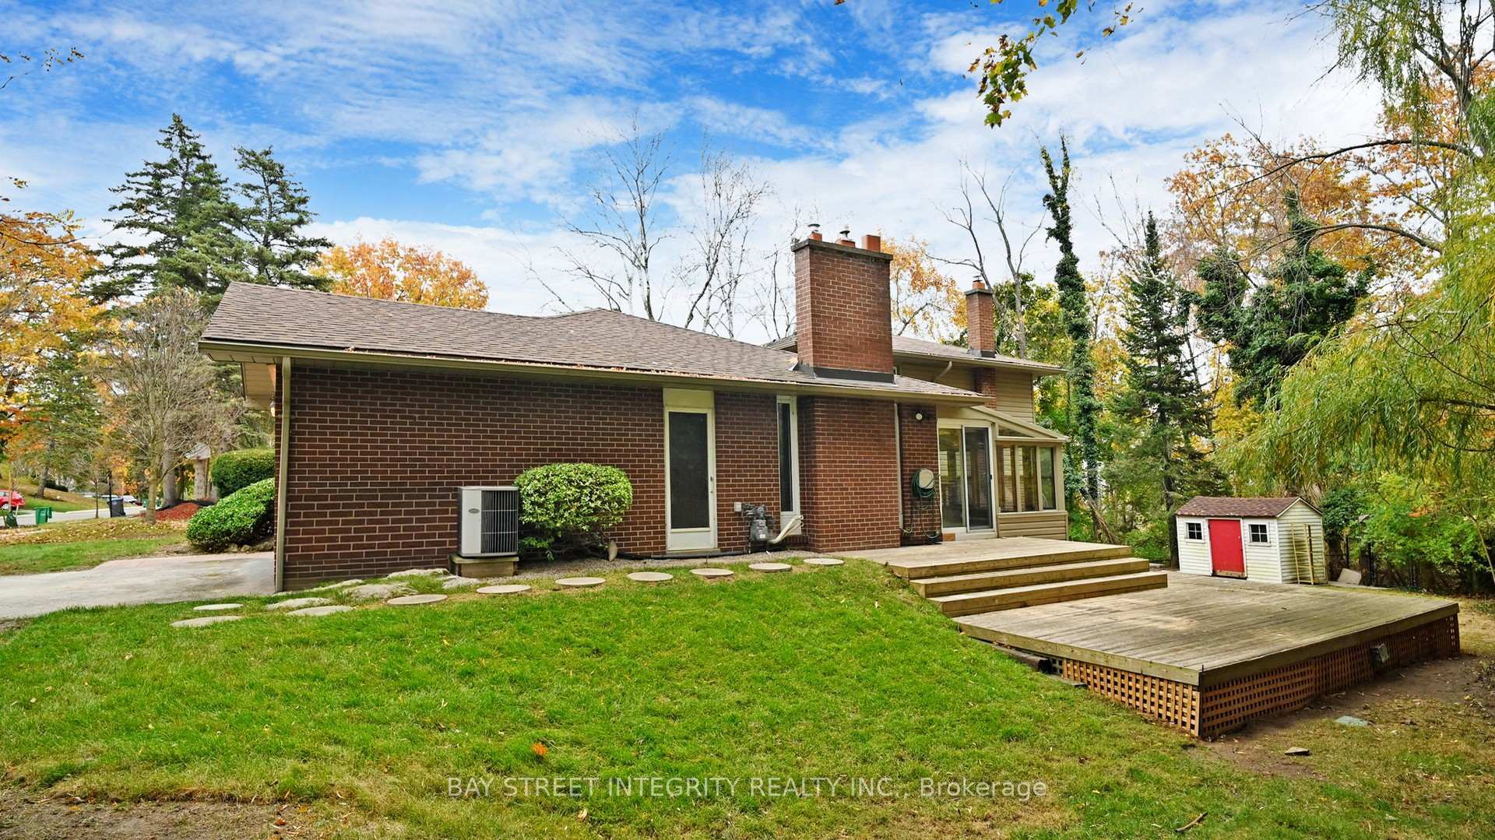
$$$+++ Spent in Renovations, Gorgeous Beauty Home On Prime Waterfront Street. Nestled in prestigious Rattray Marsh on a private lot steps to the lake, this spacious ranch style Backsplit detached house, features 4 bedrooms, 3 baths, with a stunning backyard. Comfortable layout perfect for family living. Open Concept, Stainless Steel Appliances, Hardwood Floors & Large Family Room. Entertainer's Backyard W/ Large Deck. Parks, trails, transit, Clarkson and Port Credit village near by.
Read more
Ask about this home
A HOMEH agent will answer your questions about this home.
Ask a question
Around this home
Lakeshore/Bexhill
Errands
Parks
Schools
Daily convenience, out of 100, from the distances below
ParkRattray Marsh Conservation Area · 3 within 1 km6 min walk393 m
GroceryJ&H Mini Market17 min walk1.1 km
SchoolGreen Glade Senior Public School9 min walk580 m
PharmacyJane’s Pharmacy24 min walk1.5 km
Cafés & foodThe Daily Grind20 min walk1.2 km
Gym & rec centreResilience Yoga23 min walk1.4 km
WalkDriveStraight-line distance, open map data
Grocery1.1 km
Park0.4 km
Coffee1.2 km
Dining1.3 km
Gym1.4 km
Schools nearby
School rating, out of 10.
Green Glade Senior Public Schoolelementary · Public · 0.6 km
—
Owenwood Public Schoolelementary · Public · 0.8 km
—
Queen Elizabeth Academysecondary · Private · 1.1 km
—
Contact agent
Helpful calculators
Rent vs buy
Affordability
Mortgage
Down payment
Stress test
CMHC insurance
Your HOMEH agent

KimHOMEH agent · Mississauga
"I would see it this week."
Ask Kim