

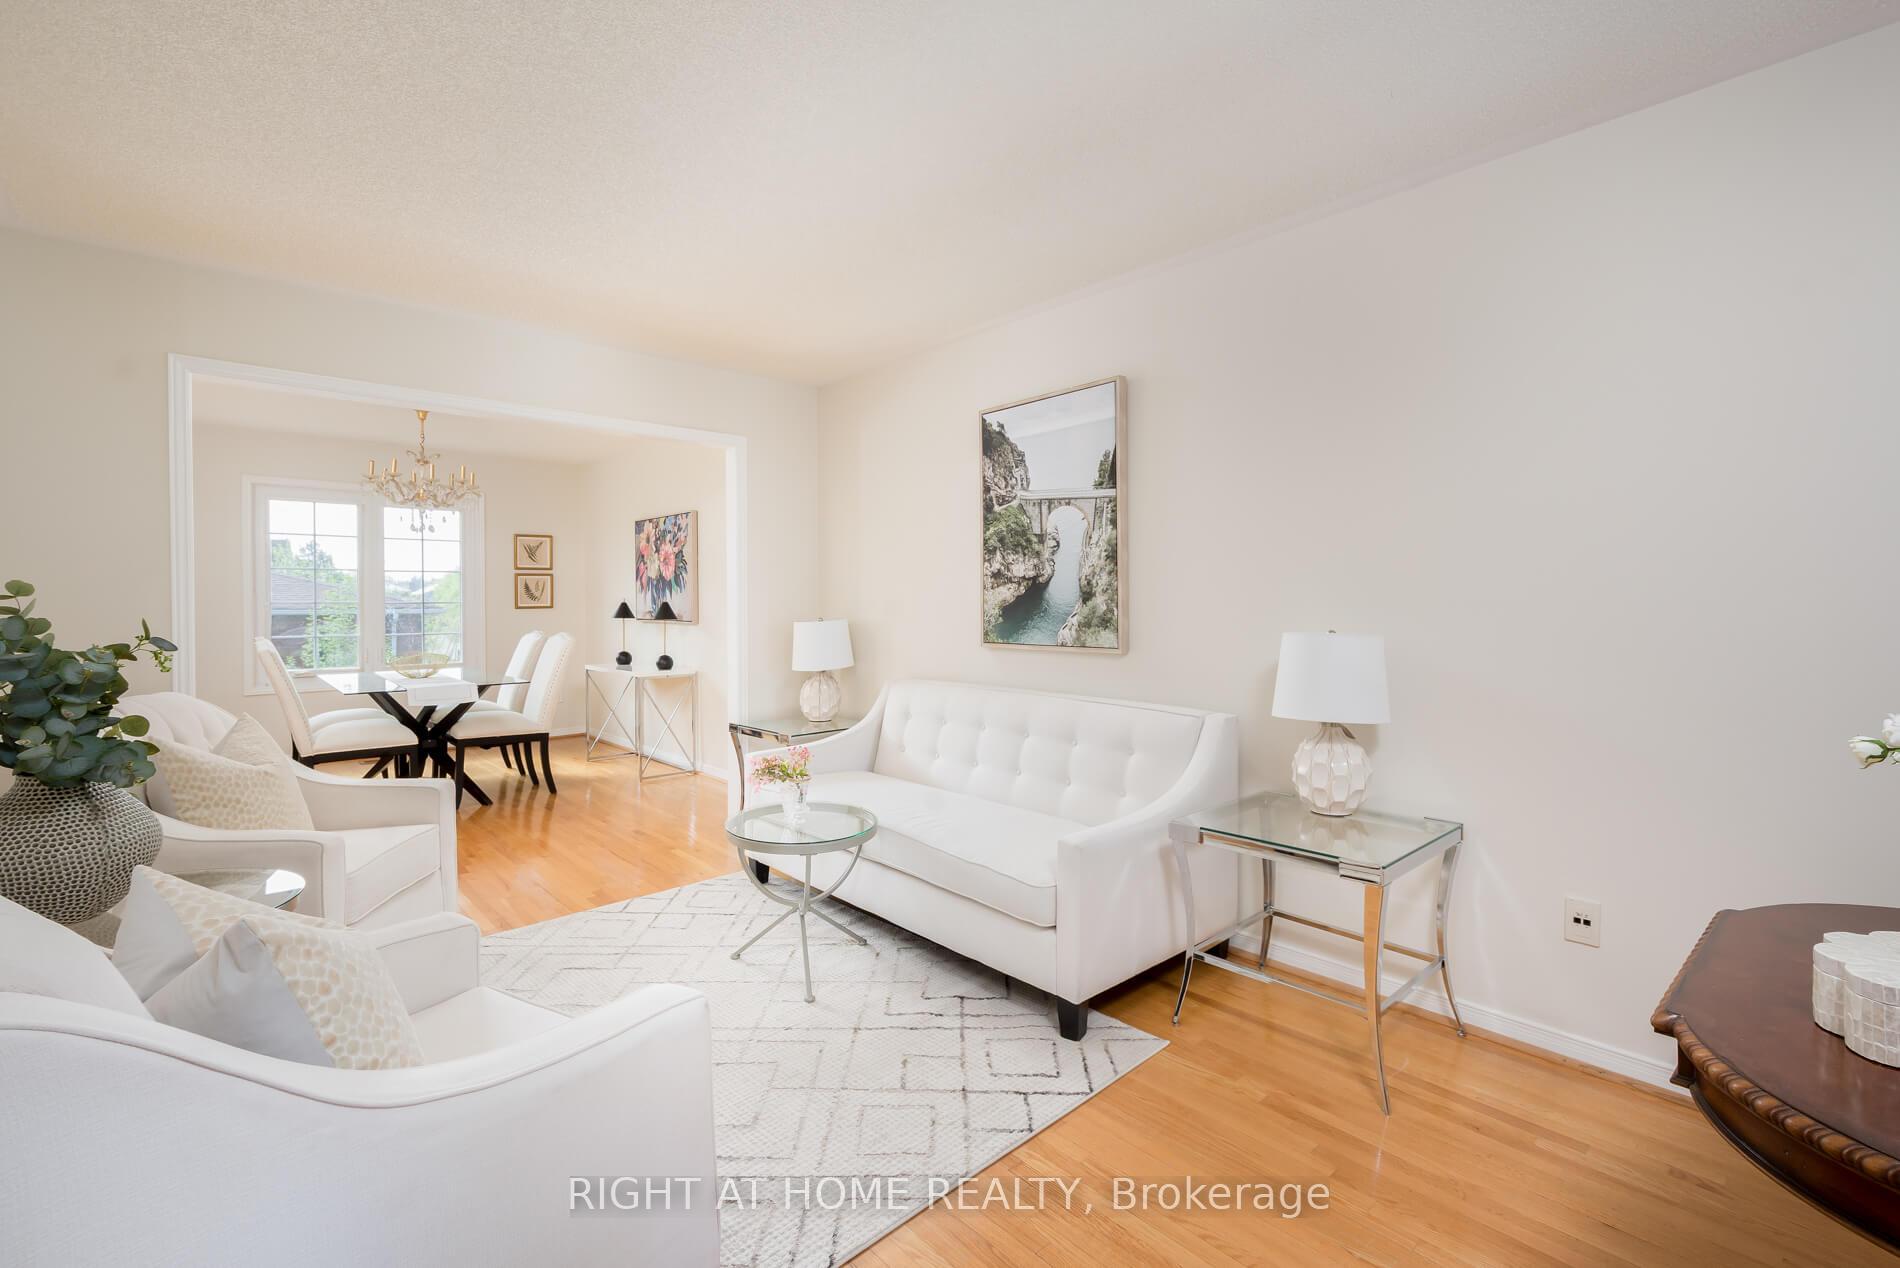
1532 Roseway Drive
1532 Roseway Drive
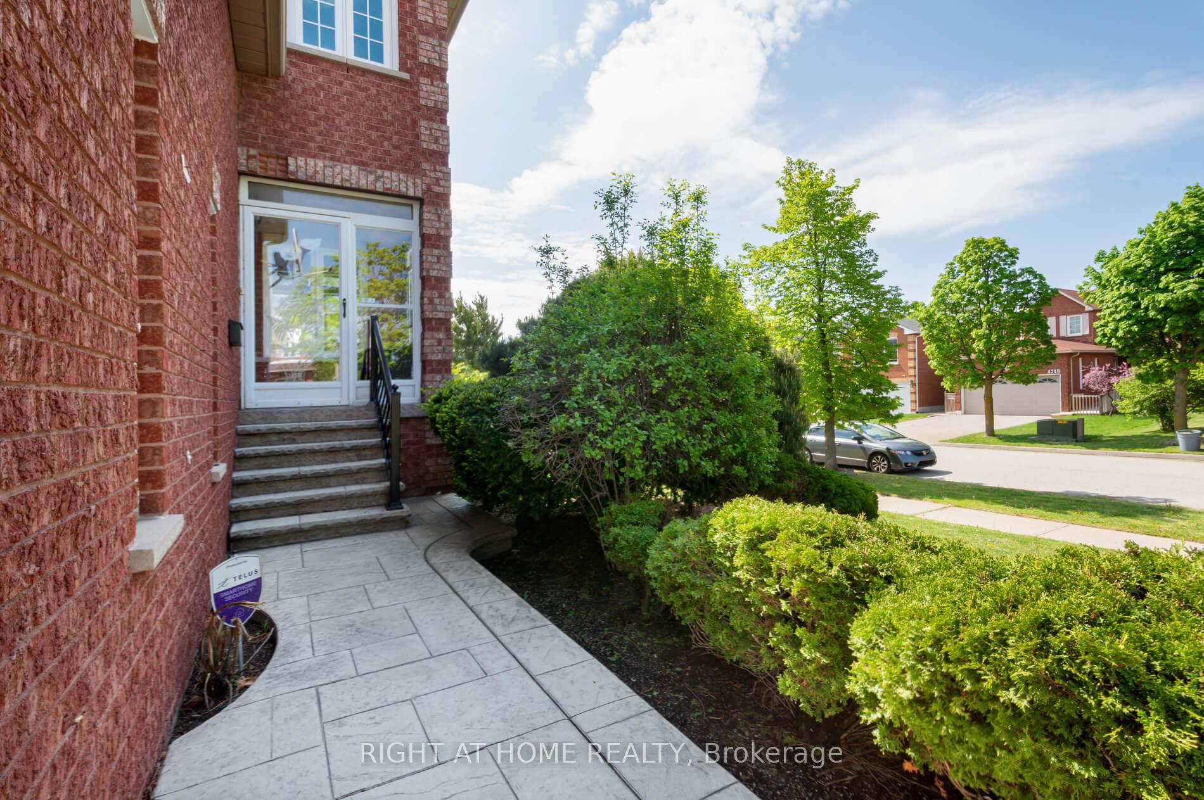
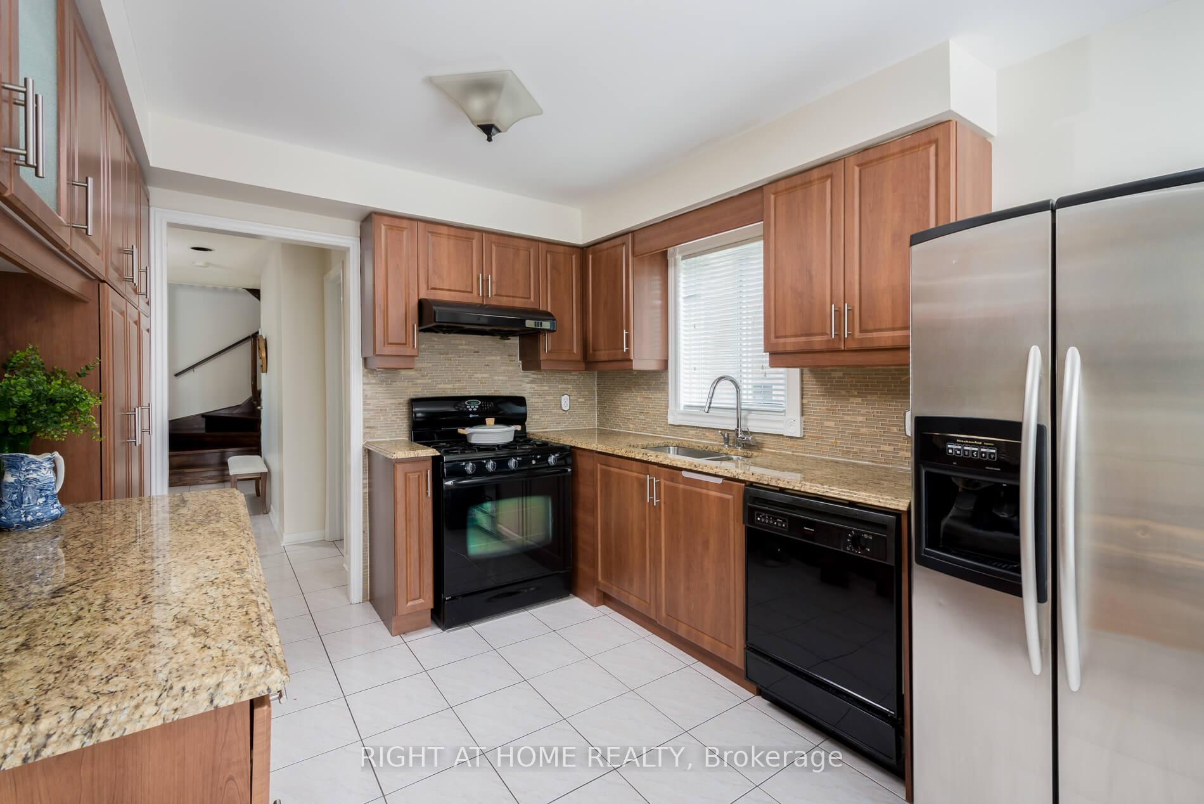
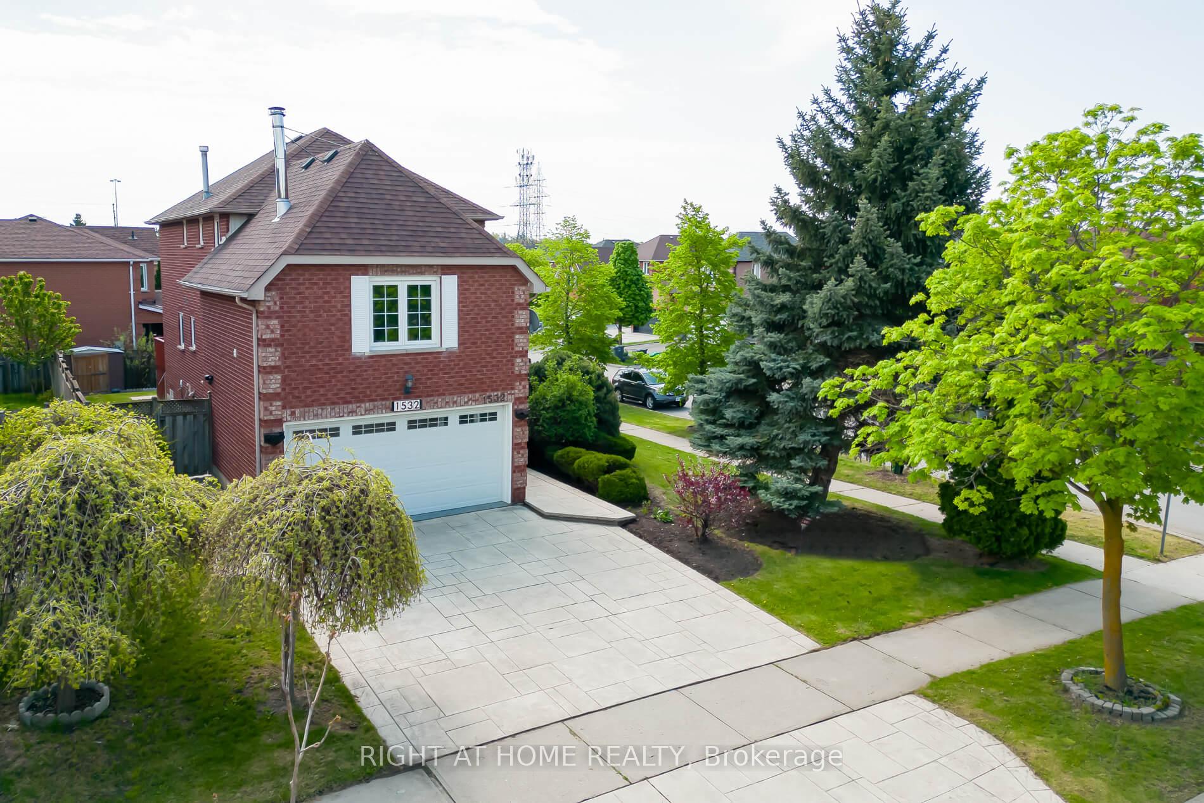
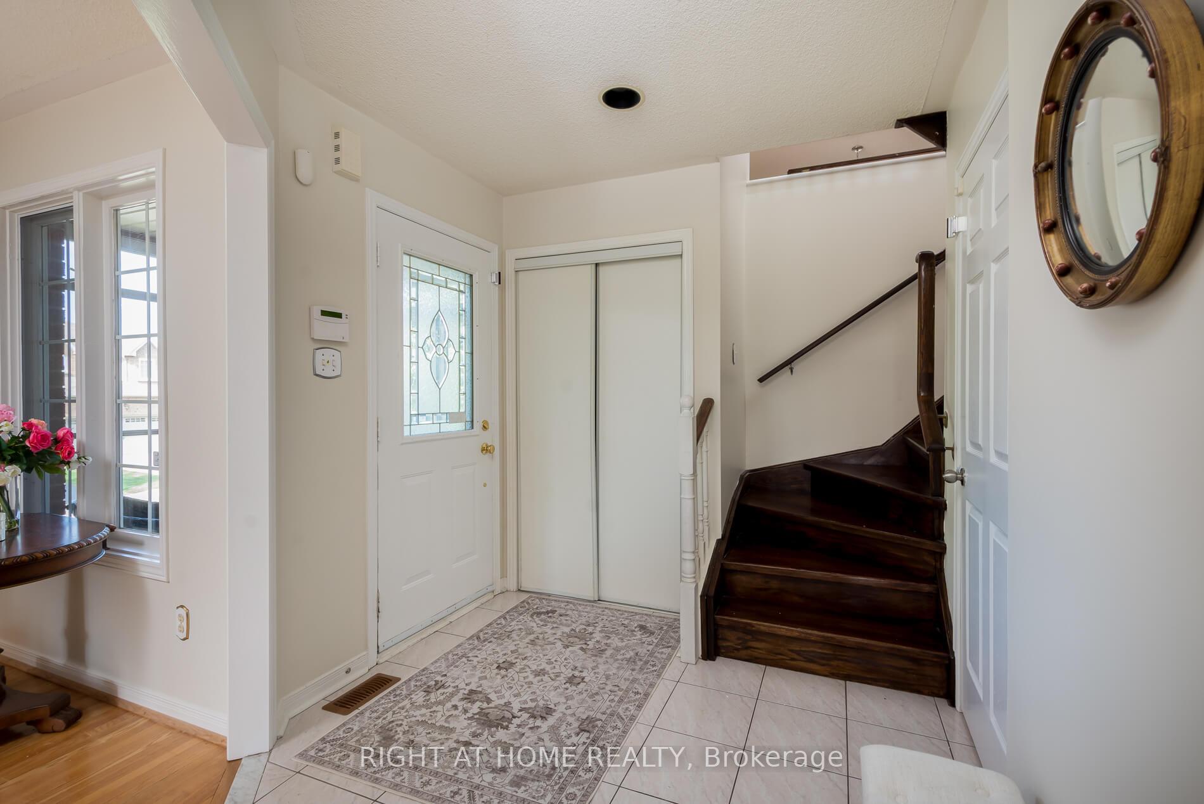 See all 26 photos
Property history
Facts and features
- BasementApartment
- Water, sewerMunicipal
- Lot shapeIrregular
- HeatingForced air
- Second kitchen
- Separate entrance
- Hardwood floors
- Fireplace
- Central air
The homeDetached, 2 1/2 storey, 1,500–2,000 sq ft
- Type: Detached
- Style: 2 1/2 storey
- Living space: 1,500–2,000 sq ft
- Basement: Apartment, separate entrance
InsideFireplace Yes, family room, Hardwood, Tile, Main level
- Fireplace: Yes, family room
- Flooring: Hardwood, Tile
- Laundry: Main level
- Features: Accessory apartment, carpet free, central vacuum, in-law suite
- Rooms above ground: 9
- Rooms in the basement: 3
- Bedrooms: 3 + 1 in the basement
- Bathrooms: 4
- Kitchens: 2
- Family room: Yes
Outside and lotBrick, Shingles, Poured concrete
- Exterior: Brick
- Roof: Shingles
- Foundation: Poured concrete
- Features: Deck, landscaped, porch enclosed
- Other structures: Shed
- Size: 52.23 × 94.03 ft
- Shape: Irregular
Parking2 Garage, Attached, Private double
- Spaces: 2 Garage
- Garage: Attached
- Driveway: Private double
Heating, water and powerForced air, gas, Central air, Municipal water
- Heating: Forced air, gas
- Cooling: Central air
- Water: Municipal water
- Sewer: Municipal sewer
Costs and taxesTaxes $6,522 a year, HST included in the price, Rental items None
- Taxes, 2024: $6,522 a year
- HST: HST included in the price
- Rental items: None
Included in the saleAll appliances (as-is), all window coverings, all elfs, Not included None
- Included: All appliances (as-is), all window coverings, all elfs
- Not included: None
NearbyHospital, park, public transit, place of worship, school bus route, school
- Close to: Hospital, park, public transit, place of worship, school bus route, school
Listing detailsW12242507, Sold, Jun 24, 2025
- MLS® number: W12242507
- Status: Sold
- Listed on: Jun 24, 2025
- Days on market: 32
- Updated: Jul 26, 2025
- Possession: Immediate
- Occupied by: Owner
- Listing brokerage: RIGHT AT HOME REALTY
About this home
1532 Roseway Drive, Mississauga (East Credit), ON L5M 5M6
**OVER 2500 sf of Living Space** **4 Bedrooms, 4 Bathrooms, 2 Kitchens, 2 Laundry** Must See In Person - This Detached home is larger and more beautiful than it appears in the pictures. 1,886 sf living space upstairs. Newer Windows & Roof. Beautiful Patterned Concrete Driveway, Walkway & Back Patio. Highly Sought-After East Credit Location. Rarely Offered Large Corner Lot (52 x 94 ft) On A Well Kept Street. Apartment With Separate Entrance. Excellent Home To Raise A Family, With The Added Bonus Of An Attractive Basement Apartment For That Second Income or In-law. As You Approach The Property, The Striking Curb Appeal Stands Out. Well Placed Trees & Perennial Shrubs Frame The Stamped Concrete Driveway & Walkway & Back Patio. The Backyard Offers Extensive Space To Suit The Way You Live. The Home Has Very Large Windows Making It Airy & Bright. The Enclosed Front Porch Provides The Perfect Spot for Your Coffee, Wine or Just To Enjoy A Good Book or Chat With A Neighbour. Step Inside & Take In Well-Laid Out Semi-Open Concept Main Floor. Large Foyer, Separate Living Room, Separate Dining Room, Large Kitchen With Gas Stove & Lots of Storage & Spacious Breakfast Area Overlooking A Large Deck. The Generously Sized Family Room With Fireplace Is On Its Own Level - Use As Another Bedroom, A Playroom or The Perfect Snug. All The Bedrooms Have Generous Space. The Principal Suite Is Very Large & Is Suited With Separate His & Hers Closet And Ensuite Washroom. This Home Is Carpet-Free Throughout! Lovingly Maintained Home Ready For Its Next Family. Close to Schools, Go Train Station, Erin Mills Shopping Centre, Credit Valley Hospital, Heartland & Square One Shopping Centres, Large Supermarkets, Big Box Stores. Smack In The Middle of A Vibrant Neighborhood Where Children Play, Dog Lovers Walk Their Dogs, Cyclists Ride Freely, People Out On Leisurely Strolls, Neighbours Looking Out For Each Other. Come See For Yourself!
Ask about this home
A HOMEH agent will answer your questions about this home.
Around this home
Daily convenience, out of 100, from the distances below
Schools nearby
School rating, out of 10.
Helpful calculators
Your HOMEH agent

"I would see it this week."