

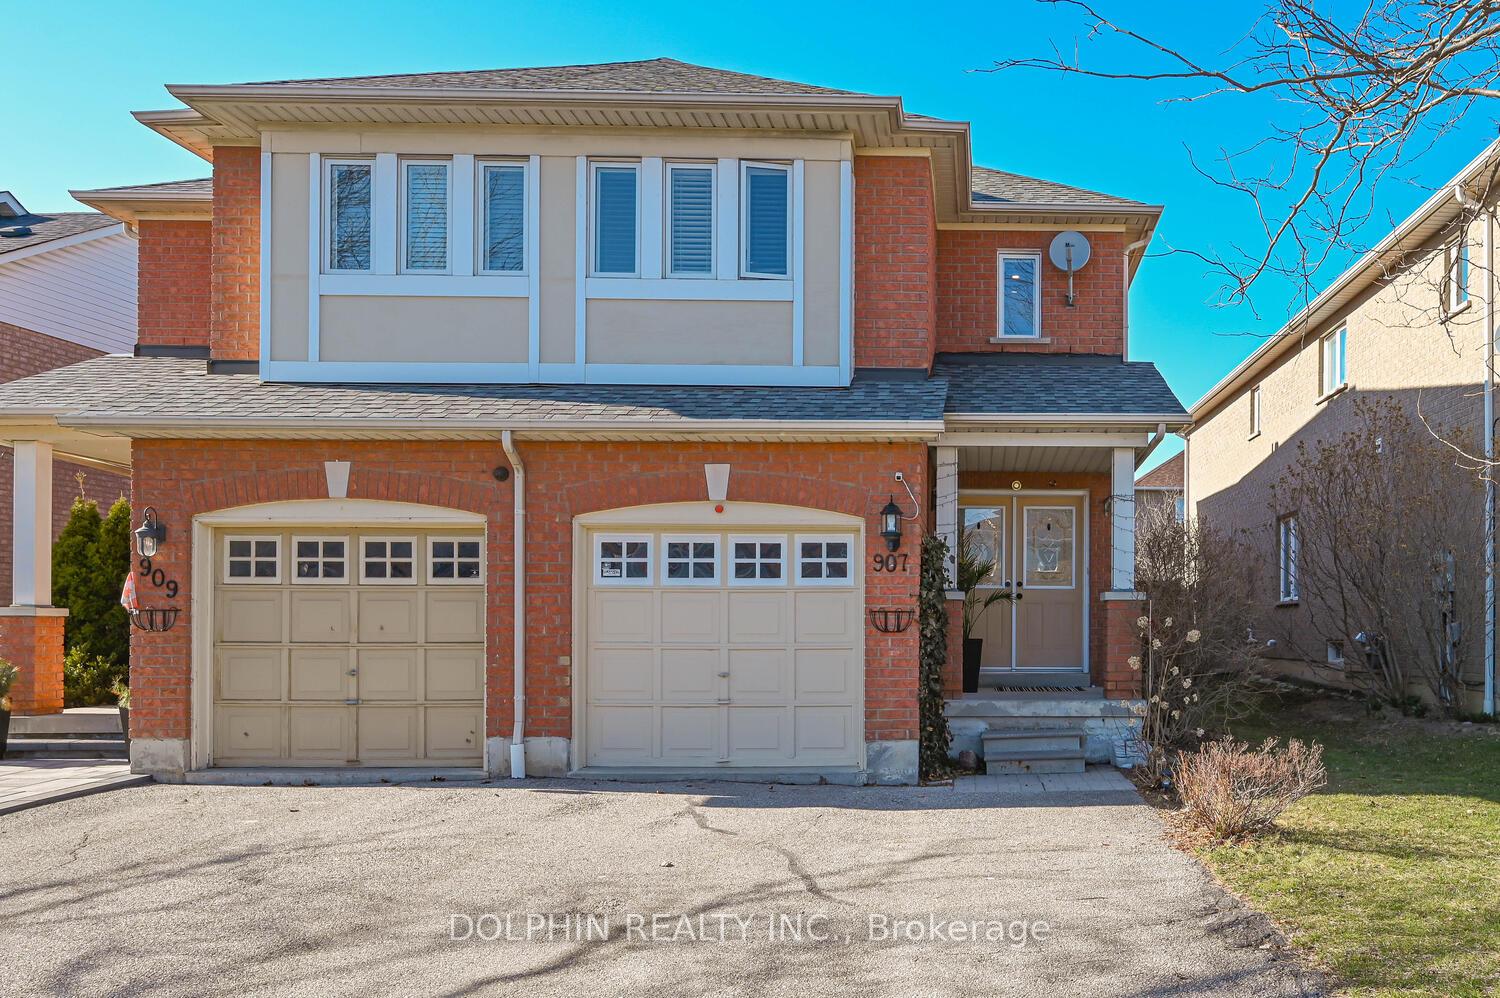
907 Tambourine Terrace
907 Tambourine Terrace
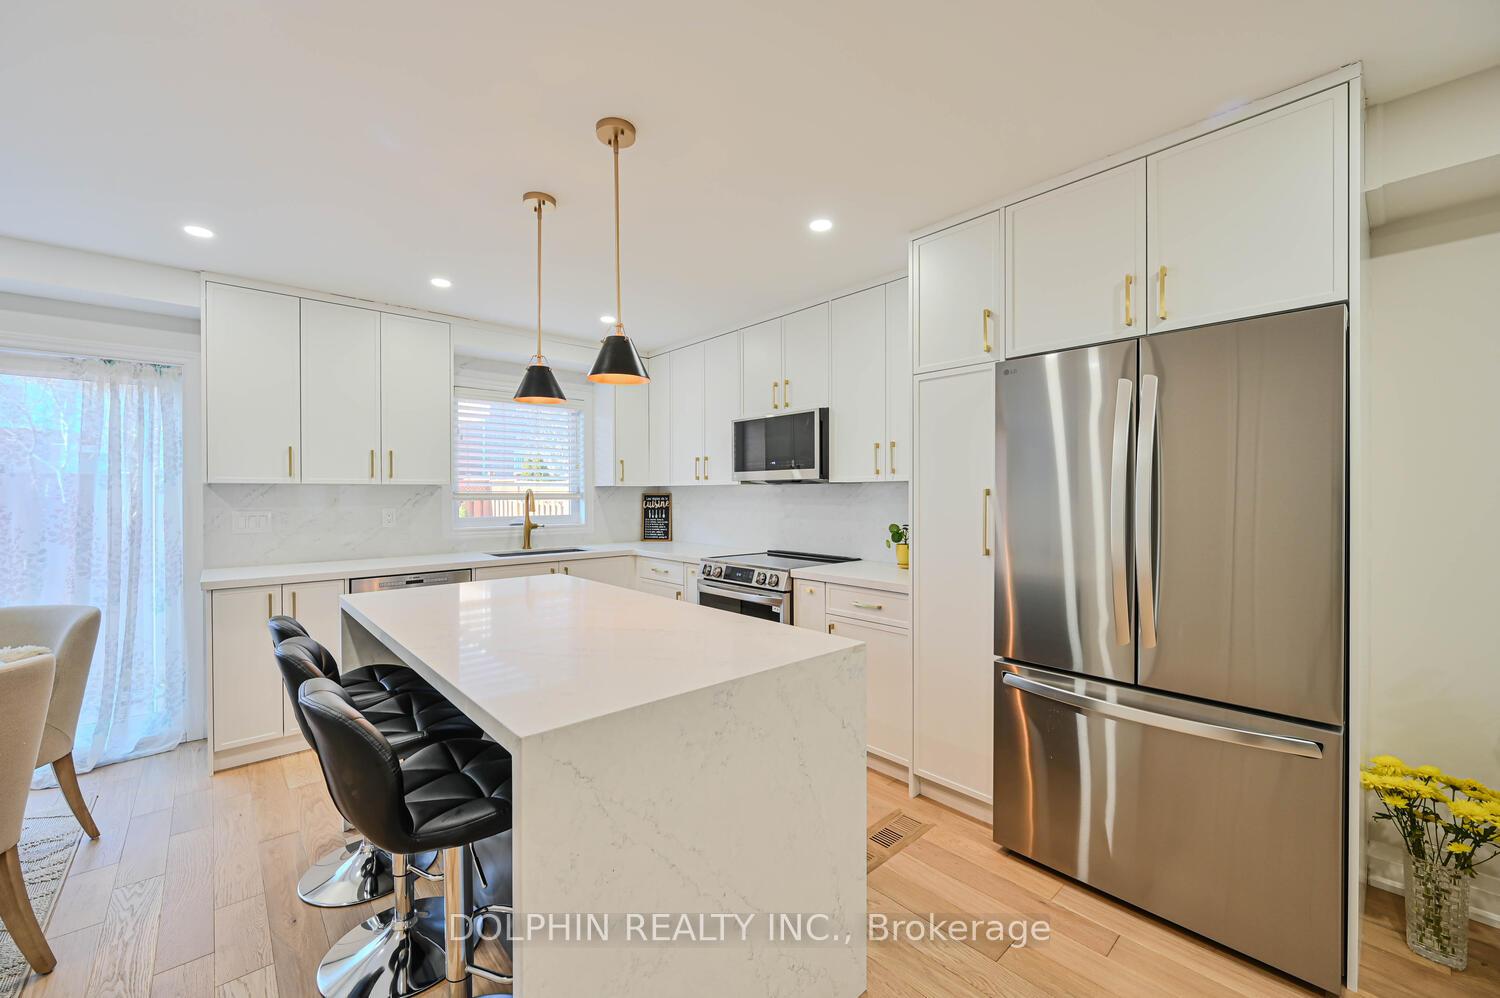 See all 47 photos
Property history
Facts and features
- BasementFinished
- Water, sewerMunicipal
- HeatingForced air
- CoolingCentral air
- Hardwood floors
- Central air
The homeSemi-Detached, 2-storey, 1,500–2,000 sq ft
- Type: Semi-Detached
- Style: 2-storey
- Living space: 1,500–2,000 sq ft
- Basement: Finished
- Waterfront: None
InsideHardwood, Carpet free, Lower level, Water heater owned
- Flooring: Hardwood, Carpet free
- Laundry: Lower level
- Features: Water heater owned
- Rooms above ground: 7
- Rooms in the basement: 2
- Bedrooms: 3 + 2 in the basement
- Bathrooms: 4
- Kitchens: 1
Outside and lotBrick, Asphalt shingle, Concrete
- Exterior: Brick
- Roof: Asphalt shingle
- Foundation: Concrete
- Size: 27.93 × 107.02 ft
- Zoning: Residential
Parking1 Garage, Attached, Private
- Spaces: 1 Garage
- Garage: Attached
- Driveway: Private
Heating, water and powerForced air, gas, Central air, Municipal water
- Heating: Forced air, gas
- Cooling: Central air
- Water: Municipal water
- Sewer: Municipal sewer
Costs and taxesTaxes $5,462 a year, HST included in the price
- Taxes, 2024: $5,462 a year
- HST: HST included in the price
Included in the saleAll existing appliances - s/s fridge, stove (induction stove) , dishwasher, microwave, washer & dryer. all existing elf's, existing window coverings, 2nd fridge in the basement. - total of 2 fridges. tankless hot water - owned, Elliptical machine - in the basement
- Included: All existing appliances - s/s fridge, stove (induction stove) , dishwasher, microwave, washer & dryer. all existing elf's, existing window coverings, 2nd fridge in the basement. - total of 2 fridges. tankless hot water - owned
- Not included: Elliptical machine - in the basement
Listing detailsW12241255, Sold, Jun 24, 2025
- MLS® number: W12241255
- Status: Sold
- Listed on: Jun 24, 2025
- Days on market: 14
- Updated: Jul 8, 2025
- Possession: Flexible
- Occupied by: Owner
- Listing brokerage: DOLPHIN REALTY INC.
About this home
907 Tambourine Terrace, Mississauga (Meadowvale Village), ON L5W 1S4
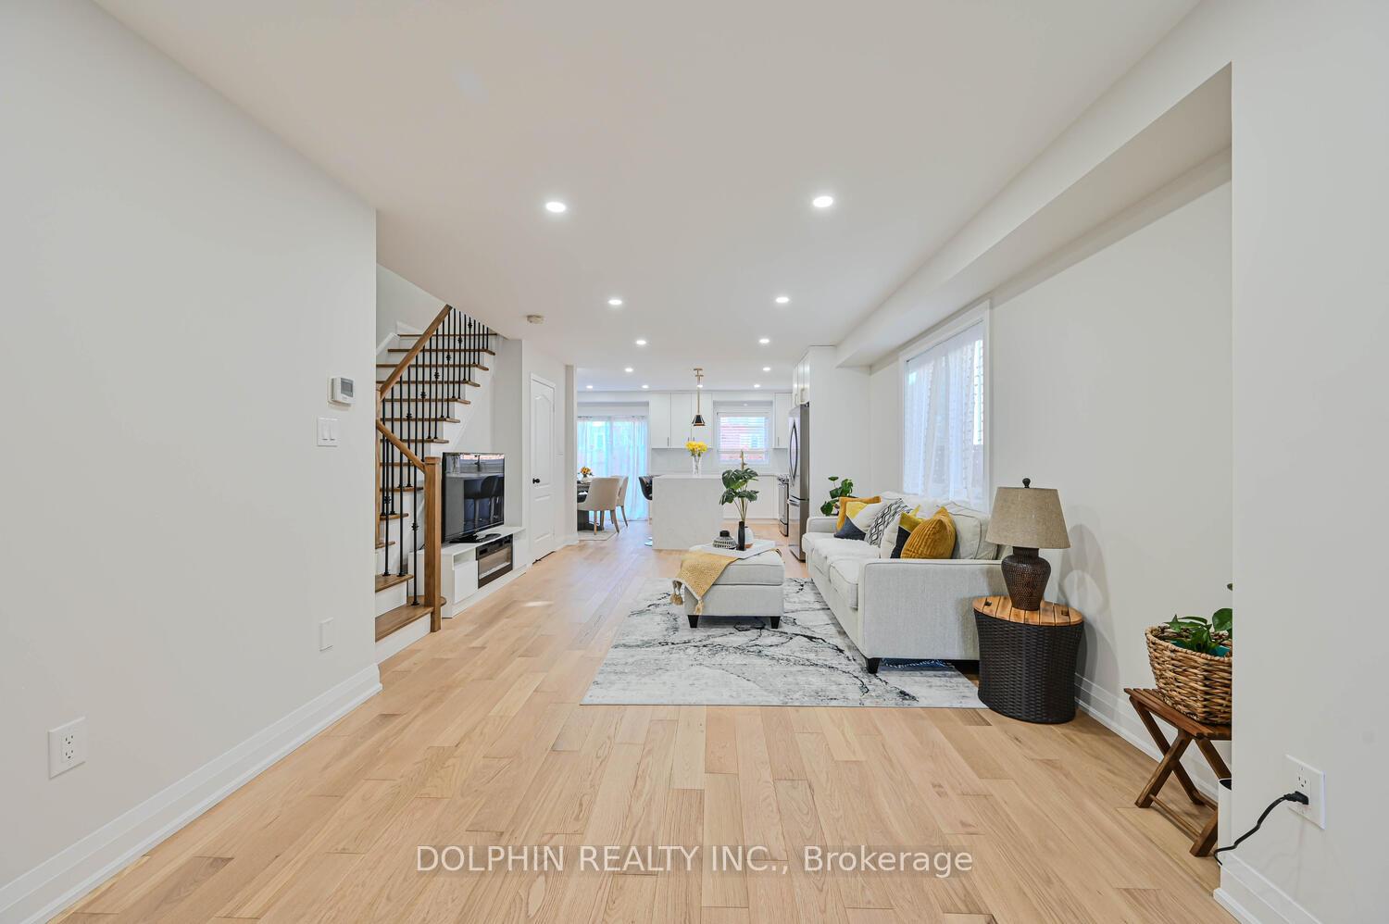
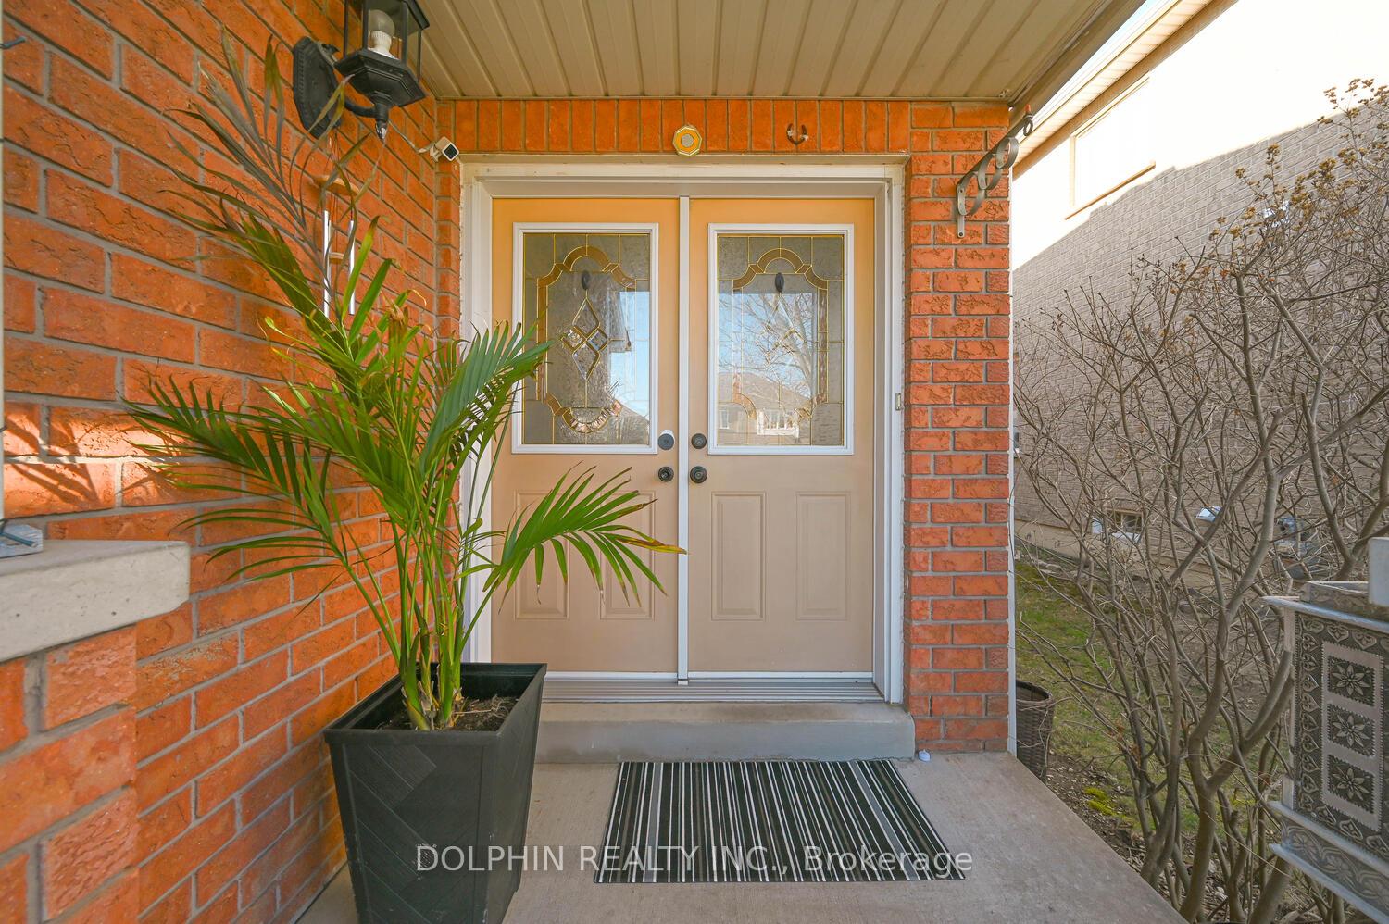
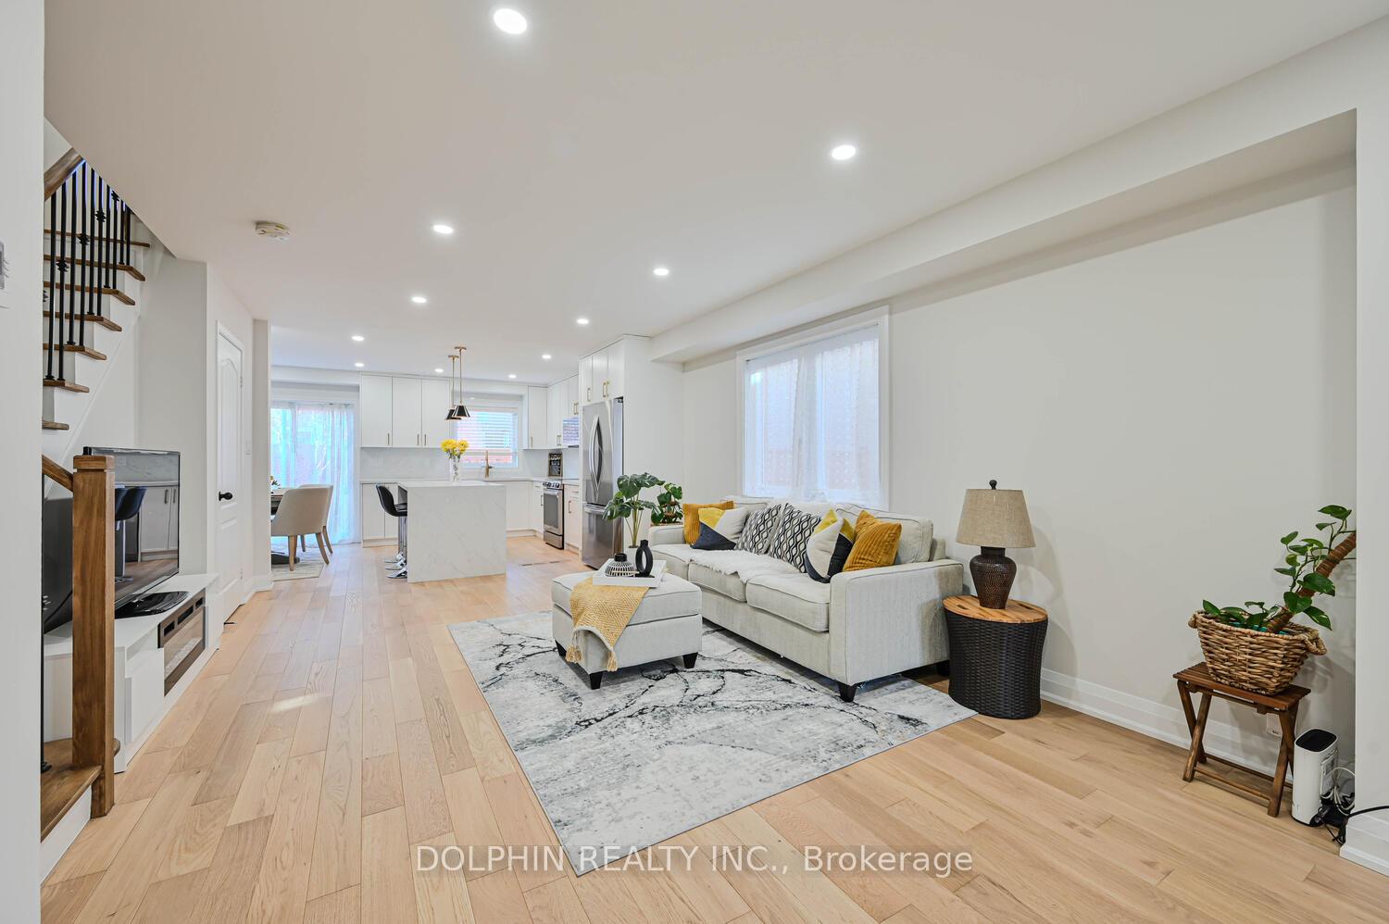
Welcome to this beautiful Home!! Fully renovated 3+2 bedroom Semi-Detached home in the coveted Meadowvale Village! No expense has been spared on premium finishes throughout. The open-concept layout features brand-new engineered hardwood flooring, enhancing the bright and airy atmosphere. The chef-inspired Eat-In Kitchen boasts custom Shaker-Style cabinetry, a modern waterfall island with quartz countertop, upgraded faucet & sink, and a beautiful backsplash. Enjoy meals with a view from the kitchens walkout to a private backyard ideal for entertaining. The upgraded powder room includes a sleek LED mirror. High-quality pot lights and large windows throughout the home create a spacious feel, while unobstructed views flood the home with natural light. The CARPET-free design features elegant piano-style stairs leading to both the upper floor and basement. The master bedroom includes custom cabinetry and a charming bay window. The ensuite has been thoughtfully updated with a new freestanding tub, premium standing shower, and a high-end vanity with LED mirrors. Smooth modern ceilings (NO popcorn texture) and contemporary finishes complete the homes fresh feel. The finished basement is versatile, offering two rooms for an office or additional bedroom, plus full washroom. The exterior features a freshly painted fence (2024), boosting the curb appeal. The private backyard is perfect for relaxing or hosting family and friends on sunny days. Additional upgrades include a new window on the main floor, new patio door (2025), roof & shingles (2021), and a Carrier Furnace & A/C (2019). The tankless water heater (2019) is owned, providing energy efficiency and savings. Located in a family-friendly neighborhood, Minutes from major highways- 401/ Heartland/ Costco/ Schools, and more. Proximity top-rated Schools- Saint Marcellinus S/S, David Leader Middle School, Mississauga S/S. Access thru Garage! Upgrade List Attached. Don't miss the chance to make this spectacular home YOURS!!
Ask about this home
A HOMEH agent will answer your questions about this home.
Around this home
Daily convenience, out of 100, from the distances below
Schools nearby
School rating, out of 10.
Helpful calculators
Your HOMEH agent

"I would see it this week."