

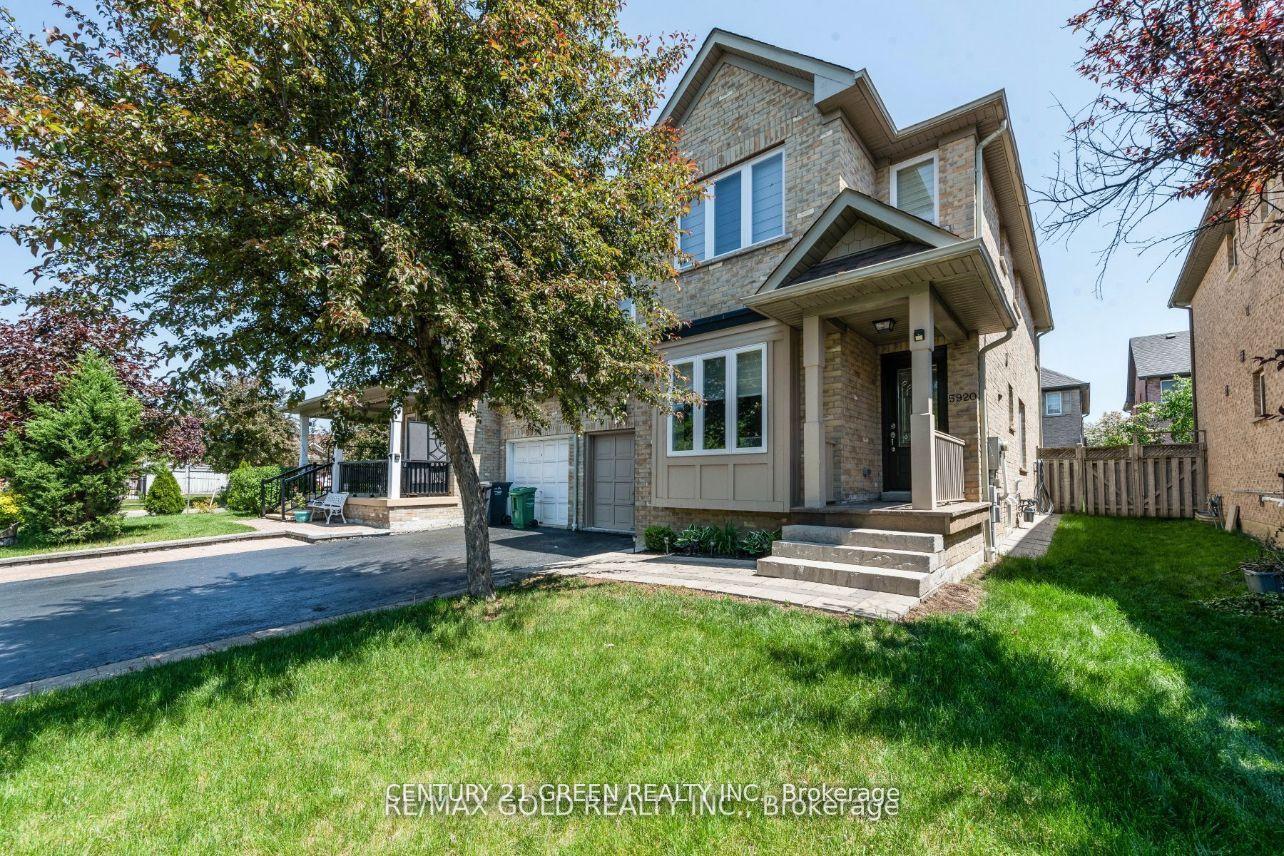
Bsmt, 5920 Shelford Terrace
Semi-Detached Rented
1/9Bsmt, 5920 Shelford Terrace
Semi-Detached Rented
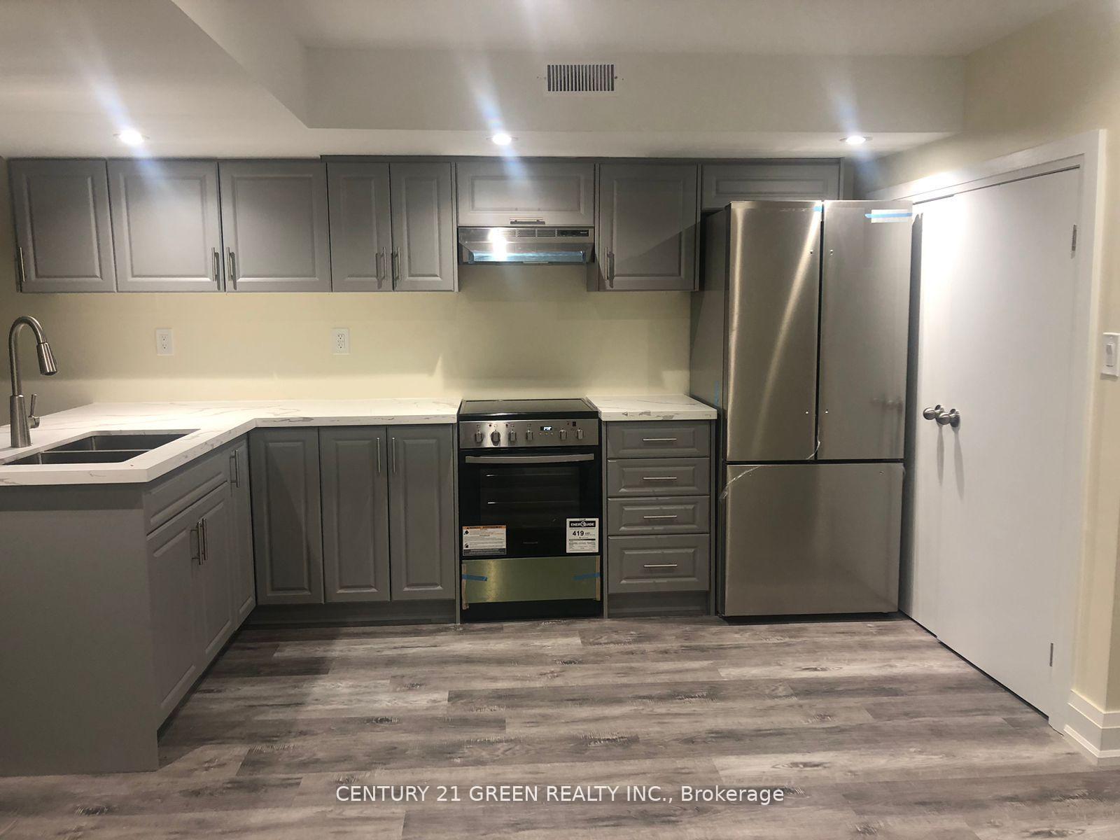
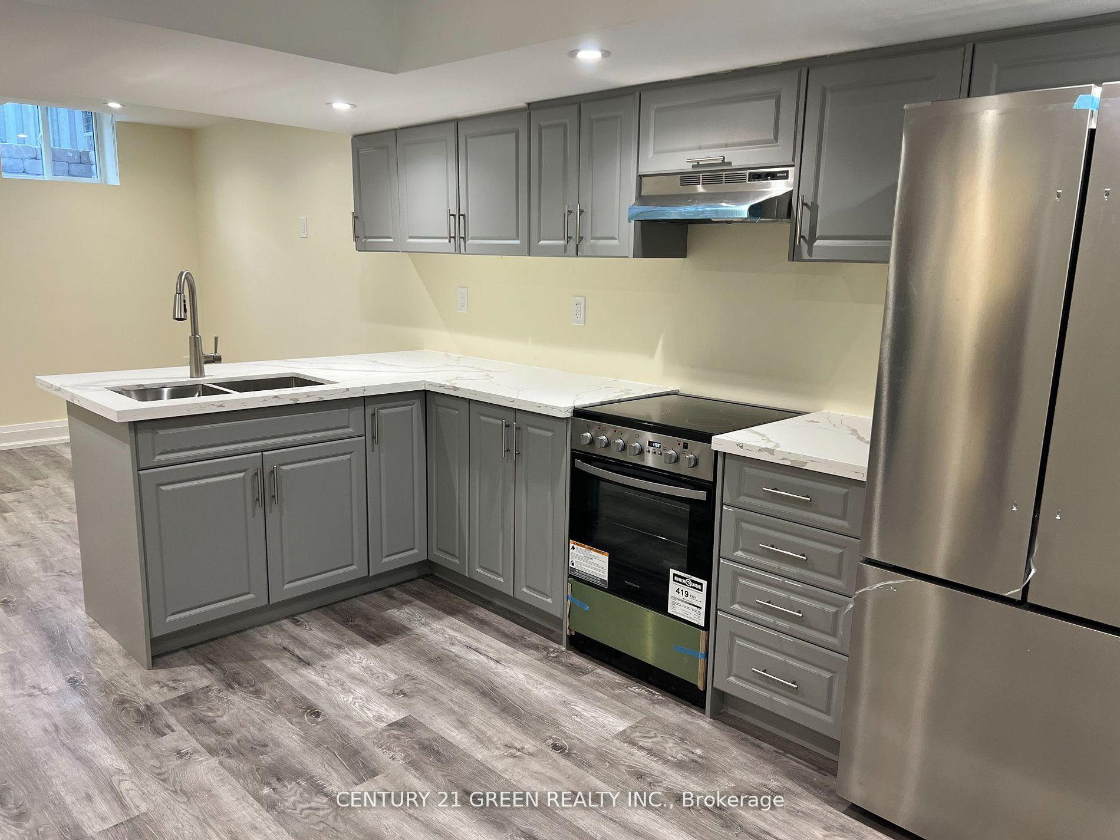
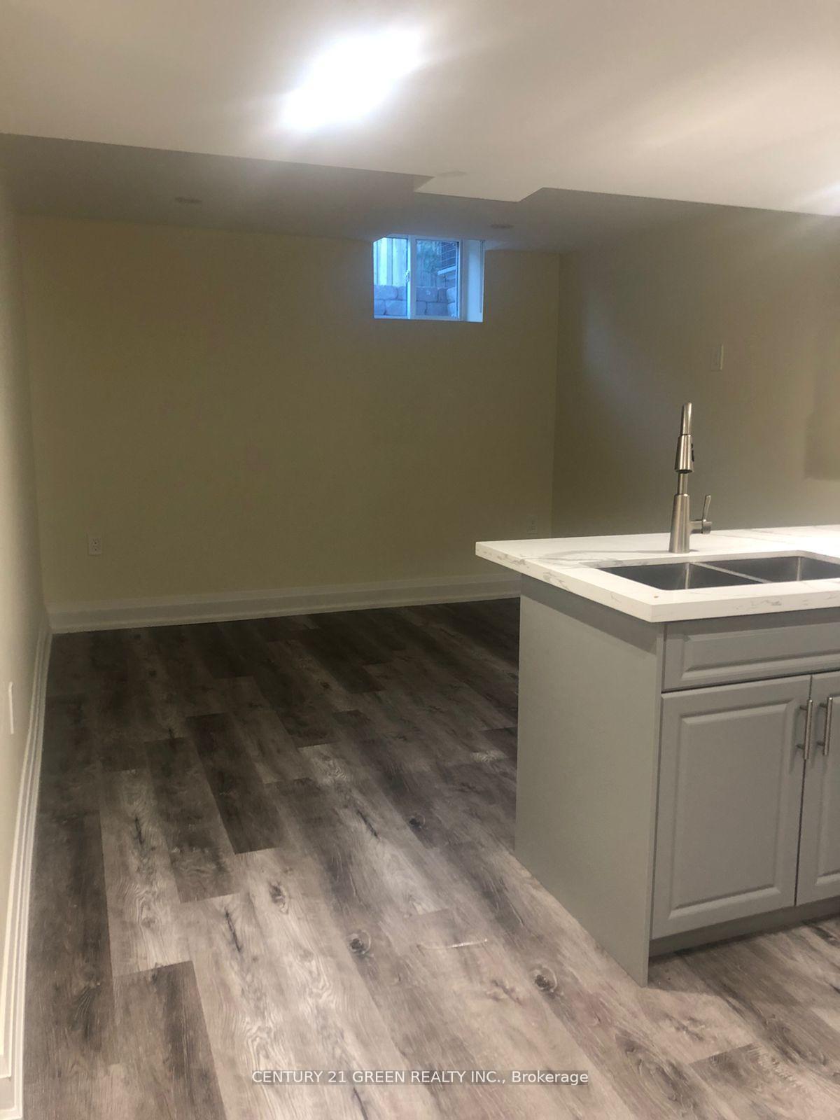
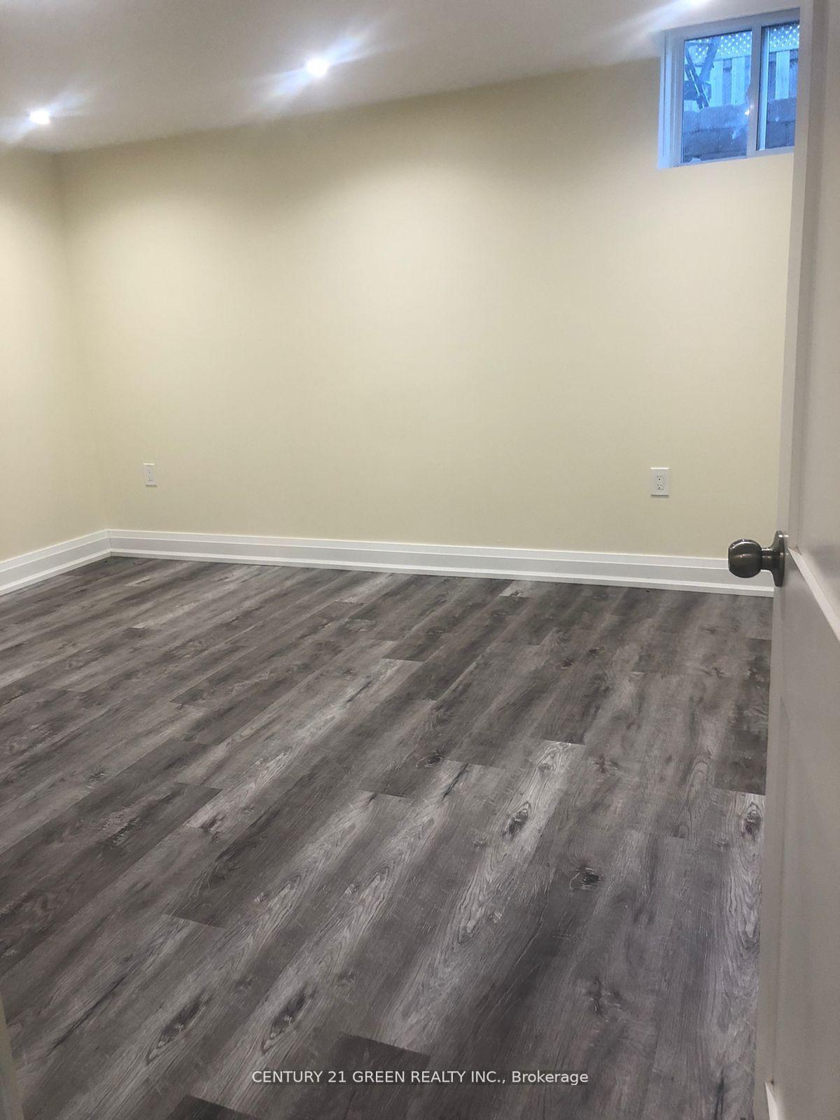 See all 9 photos
2 Bedrooms
1 Bathroom
0 Garage
1.5K–2K sq.ft
Basement
— Unit
Property history
Facts and features
- BasementApartment
- Lot size33 × 85 ft
- Lease term12 months
- FurnishedUnfurnished
What stands out
- Central air
The homeSemi-Detached, 2-storey, 1,500–2,000 sq ft
- Type: Semi-Detached
- Style: 2-storey
- Living space: 1,500–2,000 sq ft
- Basement: Apartment
- Waterfront: None
InsideVinyl, Ceramic, In basement, Carpet free
- Flooring: Vinyl, Ceramic
- Laundry: In basement
- Features: Carpet free
- Rooms above ground: 4
- Bedrooms: 2
- Bathrooms: 1
- Kitchens: 1
Outside and lotBrick, Asphalt shingle, Brick
Outside
- Exterior: Brick
- Roof: Asphalt shingle
- Foundation: Brick
- Size: 32.78 × 84.81 ft
Parking1 Parking, Attached, Mutual
- Spaces: 1 Parking
- Garage: Attached
- Driveway: Mutual
Heating, water and powerForced air, gas, Central air, Municipal water
- Heating: Forced air, gas
- Cooling: Central air
- Water: Municipal water
- Sewer: Municipal sewer
Rent and termsRent $1,750 a month, Basement, Unfurnished
- Rent: $1,750 a month
- Space for rent: Basement
- Furnished: Unfurnished
- Lease: 12 months
- Paid: Monthly
- Deposit: Required
- Credit check: Required
- Employment letter: Required
- Rental application: Required
- References: Required
IncludedS/s appliances (fridge/stove), washer, dryer, pot lights and quartz countertop.
- Included: S/s appliances (fridge/stove), washer, dryer, pot lights and quartz countertop.
NearbyPark, public transit, school
- Close to: Park, public transit, school
Listing detailsW11995715, Rented, Mar 1, 2025
- MLS® number: W11995715
- Status: Rented
- Listed on: Mar 1, 2025
- Days on market: 124
- Updated: Jul 3, 2025
- Possession: 2025-04-10 / Immediate
- Occupied by: Tenant
- Listing brokerage: CENTURY 21 GREEN REALTY INC.
About this home
Bsmt, 5920 Shelford Terrace, Mississauga (Churchill Meadows), ON L5M 6K2
Carpet FreeParkPublic TransitSchool
Basement Apartment with two bedrooms in the most desirable area of Churchill Meadows! Very bright and open concept, upgraded kitchen with Stainless Steel Appliances! Pot Lights, Stainless Steel appliances and Much More!
Read more
Ask about this home
A HOMEH agent will answer your questions about this home.
Ask a question
Around this home
Winston Churchill/Britannia
Errands
Parks
Schools
Daily convenience, out of 100, from the distances below
ParkCharles “Bud” Brennan Park · 2 within 1 km7 min walk416 m
GroceryFreshCo14 min walk835 m
SchoolChurchill Meadows Public School15 min walk920 m
PharmacyShoppers Drug Mart14 min walk867 m
Cafés & foodTahini’s Mediterranean Fusion Cuisine · 11 within 1 km15 min walk901 m
Gym & rec centreAnytime Fitness17 min walk1.0 km
WalkDriveStraight-line distance, open map data
Grocery0.8 km
Park0.4 km
Coffee1.0 km
Dining0.9 km
Gym1.0 km
Schools nearby
School rating, out of 10.
Churchill Meadows Public Schoolelementary · Public · 0.9 km
—
Castlebridge Public Schoolelementary · Public · 1.0 km
—
Our Lady of Mercy Elementary Schoolelementary · Private · 1.0 km
8.1/10Excellent
Contact agent
Helpful calculators
Rent vs buy
Affordability
Mortgage
Down payment
Stress test
CMHC insurance
Your HOMEH agent

NimaHOMEH agent · Mississauga
"I would see it this week."
Ask Nima