

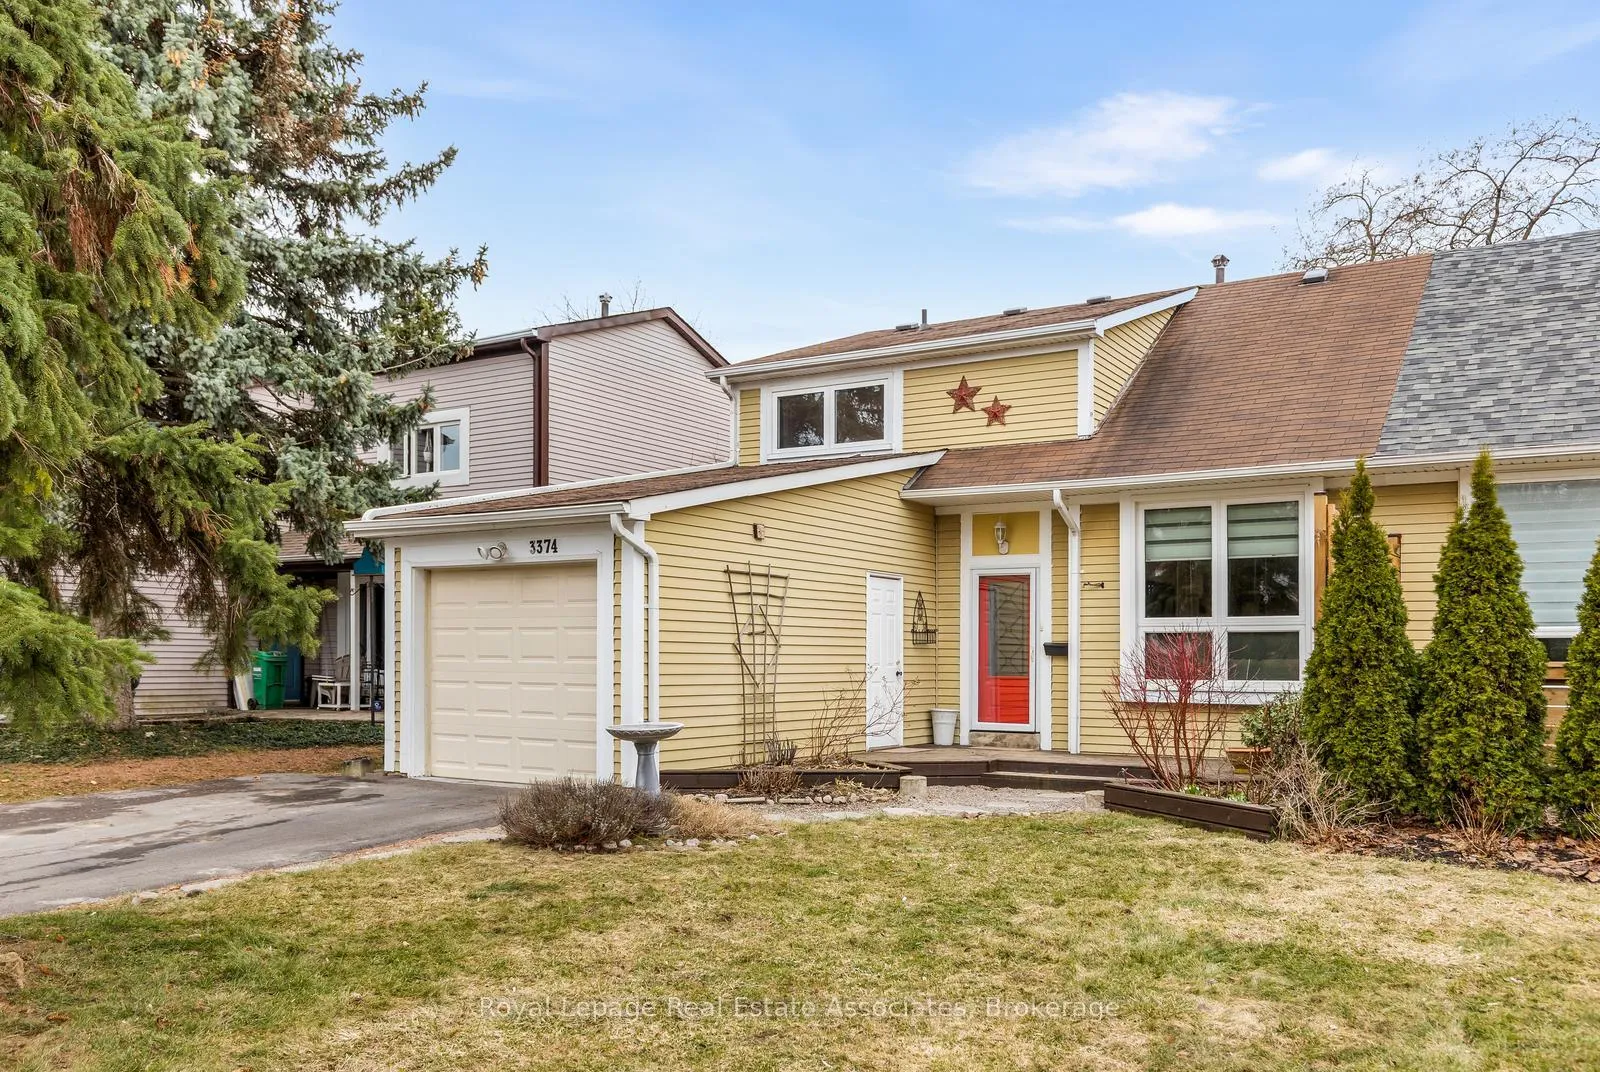
3374 Tallmast Crescent
3374 Tallmast Crescent
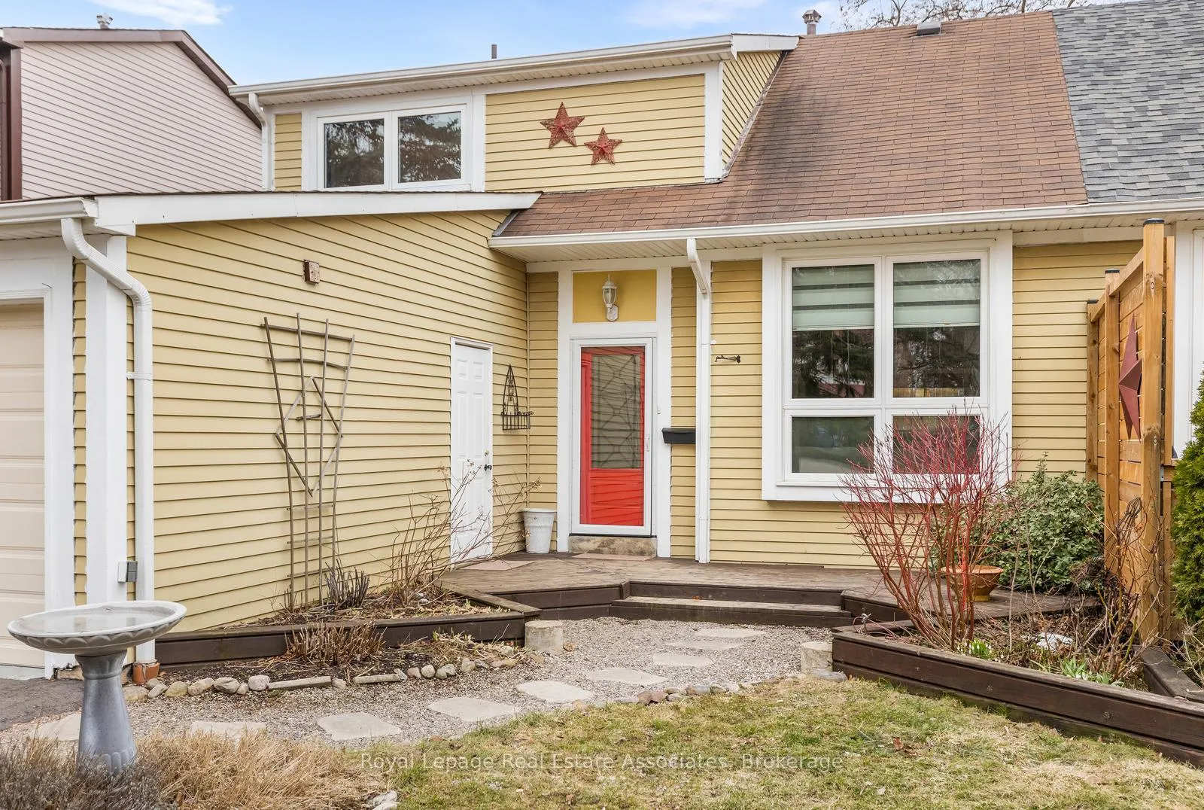
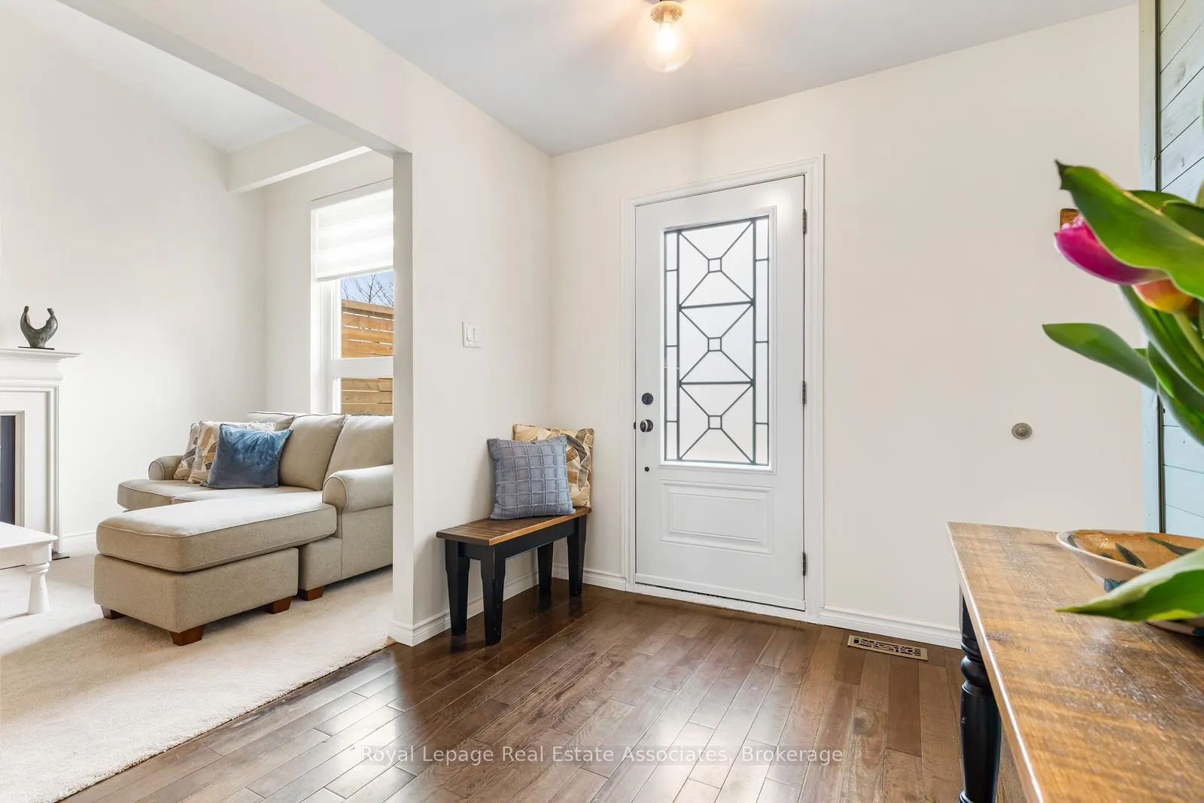
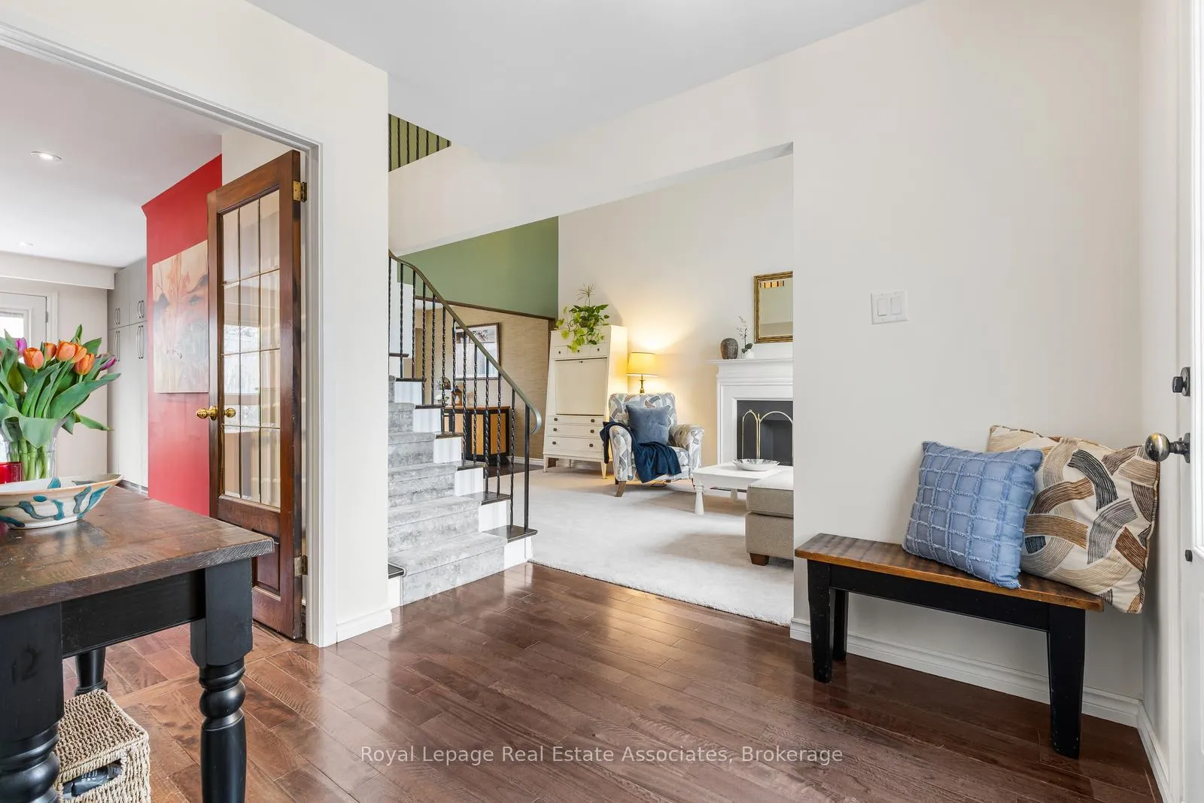
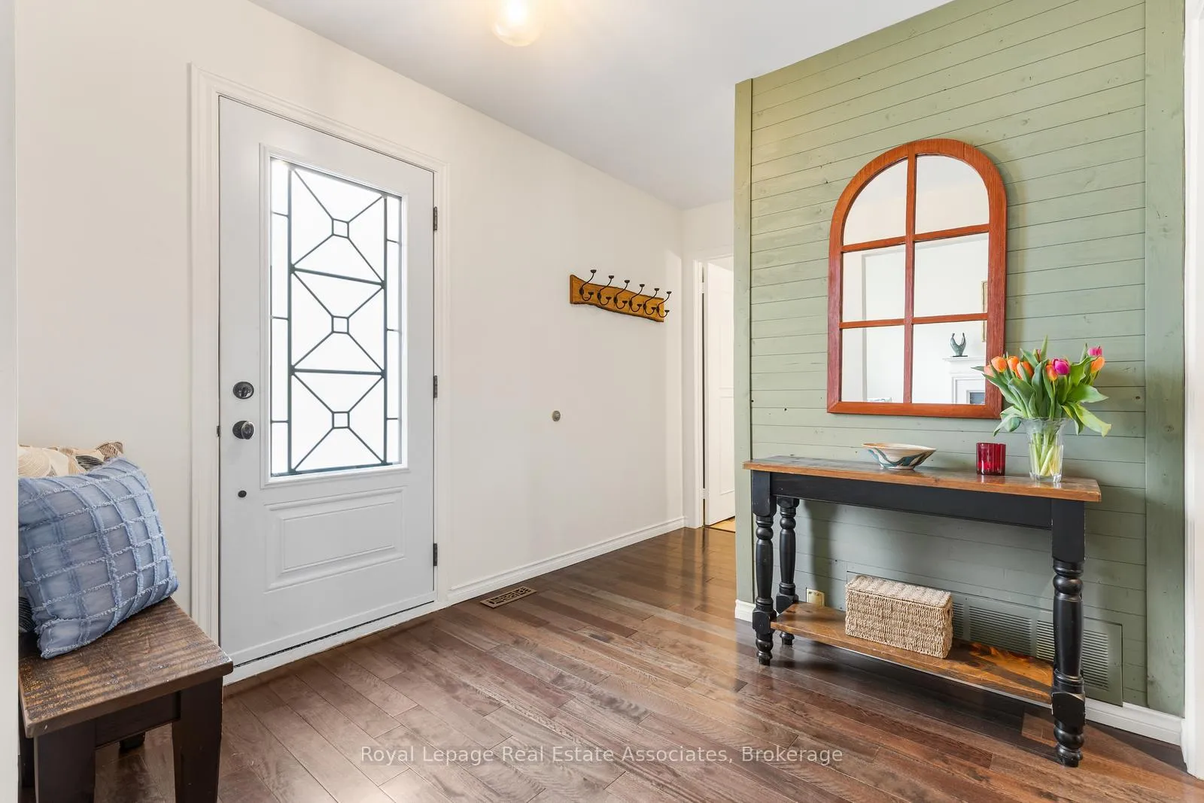 See all 47 photos
Property history
Facts and features
- BasementFinished
- Water, sewerMunicipal
- HeatingForced air
- CoolingCentral air
- Hardwood floors
- Fireplace
- Central air
The homeSemi-Detached, 2-storey, 1,500–2,000 sq ft
- Type: Semi-Detached
- Style: 2-storey
- Living space: 1,500–2,000 sq ft
- Basement: Finished
InsideFireplace Yes, electric, Hardwood, Broadloom, Lower level
- Fireplace: Yes, electric
- Flooring: Hardwood, Broadloom
- Laundry: Lower level
- Features: Other
- Rooms above ground: 7
- Rooms in the basement: 2
- Bedrooms: 3
- Bathrooms: 3
- Kitchens: 1
- Family room: Yes
Outside and lotMetal/steel siding, Shingles, Concrete
- Exterior: Metal/steel siding
- Roof: Shingles
- Foundation: Concrete
- Size: 35 × 110 ft
Parking1 Garage, Attached, Private double
- Spaces: 1 Garage
- Garage: Attached
- Driveway: Private double
Heating, water and powerForced air, gas, Central air, Municipal water
- Heating: Forced air, gas
- Cooling: Central air
- Water: Municipal water
- Sewer: Municipal sewer
Costs and taxesTaxes $5,417 a year, HST included in the price, Hot water heater
- Taxes, 2026: $5,417 a year
- HST: HST included in the price
- Rental items: Hot water heater
Included in the saleFridge, stove, dishwasher, range hood, furnace, ac, washer, dryer, all window coverings, all light fixtures, electric fireplace, central vac & attachments, auto garage opener & 1 remote, wood shelving in utility room, 2 tv brackets, basement fridge, basement freezer., 2 wall mounted tvs
- Included: Fridge, stove, dishwasher, range hood, furnace, ac, washer, dryer, all window coverings, all light fixtures, electric fireplace, central vac & attachments, auto garage opener & 1 remote, wood shelving in utility room, 2 tv brackets, basement fridge, basement freezer.
- Not included: 2 wall mounted tvs
Listing detailsW12899062, Sold, Mar 19, 2026
- MLS® number: W12899062
- Status: Sold
- Listed on: Mar 19, 2026
- Days on market: 9
- Updated: Mar 28, 2026
- Possession: 90+ days
- Occupied by: Owner
- Listing brokerage: Royal Lepage Real Estate Associates
About this home
3374 Tallmast Crescent, Mississauga (Erin Mills), ON L5L 1H5
This charming 3 bedroom semi-detached home in sought-after Erin Mills offers a fantastic layout perfect for family living. Great quiet street for families with a park right at the bottom of the crescent. The bright and airy living room is highlighted by soaring vaulted ceilings, creating an impressive sense of space and natural light throughout the main level. The beautifully renovated kitchen opens up into the family room and provides the modern flow that is ideal for hosting parties and seamless day-to-day living. The family room has loads of built-in storage and a convenient walkout to the backyard. Upstairs, you'll find three spacious bedrooms, each offering comfort and versatility for growing families or those needing a home office. The finished basement adds exceptional value, featuring a kitchenette and a 3-piece bathroom, perfect for extended family, guests, or additional living space. The fenced yard offers privacy and a great space for kids, pets, or summer BBQ's and gatherings. Family oriented community just steps from trails, parks, schools & transit. Close to Credit Valley Hospital, UTM, & Erin Mills Town Centre. Easy access to hwys. 403, 407 & QEW.
Ask about this home
A HOMEH agent will answer your questions about this home.
Around this home
Daily convenience, out of 100, from the distances below
Schools nearby
School rating, out of 10.
Helpful calculators
Your HOMEH agent

"I would see it this week."