

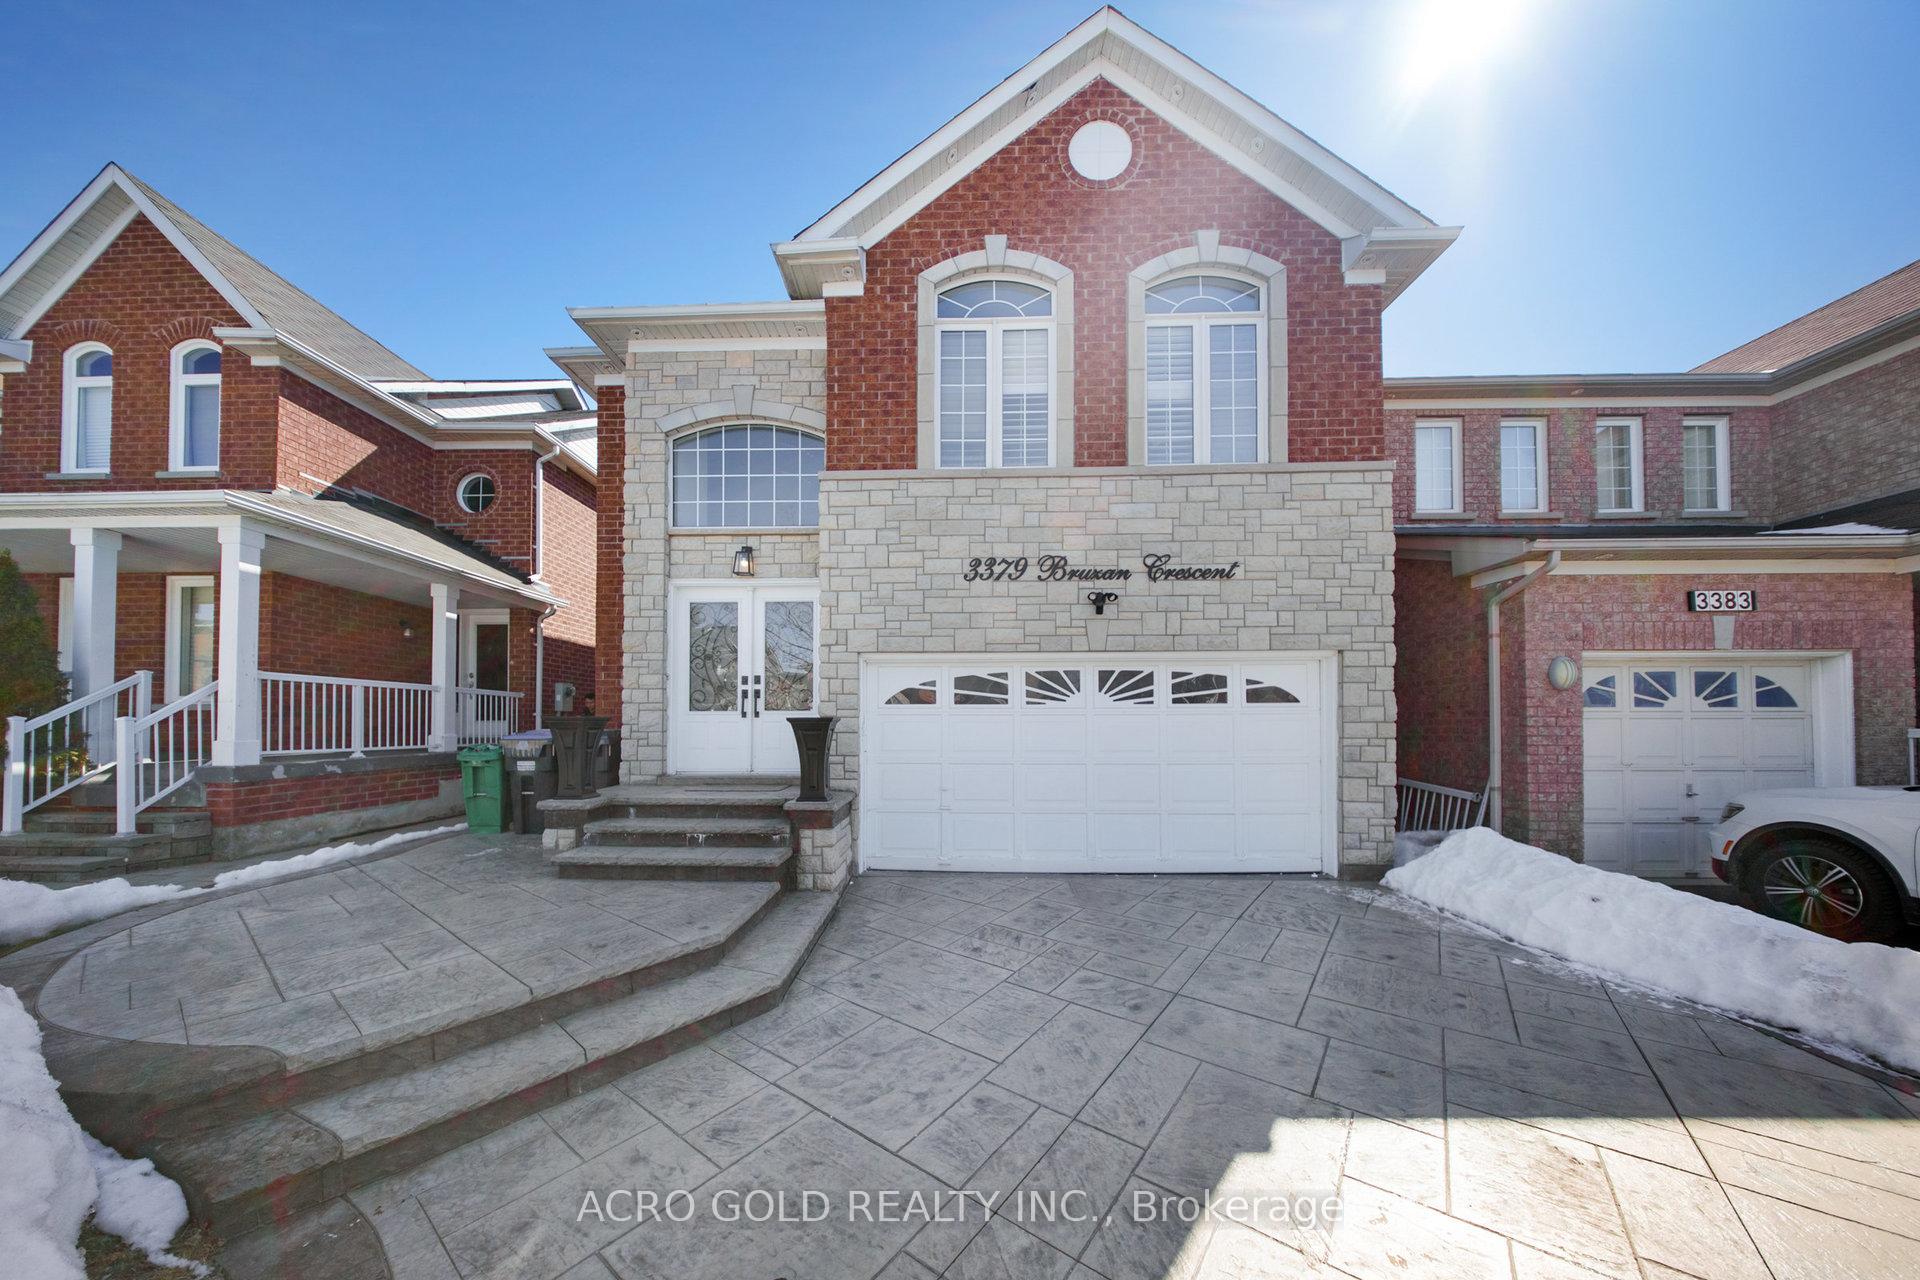
3379 Bruzan Crescent
3379 Bruzan Crescent
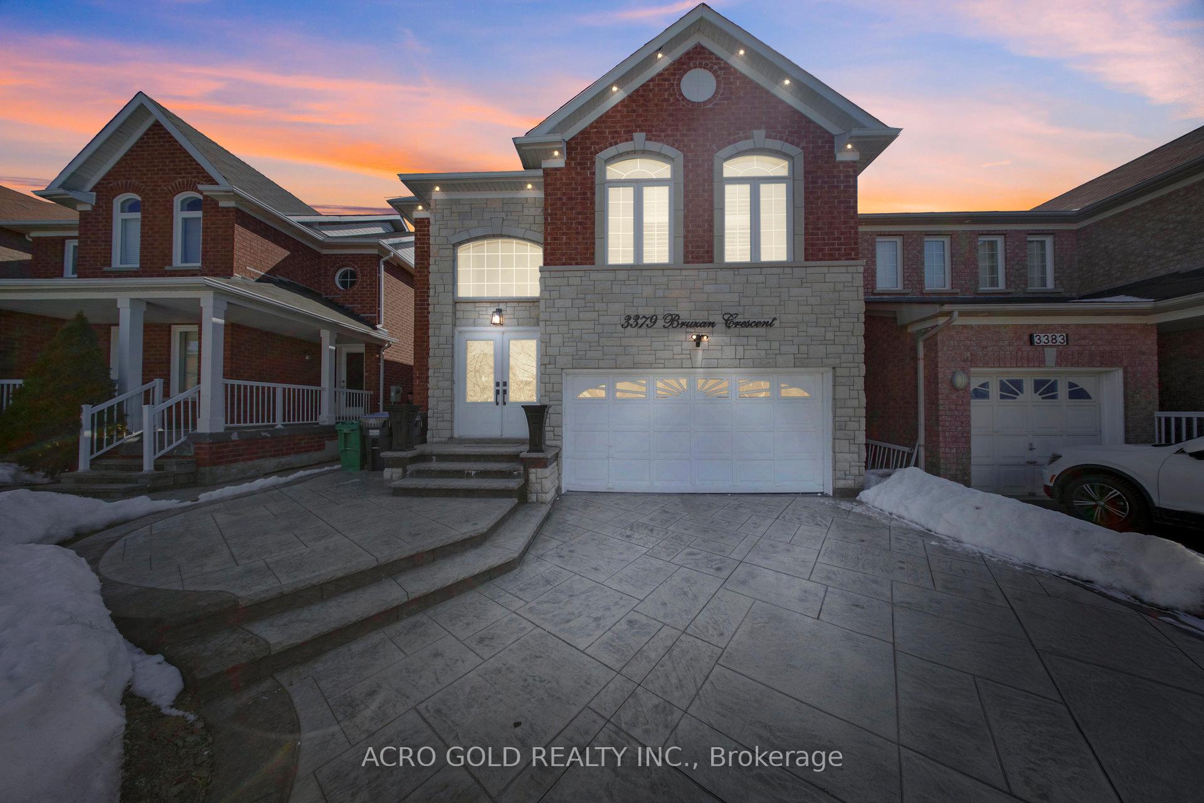
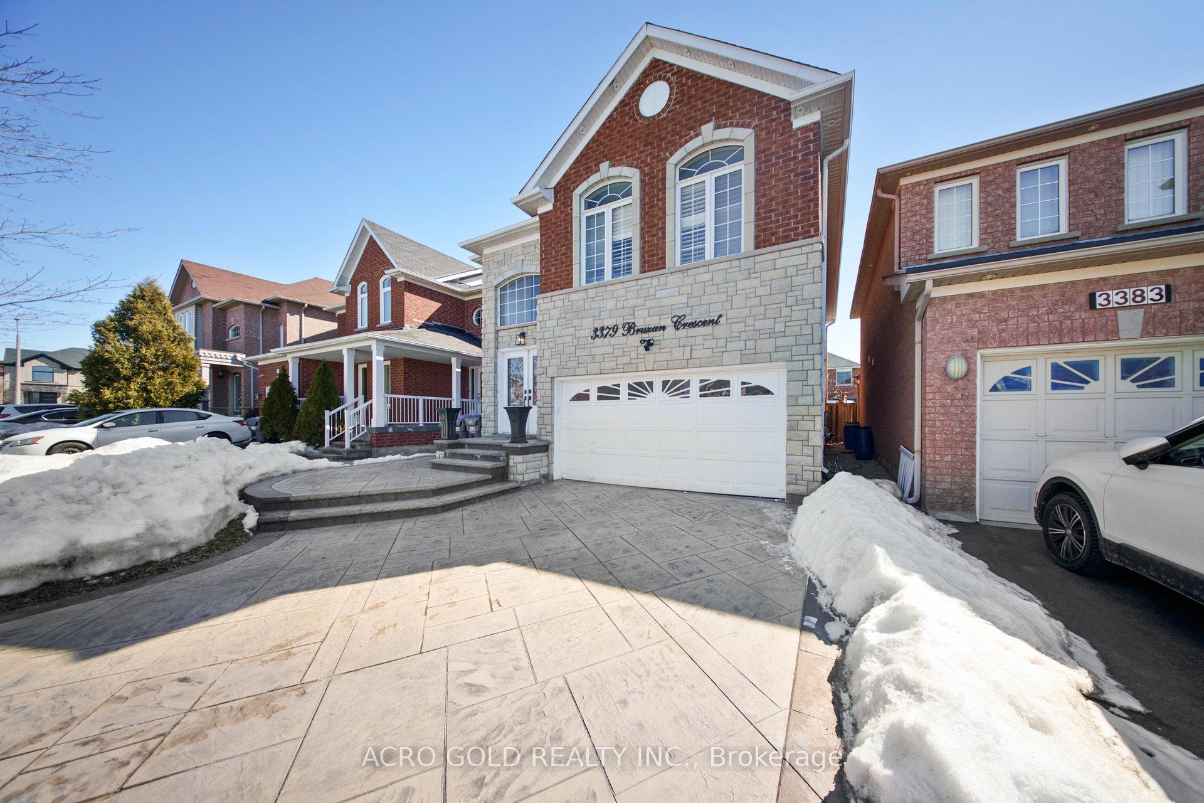
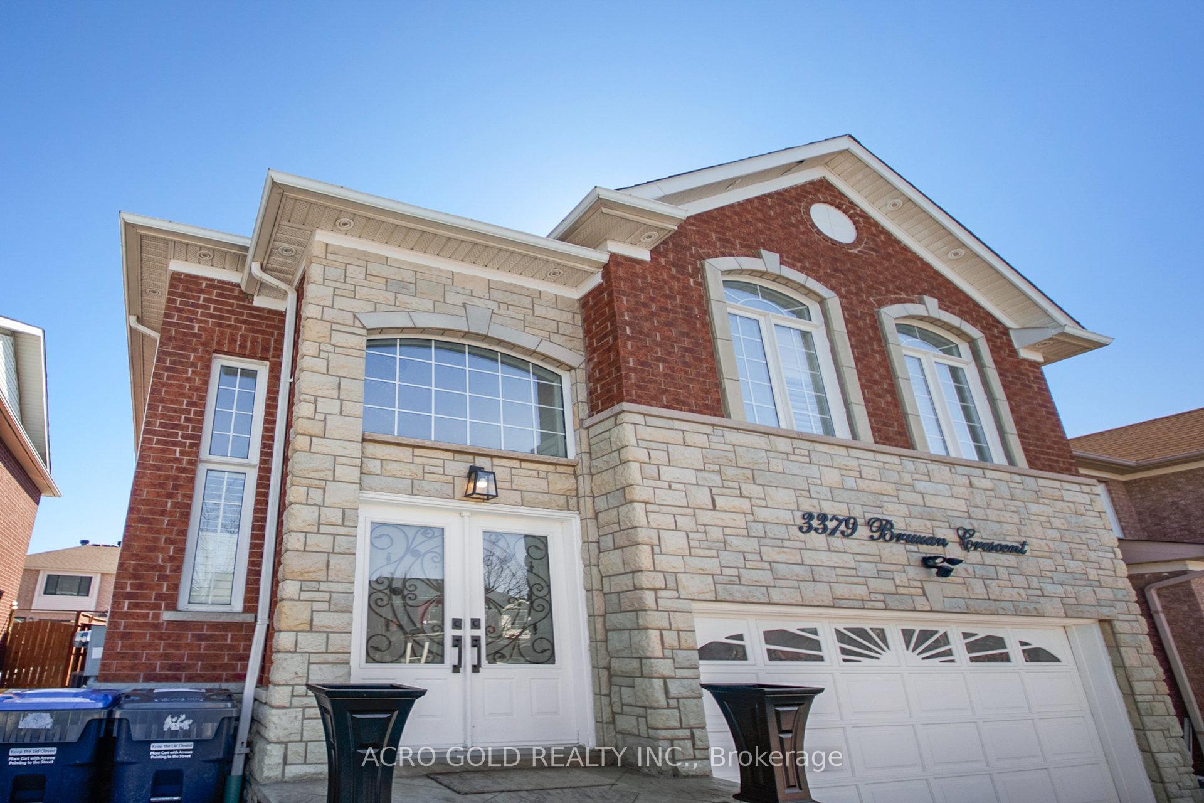
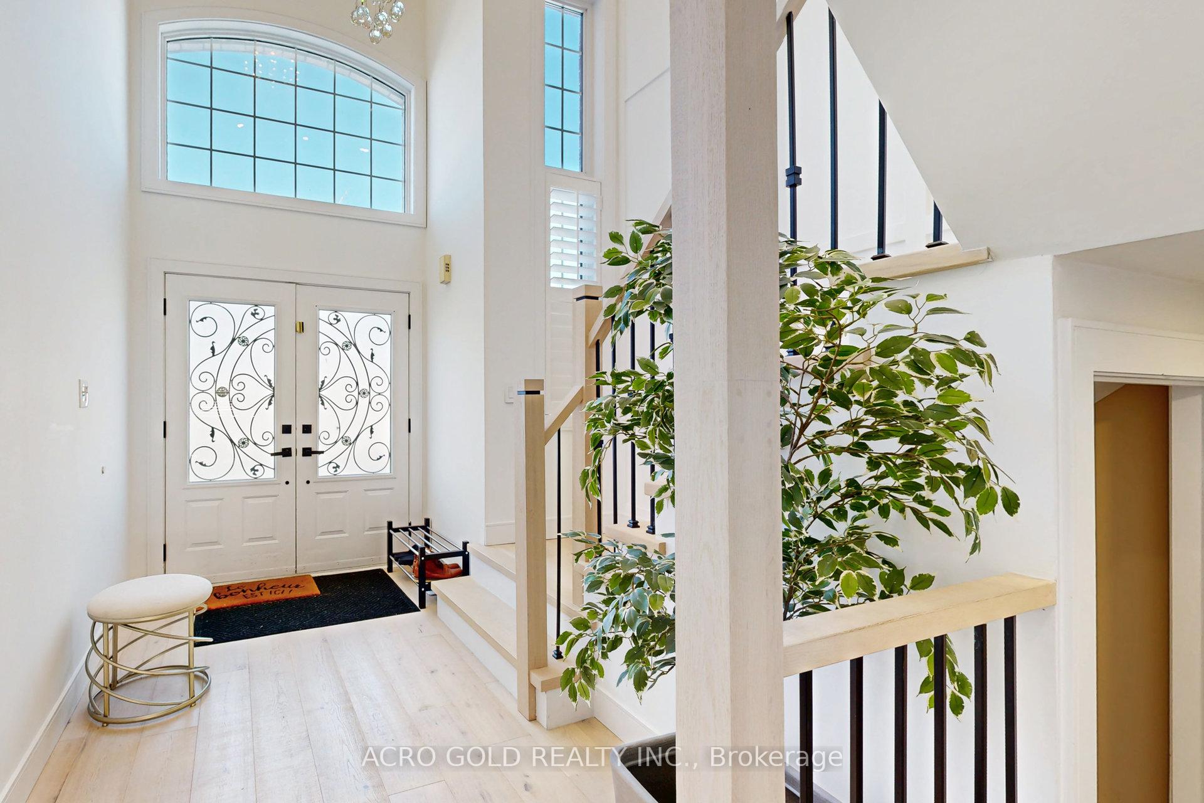 See all 50 photos
Property history
Facts and features
- BasementFinished
- Age of home16–30 years
- Water, sewerMunicipal
- HeatingForced air
- Hardwood floors
- Fireplace
- Central air
The homeDetached, 2-storey, Age 16–30 years
- Type: Detached
- Style: 2-storey
- Age: 16–30 years
- Living space: 2,000–2,500 sq ft
- Basement: Finished, full
InsideFireplace Yes, electric, family room, Hardwood, Broadloom, Lower level
- Fireplace: Yes, electric, family room
- Flooring: Hardwood, Broadloom
- Laundry: Lower level
- Features: Built-in oven, countertop range, storage, water heater owned, auto garage door remote, in-law capability
- Rooms above ground: 8
- Bedrooms: 4
- Bathrooms: 4
- Kitchens: 1
- Family room: Yes
Outside and lotBrick, stone, Asphalt shingle, Concrete
- Exterior: Brick, stone
- Roof: Asphalt shingle
- Foundation: Concrete
- Features: Landscaped, patio, privacy
- Size: 34.12 × 94.7 ft
Parking2 Garage, Built-in, Private double
- Spaces: 2 Garage
- Garage: Built-in
- Driveway: Private double
Heating, water and powerForced air, gas, Central air, Municipal water
- Heating: Forced air, gas
- Cooling: Central air
- Water: Municipal water
- Sewer: Municipal sewer
Costs and taxesTaxes $6,096 a year, HST included in the price
- Taxes, 2025: $6,096 a year
- HST: HST included in the price
Included in the saleExisting appliances (fridge, stove, dishwasher), front load washer/dryer, a/c, windowcoverings, gas furnace and light fittings
- Included: Existing appliances (fridge, stove, dishwasher), front load washer/dryer, a/c, windowcoverings, gas furnace and light fittings
Listing detailsW12016363, Sold, Mar 13, 2025
- MLS® number: W12016363
- Status: Sold
- Listed on: Mar 13, 2025
- Days on market: 54
- Updated: May 6, 2025
- Possession: 30-59 days
- Occupied by: Owner
- Listing brokerage: ACRO GOLD REALTY INC.
About this home
3379 Bruzan Crescent, Mississauga (Lisgar), ON L5N 8M3
Welcome to this stunning ready to move in home located in the prestigious city of Mississauga, where elegance and luxury meet. This beautifully designed and fully upgraded property features 4 spacious bedrooms and 4 modern bathrooms, along with a finished basement offering plenty of room for both relaxation and entertainment. The open-concept main floor is perfect for hosting family gatherings or enjoying quiet evenings, while the luxurious executive kitchen is a chefs dream, equipped with Thermador's premium B/I S/S appliance package and high-end luxury finishes throughout. As you enter the home, you are greeted by a grand double-height ceiling in the main foyer, complemented by an upgraded hardwood staircase & accent wall. A breathtaking crystal chandelier adds a touch of glamour, making a grand first impression. Premium engineered hardwood flooring flows seamlessly throughout the entire home, adding warmth and sophistication to every room. Pot lights and upgraded light fixtures illuminate the space, creating a welcoming and refined ambiance. The living room is enhanced by a striking granite stone feature wall, complete with a TV mount and cozy fireplace, creating the perfect focal point for your gatherings. Step outside to the backyard, which is an entertainers paradise. The interlocking stone patio is perfect for hosting outdoor events and is currently set up as a charming fire pit area, ideal for cozy nights under the stars. The upgraded gazebo with 9ft height provides a serene retreat, making this space perfect for relaxing or hosting gatherings.This exceptional home is a MUST SEE! Over $250K spent on UPGRADES. It combines luxury, style, and functionality in the heart of Mississauga. Don't miss the opportunity to make it yours!
Ask about this home
A HOMEH agent will answer your questions about this home.
Around this home
Daily convenience, out of 100, from the distances below
Schools nearby
School rating, out of 10.
Helpful calculators
Your HOMEH agent

"I would see it this week."