

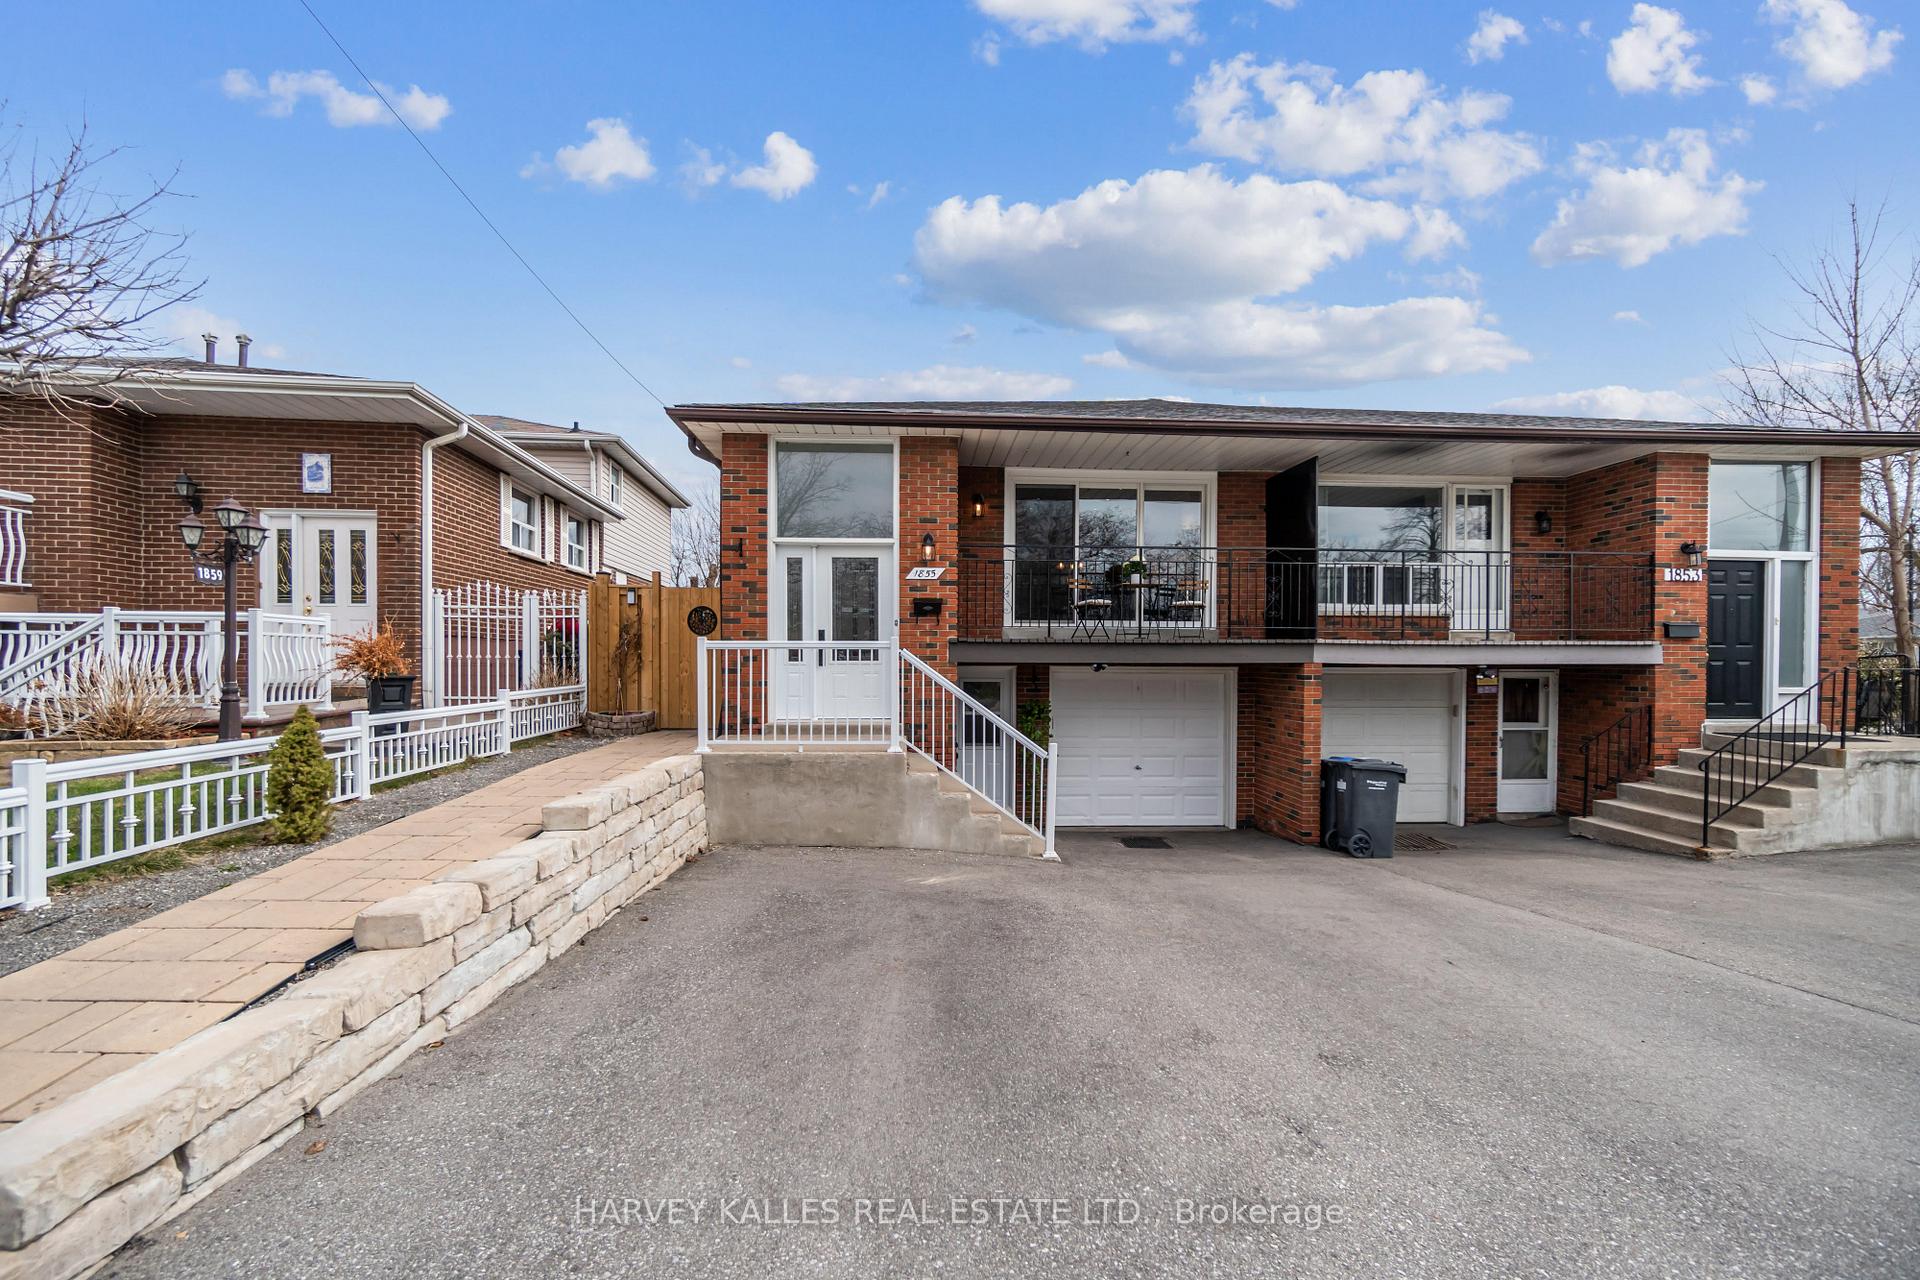
1855 Silverberry Crescent
1855 Silverberry Crescent
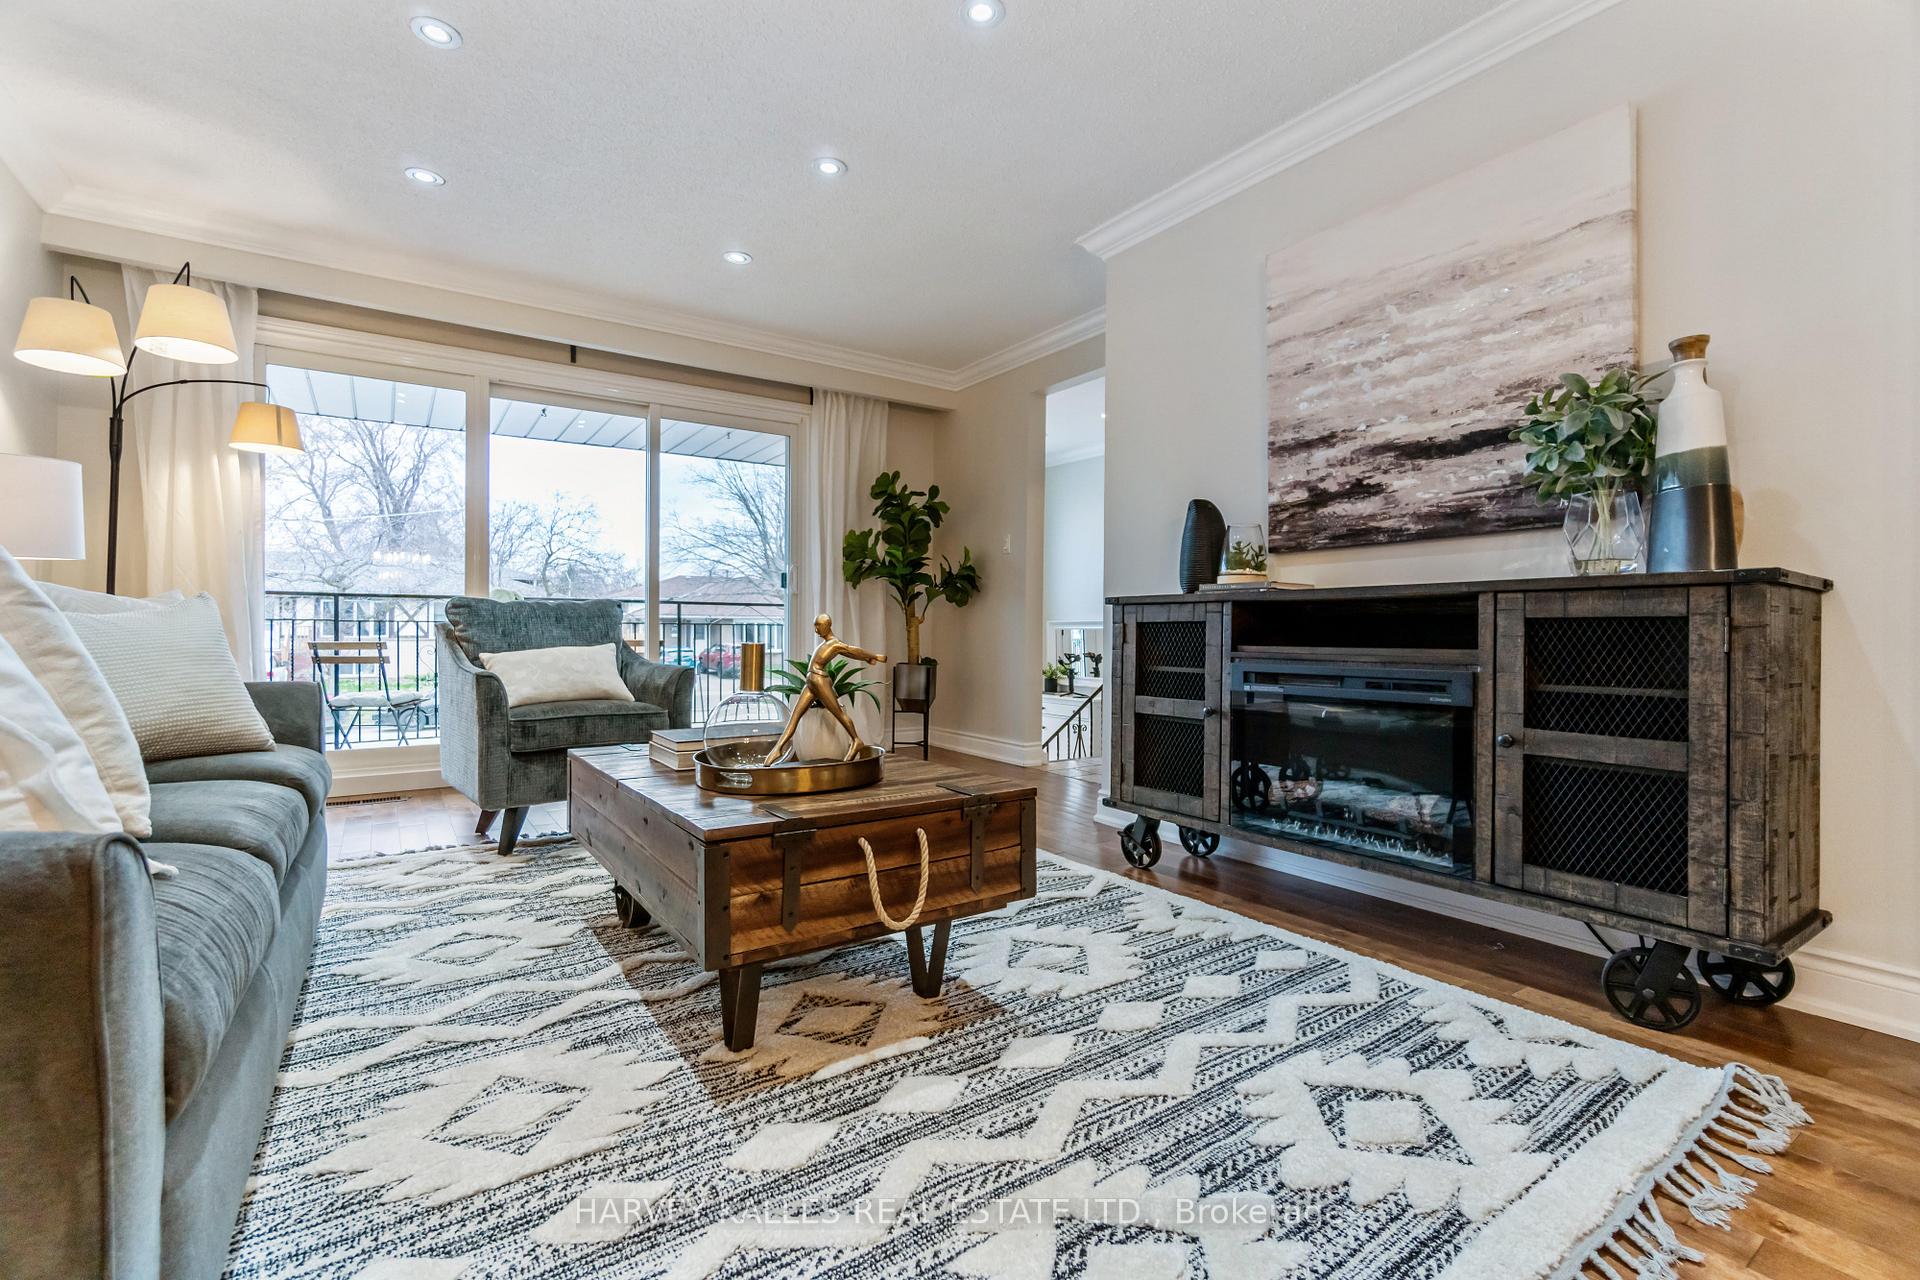 See all 19 photos
Property history
Facts and features
- BasementApartment
- Water, sewerMunicipal
- Lot shapeRectangular
- HeatingForced air
- Second kitchen
- Separate entrance
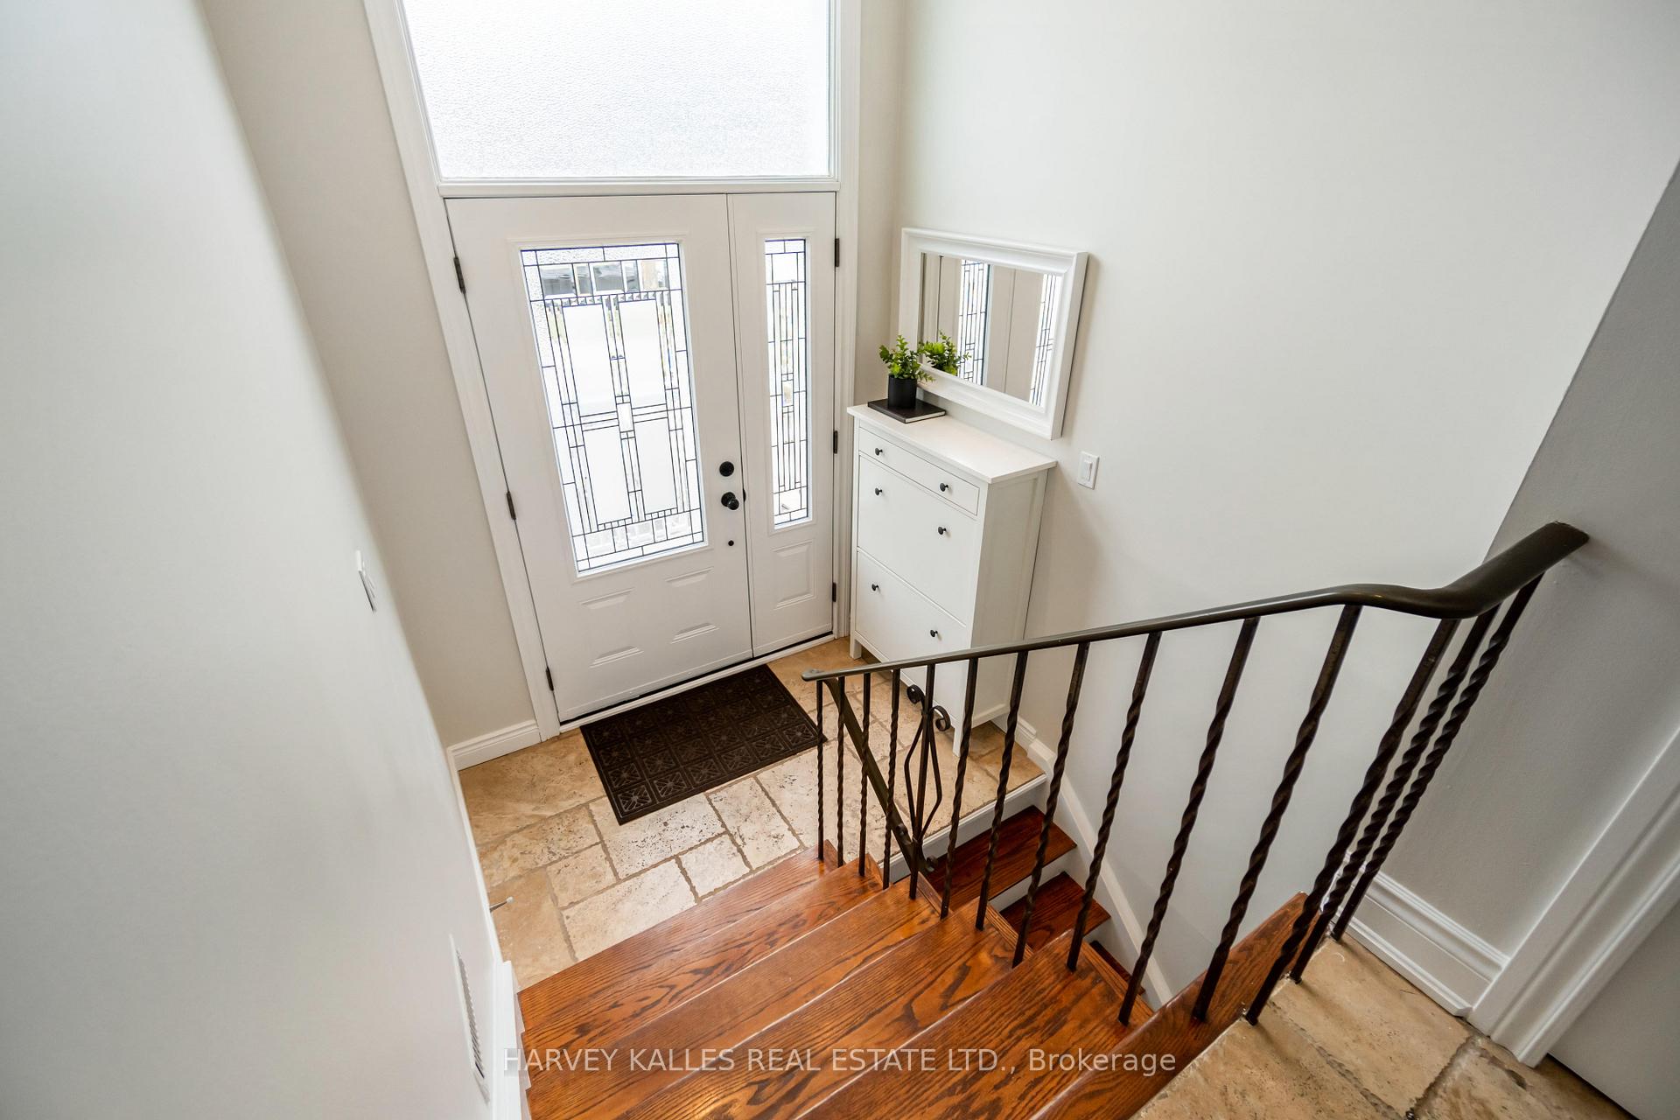
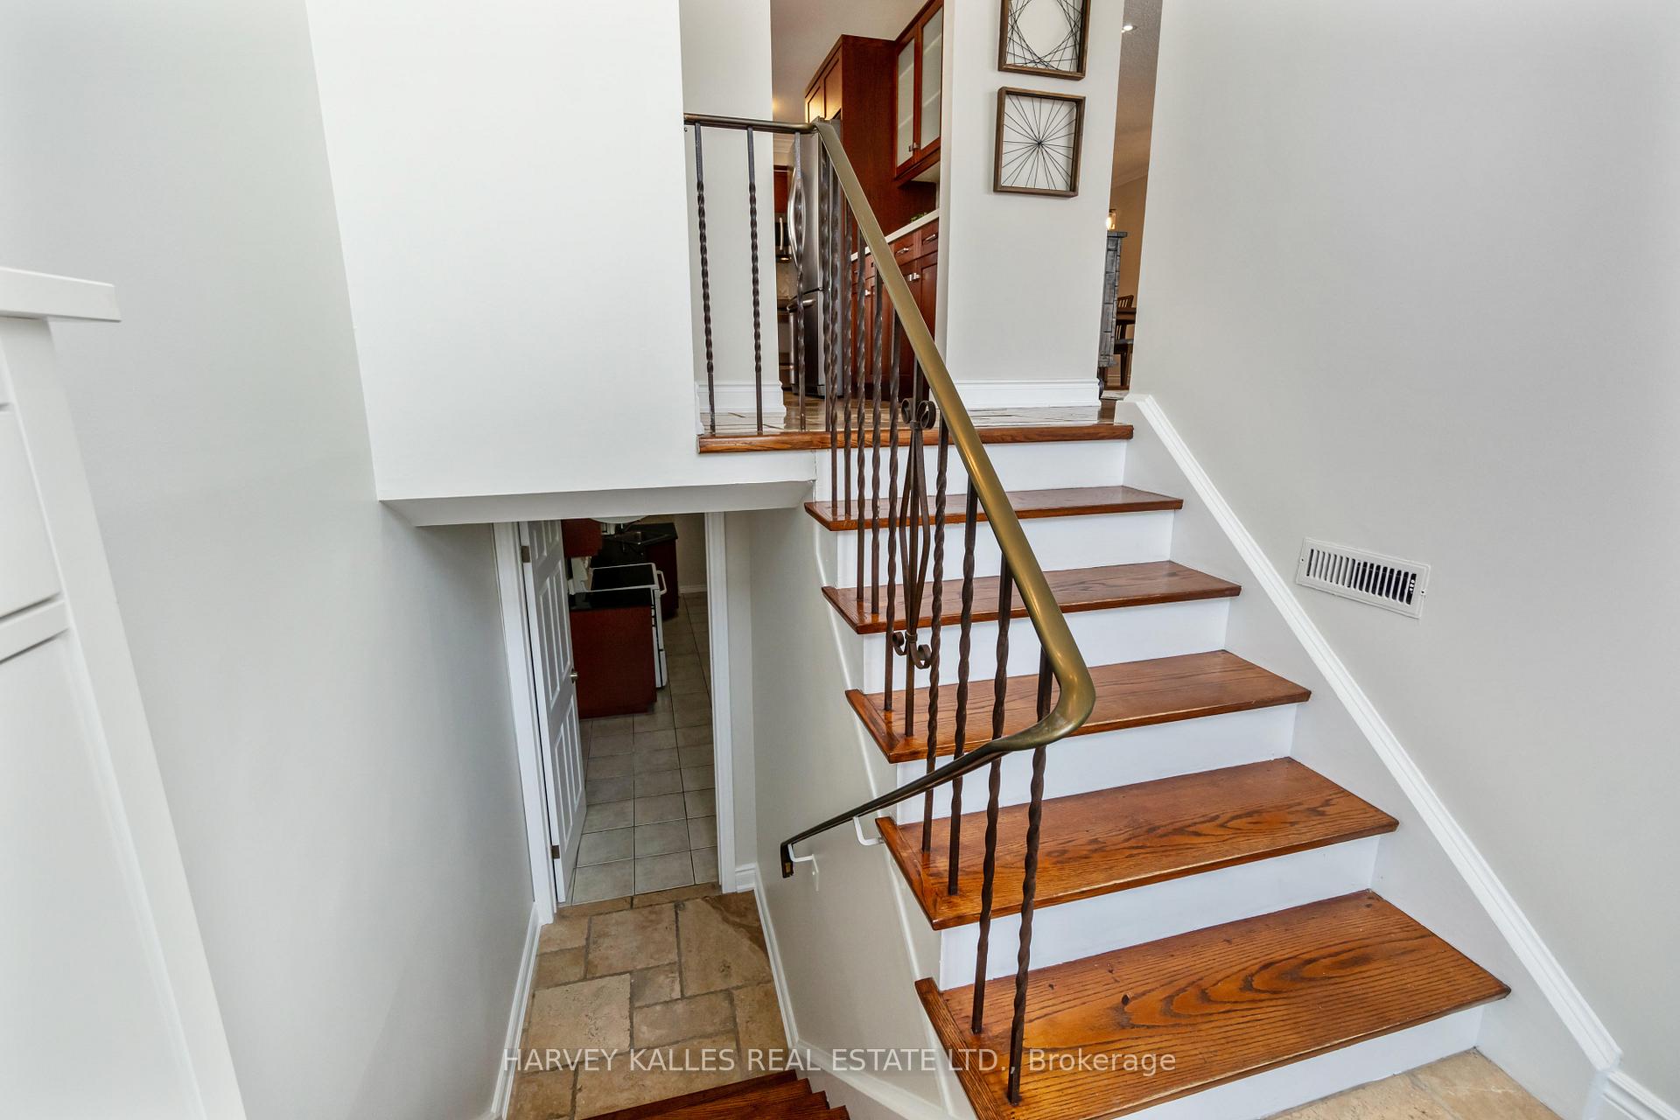
- Hardwood floors
- Central air
The homeSemi-Detached, Bungalow-raised, 1,100–1,500 sq ft
- Type: Semi-Detached
- Style: Bungalow-raised
- Living space: 1,100–1,500 sq ft
- Basement: Apartment, separate entrance
InsideHardwood, Stone, Ceramic, Main level, Carpet free, primary bedroom - main floor, water heater
- Flooring: Hardwood, Stone, Ceramic
- Laundry: Main level
- Features: Carpet free, primary bedroom - main floor, water heater
- Rooms above ground: 6
- Rooms in the basement: 3
- Bedrooms: 3 + 1 in the basement
- Bathrooms: 2
- Kitchens: 2
Outside and lotBrick, Roof Not applicable, Foundation Not applicable
- Exterior: Brick
- Roof: Not applicable
- Foundation: Not applicable
- Other structures: Garden shed
- Size: 34.68 × 120.16 ft
- Shape: Rectangular
- Zoning: Residential
Parking1 Garage, Other, Private double
- Spaces: 1 Garage
- Garage: Other
- Driveway: Private double
Heating, water and powerForced air, gas, Central air, Municipal water
- Heating: Forced air, gas
- Cooling: Central air
- Water: Municipal water
- Sewer: Municipal sewer
- Natural gas: Yes
- Hydro: Yes
- Cable: Available
- Telephone: Available
Costs and taxesTaxes $5,500 a year, HST included in the price, Hot water tank
- Taxes, 2024: $5,500 a year
- HST: HST included in the price
- Rental items: Hot water tank
Included in the sale2 fridges, 2 stoves, 2 b/i microwave, 1 dishwasher, 2 washer/dryer (1 combo), roof (2021). all electric wiring changed to copper in 2013 - no aluminum (10k cost), garden shed, pergola, all elfs & window coverings (except as excluded), Curtains in living room and 2nd bedroom
- Included: 2 fridges, 2 stoves, 2 b/i microwave, 1 dishwasher, 2 washer/dryer (1 combo), roof (2021). all electric wiring changed to copper in 2013 - no aluminum (10k cost), garden shed, pergola, all elfs & window coverings (except as excluded)
- Not included: Curtains in living room and 2nd bedroom
NearbyFenced yard, park, public transit, greenbelt/conservation, golf
- Close to: Fenced yard, park, public transit, greenbelt/conservation, golf
Listing detailsW12101789, Sold, Apr 24, 2025
- MLS® number: W12101789
- Status: Sold
- Listed on: Apr 24, 2025
- Days on market: 13
- Updated: May 7, 2025
- Possession: Flexible
- Occupied by: Tenant
- Listing brokerage: HARVEY KALLES REAL ESTATE LTD.
About this home
1855 Silverberry Crescent, Mississauga (Clarkson), ON L5J 1C8
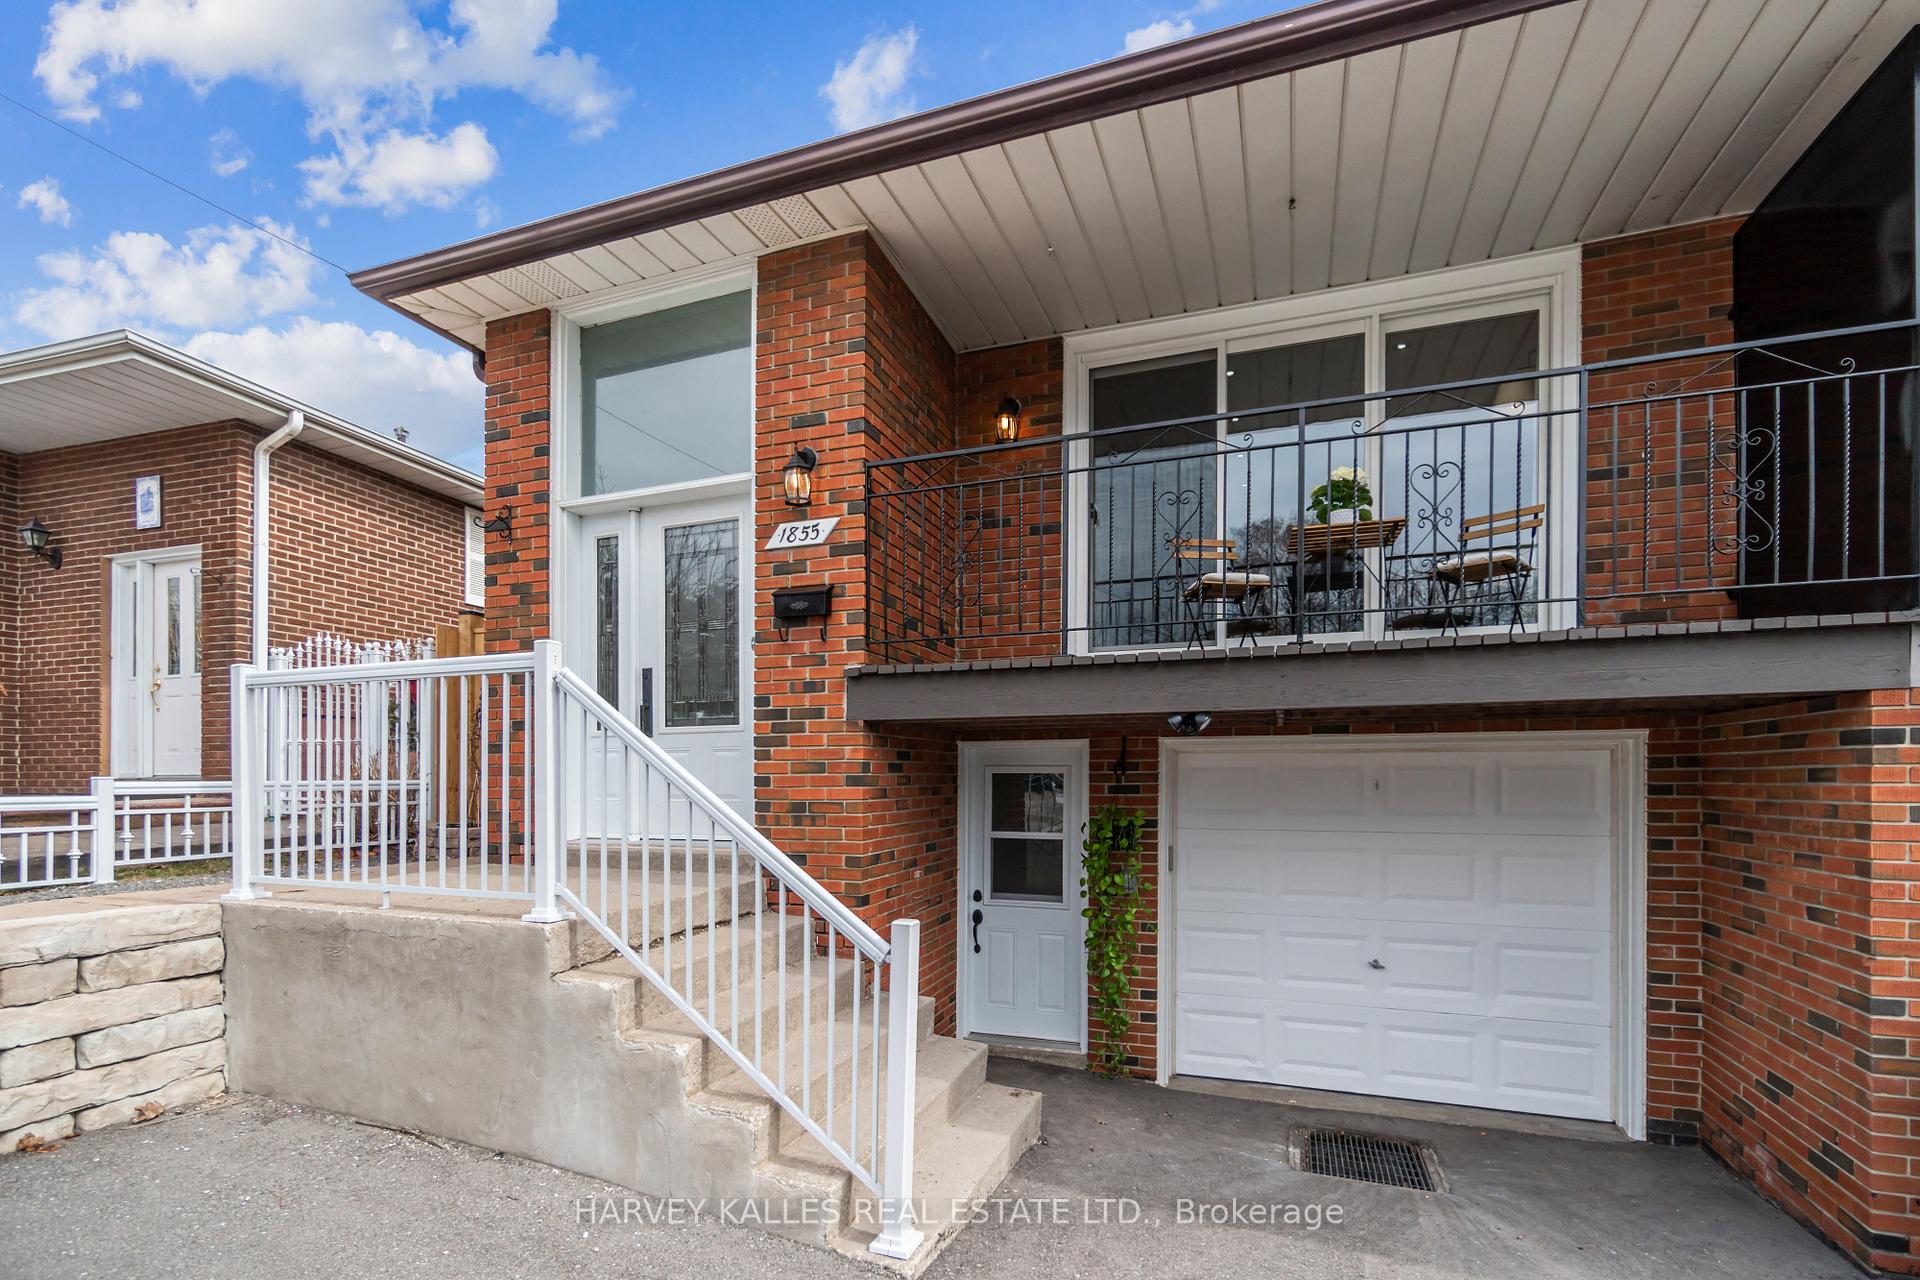
Attn Investors/1st Time Buyers/Downsizer! Welcome to this beautifully maintained 3+2 bed, 2-bath semi-detached bungalow home, ideally located on a quiet crescent in the heart of one of the city's most desirable neighbourhoods. Cook/bake with family in spacious eat-in kitchen with marble backsplash, Corian countertop & lots of cupboards/pantry. Enjoy a cup of morning coffee on the balcony off the living room. The beautifully renovated 4-piece bathroom adds a touch of elegance to the upper level. Three well-sized bedrooms upstairs offer ample closet space and large windows that bring in plenty of natural light. The lower level provides even more living space, with a generous famly room, one additional bedroom, a second bathroom, a second kitchen where extended family can enjoy and two convenient laundry areas, main and lower levels. W/O to large & private backyard, relax in shade under pergola! Whether hosing a summer BBQ or enjoying time, a quiet evening under the stars, this outdoor retreat is truly special. The private driveway fits up to three cars, ensuring everyday convenience. Perfectly situated just minutes from Lakeshore Road West, top rated schools, beautiful parks, and the lakefront, this home offers the best of Clarkson living. Commuters will appreciate the quick access to highways and the Clarkson Go station, with express trains to Union Station. This is a wonderful opportunity to join a vibrant, family friendly community in a home that has been lovingly maintained. Tenant willing to stay!
Ask about this home
A HOMEH agent will answer your questions about this home.
Around this home
Daily convenience, out of 100, from the distances below
Schools nearby
School rating, out of 10.
Helpful calculators
Your HOMEH agent

"I would see it this week."