

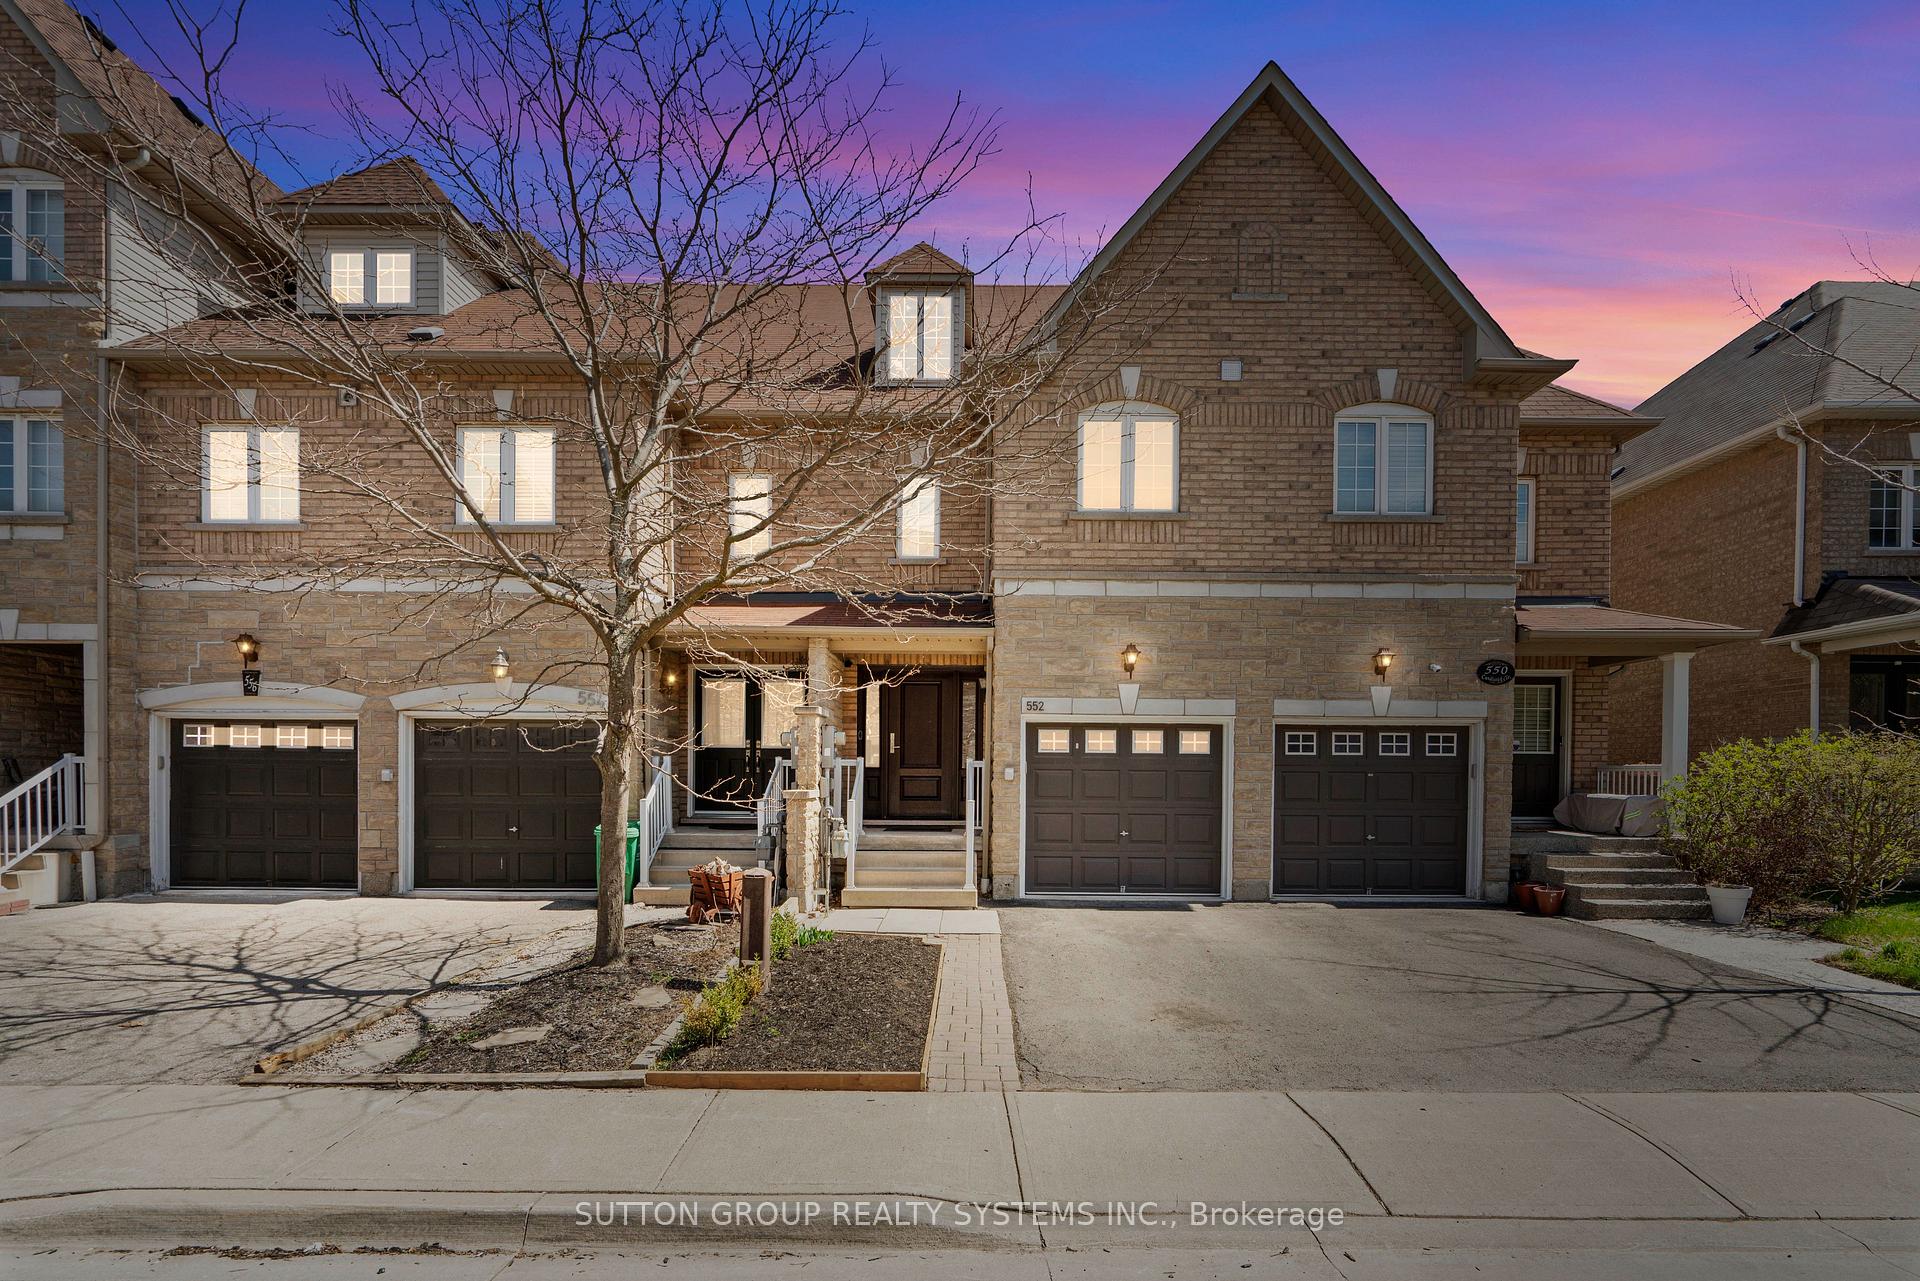
552 Candlestick Circle
Freehold Townhouse Sold
1/35552 Candlestick Circle
Freehold Townhouse Sold
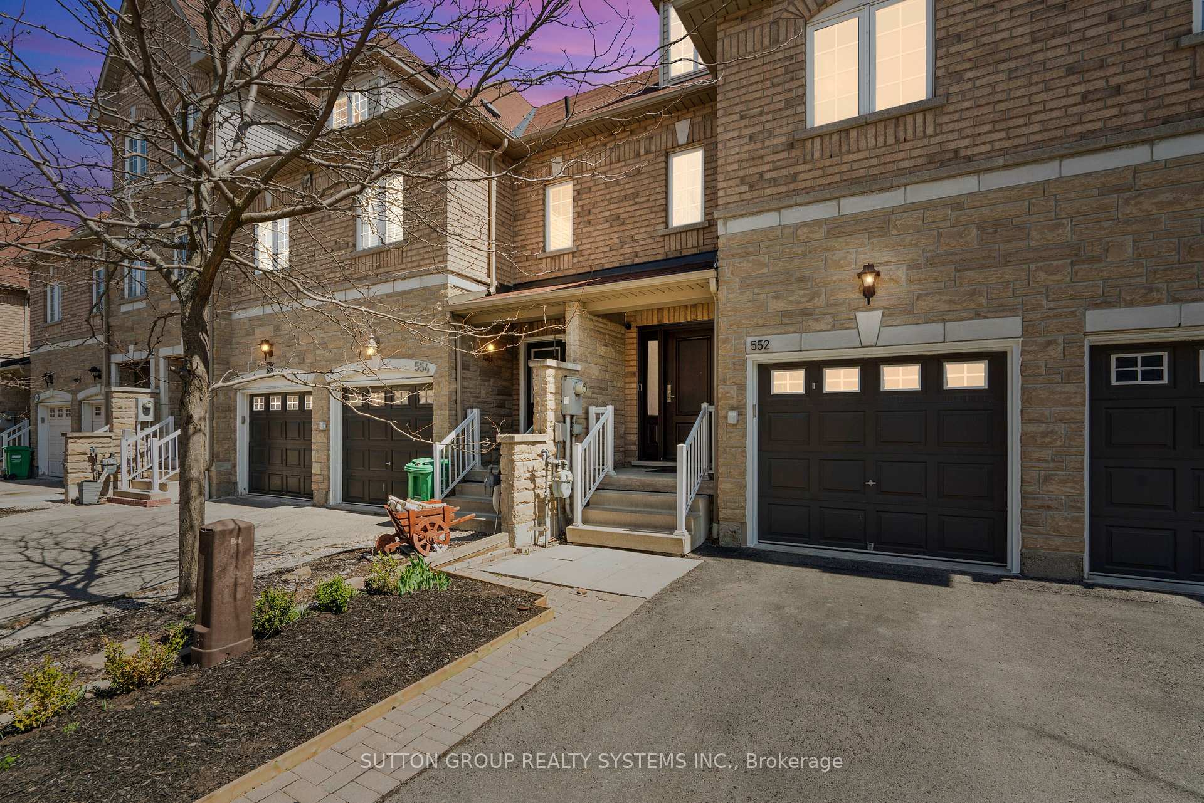
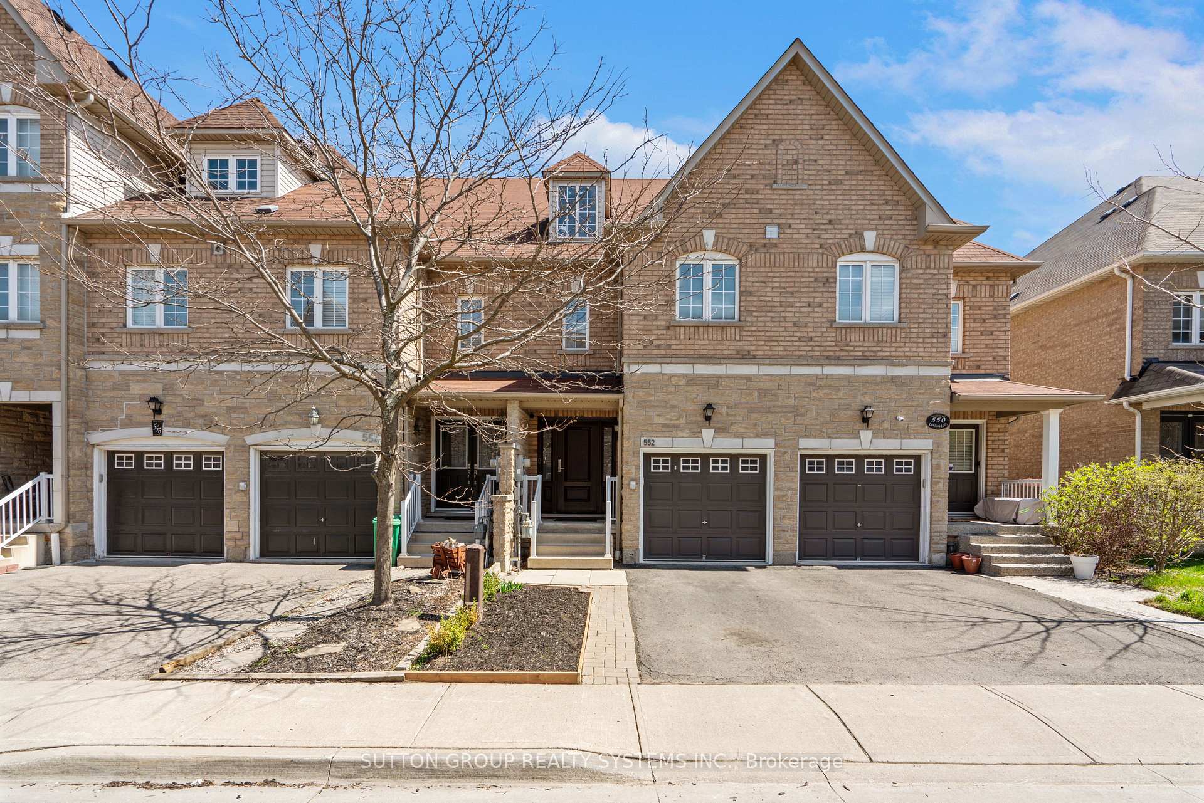
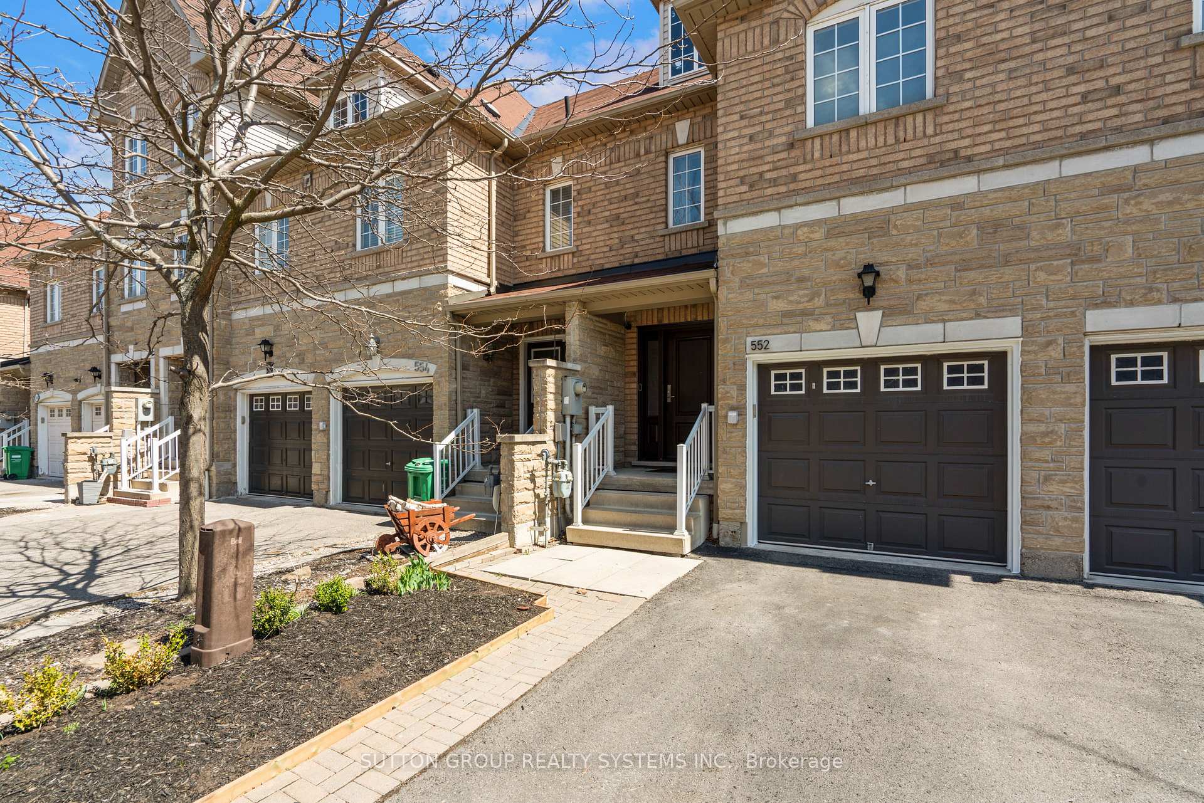
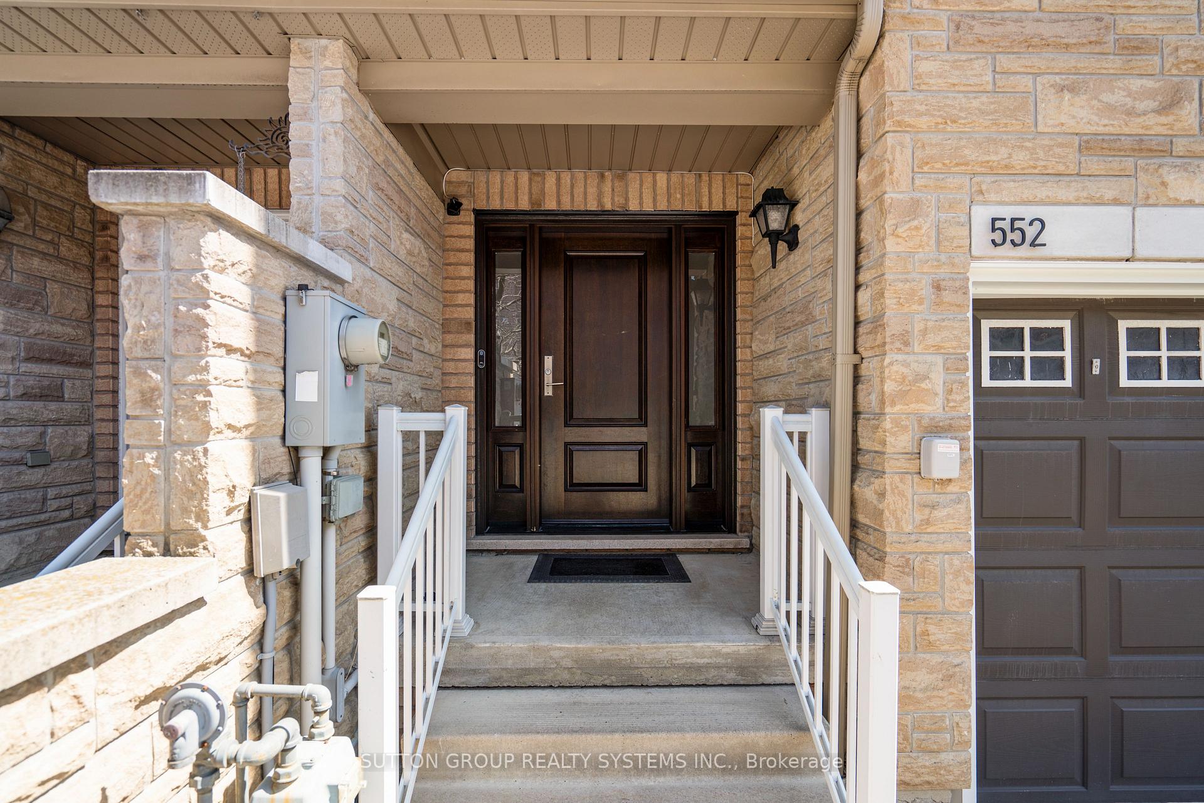 See all 35 photos
3 Bedrooms
3 Bathrooms
1 Garage
1.5K–2K sq.ft
17.09×106.78 ft
$5,216/yr
Property history
Facts and features
- BasementFinished
- Water, sewerMunicipal
- HeatingForced air
- CoolingCentral air
What stands out
- Central air
The homeFreehold Townhouse, 2-storey, 1,500–2,000 sq ft
- Type: Freehold Townhouse
- Style: 2-storey
- Living space: 1,500–2,000 sq ft
- Basement: Full, finished
InsideAuto garage door remote, Rooms above ground 6, Bedrooms 3
- Features: Auto garage door remote
- Rooms above ground: 6
- Bedrooms: 3
- Bathrooms: 3
- Kitchens: 1
Outside and lotBrick, Asphalt shingle, Unknown
Outside
- Exterior: Brick
- Roof: Asphalt shingle
- Foundation: Unknown
- Size: 17.09 × 106.78 ft
Parking1 Garage, Built-in, Private
- Spaces: 1 Garage
- Garage: Built-in
- Driveway: Private
Heating, water and powerForced air, gas, Central air, Municipal water
- Heating: Forced air, gas
- Cooling: Central air
- Water: Municipal water
- Sewer: Municipal sewer
Costs and taxesTaxes $5,216 a year, HST included in the price, Hot water tank
- Taxes, 2024: $5,216 a year
- HST: HST included in the price
- Rental items: Hot water tank
Included in the saleAll appliances, blinds and curtains, Tv and tv mount in living room
- Included: All appliances, blinds and curtains
- Not included: Tv and tv mount in living room
NearbyPark, public transit, rec./commun.centre, school
- Close to: Park, public transit, rec./commun.centre, school
Listing detailsW12109828, Sold, Apr 29, 2025
- MLS® number: W12109828
- Status: Sold
- Listed on: Apr 29, 2025
- Days on market: 8
- Updated: May 7, 2025
- Possession: Flexible
- Occupied by: Owner
- Listing brokerage: SUTTON GROUP REALTY SYSTEMS INC.
About this home
552 Candlestick Circle, Mississauga (Hurontario), ON L4Z 0B1
Auto Garage Door RemoteParkPublic TransitRec./Commun.CentreSchool
Welcome To This Beautiful Modern Exec. Townhouse By Summit View. This 3 Bdrm Home Features A Bright Open Main Floor Concept W/ Combined Dining, Living & Kitchen Space. Upgraded Home With Pot Lights Throughout Main Level, Nest Thermostat, Newer Front Door, and Finished Basement. Located Conveniently In The Heart Of Mississauga Being Minutes Away From Hwys 403/401, Heartland, Square One, Celebration Square, Transit And Schools
Read more
Ask about this home
A HOMEH agent will answer your questions about this home.
Ask a question
Thinking of selling your home?See what your home is worth today.
Around this home
Kennedy & Eglinton
Errands
Parks
Schools
Daily convenience, out of 100, from the distances below
ParkEastgate Park · 8 within 1 km7 min walk433 m
GroceryRabba2 min walk130 m
SchoolNahani Way Public School12 min walk740 m
PharmacyGuardian8 min walk519 m
Cafés & foodTim Hortons · 5 within 1 km2 min walk138 m
Gym & rec centreAndy Bathgate Golf Driving Range8 min walk519 m
LibraryFrank McKechnie Library14 min walk878 m
WalkDriveStraight-line distance, open map data
Grocery0.1 km
Park0.4 km
Coffee0.1 km
Dining1.2 km
Gym0.9 km
Schools nearby
School rating, out of 10.
Nahani Way Public Schoolelementary · Public · 0.7 km
—
St Jude Schoolelementary · Private · 0.9 km
7.7/10Good
Bristol Road Middle Schoolelementary · Public · 1.0 km
—
Contact agent
Helpful calculators
Mortgage
Affordability
Closing costs
Land transfer tax
Property tax
Down payment
CMHC insurance
Stress test
Cashback Rebate
Your HOMEH agent

KimHOMEH agent · Mississauga
"I would see it this week."
Ask Kim